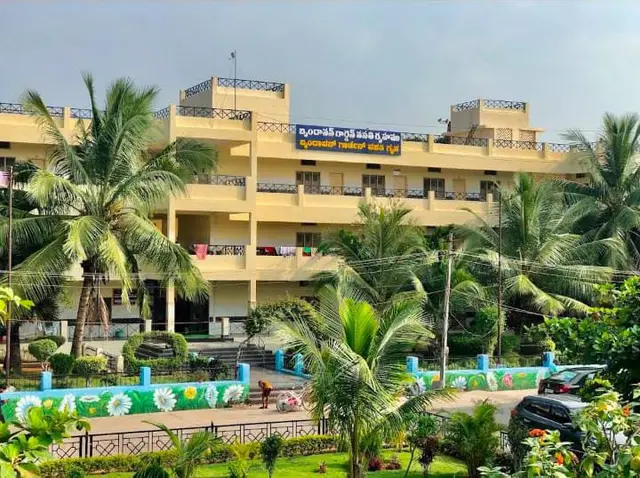
Sree Gayathri Homes
IPSUM DEVELOPERS · Kamareddy · RERA P00200008616
SREE GAYATHRI HOMES is a residential apartment development in Ward No 1, Block No 4, Jayashankar Colony, Kamareddy mandal, Kamareddy district. The registered promoter is IPSUM DEVELOPERS, a partnership. The project is on a 1416.1 sq m site and comprises one residential building with 1 Cellar + 1 Stilt + 5 upper floors and 30 apartments: 15 2BHK and 15 3BHK. It is registered under TG-RERA number P00200008616, with a proposed completion date of 03/12/2026.
01What we found
Read from TG-RERA filings, approvals, land and registration records and court records. A court case is counted only when the court record states this project's survey number with its village, or names the project.
02Check before you pay
10 items to check before you pay, 4 high - from the title chain, court records and approvals, each with what to ask the builder or your advocate. An item may not be a problem with the project: records can be incomplete.
1. Project at a glance
Project identity
| Item | Project record |
|---|---|
| Registered project name | SREE GAYATHRI HOMES RERA record |
| Project type | Residential apartment development in the project record. The TG-RERA certificate extract also labels the project type “plotted”; the extract identifies the registered site as Survey No. 872/17A. RERA record RERA filing |
| Phase / registered portion | The record identifies one building on the registered site; no separate phase name is disclosed. RERA filing |
| TG-RERA registration | P00200008616 RERA record |
| Registration validity | Certificate states valid from 07/08/2024 to 03/08/2025, unless extended by the Authority. This is the registration period shown on the certificate, not the project completion deadline. RERA record |
| Registered promoter | IPSUM DEVELOPERS, a partnership. RERA record RERA filing |
| RERA status | Filed as On-Going Project. RERA filing |
Land and geographic identity
| Item | Project record |
|---|---|
| Locality | Ward No 1, Block No 4; the filed building documents also identify Jayashankar Colony. RERA record RERA filing |
| Revenue village | Kamareddy. RERA record RERA filing |
| Mandal / district / PIN | Kamareddy / Kamareddy / 503111. RERA record RERA filing |
| Project survey number and subdivision | 872/17A. RERA record RERA filing |
| Registered site extent | 1416.1 sq m; the RERA land record gives total area 1416.1 sq m and net area 1416.10 sq m. RERA filing |
| Boundaries in the RERA record | East: neighbours’ land; West: Plot No. 54; North: neighbours’ land; South: existing 40 feet wide road. RERA filing |
Development identity
| Item | Project record |
|---|---|
| Sanctioning authority | Kamareddy Municipality/Municipal Corporation. Approvals record |
| Principal building permission | 0026/BP/3071/2022, dated 03 August, 2022. Approvals record |
| Other approval identifier on filed plan | Approval no. 2051/TP/MCK/2015; application no. TS/029573/2022, approved date 06-05-2022. |
| Approved building count and arrangement | One residential building, identified as Building A / Building A (IRENI SRIVANI). RERA filing |
| Sanctioned floor configuration | 1 Cellar + 1 Stilt + 5 upper floors (first through fifth upper floors); no separate ground-floor residential or commercial use is recorded in the extracted sanction parameters. |
| Sanctioned height | 14.75 m. |
| Approved built-up area | The RERA filing records 4439.40 sq m approved built-up area. The building-permission extraction separately lists 4,439.40 for residential upper floors, 472.47 for the cellar and 567.28 for the stilt. These are distinct extracted area entries; no consolidated definition is supplied for reconciling them. RERA filing |
| Parking | Permission records cellar and stilt parking floors; its extracted parameters list TOTAL NO OF PARKINGS 30 and PROPOSED NUMBER OF PARKINGS 19. The filed plan also records a 443.93 mortgage area; the RERA record identifies the mortgage area as 443.93 sq m. RERA filing |
| Units | The RERA unit schedule lists 30 apartments: 15 2BHK and 15 3BHK. The sanction condition says the sanctioned unit count must not be increased without prior approval; the number of units is not stated in the extracted sanction parameters. RERA unit table |
Offering and status
| Item | Project record |
|---|---|
| Configurations | 2BHK and 3BHK apartments. RERA unit table |
| RERA-filed saleable area | 2BHK: 107.24 sq m; 3BHK: 151.43 sq m. RERA unit table |
| Booked / available | Portal figures read as 0 booked and 15 available for each configuration, or 0 booked and 30 available overall. The portal record has no as-of date, so these counts are indicative. RERA unit table |
| Construction stage | The supplied records do not establish a verified current construction stage. RERA amenity-progress entries report water supply at 60% and rainwater harvesting at 10%; listed other progress percentages are 0%. These are filed progress figures, not independent site verification. RERA amenities |
| Completion dates | The project record gives proposed and revised proposed completion dates as 03/12/2026. A Form-B declaration dated 22 September 2025 separately undertakes completion by 03° August, 2026. RERA record RERA filing |
| Occupancy / completion certificate | No occupancy or completion certificate is supplied in the reviewed project documents; the extracted building permission requires a completion notice and occupancy certificate before occupation. |
2. The project story
SREE GAYATHRI HOMES is filed as an ongoing residential apartment project on the 1416.1 sq m site at Survey No. 872/17A, in Kamareddy village and mandal, Kamareddy district. The RERA building record describes one residential building, Building A, sanctioned with one cellar, one stilt and five upper floors. RERA record RERA filing
The RERA unit schedule describes 30 apartments: 15 2BHK homes and 15 3BHK homes. The registration record reports all 30 as available and none booked, but supplies no booking-count as-of date. RERA unit table
The available evidence does not establish the building’s current construction stage through an independent site inspection. RERA progress entries show water supply at 60% and rainwater harvesting at 10%, while other listed amenity and infrastructure entries show 0%. These are portal-reported percentages, not confirmation that works are physically complete. No occupancy or completion certificate is included in the supplied project documents. RERA amenities
3. Master plan, architecture & building design
The filed building plan describes a new residential development on a site of 1416.10 sq m, with a 688.07 sq m vacant plot area and proposed coverage area of 728.03 sq m (51.41%). The plan records net residential BUA of 4439.35 sq m and also includes built-up-area entries of 4498.91 and 5565.91, with TOTAL 5565.91. The extraction does not define those latter area labels sufficiently to classify them as FSI-counted, gross or another built-up measure; they should not be treated as interchangeable with the RERA-filed approved built-up area of 4439.40 sq m. RERA filing
The sanctioned arrangement is one building with one cellar, one stilt and five upper floors, and a recorded height of 14.75 m. The commencement/building-permission extraction records a 71.01 sq m tot-lot and 5% of the site area as open space. The supplied material does not provide a verified flat-per-floor schedule, detailed circulation layout, lift count, stair count, or a phase-wise building plan.
4. Homes, configurations & floor plans
RERA records 15 units in each of the two configurations. The saleable-area figures below are RERA-filed. Carpet-area figures are software measurements from the filed floor-plan drawing, not RERA disclosures; the drawing measurements need review. Saleable area includes the home’s share of common areas, whereas carpet area is the measured internal floor-plan area and excludes the separately drawn balcony areas noted in the extracted examples. RERA unit table Floor plans
| Configuration | Units | Booked | Available | RERA saleable area | Measured carpet area | Loading (if supplied) |
|---|---|---|---|---|---|---|
| 2BHK | 15 | 0 | 15 | 107.24 sq m | 68.0–79.2 sq m; median 77.0 sq m | 28% |
| 3BHK | 15 | 0 | 15 | 151.43 sq m | 103.7–110.2 sq m; median 107.6 sq m | 29% |
For one measured 2BHK drawing, the extracted room schedule includes a drawing room, hall, two bedrooms, puja room, kitchen and balcony. For one measured 3BHK drawing, it includes a hall, drawing room, three bedrooms, kitchen, puja room and two balconies. These are drawing-derived examples; the measurements are not a substitute for checking the applicable unit’s approved plan. RERA unit details
5. Parking & vehicle circulation
The building permission records a cellar and stilt approved for vehicle parking and states that these areas are to be used exclusively for parking, without partition walls or rolling shutters, and not converted or misused for another purpose. The extracted sanction parameters list TOTAL NO OF PARKINGS 30 and PROPOSED NUMBER OF PARKINGS 19; the evidence does not explain the distinction between those two figures or specify resident, visitor or accessible-space counts.
The RERA record identifies 443.93 sq m as a mortgage area, and the approval extraction describes a mortgaged built-up area on the second floor. No unit-specific parking allocation or exclusive ownership arrangement is established in the supplied material. RERA filing
6. Amenities, recreation & open spaces
The RERA amenity schedule contains the following entries and reported progress. The percentages are portal-reported, not independently verified completion status. The building permission separately specifies a 71.01 sq m tot-lot and a requirement to maintain it as greenery before issue of an occupancy certificate. RERA amenities
| Facility | Description / size | Evidence source | Declared progress / verified status |
|---|---|---|---|
| Tot-lot / green strip | Sanction extraction records 71.01 sq m; the permission also records open space as 5% of the site area. | RERA “Green Strip/TOT LOT/Park” entry: 0%; not independently verified. RERA amenities | |
| Water supply | No source, storage capacity or treatment details supplied. | RERA amenity schedule. RERA amenities | Available: YES; reported 60%. RERA amenities |
| Sewerage and sewage treatment | Schedule names chambers, lines, septic tank and STP; no capacity or design details supplied. | RERA amenity schedule. RERA amenities | Available: YES; reported 0%. RERA amenities |
| Storm-water drains | No layout or capacity details supplied. | RERA amenity schedule. RERA amenities | Available: YES; reported 0%. RERA amenities |
| Rainwater harvesting | Permission specifies a rainwater-harvesting structure (percolation pit); no capacity supplied. | RERA amenities | RERA “Water Conservation, Water harvesting” entry: 10%. RERA amenities |
| Energy management | No equipment or system details supplied. | RERA amenity schedule. RERA amenities | Available: YES; reported 0%. RERA amenities |
| Fire protection and fire safety requirements | No system specification or clearance supplied. | RERA amenity schedule. RERA amenities | Available: YES; reported 0%. RERA amenities |
| Electrical meter room, sub-station and receiving station | Permission requires space for a transformer; no capacity supplied. | RERA amenities | Available: YES; reported 0%. RERA amenities |
| Internal roads and footpaths | No dimensions or internal circulation plan supplied. | RERA amenity schedule. RERA amenities | Reported 0%. RERA amenities |
| Street lighting | No fixture or coverage details supplied. | RERA amenity schedule. RERA amenities | Reported 0%. RERA amenities |
| Community buildings | No building description or size supplied. | RERA amenity schedule. RERA amenities | Reported 0%. RERA amenities |
| Solid-waste management and disposal | No system details supplied. | RERA amenity schedule. RERA amenities | Reported 0%. RERA amenities |
| Aggregate recreational open space | No additional area detail supplied in the RERA amenity schedule. | RERA amenity schedule. RERA amenities | Reported 0%. RERA amenities |
The reviewed records do not disclose a clubhouse or a specified indoor or sports facility.
7. Utilities, building services & safety
The building-plan extraction lists a septic tank, sewage treatment plant, rainwater harvesting, distribution transformer, lift, staircase and watchman room. The building permission also requires a rainwater-harvesting structure, transformer space, a garbage house and tree planting. These are plan/permission entries; the supplied records do not establish their current installation or operation.
The approval conditions require an occupancy certificate before occupation and state that public water and electricity connections will be provided only on production of that certificate. They also place responsibility for fire-safety installations on the owner, builder/developer and technical professionals, referring to the stated building-safety requirements. The supplied evidence does not specify lift count or capacity, water source or storage, STP capacity, backup power, fire-system equipment, CCTV, access control or accessible circulation features.
8. Location, access & connectivity
The registered project location is Ward No 1, Block No 4, Kamareddy village, Kamareddy mandal, Kamareddy district, PIN 503111; the building documents identify the locality as Jayashankar Colony. The RERA land record describes the southern boundary as an existing 40 feet wide road. RERA record RERA filing RERA filing
The supplied location data gives the nearest sampled Outer Ring Road interchange at approximately 80.1 km from the cadastral parcel centroid. This is a supplied geospatial distance, not a travel-time estimate. No public-transport information or additional verified nearby landmarks are supplied. Location record
9. Developer & development status
The registered promoter is IPSUM DEVELOPERS, identified in the RERA project information as a partnership, with GSTIN 36AAIFI9396P1Z9. The project record gives the promoter address as Gayathri Residency, Old Bowenpaly, Jaya Shankar Colony, Ward No 1, Block No 4, Kamareddy, Kamareddy, 503111. No official promoter website or contact details are supplied. RERA filing RERA filing Corporate record
The RERA filing identifies IRENI SRIVANI as the project landowner under an AreaShare arrangement. The supplied documents name one building and no separate construction phases. The project record gives proposed and revised completion as 03/12/2026; the 22 September 2025 Form-B declaration states a completion undertaking of 03° August, 2026. These are recorded dates, not confirmation of construction progress or completion. Parties record RERA record
10. Approvals, official records & documents
| Identifier / date | P00200008616; valid from 07/08/2024 to 03/08/2025, unless extended by the Authority |
|---|---|
| Scope or note | SREE GAYATHRI HOMES; Survey No. 872/17A; promoter IPSUM DEVELOPERS. |
| Identifier / date | 0026/BP/3071/2022, 03 August, 2022 |
|---|---|
| Scope or note | Kamareddy Municipality/Municipal Corporation; one residential building at Survey No. 872/17A. |
| Identifier / date | Approval no. 2051/TP/MCK/2015; application no. TS/029573/2022; approved date 06-05-2022 |
|---|---|
| Scope or note | Building-plan extraction for the site and residential apartment proposal. |
| Identifier / date | 005261/BP/DTCP/3071/0038/2022 |
|---|---|
| Scope or note | Filed building construction approval. |
| Identifier / date | Building A; one cellar, one stilt and five upper floors |
|---|---|
| Scope or note | The supplied extraction records permission conditions, not a current commencement inspection. |
| Identifier / date | Not supplied in the reviewed documents |
|---|---|
| Scope or note | The permission requires an occupancy certificate before occupation. |
| Identifier / date | 13" June, 2024; 22nd September, 2025 |
|---|---|
| Scope or note | Promoter declarations concerning project obligations and completion undertakings. |
| Identifier / date | Document 465497 |
|---|---|
| Scope or note | Contains the extracted plan parameters and listed utilities/amenities. |
1. Project at a glance
Project identity
Registered project name: SREE GAYATHRI HOMES
Project type: Residential apartment development in the project record. The TG-RERA certificate extract also labels the project type “plotted”; the extract identifies the registered site as Survey No. 872/17A.
Phase / registered portion: The record identifies one building on the registered site; no separate phase name is disclosed.
TG-RERA registration: P00200008616
Registration validity: Certificate states valid from 07/08/2024 to 03/08/2025, unless extended by the Authority. This is the registration period shown on the certificate, not the project completion deadline.
Registered promoter: IPSUM DEVELOPERS, a partnership.
RERA status: Filed as On-Going Project.
Land and geographic identity
Locality: Ward No 1, Block No 4; the filed building documents also identify Jayashankar Colony.
Revenue village: Kamareddy.
Mandal / district / PIN: Kamareddy / Kamareddy / 503111.
Project survey number and subdivision: 872/17A.
Registered site extent: 1416.1 sq m; the RERA land record gives total area 1416.1 sq m and net area 1416.10 sq m.
Boundaries in the RERA record: East: neighbours’ land; West: Plot No. 54; North: neighbours’ land; South: existing 40 feet wide road.
Development identity
Sanctioning authority: Kamareddy Municipality/Municipal Corporation.
Principal building permission: 0026/BP/3071/2022, dated 03 August, 2022.
Other approval identifier on filed plan: Approval no. 2051/TP/MCK/2015; application no. TS/029573/2022, approved date 06-05-2022.
Approved building count and arrangement: One residential building, identified as Building A / Building A (IRENI SRIVANI).
Sanctioned floor configuration: 1 Cellar + 1 Stilt + 5 upper floors (first through fifth upper floors); no separate ground-floor residential or commercial use is recorded in the extracted sanction parameters.
Sanctioned height: 14.75 m.
Approved built-up area: The RERA filing records 4439.40 sq m approved built-up area. The building-permission extraction separately lists 4,439.40 for residential upper floors, 472.47 for the cellar and 567.28 for the stilt. These are distinct extracted area entries; no consolidated definition is supplied for reconciling them.
Parking: Permission records cellar and stilt parking floors; its extracted parameters list TOTAL NO OF PARKINGS 30 and PROPOSED NUMBER OF PARKINGS 19. The filed plan also records a 443.93 mortgage area; the RERA record identifies the mortgage area as 443.93 sq m.
Units: The RERA unit schedule lists 30 apartments: 15 2BHK and 15 3BHK. The sanction condition says the sanctioned unit count must not be increased without prior approval; the number of units is not stated in the extracted sanction parameters.
Offering and status
Configurations: 2BHK and 3BHK apartments.
RERA-filed saleable area: 2BHK: 107.24 sq m; 3BHK: 151.43 sq m.
Booked / available: Portal figures read as 0 booked and 15 available for each configuration, or 0 booked and 30 available overall. The portal record has no as-of date, so these counts are indicative.
Construction stage: The supplied records do not establish a verified current construction stage. RERA amenity-progress entries report water supply at 60% and rainwater harvesting at 10%; listed other progress percentages are 0%. These are filed progress figures, not independent site verification.
Completion dates: The project record gives proposed and revised proposed completion dates as 03/12/2026. A Form-B declaration dated 22 September 2025 separately undertakes completion by 03° August, 2026.
Occupancy / completion certificate: No occupancy or completion certificate is supplied in the reviewed project documents; the extracted building permission requires a completion notice and occupancy certificate before occupation.
2. The project story
SREE GAYATHRI HOMES is filed as an ongoing residential apartment project on the 1416.1 sq m site at Survey No. 872/17A, in Kamareddy village and mandal, Kamareddy district. The RERA building record describes one residential building, Building A, sanctioned with one cellar, one stilt and five upper floors.
The RERA unit schedule describes 30 apartments: 15 2BHK homes and 15 3BHK homes. The registration record reports all 30 as available and none booked, but supplies no booking-count as-of date.
The available evidence does not establish the building’s current construction stage through an independent site inspection. RERA progress entries show water supply at 60% and rainwater harvesting at 10%, while other listed amenity and infrastructure entries show 0%. These are portal-reported percentages, not confirmation that works are physically complete. No occupancy or completion certificate is included in the supplied project documents.
3. Master plan, architecture & building design
The filed building plan describes a new residential development on a site of 1416.10 sq m, with a 688.07 sq m vacant plot area and proposed coverage area of 728.03 sq m (51.41%). The plan records net residential BUA of 4439.35 sq m and also includes built-up-area entries of 4498.91 and 5565.91, with TOTAL 5565.91. The extraction does not define those latter area labels sufficiently to classify them as FSI-counted, gross or another built-up measure; they should not be treated as interchangeable with the RERA-filed approved built-up area of 4439.40 sq m.
The sanctioned arrangement is one building with one cellar, one stilt and five upper floors, and a recorded height of 14.75 m. The commencement/building-permission extraction records a 71.01 sq m tot-lot and 5% of the site area as open space. The supplied material does not provide a verified flat-per-floor schedule, detailed circulation layout, lift count, stair count, or a phase-wise building plan.
4. Homes, configurations & floor plans
RERA records 15 units in each of the two configurations. The saleable-area figures below are RERA-filed. Carpet-area figures are software measurements from the filed floor-plan drawing, not RERA disclosures; the drawing measurements need review. Saleable area includes the home’s share of common areas, whereas carpet area is the measured internal floor-plan area and excludes the separately drawn balcony areas noted in the extracted examples.
| Configuration | Units | Booked | Available | RERA saleable area | Measured carpet area | Loading (if supplied) |
|---|---|---|---|---|---|---|
| 2BHK | 15 | 0 | 15 | 107.24 sq m | 68.0–79.2 sq m; median 77.0 sq m | 28% |
| 3BHK | 15 | 0 | 15 | 151.43 sq m | 103.7–110.2 sq m; median 107.6 sq m | 29% |
For one measured 2BHK drawing, the extracted room schedule includes a drawing room, hall, two bedrooms, puja room, kitchen and balcony. For one measured 3BHK drawing, it includes a hall, drawing room, three bedrooms, kitchen, puja room and two balconies. These are drawing-derived examples; the measurements are not a substitute for checking the applicable unit’s approved plan.
5. Parking & vehicle circulation
The building permission records a cellar and stilt approved for vehicle parking and states that these areas are to be used exclusively for parking, without partition walls or rolling shutters, and not converted or misused for another purpose. The extracted sanction parameters list TOTAL NO OF PARKINGS 30 and PROPOSED NUMBER OF PARKINGS 19; the evidence does not explain the distinction between those two figures or specify resident, visitor or accessible-space counts.
The RERA record identifies 443.93 sq m as a mortgage area, and the approval extraction describes a mortgaged built-up area on the second floor. No unit-specific parking allocation or exclusive ownership arrangement is established in the supplied material.
6. Amenities, recreation & open spaces
The RERA amenity schedule contains the following entries and reported progress. The percentages are portal-reported, not independently verified completion status. The building permission separately specifies a 71.01 sq m tot-lot and a requirement to maintain it as greenery before issue of an occupancy certificate.
| Facility | Description / size | Evidence source | Declared progress / verified status |
|---|---|---|---|
| Tot-lot / green strip | Sanction extraction records 71.01 sq m; the permission also records open space as 5% of the site area. | RERA “Green Strip/TOT LOT/Park” entry: 0%; not independently verified. | |
| Water supply | No source, storage capacity or treatment details supplied. | RERA amenity schedule. | Available: YES; reported 60%. |
| Sewerage and sewage treatment | Schedule names chambers, lines, septic tank and STP; no capacity or design details supplied. | RERA amenity schedule. | Available: YES; reported 0%. |
| Storm-water drains | No layout or capacity details supplied. | RERA amenity schedule. | Available: YES; reported 0%. |
| Rainwater harvesting | Permission specifies a rainwater-harvesting structure (percolation pit); no capacity supplied. | RERA “Water Conservation, Water harvesting” entry: 10%. | |
| Energy management | No equipment or system details supplied. | RERA amenity schedule. | Available: YES; reported 0%. |
| Fire protection and fire safety requirements | No system specification or clearance supplied. | RERA amenity schedule. | Available: YES; reported 0%. |
| Electrical meter room, sub-station and receiving station | Permission requires space for a transformer; no capacity supplied. | Available: YES; reported 0%. | |
| Internal roads and footpaths | No dimensions or internal circulation plan supplied. | RERA amenity schedule. | Reported 0%. |
| Street lighting | No fixture or coverage details supplied. | RERA amenity schedule. | Reported 0%. |
| Community buildings | No building description or size supplied. | RERA amenity schedule. | Reported 0%. |
| Solid-waste management and disposal | No system details supplied. | RERA amenity schedule. | Reported 0%. |
| Aggregate recreational open space | No additional area detail supplied in the RERA amenity schedule. | RERA amenity schedule. | Reported 0%. |
The reviewed records do not disclose a clubhouse or a specified indoor or sports facility.
7. Utilities, building services & safety
The building-plan extraction lists a septic tank, sewage treatment plant, rainwater harvesting, distribution transformer, lift, staircase and watchman room. The building permission also requires a rainwater-harvesting structure, transformer space, a garbage house and tree planting. These are plan/permission entries; the supplied records do not establish their current installation or operation.
The approval conditions require an occupancy certificate before occupation and state that public water and electricity connections will be provided only on production of that certificate. They also place responsibility for fire-safety installations on the owner, builder/developer and technical professionals, referring to the stated building-safety requirements. The supplied evidence does not specify lift count or capacity, water source or storage, STP capacity, backup power, fire-system equipment, CCTV, access control or accessible circulation features.
8. Location, access & connectivity
The registered project location is Ward No 1, Block No 4, Kamareddy village, Kamareddy mandal, Kamareddy district, PIN 503111; the building documents identify the locality as Jayashankar Colony. The RERA land record describes the southern boundary as an existing 40 feet wide road.
The supplied location data gives the nearest sampled Outer Ring Road interchange at approximately 80.1 km from the cadastral parcel centroid. This is a supplied geospatial distance, not a travel-time estimate. No public-transport information or additional verified nearby landmarks are supplied.
9. Developer & development status
The registered promoter is IPSUM DEVELOPERS, identified in the RERA project information as a partnership, with GSTIN 36AAIFI9396P1Z9. The project record gives the promoter address as Gayathri Residency, Old Bowenpaly, Jaya Shankar Colony, Ward No 1, Block No 4, Kamareddy, Kamareddy, 503111. No official promoter website or contact details are supplied.
The RERA filing identifies IRENI SRIVANI as the project landowner under an AreaShare arrangement. The supplied documents name one building and no separate construction phases. The project record gives proposed and revised completion as 03/12/2026; the 22 September 2025 Form-B declaration states a completion undertaking of 03° August, 2026. These are recorded dates, not confirmation of construction progress or completion.
10. Approvals, official records & documents
| Identifier / date | P00200008616; valid from 07/08/2024 to 03/08/2025, unless extended by the Authority |
|---|---|
| Scope or note | SREE GAYATHRI HOMES; Survey No. 872/17A; promoter IPSUM DEVELOPERS. |
| Identifier / date | 0026/BP/3071/2022, 03 August, 2022 |
|---|---|
| Scope or note | Kamareddy Municipality/Municipal Corporation; one residential building at Survey No. 872/17A. |
| Identifier / date | Approval no. 2051/TP/MCK/2015; application no. TS/029573/2022; approved date 06-05-2022 |
|---|---|
| Scope or note | Building-plan extraction for the site and residential apartment proposal. |
| Identifier / date | 005261/BP/DTCP/3071/0038/2022 |
|---|---|
| Scope or note | Filed building construction approval. |
| Identifier / date | Building A; one cellar, one stilt and five upper floors |
|---|---|
| Scope or note | The supplied extraction records permission conditions, not a current commencement inspection. |
| Identifier / date | Not supplied in the reviewed documents |
|---|---|
| Scope or note | The permission requires an occupancy certificate before occupation. |
| Identifier / date | 13" June, 2024; 22nd September, 2025 |
|---|---|
| Scope or note | Promoter declarations concerning project obligations and completion undertakings. |
| Identifier / date | Document 465497 |
|---|---|
| Scope or note | Contains the extracted plan parameters and listed utilities/amenities. |
Frequently asked questions
Is SREE GAYATHRI HOMES registered with Telangana RERA?
Yes. SREE GAYATHRI HOMES is registered with the Telangana Real Estate Regulatory Authority as P00200008616; the registration status is On-Going Project.
Who is the developer of SREE GAYATHRI HOMES?
The promoter named in the RERA registration is IPSUM DEVELOPERS.
Where is SREE GAYATHRI HOMES located?
SREE GAYATHRI HOMES is in Ward No 1, Block No 4, Kamareddy, Telangana (503111).
When will SREE GAYATHRI HOMES be completed?
The promoter's proposed date of completion filed with RERA is 03/12/2026. This is the promoter's declaration, not a guarantee.
More projects in Kamareddy