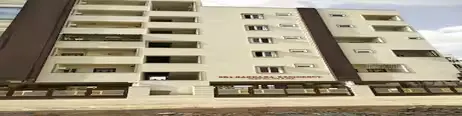
Sree Sai Apartment
SREE SAI BABA CONSTRUCTIONS · Medchal-Malkajgiri · RERA P02200003830
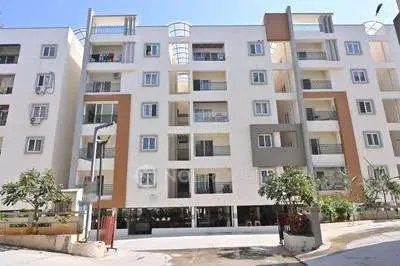
SREE SAI APARTMENT is a residential apartment project in Nagaram, Keesara Mandal, Medchal-Malkajgiri District, developed by registered promoter SREE SAI BABA CONSTRUCTIONS. The project covers 516.95 sq. m and comprises one residential block, A (RESI), with 1 Stilt + 5 floors and 15 homes: 5 1BHK units and 10 2BHK units. It is registered under TG-RERA number P02200003830, and the promoter’s declared completion date is 02nd Aug, 2027.
01What we found
Read from TG-RERA filings, approvals, land and registration records and court records. A court case is counted only when the court record states this project's survey number with its village, or names the project.
02Check before you pay
10 items to check before you pay, 3 high - from the title chain, court records and approvals, each with what to ask the builder or your advocate. An item may not be a problem with the project: records can be incomplete.
1. Project at a glance
Project identity
| Item | Project record |
|---|---|
| Registered project name | SREE SAI APARTMENT RERA record |
| Project type | Residential apartment project RERA record RERA filing |
| Phase / registered portion | Phase not separately identified in the supplied record; registration is for the project. RERA record |
| TG-RERA registration | P02200003830 RERA record |
| Registration validity | 20/12/2021 to 02/08/2027; certificate states five years, unless extended by the Authority. This is the registration period, not a statement of construction completion or occupancy. |
| Registered promoter | SREE SAI BABA CONSTRUCTIONS, a partnership Parties record Corporate record |
| RERA status | New Project; registration certificate is on file. RERA record |
Land and geographic identity
| Item | Project record |
|---|---|
| Locality / revenue village | Nagaram; the project record identifies Nagaram as the village. RERA record RERA filing |
| Mandal | Keesara RERA record |
| District / PIN | Medchal-Malkajgiri / 500062 RERA record |
| Project survey number(s) | Survey No. 276; no project subdivision is stated in the RERA project identity. RERA record Land records |
| Site extent in project filing | 516.95 sq. m total and net area; affected area recorded as 0 sq. m. RERA filing |
| Boundaries recorded | East: NEIGHBOURS LAND; West: 30 FEET WIDE ROAD; North: PLOT NO B6; South: OPEN PLOT OF VENKATA SWAMY GOUD. RERA filing |
Development identity
| Item | Project record |
|---|---|
| Sanctioning authority | Hyderabad Metropolitan Development Authority (HMDA); the approval also directs the applicant to seek sanction and release from the local Executive Authority. Approvals record |
| Principal approval | 040786/GHT/R1/U6/HMDA/26112020, approved 02/08/2021. Approvals record |
| Building | One residential block, A (RESI). The technical approval records 1 Stilt + 5 floors. RERA filing |
| Built-up area | RERA project fields record approved built-up area of 1067.6 sq. m. The HMDA document separately states “Proposed Built-up Area: 1281.1” and “Total Built-up Area: 1067.6”; these are document labels and are not treated here as interchangeable area measures. RERA filing |
| Units | 15 total in the RERA unit record; the project fields show one building unit. RERA unit table RERA filing |
| Parking levels / counts | Stilt is recorded in the building configuration. A total sanctioned parking-space count and unit-level allocations are not established in the supplied material. RERA amenities |
Offering and status
| Item | Project record |
|---|---|
| RERA-filed unit types | 1BHK: 5 units; 2BHK: 10 units. RERA unit table |
| Booked / available | Portal-recorded figures show 0 booked and 5 available 1BHK units, and 0 booked and 10 available 2BHK units. The portal extract has no as-of date, so counts are indicative. RERA unit table |
| RERA-filed saleable area | 1BHK: 89.19 sq. m; 2BHK: 52.49 sq. m. RERA unit table |
| Declared completion date | The promoter’s Form B declaration undertakes completion by 02nd Aug, 2027. |
| Original / revised completion dates | A declared completion date is supplied; no separate original-versus-revised date history is provided. |
| Construction stage | The supplied amenity/progress register records 0% against its listed items. This is a RERA-recorded progress field, not independent site verification; no separately verified construction-stage assessment is supplied. RERA amenities |
| Occupancy / completion certificate | No occupancy or completion certificate is identified in the supplied project documents. The HMDA approval document records that completion notice and an occupancy certificate are required after construction; it does not establish that either has been issued. |
2. The project story
SREE SAI APARTMENT is registered as a residential apartment project in Nagaram, Keesara Mandal, Medchal-Malkajgiri District, on Survey No. 276. The RERA filing describes a site of 516.95 sq. m and a single residential building; the HMDA technical approval identifies that building as block A (RESI), configured as 1 Stilt + 5 floors. RERA record RERA filing
The recorded offering comprises 15 homes: five 1BHK and ten 2BHK units. The promoter’s Form B gives 02nd Aug, 2027 as the undertaking for completion, while the RERA certificate is valid through 02/08/2027. Those dates describe different matters: the promoter’s completion undertaking and the registration validity, respectively. The supplied progress entries show 0% against listed amenities, but do not provide an independently verified construction inspection or a confirmed overall physical-completion percentage. RERA unit table RERA amenities
No occupancy or completion certification is established by the supplied record. The HMDA approval’s instructions concerning completion notice and obtaining an occupancy certificate describe requirements to be followed, not evidence that certification has occurred.
3. Master plan, architecture & building design
The registered project is a single-building apartment development on the filed 516.95 sq. m site. The RERA field records 1067.6 sq. m as approved built-up area. The HMDA technical approval identifies the residential block as A (RESI), 1 Stilt + 5 floors. The document also lists a proposed built-up area of 1281.1 and a total built-up area of 1067.6; the supplied record does not explain the relationship between those labels, so they are retained as separately described figures. RERA filing RERA filing
The HMDA document lists a transformer, garbage house, ETP, rainwater-harvesting structures and tot-lot. It also specifies separate underground and terrace water tanks, each stated as 25,000 Its.
The supplied extracts do not establish building footprint, flats per floor, lift or stair configuration, entry/exit arrangement, landscaped-area extent, or the detailed internal circulation plan. No separate phase organization is identified. Document index RERA filing
4. Homes, configurations & floor plans
RERA-filed saleable areas and unit counts are shown below. The 1BHK drawing measurement is a separate software measurement from the supplied floor-plan drawing, not a RERA-filed carpet-area disclosure; it is marked as needing review. No comparable carpet measurement is established for the 2BHK in the supplied drawing analysis. RERA unit table RERA unit details Floor plans
| Configuration | Units | Booked | Available | RERA saleable area | Measured carpet area | Loading (if supplied) |
|---|---|---|---|---|---|---|
| 1BHK | 5 | 0 | 5 | 89.19 sq. m | 42.2 sq. m (software-measured; needs review) | 53% (supplied drawing-analysis figure) |
| 2BHK | 10 | 0 | 10 | 52.49 sq. m | Not established | Not supplied |
The supplied 1BHK drawing measurement identifies a hall, bedroom, kitchen and toilet in the measured flat design. The recorded room dimensions are: hall 2.7 × 2.71 m, bedroom 3.64 × 3.1 m, kitchen 2.05 × 3.1 m, and toilet 2.59 × 1.25 m. These are software-measured from the drawing and should be checked against the drawing itself. RERA unit details
Carpet area and saleable area are distinct measures. The drawing analysis describes carpet area as smaller than RERA saleable area, which also counts the home’s share of common areas; the supplied record does not provide a separate balcony, utility or common-area breakdown for these unit types. Floor plans
5. Parking & vehicle circulation
The HMDA approval records a stilt level, but the supplied evidence does not establish a sanctioned total number of car or two-wheeler spaces, visitor or accessible parking, parking layout or levels beyond the stated stilt, ramps, EV charging, or unit-specific parking allocations. The HMDA extract refers to a mortgaged built-up area; that is not a parking allocation. A drawn or listed parking provision, if any, would not by itself establish exclusive ownership for a buyer. RERA unit table Document index
6. Amenities, recreation & open spaces
The RERA amenity record contains 14 entries, each with a recorded progress figure of 0%; several are marked “YES” as available in the filing, which is not independent confirmation of delivery. The HMDA technical approval separately lists certain site features and utilities. RERA amenities
| Facility | Description / size | Evidence source | Declared progress / verified status |
|---|---|---|---|
| Tot-lot | Size not stated | HMDA technical approval | Listed in approval; completion not independently verified |
| Green Strip / TOT LOT / Park | No size stated | RERA amenity record RERA amenities | 0% recorded |
| Aggregate recreational open space | No area stated | RERA amenity record RERA amenities | 0% recorded |
| Community buildings | No description or size stated | RERA amenity record RERA amenities | 0% recorded |
| Internal roads & footpaths | No dimensions stated | RERA amenity record RERA amenities | 0% recorded |
| Street lighting | No quantity or specification stated | RERA amenity record RERA amenities | 0% recorded |
No clubhouse or indoor-recreation facility, sports facility, or quantified landscaping/open-space plan is evidenced in the supplied material. RERA amenities Document index
7. Utilities, building services & safety
The HMDA approval lists separate underground and terrace water-storage tanks, each stated as 25,000 Its., and requires rainwater-harvesting structures. It also lists an ETP and a transformer. The RERA amenity record marks water supply, treatment and disposal of sewage and sullage water, solid-waste management and disposal, water conservation/rainwater harvesting, energy management, and an electrical meter room/sub-station/receiving station as “YES”; each of these entries has 0% recorded progress. These are filed or approved provisions, not confirmation of completed service infrastructure. RERA amenities
The HMDA approval also lists a garbage house and a tot-lot. It does not supply capacities or detailed operating specifications for the ETP, transformer, water supply source, wastewater reuse, storm-water system, electrical backup, lifts, fire equipment, security, CCTV, or accessibility features. The RERA amenity record lists sewerage, storm-water drains and fire protection/fire-safety requirements, each with 0% progress; no detailed system design or completed-status evidence is supplied. RERA amenities
8. Location, access & connectivity
The registered project location is Nagaram village/locality, Keesara Mandal, Medchal-Malkajgiri District, Telangana, PIN 500062. The recorded site boundary includes a 30 FEET WIDE ROAD on the west. RERA record RERA filing
The supplied location record identifies the parcel centroid as 17.48477, 78.59978 and gives the nearest sampled Outer Ring Road interchange at approximately 7.5 km. The record does not name the interchange or provide a travel-time estimate. Location record Cadastral map
9. Developer & development status
The registered legal promoter is SREE SAI BABA CONSTRUCTIONS, recorded as a partnership. Its GSTIN is 36ADMFS2365P1ZA. The supplied promoter address is Ravi Teja Apartments, Plot No 19 and 22, Mangapuram Colony, Nagaram, Nagaram, Keesara, Medchal-Malkajgiri, 500062. The RERA certificate separately lists the promoter office as Moula Ali, Malkajgiri, Medchal-Malkajgiri, 500040. Parties record Corporate record
The promoter’s Form B affidavit declares that the project will be completed by 02nd Aug, 2027 and includes the required project-fund undertakings. That is a promoter declaration, not an independent construction-progress assessment. The available RERA amenity progress entries are 0%; no separate independently verified construction-stage report, phase-wise completion schedule, or occupancy certificate is included in the supplied material. RERA amenities Document index
10. Approvals, official records & documents
| Record | What the supplied evidence establishes |
|---|---|
| TG-RERA registration certificate | Form C grants registration to SREE SAI APARTMENT under P02200003830; valid from 20/12/2021 through 02/08/2027, unless extended. |
| HMDA technical building approval | Approval 040786/GHT/R1/U6/HMDA/26112020, approved 02/08/2021, for a residential building in Survey No. 276, Nagaram; identifies block A (RESI), 1 Stilt + 5 floors. |
| Commencement/approval document | Filed under “Commencement Certificates for each building in each phase”; the extracted record describes HMDA technical approval and states conditions concerning local sanction, commencement notice, completion notice and occupancy certification. |
| Form B promoter declaration | Affidavit-cum-declaration by SREE SAI BABA CONSTRUCTIONS, verified at Hyderabad on 28th, Aug, 2021, including a declared completion date of 02nd Aug, 2027. |
| Floor-plan record | Drawing material is identified as approved floor-plan drawings; software measurement is available for one 1BHK design and requires review. Floor plans |
| Occupancy/completion certificate | No issued certificate is identified in the supplied documents. Document index |
| Approved layout record | No separate approved-layout document or layout number is identified in the supplied material. HMDA |
The supplied evidence does not include a verified construction-site inspection, detailed approved floor-plan extraction sufficient to describe all apartment layouts, a parking-space schedule, or an occupancy/completion certificate.
1. Project at a glance
Project identity
Registered project name: SREE SAI APARTMENT
Project type: Residential apartment project
Phase / registered portion: Phase not separately identified in the supplied record; registration is for the project.
TG-RERA registration: P02200003830
Registration validity: 20/12/2021 to 02/08/2027; certificate states five years, unless extended by the Authority. This is the registration period, not a statement of construction completion or occupancy.
Registered promoter: SREE SAI BABA CONSTRUCTIONS, a partnership
RERA status: New Project; registration certificate is on file.
Land and geographic identity
Locality / revenue village: Nagaram; the project record identifies Nagaram as the village.
Mandal: Keesara
District / PIN: Medchal-Malkajgiri / 500062
Project survey number(s): Survey No. 276; no project subdivision is stated in the RERA project identity.
Site extent in project filing: 516.95 sq. m total and net area; affected area recorded as 0 sq. m.
Boundaries recorded: East: NEIGHBOURS LAND; West: 30 FEET WIDE ROAD; North: PLOT NO B6; South: OPEN PLOT OF VENKATA SWAMY GOUD.
Development identity
Sanctioning authority: Hyderabad Metropolitan Development Authority (HMDA); the approval also directs the applicant to seek sanction and release from the local Executive Authority.
Principal approval: 040786/GHT/R1/U6/HMDA/26112020, approved 02/08/2021.
Building: One residential block, A (RESI). The technical approval records 1 Stilt + 5 floors.
Built-up area: RERA project fields record approved built-up area of 1067.6 sq. m. The HMDA document separately states “Proposed Built-up Area: 1281.1” and “Total Built-up Area: 1067.6”; these are document labels and are not treated here as interchangeable area measures.
Units: 15 total in the RERA unit record; the project fields show one building unit.
Parking levels / counts: Stilt is recorded in the building configuration. A total sanctioned parking-space count and unit-level allocations are not established in the supplied material.
Offering and status
RERA-filed unit types: 1BHK: 5 units; 2BHK: 10 units.
Booked / available: Portal-recorded figures show 0 booked and 5 available 1BHK units, and 0 booked and 10 available 2BHK units. The portal extract has no as-of date, so counts are indicative.
RERA-filed saleable area: 1BHK: 89.19 sq. m; 2BHK: 52.49 sq. m.
Declared completion date: The promoter’s Form B declaration undertakes completion by 02nd Aug, 2027.
Original / revised completion dates: A declared completion date is supplied; no separate original-versus-revised date history is provided.
Construction stage: The supplied amenity/progress register records 0% against its listed items. This is a RERA-recorded progress field, not independent site verification; no separately verified construction-stage assessment is supplied.
Occupancy / completion certificate: No occupancy or completion certificate is identified in the supplied project documents. The HMDA approval document records that completion notice and an occupancy certificate are required after construction; it does not establish that either has been issued.
2. The project story
SREE SAI APARTMENT is registered as a residential apartment project in Nagaram, Keesara Mandal, Medchal-Malkajgiri District, on Survey No. 276. The RERA filing describes a site of 516.95 sq. m and a single residential building; the HMDA technical approval identifies that building as block A (RESI), configured as 1 Stilt + 5 floors.
The recorded offering comprises 15 homes: five 1BHK and ten 2BHK units. The promoter’s Form B gives 02nd Aug, 2027 as the undertaking for completion, while the RERA certificate is valid through 02/08/2027. Those dates describe different matters: the promoter’s completion undertaking and the registration validity, respectively. The supplied progress entries show 0% against listed amenities, but do not provide an independently verified construction inspection or a confirmed overall physical-completion percentage.
No occupancy or completion certification is established by the supplied record. The HMDA approval’s instructions concerning completion notice and obtaining an occupancy certificate describe requirements to be followed, not evidence that certification has occurred.
3. Master plan, architecture & building design
The registered project is a single-building apartment development on the filed 516.95 sq. m site. The RERA field records 1067.6 sq. m as approved built-up area. The HMDA technical approval identifies the residential block as A (RESI), 1 Stilt + 5 floors. The document also lists a proposed built-up area of 1281.1 and a total built-up area of 1067.6; the supplied record does not explain the relationship between those labels, so they are retained as separately described figures.
The HMDA document lists a transformer, garbage house, ETP, rainwater-harvesting structures and tot-lot. It also specifies separate underground and terrace water tanks, each stated as 25,000 Its.
The supplied extracts do not establish building footprint, flats per floor, lift or stair configuration, entry/exit arrangement, landscaped-area extent, or the detailed internal circulation plan. No separate phase organization is identified.
4. Homes, configurations & floor plans
RERA-filed saleable areas and unit counts are shown below. The 1BHK drawing measurement is a separate software measurement from the supplied floor-plan drawing, not a RERA-filed carpet-area disclosure; it is marked as needing review. No comparable carpet measurement is established for the 2BHK in the supplied drawing analysis.
| Configuration | Units | Booked | Available | RERA saleable area | Measured carpet area | Loading (if supplied) |
|---|---|---|---|---|---|---|
| 1BHK | 5 | 0 | 5 | 89.19 sq. m | 42.2 sq. m (software-measured; needs review) | 53% (supplied drawing-analysis figure) |
| 2BHK | 10 | 0 | 10 | 52.49 sq. m | Not established | Not supplied |
The supplied 1BHK drawing measurement identifies a hall, bedroom, kitchen and toilet in the measured flat design. The recorded room dimensions are: hall 2.7 × 2.71 m, bedroom 3.64 × 3.1 m, kitchen 2.05 × 3.1 m, and toilet 2.59 × 1.25 m. These are software-measured from the drawing and should be checked against the drawing itself.
Carpet area and saleable area are distinct measures. The drawing analysis describes carpet area as smaller than RERA saleable area, which also counts the home’s share of common areas; the supplied record does not provide a separate balcony, utility or common-area breakdown for these unit types.
5. Parking & vehicle circulation
The HMDA approval records a stilt level, but the supplied evidence does not establish a sanctioned total number of car or two-wheeler spaces, visitor or accessible parking, parking layout or levels beyond the stated stilt, ramps, EV charging, or unit-specific parking allocations. The HMDA extract refers to a mortgaged built-up area; that is not a parking allocation. A drawn or listed parking provision, if any, would not by itself establish exclusive ownership for a buyer.
6. Amenities, recreation & open spaces
The RERA amenity record contains 14 entries, each with a recorded progress figure of 0%; several are marked “YES” as available in the filing, which is not independent confirmation of delivery. The HMDA technical approval separately lists certain site features and utilities.
| Facility | Description / size | Evidence source | Declared progress / verified status |
|---|---|---|---|
| Tot-lot | Size not stated | HMDA technical approval | Listed in approval; completion not independently verified |
| Green Strip / TOT LOT / Park | No size stated | RERA amenity record | 0% recorded |
| Aggregate recreational open space | No area stated | RERA amenity record | 0% recorded |
| Community buildings | No description or size stated | RERA amenity record | 0% recorded |
| Internal roads & footpaths | No dimensions stated | RERA amenity record | 0% recorded |
| Street lighting | No quantity or specification stated | RERA amenity record | 0% recorded |
No clubhouse or indoor-recreation facility, sports facility, or quantified landscaping/open-space plan is evidenced in the supplied material.
7. Utilities, building services & safety
The HMDA approval lists separate underground and terrace water-storage tanks, each stated as 25,000 Its., and requires rainwater-harvesting structures. It also lists an ETP and a transformer. The RERA amenity record marks water supply, treatment and disposal of sewage and sullage water, solid-waste management and disposal, water conservation/rainwater harvesting, energy management, and an electrical meter room/sub-station/receiving station as “YES”; each of these entries has 0% recorded progress. These are filed or approved provisions, not confirmation of completed service infrastructure.
The HMDA approval also lists a garbage house and a tot-lot. It does not supply capacities or detailed operating specifications for the ETP, transformer, water supply source, wastewater reuse, storm-water system, electrical backup, lifts, fire equipment, security, CCTV, or accessibility features. The RERA amenity record lists sewerage, storm-water drains and fire protection/fire-safety requirements, each with 0% progress; no detailed system design or completed-status evidence is supplied.
8. Location, access & connectivity
The registered project location is Nagaram village/locality, Keesara Mandal, Medchal-Malkajgiri District, Telangana, PIN 500062. The recorded site boundary includes a 30 FEET WIDE ROAD on the west.
The supplied location record identifies the parcel centroid as 17.48477, 78.59978 and gives the nearest sampled Outer Ring Road interchange at approximately 7.5 km. The record does not name the interchange or provide a travel-time estimate.
9. Developer & development status
The registered legal promoter is SREE SAI BABA CONSTRUCTIONS, recorded as a partnership. Its GSTIN is 36ADMFS2365P1ZA. The supplied promoter address is Ravi Teja Apartments, Plot No 19 and 22, Mangapuram Colony, Nagaram, Nagaram, Keesara, Medchal-Malkajgiri, 500062. The RERA certificate separately lists the promoter office as Moula Ali, Malkajgiri, Medchal-Malkajgiri, 500040.
The promoter’s Form B affidavit declares that the project will be completed by 02nd Aug, 2027 and includes the required project-fund undertakings. That is a promoter declaration, not an independent construction-progress assessment. The available RERA amenity progress entries are 0%; no separate independently verified construction-stage report, phase-wise completion schedule, or occupancy certificate is included in the supplied material.
10. Approvals, official records & documents
TG-RERA registration certificate: Form C grants registration to SREE SAI APARTMENT under P02200003830; valid from 20/12/2021 through 02/08/2027, unless extended.
HMDA technical building approval: Approval 040786/GHT/R1/U6/HMDA/26112020, approved 02/08/2021, for a residential building in Survey No. 276, Nagaram; identifies block A (RESI), 1 Stilt + 5 floors.
Commencement/approval document: Filed under “Commencement Certificates for each building in each phase”; the extracted record describes HMDA technical approval and states conditions concerning local sanction, commencement notice, completion notice and occupancy certification.
Form B promoter declaration: Affidavit-cum-declaration by SREE SAI BABA CONSTRUCTIONS, verified at Hyderabad on 28th, Aug, 2021, including a declared completion date of 02nd Aug, 2027.
Floor-plan record: Drawing material is identified as approved floor-plan drawings; software measurement is available for one 1BHK design and requires review.
Occupancy/completion certificate: No issued certificate is identified in the supplied documents.
Approved layout record: No separate approved-layout document or layout number is identified in the supplied material.
The supplied evidence does not include a verified construction-site inspection, detailed approved floor-plan extraction sufficient to describe all apartment layouts, a parking-space schedule, or an occupancy/completion certificate.
Frequently asked questions
Is SREE SAI APARTMENT registered with Telangana RERA?
Yes. SREE SAI APARTMENT is registered with the Telangana Real Estate Regulatory Authority as P02200003830; the registration status is New Project.
Who is the developer of SREE SAI APARTMENT?
The promoter named in the RERA registration is SREE SAI BABA CONSTRUCTIONS.
Where is SREE SAI APARTMENT located?
SREE SAI APARTMENT is in Nagaram, Keesara, Medchal-Malkajgiri, Telangana (500062).
When will SREE SAI APARTMENT be completed?
The promoter's proposed date of completion filed with RERA is 02/12/2027. This is the promoter's declaration, not a guarantee.
More projects in Nagaram