Sreekrishna Grandeur
SREE KRISHNA CONSTRUCTIONS · Hyderabad · RERA P02500002653
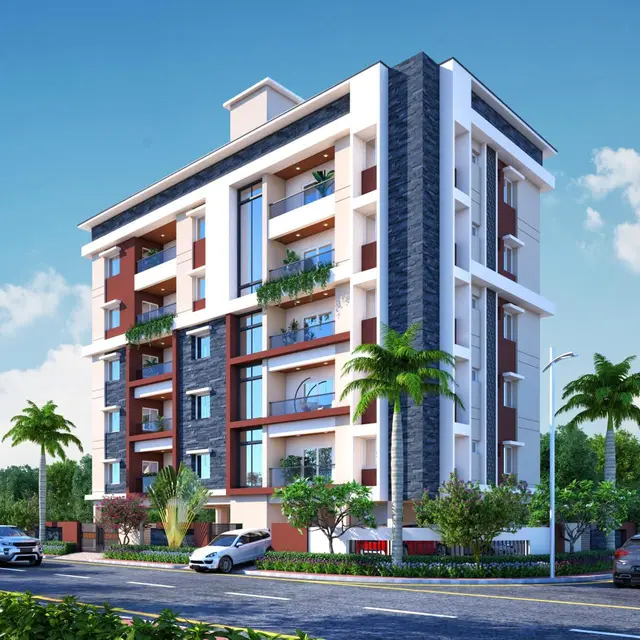
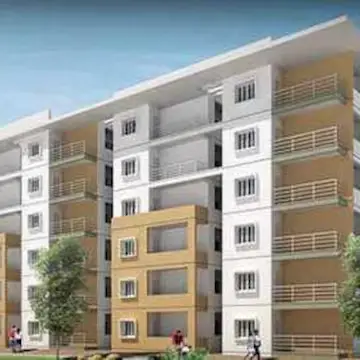
SREEKRISHNA GRANDEUR is a residential apartment project in HIMAYATHNAGAR, Himayatha Nagar mandal, Hyderabad district. It is being developed by the registered promoter, SREE KRISHNA CONSTRUCTIONS, a partnership. The project has a site extent of 1751.92 sq. m and one residential building with 1 Cellar + Stilt + 5 upper floors, comprising 20 apartments: 10 3BHK and 10 4BHK. It is registered under TG-RERA No. P02500002653, with a proposed completion date of 24/11/2026.
More from Sree Krishna Constructions · 4 projects →
01What we found
Read from TG-RERA filings, approvals, land and registration records and court records. A court case is counted only when the court record states this project's survey number with its village, or names the project.
02Check before you pay
7 items to check before you pay, 3 high - from the title chain, court records and approvals, each with what to ask the builder or your advocate. An item may not be a problem with the project: records can be incomplete.
1. Project at a glance
Project identity
| Item | Project record |
|---|---|
| Registered name | SREEKRISHNA GRANDEUR RERA record [REGCERT-19733] |
| Project type | Residential apartment project RERA record RERA filing |
| Phase / registered portion | No separate phase is identified in the supplied record; the registration is for SREEKRISHNA GRANDEUR, TG-RERA No. P02500002653. RERA record [REGCERT-19733] |
| TG-RERA registration | P02500002653; granted under section 5; valid from 03/03/2021 to 24/11/2026. Registration validity is not the same as the project completion date. [REGCERT-19733 p1] |
| Registered promoter | SREE KRISHNA CONSTRUCTIONS, a partnership. RERA record Corporate record RERA filing |
| RERA status | The supplied registration certificate records registration; the project header identifies the project as “New Project.” The certificate states validity through 24/11/2026. [REGCERT-19733 p1] RERA record |
Land and geographic identity
| Item | Project record |
|---|---|
| Locality | HIMAYATHNAGAR RERA record RERA filing |
| Revenue village | Himayathnagar RERA record Land records |
| Mandal | Himayatha Nagar RERA record RERA filing |
| District | Hyderabad RERA record RERA filing |
| PIN | 500029 RERA record [REGCERT-19733] |
| House / plot identifiers recorded | 3-6-194, 3-6-194/1, 3-6-194/2, 3-6-194/3, 3-6-194/1/A, 3-6-194/1/B AND 3-6-194/1/C RERA filing [REGCERT-19733] |
| Survey numbers / subdivisions | The supplied project record does not disclose a project survey number. The occupancy-certificate extraction lists survey no. “0”; that is the recorded value, not a usable survey identification. Land records |
| Registered site extent | 1751.92 sq. m RERA filing |
| Road-affected area | 334.81 sq. m in the project record and occupancy-certificate extraction. RERA filing |
| Net area | 1417.11 sq. m in the project record and occupancy-certificate extraction. RERA filing |
| Boundaries | East: NEIGHBOURS PROPERTY; West: 30 FEET WIDE ROAD; North: ROAD; South: ROAD AND NEIGHBOURS PROPERTY. RERA filing |
Development identity
| Item | Project record |
|---|---|
| Sanctioning authority | Greater Hyderabad Municipal Corporation (GHMC) Approvals record |
| Principal building permit | 1/C16/11972/2020, approved 24 November, 2020 Approvals record |
| Building | One residential building, identified in the building permit as BLDG-1 (SREENIVASULU) |
| Sanctioned floor configuration | 1 Cellar + Stilt + 5 upper floors |
| Approved built-up area | 4,198.40 sq. m RERA filing |
| Sanctioned units | The supplied permit extraction does not state a unit count. The project record lists 1 building unit; RERA unit records list 20 apartments. RERA filing RERA unit table |
| Parking levels / provision | The building permit identifies cellar and stilt as approved for vehicle parking; the occupancy-certificate extraction records parking area of 1576.35 “as per Sanctioned Plan.” A separate parking-space count is not established in the supplied information. |
Offering and status
| Item | Project record |
|---|---|
| RERA-filed configurations | 3BHK and 4BHK, 10 units each RERA unit table RERA unit table |
| RERA-filed saleable areas | 3BHK: 230.86 sq. m; 4BHK: 280.1 sq. m RERA unit table |
| Portal booking snapshot | 20 booked, 0 available (10 3BHK and 10 4BHK); the portal extract has no as-of date, so treat counts as indicative rather than current availability confirmation. RERA unit table |
| Completion date declared in the project record | 24/11/2026 RERA record |
| GHMC completion / occupancy record | The supplied GHMC occupancy-certificate extraction identifies certificate 1549/GHMC/SEC/2023-OC, dated 24 May, 2023, and states the building was inspected and declared fit for occupation. The scope is the residential apartment building identified in that certificate. |
| Construction stage | The supplied records include a GHMC occupancy certificate and an architect’s completion certificate; the shared project header nevertheless carries the registration’s proposed completion date of 24/11/2026. These are reported as separate record fields, not as a site-progress assessment. RERA record |
2. The project story
SREEKRISHNA GRANDEUR is registered as a residential apartment project in Himayathnagar, Hyderabad. The filed site record describes one building and 20 apartments: 10 3BHK and 10 4BHK units. The RERA portal snapshot shows all 20 as booked, but it has no recorded snapshot date. RERA record RERA unit table
The GHMC building permit describes one residential block with a cellar, stilt and five upper floors. A GHMC occupancy certificate and an architect’s certificate are included in the supplied project documents; the occupancy-certificate extraction says the inspected building was fit for occupation. The project registration record separately gives 24/11/2026 as its proposed completion date. These dates describe distinct regulatory and project-record fields; they do not establish current physical progress independently. RERA record
3. Master plan, architecture & building design
The GHMC permit records a single residential building, BLDG-1 (SREENIVASULU), on a stated site area of 1751.92 m2, with 1 Cellar + Stilt + 5 upper floors. The permit records Residential 5 4,198.40, Cellar 1 791.60, and Stilt 1 784.75 among its sanctioned parameters; the project record separately identifies approved built-up area as 4198.40 sq. m. These are the supplied approved-area figures, not carpet or saleable-area measurements. RERA filing
The occupancy-certificate extraction records a sanctioned floor area of 4198.4 m2 and a site-building-plan floor area of 4228.4 m2, with height recorded as 14.6 m in both columns. It also records deviation percentages of 8.00 3.33 10.00. The GHMC record notes compounding through TDR and a registered gift deed for road-widening land. The detailed treatment of these approval-record items is addressed in the approvals review.
The permit identifies a 71.67 m2 tot-lot and requires peripheral greenery; the occupancy-certificate extraction records tot-lot area as 72. It also calls for rainwater-harvesting structures and space for a transformer. The supplied material does not include drawing-derived details for the building footprint, flats per floor, lift or stair layout, or internal circulation.
4. Homes, configurations & floor plans
| Configuration | Units | Booked | Available | RERA saleable area | Measured carpet area | Loading (if supplied) |
|---|---|---|---|---|---|---|
| 3BHK | 10 | 10 | 0 | 230.86 sq. m | Software-measured 110.6–146.7 sq. m across 2 measured designs; median 128.7 sq. m | 44% |
| 4BHK | 10 | 10 | 0 | 280.1 sq. m | Not supplied | Not supplied |
RERA unit counts, booking and saleable areas are from the project’s unit record; the portal extract does not provide an as-of date for booking status. RERA unit table RERA unit details RERA unit table
The carpet-area figures are software measurements from the supplied approved floor-plan drawing record, not RERA-filed carpet areas; the drawing extraction says measurements need review. Saleable area is a separate RERA-filed measure and includes the home’s share of common areas, whereas carpet area and excluded balcony area are distinct. The extracted 3BHK drawing describes a puja area, bedrooms, kitchen/dining, hall, toilets and balcony space, but this drawing-based measurement should be checked against the drawing itself. Floor plans RERA unit details
The supplied drawing extraction also measures a 2BHK configuration, but it is not listed among the supplied RERA-filed configurations. It is therefore not included in the RERA offering table above. RERA unit details Floor plans
5. Parking & vehicle circulation
The GHMC permit states that the cellar and stilt approved for parking are to be used exclusively for vehicle parking and not partitioned or converted to another use. The occupancy-certificate extraction records parking area as 1576.35 as per the sanctioned plan and 1606.35 as per the site building plan. The supplied records do not establish the number of parking spaces, visitor or accessible parking provision, EV charging, parking-allocation arrangements, or a unit-specific parking entitlement.
6. Amenities, recreation & open spaces
| Facility | Description / size | Evidence source | Declared progress / verified status |
|---|---|---|---|
| Green strip / tot-lot | Permit records 71.67 m2; occupancy-certificate extraction records 72. Permit requires peripheral greenery and fencing/maintenance of the tot-lot. | RERA amenities record marks Green Strip/TOT LOT/Park as available, 100%; this is a filed progress figure, not independent site verification. RERA amenities | |
| Community buildings | No facility detail supplied; RERA amenities record shows 0%. | RERA amenities | RERA-declared progress 0%. |
| Internal roads and footpaths | No description or size supplied. | RERA amenities | RERA-declared progress 0%. |
| Street lighting | No description supplied. | RERA amenities | RERA-declared progress 0%. |
The supplied RERA amenities record also marks water supply, sewerage, rainwater harvesting and electrical meter room/sub-station/receiving station as available at 100%; these are site services and are summarised under utilities below. The occupancy-certificate extraction records rainwater harvesting as 3. RERA amenities
7. Utilities, building services & safety
| Service | Supplied project record |
|---|---|
| Water | The RERA amenities record marks Water Supply as available, 100%. The supplied material does not state source, storage capacity or treatment details. RERA amenities |
| Sewerage and drainage | RERA amenities marks “Sewerage (Chamber, Lines, Septic Tank, STP)” as available, 100%. It does not separately establish STP capacity, treated-water reuse or storm-water progress; Storm Water Drains are recorded at 0%. RERA amenities |
| Rainwater harvesting | The permit requires a rainwater-harvesting structure; the occupancy-certificate extraction records 3 rainwater-harvesting items. RERA amenities marks water conservation/rainwater harvesting available, 100%. RERA amenities |
| Electrical | RERA amenities marks Electrical Meter Room, Sub-Station, Receiving Station available, 100%. The permit requires transformer space. Backup power and capacity are not established in the RERA project evidence supplied here. RERA amenities |
| Lifts | No lift count, capacity or service-lift detail supplied. |
| Fire and life safety | The permit requires fire-fighting installation and an occupancy Fire NOC before issue of the occupancy certificate. The supplied material does not include the Fire NOC itself or equipment/capacity details; the RERA amenities record shows Fire Protection and Fire Safety Requirements at 0%. RERA amenities |
| Waste | The permit requires a garbage house within the premises. The RERA amenities record shows Solid Waste Management and Disposal at 0%. RERA amenities |
| Accessibility | No project-specific accessible-circulation details are supplied. |
8. Location, access & connectivity
The project is recorded in HIMAYATHNAGAR, revenue village Himayathnagar, Himayatha Nagar mandal, Hyderabad district, PIN 500029. The project record gives the site boundaries as roads to the north and south, a 30 FEET WIDE ROAD to the west, and neighbouring property to the east. RERA record RERA filing
The GHMC permit identifies a 18 mt. road width in its project record, and the occupancy-certificate extraction refers to proposed 12 & 18 Mts master-plan roads in connection with the road-widening area. The supplied location data does not provide verified distances to public transport or landmarks. Location record
9. Developer & development status
The registered promoter is SREE KRISHNA CONSTRUCTIONS, identified in the project record as a partnership with GSTIN 36ADXFS7067F1ZB. The promoter address recorded in the project file is NANDINI ENCLAVE, 15, HIMAYATHNAGAR, HIMAYATHNAGAR, Himayatha Nagar, Hyderabad, 500029. The supplied record names Manepally Gopi Krishna, Manepally Murali Krishna, Manepally Srilatha and Manepally Mamatha as partners, and identifies Manepally Murali Krishna as an authorised signatory. Corporate record Parties record RERA filing
The Form B affidavit filed by the promoter declares completion by 24* November, 2026 and states that 70% of amounts realised from allottees would be deposited in a separate scheduled-bank account for land and construction costs. This is a promoter declaration in the registration file.
The GHMC occupancy-certificate extraction and the architect’s certificate record completion/occupancy documentation for the residential apartment building. The supplied data does not independently verify current site condition or unit-level possession.
10. Approvals, official records & documents
| Authority / reference | TG-RERA P02500002653, issued 03/03/2021 |
|---|---|
| What the supplied record establishes | Form C records registration under section 5 and validity through 24/11/2026. [REGCERT-19733 p1] |
| Authority / reference | GHMC 1/C16/11972/2020, approved 24 November, 2020 |
|---|---|
| What the supplied record establishes | Permit for the residential building, identifying 1 Cellar + Stilt + 5 upper floors and site area 1751.92 m2. |
| Authority / reference | GHMC 1549/GHMC/SEC/2023-OC, dated 24 May, 2023 |
|---|---|
| What the supplied record establishes | The extracted certificate identifies the residential apartment at Himayath Nagar, records inspection and fitness for occupation, and references building permit 1/C16/11972/2020. |
| Authority / reference | Form–1A, dated 30/06/2023 |
|---|---|
| What the supplied record establishes | The certificate states that construction work for SREE KRISHNA GRANDEUR was completed in all aspects and identifies the GHMC occupancy certificate. |
| Authority / reference | Dated 24th day of December, 2020 |
|---|---|
| What the supplied record establishes | Promoter declaration concerning title basis, encumbrances, separate-account obligations and declared completion date. |
| Authority / reference | RERA-filed layout-plan document 145499; no independently extracted layout approval details supplied |
|---|---|
| What the supplied record establishes | The plan document is the identified source for software-measured drawing details; the supplied record does not provide a separate approved-layout certificate. |
| Authority / reference | Gift Deed Doc.No.1249/2023, dated 03-05-2023; TDR 02641/TDR/2023 |
|---|---|
| What the supplied record establishes | These are referenced in the occupancy-certificate extraction in connection with road-widening land and TDR. |
1. Project at a glance
Project identity
Registered name: SREEKRISHNA GRANDEUR [REGCERT-19733]
Project type: Residential apartment project
Phase / registered portion: No separate phase is identified in the supplied record; the registration is for SREEKRISHNA GRANDEUR, TG-RERA No. P02500002653. [REGCERT-19733]
TG-RERA registration: P02500002653; granted under section 5; valid from 03/03/2021 to 24/11/2026. Registration validity is not the same as the project completion date. [REGCERT-19733 p1]
Registered promoter: SREE KRISHNA CONSTRUCTIONS, a partnership.
RERA status: The supplied registration certificate records registration; the project header identifies the project as “New Project.” The certificate states validity through 24/11/2026. [REGCERT-19733 p1]
Land and geographic identity
Locality: HIMAYATHNAGAR
Revenue village: Himayathnagar
Mandal: Himayatha Nagar
District: Hyderabad
PIN: 500029 [REGCERT-19733]
House / plot identifiers recorded: 3-6-194, 3-6-194/1, 3-6-194/2, 3-6-194/3, 3-6-194/1/A, 3-6-194/1/B AND 3-6-194/1/C [REGCERT-19733]
Survey numbers / subdivisions: The supplied project record does not disclose a project survey number. The occupancy-certificate extraction lists survey no. “0”; that is the recorded value, not a usable survey identification.
Registered site extent: 1751.92 sq. m
Road-affected area: 334.81 sq. m in the project record and occupancy-certificate extraction.
Net area: 1417.11 sq. m in the project record and occupancy-certificate extraction.
Boundaries: East: NEIGHBOURS PROPERTY; West: 30 FEET WIDE ROAD; North: ROAD; South: ROAD AND NEIGHBOURS PROPERTY.
Development identity
Sanctioning authority: Greater Hyderabad Municipal Corporation (GHMC)
Principal building permit: 1/C16/11972/2020, approved 24 November, 2020
Building: One residential building, identified in the building permit as BLDG-1 (SREENIVASULU)
Sanctioned floor configuration: 1 Cellar + Stilt + 5 upper floors
Approved built-up area: 4,198.40 sq. m
Sanctioned units: The supplied permit extraction does not state a unit count. The project record lists 1 building unit; RERA unit records list 20 apartments.
Parking levels / provision: The building permit identifies cellar and stilt as approved for vehicle parking; the occupancy-certificate extraction records parking area of 1576.35 “as per Sanctioned Plan.” A separate parking-space count is not established in the supplied information.
Offering and status
RERA-filed configurations: 3BHK and 4BHK, 10 units each
RERA-filed saleable areas: 3BHK: 230.86 sq. m; 4BHK: 280.1 sq. m
Portal booking snapshot: 20 booked, 0 available (10 3BHK and 10 4BHK); the portal extract has no as-of date, so treat counts as indicative rather than current availability confirmation.
Completion date declared in the project record: 24/11/2026
GHMC completion / occupancy record: The supplied GHMC occupancy-certificate extraction identifies certificate 1549/GHMC/SEC/2023-OC, dated 24 May, 2023, and states the building was inspected and declared fit for occupation. The scope is the residential apartment building identified in that certificate.
Construction stage: The supplied records include a GHMC occupancy certificate and an architect’s completion certificate; the shared project header nevertheless carries the registration’s proposed completion date of 24/11/2026. These are reported as separate record fields, not as a site-progress assessment.
2. The project story
SREEKRISHNA GRANDEUR is registered as a residential apartment project in Himayathnagar, Hyderabad. The filed site record describes one building and 20 apartments: 10 3BHK and 10 4BHK units. The RERA portal snapshot shows all 20 as booked, but it has no recorded snapshot date.
The GHMC building permit describes one residential block with a cellar, stilt and five upper floors. A GHMC occupancy certificate and an architect’s certificate are included in the supplied project documents; the occupancy-certificate extraction says the inspected building was fit for occupation. The project registration record separately gives 24/11/2026 as its proposed completion date. These dates describe distinct regulatory and project-record fields; they do not establish current physical progress independently.
3. Master plan, architecture & building design
The GHMC permit records a single residential building, BLDG-1 (SREENIVASULU), on a stated site area of 1751.92 m2, with 1 Cellar + Stilt + 5 upper floors. The permit records Residential 5 4,198.40, Cellar 1 791.60, and Stilt 1 784.75 among its sanctioned parameters; the project record separately identifies approved built-up area as 4198.40 sq. m. These are the supplied approved-area figures, not carpet or saleable-area measurements.
The occupancy-certificate extraction records a sanctioned floor area of 4198.4 m2 and a site-building-plan floor area of 4228.4 m2, with height recorded as 14.6 m in both columns. It also records deviation percentages of 8.00 3.33 10.00. The GHMC record notes compounding through TDR and a registered gift deed for road-widening land. The detailed treatment of these approval-record items is addressed in the approvals review.
The permit identifies a 71.67 m2 tot-lot and requires peripheral greenery; the occupancy-certificate extraction records tot-lot area as 72. It also calls for rainwater-harvesting structures and space for a transformer. The supplied material does not include drawing-derived details for the building footprint, flats per floor, lift or stair layout, or internal circulation.
4. Homes, configurations & floor plans
| Configuration | Units | Booked | Available | RERA saleable area | Measured carpet area | Loading (if supplied) |
|---|---|---|---|---|---|---|
| 3BHK | 10 | 10 | 0 | 230.86 sq. m | Software-measured 110.6–146.7 sq. m across 2 measured designs; median 128.7 sq. m | 44% |
| 4BHK | 10 | 10 | 0 | 280.1 sq. m | Not supplied | Not supplied |
RERA unit counts, booking and saleable areas are from the project’s unit record; the portal extract does not provide an as-of date for booking status.
The carpet-area figures are software measurements from the supplied approved floor-plan drawing record, not RERA-filed carpet areas; the drawing extraction says measurements need review. Saleable area is a separate RERA-filed measure and includes the home’s share of common areas, whereas carpet area and excluded balcony area are distinct. The extracted 3BHK drawing describes a puja area, bedrooms, kitchen/dining, hall, toilets and balcony space, but this drawing-based measurement should be checked against the drawing itself.
The supplied drawing extraction also measures a 2BHK configuration, but it is not listed among the supplied RERA-filed configurations. It is therefore not included in the RERA offering table above.
5. Parking & vehicle circulation
The GHMC permit states that the cellar and stilt approved for parking are to be used exclusively for vehicle parking and not partitioned or converted to another use. The occupancy-certificate extraction records parking area as 1576.35 as per the sanctioned plan and 1606.35 as per the site building plan. The supplied records do not establish the number of parking spaces, visitor or accessible parking provision, EV charging, parking-allocation arrangements, or a unit-specific parking entitlement.
6. Amenities, recreation & open spaces
| Facility | Description / size | Evidence source | Declared progress / verified status |
|---|---|---|---|
| Green strip / tot-lot | Permit records 71.67 m2; occupancy-certificate extraction records 72. Permit requires peripheral greenery and fencing/maintenance of the tot-lot. | RERA amenities record marks Green Strip/TOT LOT/Park as available, 100%; this is a filed progress figure, not independent site verification. | |
| Community buildings | No facility detail supplied; RERA amenities record shows 0%. | RERA-declared progress 0%. | |
| Internal roads and footpaths | No description or size supplied. | RERA-declared progress 0%. | |
| Street lighting | No description supplied. | RERA-declared progress 0%. |
The supplied RERA amenities record also marks water supply, sewerage, rainwater harvesting and electrical meter room/sub-station/receiving station as available at 100%; these are site services and are summarised under utilities below. The occupancy-certificate extraction records rainwater harvesting as 3.
7. Utilities, building services & safety
Water: The RERA amenities record marks Water Supply as available, 100%. The supplied material does not state source, storage capacity or treatment details.
Sewerage and drainage: RERA amenities marks “Sewerage (Chamber, Lines, Septic Tank, STP)” as available, 100%. It does not separately establish STP capacity, treated-water reuse or storm-water progress; Storm Water Drains are recorded at 0%.
Rainwater harvesting: The permit requires a rainwater-harvesting structure; the occupancy-certificate extraction records 3 rainwater-harvesting items. RERA amenities marks water conservation/rainwater harvesting available, 100%.
Electrical: RERA amenities marks Electrical Meter Room, Sub-Station, Receiving Station available, 100%. The permit requires transformer space. Backup power and capacity are not established in the RERA project evidence supplied here.
Lifts: No lift count, capacity or service-lift detail supplied.
Fire and life safety: The permit requires fire-fighting installation and an occupancy Fire NOC before issue of the occupancy certificate. The supplied material does not include the Fire NOC itself or equipment/capacity details; the RERA amenities record shows Fire Protection and Fire Safety Requirements at 0%.
Waste: The permit requires a garbage house within the premises. The RERA amenities record shows Solid Waste Management and Disposal at 0%.
Accessibility: No project-specific accessible-circulation details are supplied.
8. Location, access & connectivity
The project is recorded in HIMAYATHNAGAR, revenue village Himayathnagar, Himayatha Nagar mandal, Hyderabad district, PIN 500029. The project record gives the site boundaries as roads to the north and south, a 30 FEET WIDE ROAD to the west, and neighbouring property to the east.
The GHMC permit identifies a 18 mt. road width in its project record, and the occupancy-certificate extraction refers to proposed 12 & 18 Mts master-plan roads in connection with the road-widening area. The supplied location data does not provide verified distances to public transport or landmarks.
9. Developer & development status
The registered promoter is SREE KRISHNA CONSTRUCTIONS, identified in the project record as a partnership with GSTIN 36ADXFS7067F1ZB. The promoter address recorded in the project file is NANDINI ENCLAVE, 15, HIMAYATHNAGAR, HIMAYATHNAGAR, Himayatha Nagar, Hyderabad, 500029. The supplied record names Manepally Gopi Krishna, Manepally Murali Krishna, Manepally Srilatha and Manepally Mamatha as partners, and identifies Manepally Murali Krishna as an authorised signatory.
The Form B affidavit filed by the promoter declares completion by 24* November, 2026 and states that 70% of amounts realised from allottees would be deposited in a separate scheduled-bank account for land and construction costs. This is a promoter declaration in the registration file.
The GHMC occupancy-certificate extraction and the architect’s certificate record completion/occupancy documentation for the residential apartment building. The supplied data does not independently verify current site condition or unit-level possession.
10. Approvals, official records & documents
| Authority / reference | TG-RERA P02500002653, issued 03/03/2021 |
|---|---|
| What the supplied record establishes | Form C records registration under section 5 and validity through 24/11/2026. [REGCERT-19733 p1] |
| Authority / reference | GHMC 1/C16/11972/2020, approved 24 November, 2020 |
|---|---|
| What the supplied record establishes | Permit for the residential building, identifying 1 Cellar + Stilt + 5 upper floors and site area 1751.92 m2. |
| Authority / reference | GHMC 1549/GHMC/SEC/2023-OC, dated 24 May, 2023 |
|---|---|
| What the supplied record establishes | The extracted certificate identifies the residential apartment at Himayath Nagar, records inspection and fitness for occupation, and references building permit 1/C16/11972/2020. |
| Authority / reference | Form–1A, dated 30/06/2023 |
|---|---|
| What the supplied record establishes | The certificate states that construction work for SREE KRISHNA GRANDEUR was completed in all aspects and identifies the GHMC occupancy certificate. |
| Authority / reference | Dated 24th day of December, 2020 |
|---|---|
| What the supplied record establishes | Promoter declaration concerning title basis, encumbrances, separate-account obligations and declared completion date. |
| Authority / reference | RERA-filed layout-plan document 145499; no independently extracted layout approval details supplied |
|---|---|
| What the supplied record establishes | The plan document is the identified source for software-measured drawing details; the supplied record does not provide a separate approved-layout certificate. |
| Authority / reference | Gift Deed Doc.No.1249/2023, dated 03-05-2023; TDR 02641/TDR/2023 |
|---|---|
| What the supplied record establishes | These are referenced in the occupancy-certificate extraction in connection with road-widening land and TDR. |
Frequently asked questions
Is SREEKRISHNA GRANDEUR registered with Telangana RERA?
Yes. SREEKRISHNA GRANDEUR is registered with the Telangana Real Estate Regulatory Authority as P02500002653; the registration status is New Project.
Who is the developer of SREEKRISHNA GRANDEUR?
The promoter named in the RERA registration is SREE KRISHNA CONSTRUCTIONS.
Where is SREEKRISHNA GRANDEUR located?
SREEKRISHNA GRANDEUR is in HIMAYATHNAGAR, Himayatha Nagar, Hyderabad, Telangana (500029).
When will SREEKRISHNA GRANDEUR be completed?
The promoter's proposed date of completion filed with RERA is 24/11/2026. This is the promoter's declaration, not a guarantee.
More projects in Himayatnagar