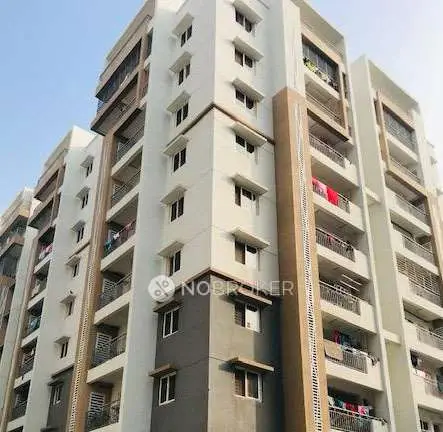
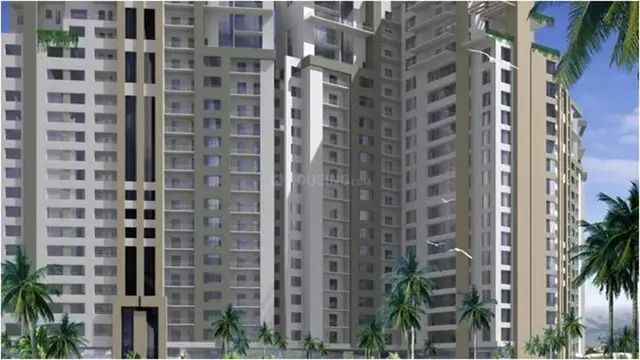
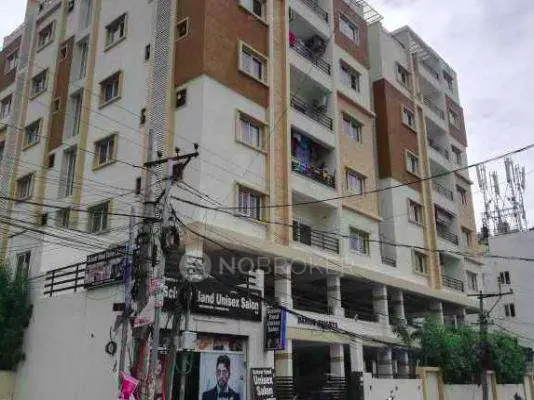
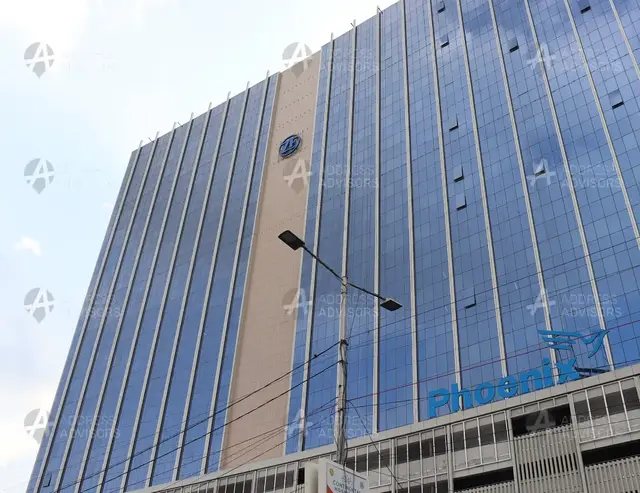
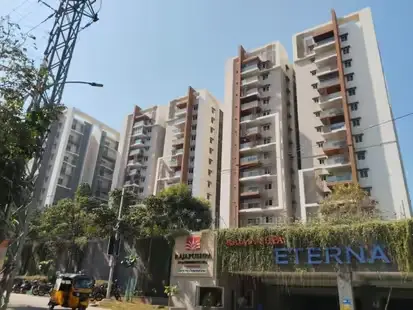
Sreshta Avalon
SRESHTA PROPERTIES · Rangareddy · RERA P02400000392
SRESHTA AVALON is a Commercial project in GACHIBOWLI, Serilingampally mandal, Ranga Reddy district, being developed by registered promoter SRESHTA PROPERTIES. The registered site has a total area of 4046.82 sq m, and the project comprises one building with four cellar levels, a Ground + 1st Floor showroom and offices on floors 2nd to 13th. The RERA filing lists 23 “OFFICE” units and four showroom units: two “SHOW ROOM 1” and two “SHOW ROOM 2.” Its TG-RERA registration number is P02400000392, issued 8 March 2019, and its original and revised proposed completion date is 24 August 2024.
More from Sreshta Properties · 4 projects →
01What we found
Read from TG-RERA filings, approvals, land and registration records and court records. A court case is counted only when the court record states this project's survey number with its village, or names the project.
02Check before you pay
11 items to check before you pay, 5 high - from the title chain, court records and approvals, each with what to ask the builder or your advocate. An item may not be a problem with the project: records can be incomplete.
1. Project at a glance
Project identity
| Field | TG-RERA record |
|---|---|
| Registered project name | SRESHTA AVALON RERA record |
| Project type | Commercial RERA record |
| Phase / registered portion | No phase name is supplied; registration identifies the project as a whole. RERA record |
| TG-RERA registration | P02400000392; issued 8 March 2019; stated validity through 24 August 2024. RERA record |
| Registered promoter | SRESHTA PROPERTIES; partnership. RERA record RERA filing |
| RERA status | The project record says “On-Going Project.” The certificate’s stated registration period ended 24 August 2024; no extension is recorded in the supplied certificate. Registration validity and construction/occupancy status are separate matters. RERA record |
Land and geographic identity
| Field | TG-RERA record |
|---|---|
| Locality | GACHIBOWLI RERA record |
| Revenue village | Gachi Bowli RERA record Land records |
| Mandal / district / PIN | Serilingampally / Ranga Reddy / 500032 RERA record |
| Survey number and subdivision | 136 PART RERA record Land records |
| Registered site extent | Total area 4046.82 sq m; net area 2532.52 sq m; affected area 1514.30 sq m. Land records |
| Boundaries recorded | North: 60 FEET WIDE ROAD; South: PART OF SURVEY NO 136 OF MRS SWETHA; East: 40 FEET WIDE ROAD; West: PART OF SURVEY NO 136 OF Ms SRESHTA CONSTRUCTIONS. Land records |
Development identity
| Field | Supplied record |
|---|---|
| Sanctioning authority | Greater Hyderabad Municipal Corporation (GHMC) Approvals record |
| Principal building approval | Building Permit Order no. 53507/HO/WZ/Cir-11/2016; approved 25 August 2018; file no. 147512/24/10/2017/HO. Approvals record |
| Approved built-up area | 15,363.44 sq m, recorded as “Commercial Ground + 13 Upper Floors.” RERA filing |
| Building count | One building is recorded in the RERA land details. RERA filing |
| Sanctioned configuration | Four cellar levels; Ground + 1st Floor showroom; upper 12 floors, 2nd to 13th, for offices. The permit also records 6,960.42 as parking-floor area; its unit is not specified in that entry. |
| RERA-declared units | 27 in total: 23 units filed as “OFFICE” and four filed as “SHOW ROOM 1” (2) and “SHOW ROOM 2” (2). The RERA land details separately record one building unit. RERA unit table RERA unit details |
Offering and status
| Field | Supplied record |
|---|---|
| Unit types and filed saleable areas | “OFFICE”: 832.43 sq m; “SHOW ROOM 1”: 1046.32 sq m; “SHOW ROOM 2”: 589.52 sq m. The supplied filing does not clarify whether these figures are per unit or configuration totals. RERA unit table |
| Booked / available | Portal-derived counts last read: 0 booked and 23 available offices; 0 booked and 4 available showrooms. No as-of date is supplied, so these counts are indicative. RERA unit table RERA unit details |
| Construction stage | RERA record says “On-Going Project.” No independently verified construction progress or site inspection status is supplied. RERA record RERA amenities |
| Completion dates | Original and revised proposed completion: 24 August 2024. RERA record |
| Occupancy / completion certificate | No occupancy or completion certificate is included in the supplied project documents. The GHMC permit states that an occupancy certificate is required before occupation. This does not establish the project’s present site or certificate status. Document index |
2. The project story
SRESHTA AVALON is registered with TG-RERA as a commercial project on Survey No. 136 PART in Gachi Bowli village, Serilingampally mandal, Ranga Reddy district. The GHMC building permit describes one multi-storey commercial building: showroom use on the ground and first floors, office use on floors 2 to 13, and four cellar parking levels. RERA record Land records
The RERA unit filing lists 23 offices and four showroom units, with no bookings recorded in the supplied portal-derived counts; those counts have no stated as-of date. The project is marked “On-Going Project,” and its stated revised completion date is 24 August 2024. The supplied material does not establish construction progress through an independent inspection or establish that an occupancy certificate has been issued. RERA unit table RERA record Document index
3. Master plan, architecture & building design
The GHMC permit records a commercial building with four cellars, a ground and first-floor showroom, and twelve upper office floors (2nd–13th). The recorded approved built-up area is 15,363.44 sq m. The RERA land record gives a total site area of 4046.82 sq m, net area of 2532.52 sq m and affected area of 1514.30 sq m. These are separately reported filed figures; no FSI-counted area or carpet-area measurement is supplied. RERA filing Land records
The permit requires surrendering 1514.30 sq m to GHMC, free of cost, for a proposed 150'-0" wide road. It also records a requirement for tree planting and a tot-lot, and requires that the sanctioned plan be followed. No drawing-derived building footprint, floor-by-floor unit arrangement, lift count, stair configuration, internal circulation plan or measured open-space area is available in the supplied records.
4. Homes, configurations & floor plans
This is a commercial project; the supplied RERA filing lists offices and showrooms rather than residential homes. No drawing-based carpet-area measurements are available: all 18 listed drawings are scans pending measurement. Accordingly, no carpet area or loading is reported. The RERA saleable-area figures below are reproduced as filed; the supplied data does not specify whether each figure is per unit or a configuration total. RERA unit details Floor plans RERA unit table
| Configuration | Units | Booked | Available | RERA saleable area | Measured carpet area | Loading (if supplied) |
|---|---|---|---|---|---|---|
| OFFICE | 23 | 0 | 23 | 832.43 sq m | Not measured | Not supplied |
| SHOW ROOM 1 | 2 | 0 | 2 | 1046.32 sq m | Not measured | Not supplied |
| SHOW ROOM 2 | 2 | 0 | 2 | 589.52 sq m | Not measured | Not supplied |
Counts are indicative portal-derived figures without a supplied as-of date. RERA unit table
5. Parking & vehicle circulation
The GHMC permit identifies four cellar levels and records 6,960.42 as the parking-floor area, without a unit specified in that entry. It requires the cellars and any stilts approved for parking to be used exclusively for vehicle parking, without partition walls or rolling shutters, and not to be converted to another use. The permit also requires one entry and one exit, each with a minimum width of 4.5 m and height clearance of 5 m.
The supplied records do not establish the number of parking spaces, visitor or accessible spaces, two-wheeler provision, ramp arrangement, EV charging, or parking allocation to individual units. A vendor listing mentions covered car parking and reserved parking, but the supplied material does not establish those as sanctioned counts or legally documented unit allocations. Promoter website
6. Amenities, recreation & open spaces
Landscape/open space and convenience/community
| Facility | Description / size | Evidence source | Declared progress / verified status |
|---|---|---|---|
| Tree planting / greenery | GHMC permit requires planting along the site periphery and in front; it also refers to a tot-lot to be fenced and maintained as greenery. No area or quantity is supplied. | GHMC permit | Permit condition; completion not verified. |
| Rainwater harvesting | Percolation pit required by the GHMC permit. | GHMC permit | Permit condition; completion not verified. |
| Garbage house | Required within the premises by the permit. | GHMC permit | Permit condition; completion not verified. |
The vendor lists additional facilities including a common garden, park, swimming pool, gym, children’s play area and clubhouse. These are vendor-listed features; their sanctioned status, size and delivery are not established by the supplied records. Promoter website
7. Utilities, building services & safety
The GHMC permit requires a transformer space, generator as an alternative electricity source, emergency lighting in corridors/common passages and staircases, and public water and electricity connections only on production of an occupancy certificate. It specifies an underground static water storage tank of 25,000 litres and also refers to a 25,000-litre terrace tank for residential buildings; the project is registered as commercial, and the supplied records do not clarify application of that residential-specific condition to this project.
For fire and life safety, the permit requires fire-fighting installations, a manually operated alarm system, hose reels and down corners, fire extinguishers, and an automatic sprinkler system if basement area exceeds 200 sq m. It also calls for fire-resistant swing doors for collapsible lifts, a joint open space with neighbouring premises for fire-vehicle manoeuvring, and safe clearances from electrical lines. These are permit requirements, not evidence that the installations are complete or that statutory compliance has been independently verified.
The RERA amenity entry marks water supply, sewerage, green strip/tot-lot/park, rainwater harvesting, fire protection and electrical meter/sub-station/receiving station as “YES,” while listing other infrastructure with 0% progress. These are portal declarations; the supplied record gives no verification date or independent completion evidence. RERA amenities
8. Location, access & connectivity
The registered project location is GACHIBOWLI, Gachi Bowli village, Serilingampally mandal, Ranga Reddy district, PIN 500032. The RERA land record gives road boundaries to the north (60 FEET WIDE ROAD) and east (40 FEET WIDE ROAD); the GHMC permit refers to the affected site area for a proposed 150'-0" wide road. RERA record Land records
The supplied location record lists HITEC City at 1.5 km. A vendor listing gives distances to nearby institutions, shopping and bus-stop locations, including International Institute of Information Technology (1.0 Km), DLF Gate 1 (Pickup) Bus Stop (1.5 Km) and Dlf Cybercity (1.8 Km); these are vendor-provided claims, not independently verified measurements. Location record Promoter website
9. Developer & development status
The registered promoter is SRESHTA PROPERTIES, recorded as a partnership, with GSTIN 36ABHFS6011M1ZY. The RERA record identifies Gajjala Srikanth Reddy as authorised signatory and Gajjala Swetha Reddy as partner. The recorded promoter address is SRESHTA ORIGIN, Road No. 36, Gachibowli, Serilingampally, Ranga Reddy, 500032. No official contact details or promoter website are supplied. RERA filing Parties record Corporate record
10. Approvals, official records & documents
| Record | Supplied document / details |
|---|---|
| TG-RERA registration | FORM C certificate for SRESHTA AVALON, P02400000392; issued 8 March 2019, stated valid through 24 August 2024. |
| GHMC building permit | Building Permit Order no. 53507/HO/WZ/Cir-11/2016; file no. 147512/24/10/2017/HO; approved 25 August 2018. It describes the commercial building and permit conditions. |
| Commencement / building approval record | Filed under “Commencement Certificates for each building in each phase”; the extracted document is a GHMC Building Permit Order. Document index |
| Promoter Form B declaration | Sri G. Srikanth Reddy declares title and that the land is free from encumbrances, and undertakes completion by 24 August 2024. These are promoter declarations. |
| Occupancy/completion certificate | Not present in the supplied project documents. Document index |
1. Project at a glance
Project identity
Registered project name: SRESHTA AVALON
Project type: Commercial
Phase / registered portion: No phase name is supplied; registration identifies the project as a whole.
TG-RERA registration: P02400000392; issued 8 March 2019; stated validity through 24 August 2024.
Registered promoter: SRESHTA PROPERTIES; partnership.
RERA status: The project record says “On-Going Project.” The certificate’s stated registration period ended 24 August 2024; no extension is recorded in the supplied certificate. Registration validity and construction/occupancy status are separate matters.
Land and geographic identity
Locality: GACHIBOWLI
Revenue village: Gachi Bowli
Mandal / district / PIN: Serilingampally / Ranga Reddy / 500032
Survey number and subdivision: 136 PART
Registered site extent: Total area 4046.82 sq m; net area 2532.52 sq m; affected area 1514.30 sq m.
Boundaries recorded: North: 60 FEET WIDE ROAD; South: PART OF SURVEY NO 136 OF MRS SWETHA; East: 40 FEET WIDE ROAD; West: PART OF SURVEY NO 136 OF Ms SRESHTA CONSTRUCTIONS.
Development identity
Sanctioning authority: Greater Hyderabad Municipal Corporation (GHMC)
Principal building approval: Building Permit Order no. 53507/HO/WZ/Cir-11/2016; approved 25 August 2018; file no. 147512/24/10/2017/HO.
Approved built-up area: 15,363.44 sq m, recorded as “Commercial Ground + 13 Upper Floors.”
Building count: One building is recorded in the RERA land details.
Sanctioned configuration: Four cellar levels; Ground + 1st Floor showroom; upper 12 floors, 2nd to 13th, for offices. The permit also records 6,960.42 as parking-floor area; its unit is not specified in that entry.
RERA-declared units: 27 in total: 23 units filed as “OFFICE” and four filed as “SHOW ROOM 1” (2) and “SHOW ROOM 2” (2). The RERA land details separately record one building unit.
Offering and status
Unit types and filed saleable areas: “OFFICE”: 832.43 sq m; “SHOW ROOM 1”: 1046.32 sq m; “SHOW ROOM 2”: 589.52 sq m. The supplied filing does not clarify whether these figures are per unit or configuration totals.
Booked / available: Portal-derived counts last read: 0 booked and 23 available offices; 0 booked and 4 available showrooms. No as-of date is supplied, so these counts are indicative.
Construction stage: RERA record says “On-Going Project.” No independently verified construction progress or site inspection status is supplied.
Completion dates: Original and revised proposed completion: 24 August 2024.
Occupancy / completion certificate: No occupancy or completion certificate is included in the supplied project documents. The GHMC permit states that an occupancy certificate is required before occupation. This does not establish the project’s present site or certificate status.
2. The project story
SRESHTA AVALON is registered with TG-RERA as a commercial project on Survey No. 136 PART in Gachi Bowli village, Serilingampally mandal, Ranga Reddy district. The GHMC building permit describes one multi-storey commercial building: showroom use on the ground and first floors, office use on floors 2 to 13, and four cellar parking levels.
The RERA unit filing lists 23 offices and four showroom units, with no bookings recorded in the supplied portal-derived counts; those counts have no stated as-of date. The project is marked “On-Going Project,” and its stated revised completion date is 24 August 2024. The supplied material does not establish construction progress through an independent inspection or establish that an occupancy certificate has been issued.
3. Master plan, architecture & building design
The GHMC permit records a commercial building with four cellars, a ground and first-floor showroom, and twelve upper office floors (2nd–13th). The recorded approved built-up area is 15,363.44 sq m. The RERA land record gives a total site area of 4046.82 sq m, net area of 2532.52 sq m and affected area of 1514.30 sq m. These are separately reported filed figures; no FSI-counted area or carpet-area measurement is supplied.
The permit requires surrendering 1514.30 sq m to GHMC, free of cost, for a proposed 150'-0" wide road. It also records a requirement for tree planting and a tot-lot, and requires that the sanctioned plan be followed. No drawing-derived building footprint, floor-by-floor unit arrangement, lift count, stair configuration, internal circulation plan or measured open-space area is available in the supplied records.
4. Homes, configurations & floor plans
This is a commercial project; the supplied RERA filing lists offices and showrooms rather than residential homes. No drawing-based carpet-area measurements are available: all 18 listed drawings are scans pending measurement. Accordingly, no carpet area or loading is reported. The RERA saleable-area figures below are reproduced as filed; the supplied data does not specify whether each figure is per unit or a configuration total.
| Configuration | Units | Booked | Available | RERA saleable area | Measured carpet area | Loading (if supplied) |
|---|---|---|---|---|---|---|
| OFFICE | 23 | 0 | 23 | 832.43 sq m | Not measured | Not supplied |
| SHOW ROOM 1 | 2 | 0 | 2 | 1046.32 sq m | Not measured | Not supplied |
| SHOW ROOM 2 | 2 | 0 | 2 | 589.52 sq m | Not measured | Not supplied |
Counts are indicative portal-derived figures without a supplied as-of date.
5. Parking & vehicle circulation
The GHMC permit identifies four cellar levels and records 6,960.42 as the parking-floor area, without a unit specified in that entry. It requires the cellars and any stilts approved for parking to be used exclusively for vehicle parking, without partition walls or rolling shutters, and not to be converted to another use. The permit also requires one entry and one exit, each with a minimum width of 4.5 m and height clearance of 5 m.
The supplied records do not establish the number of parking spaces, visitor or accessible spaces, two-wheeler provision, ramp arrangement, EV charging, or parking allocation to individual units. A vendor listing mentions covered car parking and reserved parking, but the supplied material does not establish those as sanctioned counts or legally documented unit allocations.
6. Amenities, recreation & open spaces
Landscape/open space and convenience/community
| Facility | Description / size | Evidence source | Declared progress / verified status |
|---|---|---|---|
| Tree planting / greenery | GHMC permit requires planting along the site periphery and in front; it also refers to a tot-lot to be fenced and maintained as greenery. No area or quantity is supplied. | GHMC permit | Permit condition; completion not verified. |
| Rainwater harvesting | Percolation pit required by the GHMC permit. | GHMC permit | Permit condition; completion not verified. |
| Garbage house | Required within the premises by the permit. | GHMC permit | Permit condition; completion not verified. |
The vendor lists additional facilities including a common garden, park, swimming pool, gym, children’s play area and clubhouse. These are vendor-listed features; their sanctioned status, size and delivery are not established by the supplied records.
7. Utilities, building services & safety
The GHMC permit requires a transformer space, generator as an alternative electricity source, emergency lighting in corridors/common passages and staircases, and public water and electricity connections only on production of an occupancy certificate. It specifies an underground static water storage tank of 25,000 litres and also refers to a 25,000-litre terrace tank for residential buildings; the project is registered as commercial, and the supplied records do not clarify application of that residential-specific condition to this project.
For fire and life safety, the permit requires fire-fighting installations, a manually operated alarm system, hose reels and down corners, fire extinguishers, and an automatic sprinkler system if basement area exceeds 200 sq m. It also calls for fire-resistant swing doors for collapsible lifts, a joint open space with neighbouring premises for fire-vehicle manoeuvring, and safe clearances from electrical lines. These are permit requirements, not evidence that the installations are complete or that statutory compliance has been independently verified.
The RERA amenity entry marks water supply, sewerage, green strip/tot-lot/park, rainwater harvesting, fire protection and electrical meter/sub-station/receiving station as “YES,” while listing other infrastructure with 0% progress. These are portal declarations; the supplied record gives no verification date or independent completion evidence.
8. Location, access & connectivity
The registered project location is GACHIBOWLI, Gachi Bowli village, Serilingampally mandal, Ranga Reddy district, PIN 500032. The RERA land record gives road boundaries to the north (60 FEET WIDE ROAD) and east (40 FEET WIDE ROAD); the GHMC permit refers to the affected site area for a proposed 150'-0" wide road.
The supplied location record lists HITEC City at 1.5 km. A vendor listing gives distances to nearby institutions, shopping and bus-stop locations, including International Institute of Information Technology (1.0 Km), DLF Gate 1 (Pickup) Bus Stop (1.5 Km) and Dlf Cybercity (1.8 Km); these are vendor-provided claims, not independently verified measurements.
9. Developer & development status
The registered promoter is SRESHTA PROPERTIES, recorded as a partnership, with GSTIN 36ABHFS6011M1ZY. The RERA record identifies Gajjala Srikanth Reddy as authorised signatory and Gajjala Swetha Reddy as partner. The recorded promoter address is SRESHTA ORIGIN, Road No. 36, Gachibowli, Serilingampally, Ranga Reddy, 500032. No official contact details or promoter website are supplied.
10. Approvals, official records & documents
TG-RERA registration: FORM C certificate for SRESHTA AVALON, P02400000392; issued 8 March 2019, stated valid through 24 August 2024.
GHMC building permit: Building Permit Order no. 53507/HO/WZ/Cir-11/2016; file no. 147512/24/10/2017/HO; approved 25 August 2018. It describes the commercial building and permit conditions.
Commencement / building approval record: Filed under “Commencement Certificates for each building in each phase”; the extracted document is a GHMC Building Permit Order.
Promoter Form B declaration: Sri G. Srikanth Reddy declares title and that the land is free from encumbrances, and undertakes completion by 24 August 2024. These are promoter declarations.
Occupancy/completion certificate: Not present in the supplied project documents.
Frequently asked questions
Is SRESHTA AVALON registered with Telangana RERA?
Yes. SRESHTA AVALON is registered with the Telangana Real Estate Regulatory Authority as P02400000392; the registration status is On-Going Project.
Who is the developer of SRESHTA AVALON?
The promoter named in the RERA registration is SRESHTA PROPERTIES.
Where is SRESHTA AVALON located?
SRESHTA AVALON is in GACHIBOWLI, Gachi Bowli, Serilingampally, Rangareddy, Telangana (500032).
When will SRESHTA AVALON be completed?
The promoter's proposed date of completion filed with RERA is 24/08/2024. This is the promoter's declaration, not a guarantee.
More projects in Gachi Bowli