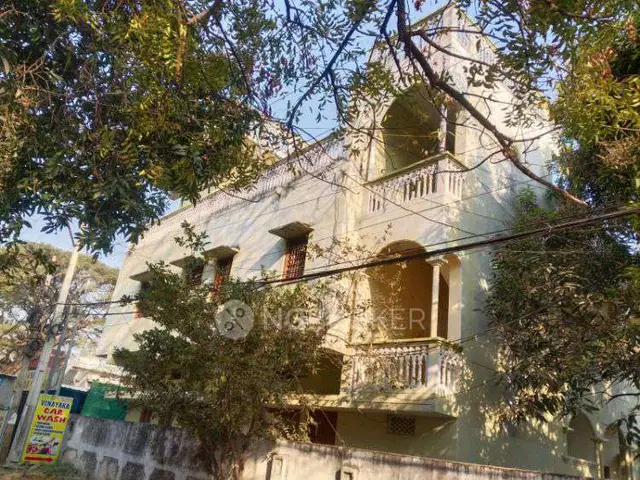
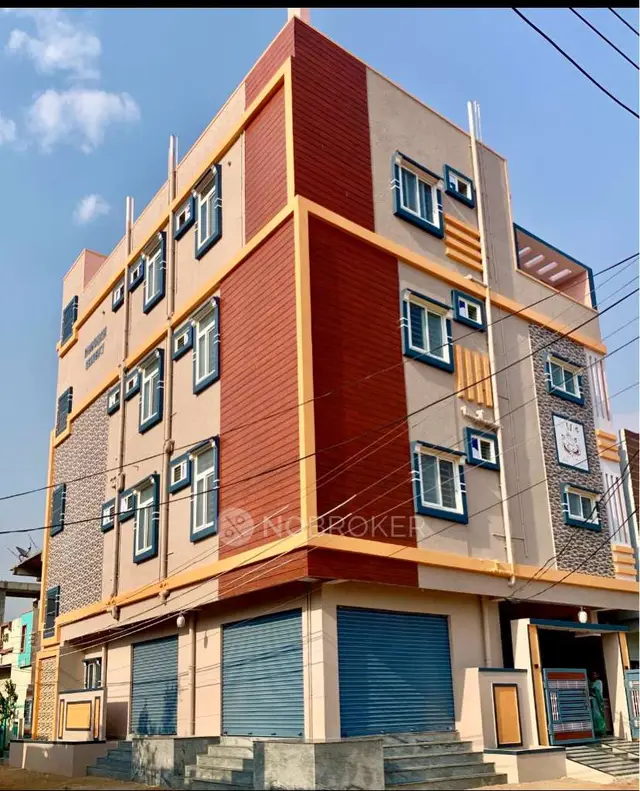
Sri Lakshmi Venkateshwara Residency
APR INFRA · Rangareddy · RERA P02400008603
SRI LAKSHMI VENKATESHWARA RESIDENCY is a residential apartment project in Anmagal, Hayathnagar mandal, Ranga Reddy district, developed by the registered promoter APR INFRA. It is on a 708.77 sq. m. site and comprises 1 residential block with 1 stilt + 5 upper floors and 20 homes, all configured as 2BHK. The project is registered with TG-RERA under P02400008603, and its proposed completion date is 24 May 2025.
01What we found
Read from TG-RERA filings, approvals, land and registration records and court records. A court case is counted only when the court record states this project's survey number with its village, or names the project.
02Check before you pay
9 items to check before you pay, 5 high - from the title chain, court records and approvals, each with what to ask the builder or your advocate. An item may not be a problem with the project: records can be incomplete.
1. Project at a glance
Project identity
| Item | Record |
|---|---|
| Registered project | SRI LAKSHMI VENKATESHWARA RESIDENCY RERA record |
| Type / use | Residential apartment project; the building-plan record identifies residential use RERA record |
| Phase / registered portion | No separate phase name is disclosed. TG-RERA registration is P02400008603 RERA record |
| Registered promoter | APR INFRA RERA record |
| TG-RERA validity | 6 August 2024 to 24 May 2025, as stated in the registration certificate Approvals record |
| RERA status in supplied record | The record supplies the registration number and validity dates, but no extension order or current registration-status confirmation. Approvals record |
| Completion date | Promoter’s Form B declares completion by 24 May 2025; the GHMC permit also gives 24 May 2025 as the construction-completion deadline. This is separate from TG-RERA registration validity. |
Land and geographic identity
| Item | Record |
|---|---|
| Locality | Anmagal; the sanctioned-plan record also describes the site as Vaspari Pochamma Nagar Colony, Anmagal Hayathnagar RERA record |
| Revenue village | Anmagal in the TG-RERA registration record; the building-plan extracts also use Hayathnagar Village and HAYATHNAGAR AMANGAL |
| Mandal | Hayathnagar RERA record |
| District / PIN | Ranga Reddy / 501505 RERA record |
| Survey numbers | 294 and 295; the plan describes Plot Nos. 33, 34 and 35 (East Part) in these survey numbers Land records |
| Registered site extent | 708.77 sq. m. The GHMC permit extract records the same as plot area and net plot area; road-affected and nala-affected areas are each recorded as 0.0 sq. m. Land records |
| Boundaries in RERA record | North: 33 feet wide road; East: E Plot No. 32; West: Plot No. 35 West Part; South: neighbours’ land RERA filing |
| Road references in plan | 10.00M (33'-0") wide road, 10.00 MT wide existing road, and 10.00 MT wide proposed road |
Development identity
| Item | Record |
|---|---|
| Sanctioning authority | Greater Hyderabad Municipal Corporation (GHMC) Approvals record |
| Principal building permit | 2498/GHMC/LBN/2022-BP, approved 24 May 2022; file no. 003934/GHMC/2206/LBN2/2021-BP Approvals record |
| Approved area figures | The plan extract separately lists Net BUA Residential: 1,755.85 sq. m., Built Up Area: 1,758.27 sq. m., and Total Built Up Area: 2,146.27 sq. m. These are distinct figures as recorded in the extract. |
| Building count and floors | 1 residential block; 1 stilt + 5 upper floors. The permit extract records building height as 14.75 and also states 20.70 mt. Total Ht. |
| Parking | The plan extract lists total parking area 388.00 and total number of parking: 20; it also separately records “Proposed Number of Parkings: 0.” Parking allocation to individual units is not provided in the supplied evidence. |
| Unit count | 20 units in the TG-RERA filing; the plan extract also records 20. RERA unit table |
Offering and status
| Item | Record |
|---|---|
| Configuration | 2BHK RERA unit table |
| RERA-filed saleable area | 104.52 sq. m. per unit RERA unit table |
| Booked / available | 0 booked / 20 available, as last read from the TG-RERA portal; the record gives no as-of date, so counts are indicative. RERA unit table |
| Construction stage | No current construction-progress percentage or independently verified site-stage evidence is supplied. The building-permit extract marks completion as not certified. |
| Occupancy / completion certificate | No occupancy or completion certificate is supplied. The permit makes occupancy certification a condition before occupation. |
2. The project story
This is a single-block residential apartment development registered with TG-RERA as SRI LAKSHMI VENKATESHWARA RESIDENCY, on a stated 708.77 sq. m. site in Anmagal, Hayathnagar, Ranga Reddy district. The registered land identity covers Survey Nos. 294 and 295; the building-plan record locates the proposed flats on Plot Nos. 33, 34 and 35 (East Part). RERA record Land records
The GHMC permit describes one residential building with a stilt and five upper floors. The TG-RERA unit record lists 20 two-bedroom apartments, with all 20 shown as available and none booked in the portal snapshot; that snapshot has no stated retrieval date. No verified construction-progress figure, completed portion, or occupancy certification is present in the supplied record. RERA unit table
3. Master plan, architecture & building design
The sanctioned building-plan record describes one residential block, A (Vaspari Vinay), with 1 stilt + 5 upper floors, on a stated plot and net plot area of 708.77 sq. m. It lists a proposed coverage area of 388.01 sq. m. (54.74%) and vacant plot area of 320.76 sq. m. The extract separately records residential net BUA of 1,755.85 sq. m., built-up area of 1,758.27 sq. m., and total built-up area of 2,146.27 sq. m.
The approval extract includes a 2.50 m. wide passage and a 1.21 m. wide balcony. It lists a lift and staircase, but the supplied extracts do not establish the number of lifts or stairs, the number of flats per floor, or a detailed internal circulation arrangement.
The plan and permit refer to a tot-lot/greenery, periphery planting and rainwater-harvesting structures among the conditions or services. The supplied evidence does not provide a layout drawing establishing the final arrangement or verified completion of these features.
4. Homes, configurations & floor plans
| Configuration | Units | Booked | Available | RERA saleable area | Measured carpet area | Loading (if supplied) |
|---|---|---|---|---|---|---|
| 2BHK | 20 | 0 | 20 | 104.52 sq. m. | Median 64.4 sq. m.; measured range 61.9–66.9 sq. m. | 38% |
RERA records one 2BHK configuration for 20 units, with saleable area of 104.52 sq. m. and portal counts of 0 booked and 20 available; the portal snapshot has no as-of date. RERA unit table RERA unit details
Carpet-area figures above are software measurements from approved-plan drawing geometry, not RERA-filed carpet-area disclosures. The measurements cover 12 flat designs. The drawing labels a 1.21 m. wide balcony, which is excluded from the measured carpet area. Saleable area and drawing-measured carpet area are different area measures; the supplied data does not provide a RERA-filed carpet area. Floor plans RERA unit details
One measured second-floor flat plan labels a kitchen, hall, two bedrooms, two toilets and a balcony. The supplied measurements for that drawing include kitchen 2.16 × 3.5 m, hall 3.4 × 5.39 m, master bedroom 3.5 × 4.1 m, and bedroom 3.0 × 3.4 m; these are drawing-derived measurements, not RERA disclosures. RERA unit details
5. Parking & vehicle circulation
The building-plan extract records 388.00 as total parking area and 20 as total number of parking. It also lists “Proposed Number of Parkings: 0”; the supplied record does not clarify the relationship between that entry and the separate total parking figures.
The approved arrangement identifies stilt parking. No unit-wise parking allocation, visitor or accessible-space count, two-wheeler count, EV charging provision, or parking ownership documentation is supplied. The permit requires one entry and one exit with minimum width 4.5 m and height clearance 5 m; it also requires that parking areas shown in the plan be used for vehicle parking.
6. Amenities, recreation & open spaces
| Facility | Description / size | Evidence source | Declared progress / verified status |
|---|---|---|---|
| Tot-lot / green area | Plan conditions call for a fenced tot-lot maintained as greenery; the permit extract records open space at 14%. | Required or recorded in approval material; completion not verified. | |
| Rainwater harvesting | Plan lists RWH/percolation pit; permit extract records 8 rainwater-harvesting pits. | Approval-document provision; completion not verified. | |
| Internal roads and footpaths | Listed in the project amenity record. | RERA amenities | Progress recorded as 0%; completion not verified. |
| Street lighting | Listed in the project amenity record. | RERA amenities | Progress recorded as 0%; completion not verified. |
| Community buildings | Listed in the project amenity record. | RERA amenities | Progress recorded as 0%; completion not verified. |
| Aggregate recreational open space | Listed in the project amenity record. | RERA amenities | Progress recorded as 0%; completion not verified. |
The supplied records do not establish a clubhouse, swimming pool, gym or children’s play area as sanctioned or delivered project facilities.
7. Utilities, building services & safety
| Evidence in the project record | Amenity record marks water supply “YES.” The permit specifies a separate underground static water tank of 25,000 litres and a separate residential terrace tank of 25,000 litres. |
|---|---|
| Status / limitation | Provision recorded; no completion verification or water-source details supplied. RERA amenities |
| Evidence in the project record | Amenity record marks sewerage and storm-water drains “YES”; plan lists a septic tank. |
|---|---|
| Status / limitation | No treatment capacity or verified operational status supplied. RERA amenities |
| Evidence in the project record | The permit extract records 8 rainwater-harvesting pits; plan also lists a percolation pit. |
|---|---|
| Status / limitation | Approval-document provision; completion not verified. |
| Evidence in the project record | The amenity record marks energy management and an electrical meter room/sub-station/receiving station “YES”; plan calls for transformer space and generator as an alternate supply. |
|---|---|
| Status / limitation | No capacity or installation-completion evidence supplied. RERA amenities |
| Evidence in the project record | Plan lists a lift and staircase; permit conditions refer to fire-resistant lift doors. |
|---|---|
| Status / limitation | Number, capacity and installed status not established. |
| Evidence in the project record | Permit conditions specify fire-safety installations, emergency lighting, manual alarm system, fire extinguishers and water storage; the permit extract says an occupancy fire NOC is to be obtained before an occupancy certificate. |
|---|---|
| Status / limitation | Conditions/provisions in approval material; no evidence of completed systems or issued fire NOC is supplied. |
| Evidence in the project record | The amenity record marks solid-waste management and disposal “YES”; the plan requires a garbage house within the premises. |
|---|---|
| Status / limitation | No completion or operating-status evidence supplied. RERA amenities |
| Evidence in the project record | No project-specific accessible circulation or accessibility provision is established in the supplied records. |
|---|---|
| Status / limitation | Not verified from supplied evidence. |
8. Location, access & connectivity
The TG-RERA location is Anmagal, Hayathnagar, Ranga Reddy, 501505. The sanctioned-plan description places the site in Vaspari Pochamma Nagar Colony and references a 10.00M (33'-0") wide road, a 10.00 MT wide existing road and a 10.00 MT wide proposed road. RERA record
The supplied location data lists the nearest sampled Outer Ring Road interchange at approximately 1.8 km. No other independently measured distances or verified public-transport connections are supplied. Location record
9. Developer & development status
The registered promoter is APR INFRA, identified in the RERA record as a partnership. Its supplied GSTIN is 36ABUFA2395M1ZO. The partnership deed identifies Ugadi Bala Kumar and Vaspari Thirumalesh as partners; a resolution dated 15 June 2024 authorizes Thirumalesh Vaspari to act for the firm in authority-related matters. Corporate record
The RERA registration certificate gives the promoter’s registered office as Hayathnagar, Ranga Reddy, PIN 501505. No official project website or project contact details are supplied. The promoter’s Form B affidavit, dated 25 June 2024, declares a completion date of 24 May 2025. No current construction-progress certification or occupancy certificate is included in the supplied evidence.
10. Approvals, official records & documents
| Identifier / date | P02400008603; valid 6 August 2024–24 May 2025 |
|---|---|
| Scope and evidence | Form C certificate identifies APR INFRA and SRI LAKSHMI VENKATESHWARA RESIDENCY. |
| Identifier / date | 2498/GHMC/LBN/2022-BP; 24 May 2022 |
|---|---|
| Scope and evidence | Residential building permit for one stilt + five upper floors on a stated 708.77 sq. m. site in Survey Nos. 294 and 295. |
| Identifier / date | 003934/GHMC/2206/LBN2/2021-BP |
|---|---|
| Scope and evidence | Associated with the permit record. |
| Identifier / date | Inward no. TS/054025/2021; licence no. 260/A/ENGINEER |
|---|---|
| Scope and evidence | Plan material describes Plot Nos. 33, 34 and 35 (East Part) in Survey Nos. 294 and 295. |
| Identifier / date | No separate commencement certificate or occupancy/completion certificate is supplied in the reviewed records. |
|---|---|
| Scope and evidence | The permit extract says construction is not completion-certified and requires occupancy certification before occupation. |
| Identifier / date | Form B dated 25 June 2024 |
|---|---|
| Scope and evidence | Promoter declaration includes the completion undertaking and other registration declarations. |
| Identifier / date | RERA amenity record and GHMC plan/permit extracts |
|---|---|
| Scope and evidence | Evidence of listed services and approval conditions; it does not establish that facilities have been completed. RERA amenities |
1. Project at a glance
Project identity
Registered project: SRI LAKSHMI VENKATESHWARA RESIDENCY
Type / use: Residential apartment project; the building-plan record identifies residential use
Phase / registered portion: No separate phase name is disclosed. TG-RERA registration is P02400008603
Registered promoter: APR INFRA
TG-RERA validity: 6 August 2024 to 24 May 2025, as stated in the registration certificate
RERA status in supplied record: The record supplies the registration number and validity dates, but no extension order or current registration-status confirmation.
Completion date: Promoter’s Form B declares completion by 24 May 2025; the GHMC permit also gives 24 May 2025 as the construction-completion deadline. This is separate from TG-RERA registration validity.
Land and geographic identity
Locality: Anmagal; the sanctioned-plan record also describes the site as Vaspari Pochamma Nagar Colony, Anmagal Hayathnagar
Revenue village: Anmagal in the TG-RERA registration record; the building-plan extracts also use Hayathnagar Village and HAYATHNAGAR AMANGAL
Mandal: Hayathnagar
District / PIN: Ranga Reddy / 501505
Survey numbers: 294 and 295; the plan describes Plot Nos. 33, 34 and 35 (East Part) in these survey numbers
Registered site extent: 708.77 sq. m. The GHMC permit extract records the same as plot area and net plot area; road-affected and nala-affected areas are each recorded as 0.0 sq. m.
Boundaries in RERA record: North: 33 feet wide road; East: E Plot No. 32; West: Plot No. 35 West Part; South: neighbours’ land
Road references in plan: 10.00M (33'-0") wide road, 10.00 MT wide existing road, and 10.00 MT wide proposed road
Development identity
Sanctioning authority: Greater Hyderabad Municipal Corporation (GHMC)
Principal building permit: 2498/GHMC/LBN/2022-BP, approved 24 May 2022; file no. 003934/GHMC/2206/LBN2/2021-BP
Approved area figures: The plan extract separately lists Net BUA Residential: 1,755.85 sq. m., Built Up Area: 1,758.27 sq. m., and Total Built Up Area: 2,146.27 sq. m. These are distinct figures as recorded in the extract.
Building count and floors: 1 residential block; 1 stilt + 5 upper floors. The permit extract records building height as 14.75 and also states 20.70 mt. Total Ht.
Parking: The plan extract lists total parking area 388.00 and total number of parking: 20; it also separately records “Proposed Number of Parkings: 0.” Parking allocation to individual units is not provided in the supplied evidence.
Unit count: 20 units in the TG-RERA filing; the plan extract also records 20.
Offering and status
Configuration: 2BHK
RERA-filed saleable area: 104.52 sq. m. per unit
Booked / available: 0 booked / 20 available, as last read from the TG-RERA portal; the record gives no as-of date, so counts are indicative.
Construction stage: No current construction-progress percentage or independently verified site-stage evidence is supplied. The building-permit extract marks completion as not certified.
Occupancy / completion certificate: No occupancy or completion certificate is supplied. The permit makes occupancy certification a condition before occupation.
2. The project story
This is a single-block residential apartment development registered with TG-RERA as SRI LAKSHMI VENKATESHWARA RESIDENCY, on a stated 708.77 sq. m. site in Anmagal, Hayathnagar, Ranga Reddy district. The registered land identity covers Survey Nos. 294 and 295; the building-plan record locates the proposed flats on Plot Nos. 33, 34 and 35 (East Part).
The GHMC permit describes one residential building with a stilt and five upper floors. The TG-RERA unit record lists 20 two-bedroom apartments, with all 20 shown as available and none booked in the portal snapshot; that snapshot has no stated retrieval date. No verified construction-progress figure, completed portion, or occupancy certification is present in the supplied record.
3. Master plan, architecture & building design
The sanctioned building-plan record describes one residential block, A (Vaspari Vinay), with 1 stilt + 5 upper floors, on a stated plot and net plot area of 708.77 sq. m. It lists a proposed coverage area of 388.01 sq. m. (54.74%) and vacant plot area of 320.76 sq. m. The extract separately records residential net BUA of 1,755.85 sq. m., built-up area of 1,758.27 sq. m., and total built-up area of 2,146.27 sq. m.
The approval extract includes a 2.50 m. wide passage and a 1.21 m. wide balcony. It lists a lift and staircase, but the supplied extracts do not establish the number of lifts or stairs, the number of flats per floor, or a detailed internal circulation arrangement.
The plan and permit refer to a tot-lot/greenery, periphery planting and rainwater-harvesting structures among the conditions or services. The supplied evidence does not provide a layout drawing establishing the final arrangement or verified completion of these features.
4. Homes, configurations & floor plans
| Configuration | Units | Booked | Available | RERA saleable area | Measured carpet area | Loading (if supplied) |
|---|---|---|---|---|---|---|
| 2BHK | 20 | 0 | 20 | 104.52 sq. m. | Median 64.4 sq. m.; measured range 61.9–66.9 sq. m. | 38% |
RERA records one 2BHK configuration for 20 units, with saleable area of 104.52 sq. m. and portal counts of 0 booked and 20 available; the portal snapshot has no as-of date.
Carpet-area figures above are software measurements from approved-plan drawing geometry, not RERA-filed carpet-area disclosures. The measurements cover 12 flat designs. The drawing labels a 1.21 m. wide balcony, which is excluded from the measured carpet area. Saleable area and drawing-measured carpet area are different area measures; the supplied data does not provide a RERA-filed carpet area.
One measured second-floor flat plan labels a kitchen, hall, two bedrooms, two toilets and a balcony. The supplied measurements for that drawing include kitchen 2.16 × 3.5 m, hall 3.4 × 5.39 m, master bedroom 3.5 × 4.1 m, and bedroom 3.0 × 3.4 m; these are drawing-derived measurements, not RERA disclosures.
5. Parking & vehicle circulation
The building-plan extract records 388.00 as total parking area and 20 as total number of parking. It also lists “Proposed Number of Parkings: 0”; the supplied record does not clarify the relationship between that entry and the separate total parking figures.
The approved arrangement identifies stilt parking. No unit-wise parking allocation, visitor or accessible-space count, two-wheeler count, EV charging provision, or parking ownership documentation is supplied. The permit requires one entry and one exit with minimum width 4.5 m and height clearance 5 m; it also requires that parking areas shown in the plan be used for vehicle parking.
6. Amenities, recreation & open spaces
| Facility | Description / size | Evidence source | Declared progress / verified status |
|---|---|---|---|
| Tot-lot / green area | Plan conditions call for a fenced tot-lot maintained as greenery; the permit extract records open space at 14%. | Required or recorded in approval material; completion not verified. | |
| Rainwater harvesting | Plan lists RWH/percolation pit; permit extract records 8 rainwater-harvesting pits. | Approval-document provision; completion not verified. | |
| Internal roads and footpaths | Listed in the project amenity record. | Progress recorded as 0%; completion not verified. | |
| Street lighting | Listed in the project amenity record. | Progress recorded as 0%; completion not verified. | |
| Community buildings | Listed in the project amenity record. | Progress recorded as 0%; completion not verified. | |
| Aggregate recreational open space | Listed in the project amenity record. | Progress recorded as 0%; completion not verified. |
The supplied records do not establish a clubhouse, swimming pool, gym or children’s play area as sanctioned or delivered project facilities.
7. Utilities, building services & safety
| Evidence in the project record | Amenity record marks water supply “YES.” The permit specifies a separate underground static water tank of 25,000 litres and a separate residential terrace tank of 25,000 litres. |
|---|---|
| Status / limitation | Provision recorded; no completion verification or water-source details supplied. |
| Evidence in the project record | Amenity record marks sewerage and storm-water drains “YES”; plan lists a septic tank. |
|---|---|
| Status / limitation | No treatment capacity or verified operational status supplied. |
| Evidence in the project record | The permit extract records 8 rainwater-harvesting pits; plan also lists a percolation pit. |
|---|---|
| Status / limitation | Approval-document provision; completion not verified. |
| Evidence in the project record | The amenity record marks energy management and an electrical meter room/sub-station/receiving station “YES”; plan calls for transformer space and generator as an alternate supply. |
|---|---|
| Status / limitation | No capacity or installation-completion evidence supplied. |
| Evidence in the project record | Plan lists a lift and staircase; permit conditions refer to fire-resistant lift doors. |
|---|---|
| Status / limitation | Number, capacity and installed status not established. |
| Evidence in the project record | Permit conditions specify fire-safety installations, emergency lighting, manual alarm system, fire extinguishers and water storage; the permit extract says an occupancy fire NOC is to be obtained before an occupancy certificate. |
|---|---|
| Status / limitation | Conditions/provisions in approval material; no evidence of completed systems or issued fire NOC is supplied. |
| Evidence in the project record | The amenity record marks solid-waste management and disposal “YES”; the plan requires a garbage house within the premises. |
|---|---|
| Status / limitation | No completion or operating-status evidence supplied. |
| Evidence in the project record | No project-specific accessible circulation or accessibility provision is established in the supplied records. |
|---|---|
| Status / limitation | Not verified from supplied evidence. |
8. Location, access & connectivity
The TG-RERA location is Anmagal, Hayathnagar, Ranga Reddy, 501505. The sanctioned-plan description places the site in Vaspari Pochamma Nagar Colony and references a 10.00M (33'-0") wide road, a 10.00 MT wide existing road and a 10.00 MT wide proposed road.
The supplied location data lists the nearest sampled Outer Ring Road interchange at approximately 1.8 km. No other independently measured distances or verified public-transport connections are supplied.
9. Developer & development status
The registered promoter is APR INFRA, identified in the RERA record as a partnership. Its supplied GSTIN is 36ABUFA2395M1ZO. The partnership deed identifies Ugadi Bala Kumar and Vaspari Thirumalesh as partners; a resolution dated 15 June 2024 authorizes Thirumalesh Vaspari to act for the firm in authority-related matters.
The RERA registration certificate gives the promoter’s registered office as Hayathnagar, Ranga Reddy, PIN 501505. No official project website or project contact details are supplied. The promoter’s Form B affidavit, dated 25 June 2024, declares a completion date of 24 May 2025. No current construction-progress certification or occupancy certificate is included in the supplied evidence.
10. Approvals, official records & documents
| Identifier / date | P02400008603; valid 6 August 2024–24 May 2025 |
|---|---|
| Scope and evidence | Form C certificate identifies APR INFRA and SRI LAKSHMI VENKATESHWARA RESIDENCY. |
| Identifier / date | 2498/GHMC/LBN/2022-BP; 24 May 2022 |
|---|---|
| Scope and evidence | Residential building permit for one stilt + five upper floors on a stated 708.77 sq. m. site in Survey Nos. 294 and 295. |
| Identifier / date | 003934/GHMC/2206/LBN2/2021-BP |
|---|---|
| Scope and evidence | Associated with the permit record. |
| Identifier / date | Inward no. TS/054025/2021; licence no. 260/A/ENGINEER |
|---|---|
| Scope and evidence | Plan material describes Plot Nos. 33, 34 and 35 (East Part) in Survey Nos. 294 and 295. |
| Identifier / date | No separate commencement certificate or occupancy/completion certificate is supplied in the reviewed records. |
|---|---|
| Scope and evidence | The permit extract says construction is not completion-certified and requires occupancy certification before occupation. |
| Identifier / date | Form B dated 25 June 2024 |
|---|---|
| Scope and evidence | Promoter declaration includes the completion undertaking and other registration declarations. |
| Identifier / date | RERA amenity record and GHMC plan/permit extracts |
|---|---|
| Scope and evidence | Evidence of listed services and approval conditions; it does not establish that facilities have been completed. |
Frequently asked questions
Is SRI LAKSHMI VENKATESHWARA RESIDENCY registered with Telangana RERA?
Yes. SRI LAKSHMI VENKATESHWARA RESIDENCY is registered with the Telangana Real Estate Regulatory Authority as P02400008603; the registration status is New Project.
Who is the developer of SRI LAKSHMI VENKATESHWARA RESIDENCY?
The promoter named in the RERA registration is APR INFRA.
Where is SRI LAKSHMI VENKATESHWARA RESIDENCY located?
SRI LAKSHMI VENKATESHWARA RESIDENCY is in Anmagal, Hayathnagar, Rangareddy, Telangana (501505).
When will SRI LAKSHMI VENKATESHWARA RESIDENCY be completed?
The promoter's proposed date of completion filed with RERA is 24/05/2025. This is the promoter's declaration, not a guarantee.
More projects in Anmagal