Sri Veena Residency
V R DEVELOPERS · Sangareddy · RERA P01100008705
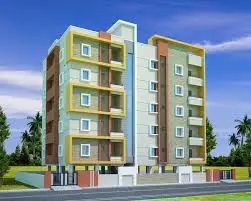
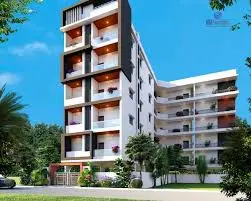
SRI VEENA RESIDENCY is a residential apartment project in Ameenpur, Ameenpur Mandal, Sangareddy District. The registered promoter is V R DEVELOPERS, a partnership. The project covers 313.95 sq. m and comprises one residential building with 1 Stilt + 5 upper floors and 10 dwelling units, all in the 2BHK configuration, with a RERA-filed saleable area of 103.12 sq. m per unit. Its TG-RERA registration number is P01100008705, and the proposed completion date is 15 July 2026.
More from V R Developers · 2 projects →
01What we found
Read from TG-RERA filings, approvals, land and registration records and court records. A court case is counted only when the court record states this project's survey number with its village, or names the project.
02Check before you pay
11 items to check before you pay, 3 high - from the title chain, court records and approvals, each with what to ask the builder or your advocate. An item may not be a problem with the project: records can be incomplete.
1. Project at a glance
Project identity
| Field | Record |
|---|---|
| Registered project name | SRI VEENA RESIDENCY RERA record |
| Project type / use | Residential apartment project RERA record RERA filing |
| Phase / registered portion | Phase not separately identified; the registration covers the project at the stated site |
| TG-RERA registration | P01100008705 |
| Registration validity | 28 August 2024 to 15 July 2026; this is the registration period, not a statement of current registration status Approvals record |
| Registered promoter | V R DEVELOPERS, a partnership RERA record Corporate record |
| RERA record status | The supplied record identifies this as a “New Project.” The supplied registration validity ended on 15 July 2026; no extension is included in the supplied evidence. RERA record Approvals record |
Land and geographic identity
| Field | Record |
|---|---|
| Locality | Ameenpur; plot nos. 27 and 28 part RERA record Land records |
| Revenue village | Ameenpur (also shown as AMEENPUR in the registration certificate) RERA record |
| Mandal | AMEENPUR RERA record RERA filing |
| District | Sangareddy RERA record |
| PIN | 502032 RERA record |
| All project survey numbers / subdivisions | 1033/A, 1034, 1111, 1029 and 1030 RERA record Land records |
| Registered site extent | RERA land details: 313.95 sq. m; the building-permit record also states 313.95 Sq. Mt. Land records |
| Net / total area | RERA land details give total area 313.95 sq. m, affected area 0 sq. m, and net area 313.95 sq. m. RERA filing |
| Boundaries in RERA record | East: Plot Nos. 31 and 32; West: 30 Feet Wide Road; North: Plot No. 26; South: Plot No. 28 by Part RERA filing |
Development identity
| Field | Record |
|---|---|
| Sanctioning authority | Hyderabad Metropolitan Development Authority (HMDA); building-permit order records delegation to Ameenpur Municipality / Municipal Corporation Approvals record |
| Principal building-permit approval | 005326/BP/HMDA/1136/SKP/2023, dated 15 July 2023 Approvals record |
| Approved building configuration | One residential building: 1 Stilt + 5 upper floors |
| Building height | 14.95 metres stated in the building-approval extraction; the supplied approval-plan extraction also lists total height 17.85 mt. |
| Approved built-up area | The plan extraction distinguishes 877.35 sq. m net residential built-up area from 1,059.07 sq. m total BUA; it separately records 1,047.65 sq. m proposed BUA including parking. These are different labelled plan figures. |
| Building / unit count | One building and 10 dwelling units in the RERA record; the plan extraction also lists 10 units. RERA filing RERA unit table |
| Parking provision in plan | 8 proposed parking spaces; stilt is designated for vehicle parking. |
Offering and status
| Field | Record |
|---|---|
| RERA-filed configuration | 2BHK RERA unit table |
| RERA-filed saleable area | 103.12 sq. m per unit RERA unit table |
| Booked / available | 6 booked; 4 available, as last read from the TG-RERA portal; the record supplies no as-of date, so counts are indicative. RERA unit table |
| Construction / completion evidence | An architect’s certificate records project completion dated 13 April 2026; HMDA’s occupancy certificate is dated 5 February 2026. The certificate covers the residential building identified at Plot Nos. 27 and 28 part in Ameenpur. |
| Original completion date | 15 July 2026, as stated in the RERA record and promoter’s Form B undertaking RERA record |
| Revised completion date | No revised completion date is supplied. |
| Occupancy certificate status and scope | HMDA occupancy certificate 012758/HMDA/03763/SWOC/SKP2/2026 is recorded for the building at Plot Nos. 27 and 28 part; it identifies 1 stilt + 5 upper floors. |
2. The project story
- SRI VEENA RESIDENCY is a single-building residential apartment development on Plot Nos. 27 and 28 part in Ameenpur, Sangareddy district. The registered site is identified by all five survey references 1033/A, 1034, 1111, 1029 and 1030. The RERA record describes one building and ten homes, all in the 2BHK configuration. RERA record Land records RERA unit table
- The building permit describes a stilt level and five upper floors. The supplied architect’s completion certificate and HMDA occupancy certificate indicate completed and occupancy-certified building scope, rather than a project that is only proposed or under construction. These documents identify the project building at Plot Nos. 27 and 28 part.
- The RERA portal’s booking figures show six booked and four available units, but the supplied record does not state when those counts were captured. RERA unit table
3. Master plan, architecture & building design
- The approved-plan records describe a residential building on a 313.95 sq. m plot, with 1 Stilt + 5 upper floors. One plan extraction records a proposed coverage area of 175.47 sq. m, vacant plot area of 138.48 sq. m, and parking area of 170.30 sq. m. These are plan-extraction figures, not RERA-filed unit areas.
- The plan extract labels 877.35 sq. m as net residential built-up area and total proposed BUA excluding parking. It also lists 1,047.65 sq. m total proposed BUA including parking and 1,059.07 sq. m as total BUA. The available extracts do not explain the difference between the two total-BUA figures; they should be read under their respective labels.
- The HMDA occupancy certificate records 877.35 sq. m sanctioned built-up area and 915.125 sq. m completion-plan built-up area, with a stated 37.77 of deviated built-up area. It also records setback measurements. The certificate’s other stated particulars are addressed in the Approvals and Risk sections.
- The available records establish one building, its floor configuration and selected site-plan quantities. They do not provide reliable extracted details of flats per floor, lift or stair counts, building entries, circulation design, or a project-wide phase arrangement.
4. Homes, configurations & floor plans
- The RERA record lists ten 2BHK units with a saleable area of 103.12 sq. m each. The portal’s indicative booking count is six booked and four available; no as-of date is stated. RERA unit table
| Configuration | Units | Booked | Available | RERA saleable area | Measured carpet area | Loading (if supplied) |
|---|---|---|---|---|---|---|
| 2BHK | 10 | 6 | 4 | 103.12 sq. m | 58.2–63.3 sq. m; median 60.8 sq. m | 41% |
- Carpet-area figures and loading are software measurements from the approved floor-plan drawing, not RERA disclosures; four flat designs were measured and all four are marked as needing review. The RERA-filed saleable area is a separate figure and should not be treated as carpet area. RERA unit details Floor plans
- The extracted typical-floor drawing for one flat shows living/dining, kitchen, wash area, two bedrooms, two toilets, a puja space and a balcony. The balcony is identified separately from the measured carpet area in the drawing data. Dimensions are drawing-derived and should be checked against the plan itself. RERA unit details
5. Parking & vehicle circulation
- The approval-plan extraction lists 8 proposed parking spaces and a parking area of 170.30 sq. m. The building permit specifies that the stilt is to be used exclusively for vehicle parking, without partition walls or rolling shutters, and prohibits parking or construction in setback areas.
- The supplied evidence does not establish resident-versus-visitor allocation, accessible spaces, individual unit parking assignments, or the number and arrangement of vehicle ramps, driveways or exits. A plan showing a parking bay does not by itself establish exclusive ownership or allocation.
6. Amenities, recreation & open spaces
The RERA amenity record gives status percentages for site infrastructure. It records several infrastructure items at 100%, while other listed items show 0%; these are reported portal values, not an independent site inspection. The building-permit documents also specify or list services and facilities. RERA amenities
| Facility | Description / size | Evidence source | Declared progress / verified status |
|---|---|---|---|
| Water supply | No source, storage capacity or treatment capacity stated | RERA amenity record | YES; 100% reported RERA amenities |
| Sewerage / sewage treatment | Sewerage (chamber, lines, septic tank, STP) and treatment/disposal of sewage and sullage water | RERA amenity record; building-permit conditions list STP and septic tank | YES; 100% reported in RERA amenity record; no independent completion verification supplied RERA amenities |
| Storm-water drains | No dimensions or capacity stated | RERA amenity record | YES; 100% reported RERA amenities |
| Rainwater harvesting / water conservation | Building-permit conditions require rainwater-harvesting structures and recycling of rainwater | RERA amenity record; building-permit conditions | YES; 100% reported in RERA amenity record RERA amenities |
| Solid-waste management | No system details or capacity stated | RERA amenity record | YES; 100% reported RERA amenities |
| Electrical meter room / sub-station / receiving station | RERA record reports this category; building-permit extraction lists a transformer | RERA amenity record; building-permit extraction | YES; 100% reported for the category; completion not independently verified RERA amenities |
| Green strip / tot lot / park | No size or facility details stated | RERA amenity record | 0% reported RERA amenities |
| Street lighting | No details stated | RERA amenity record | 0% reported RERA amenities |
| Community buildings | No facility details stated | RERA amenity record | 0% reported RERA amenities |
| Aggregate recreational open space | No area stated | RERA amenity record | 0% reported RERA amenities |
- The plan record also lists a garbage house and EV charging infrastructure, but the supplied evidence does not give capacities, quantities, or confirmed completion status for either.
7. Utilities, building services & safety
- The project records refer to water supply, storm-water drainage, sewage treatment, septic-tank provision, rainwater harvesting and a transformer. The available evidence does not specify water source or storage capacity, STP capacity or reuse arrangements, electrical supply capacity, backup-system capacity, or waste-segregation arrangements. RERA amenities
- The approval records list a lift in the plan extraction, but do not supply its number, type or capacity. The building-permit conditions place responsibility for structural and fire-safety requirements on the owner, builder/developer and relevant professionals; the supplied material does not establish completed fire-safety installations or a specific fire-clearance certificate.
- The permit also requires CCTV cameras and rainwater-harvesting structures. No supplied evidence establishes the installed CCTV coverage, accessibility features, backup-power capacity, or independently verified operation of these systems.
8. Location, access & connectivity
- The registered location is Ameenpur, Ameenpur Mandal, Sangareddy District, PIN 502032, at Plot Nos. 27 and 28 part. The RERA boundary record identifies a 30 Feet Wide Road on the west; the other listed boundaries are Plot Nos. 31 and 32 to the east, Plot No. 26 to the north and Plot No. 28 by Part to the south. RERA record RERA filing
- The supplied location data gives the project parcel centroid as 17.53601, 78.30762 and records the nearest sampled Outer Ring Road interchange at approximately 5.1 km. This is a mapped distance to a sampled interchange, not a stated travel time. Location record Cadastral map
9. Developer & development status
- The registered promoter is V R DEVELOPERS, identified as a partnership, with GSTIN 36AAQFV3477N1Z6. The RERA record lists VENKATA DURGA PRASAD CHADALAVADA as authorized signatory and ASHA JYOTHI VEMULAPALLI as partner. Corporate record Parties record
- The Form B declaration, made by the authorized signatory in July 2024, identifies 15 July 2026 as the promoter’s undertaking for project completion. Separately, the supplied architect’s certificate records completion dated 13 April 2026, and HMDA’s occupancy certificate identifies the building at Plot Nos. 27 and 28 part.
- The registration certificate gives the promoter’s address as Village and Mandal Kukatpally, Medchal-Malkajgiri District, PIN 500072. The supplied project data also contains an address in Ameenpur; no official contact details or promoter website are supplied. Parties record
10. Approvals, official records & documents
| Identifier / date | P01100008705; valid 28 August 2024 to 15 July 2026 |
|---|---|
| Scope and source | SRI VEENA RESIDENCY; Form C certificate |
| Identifier / date | 005326/BP/HMDA/1136/SKP/2023; 15 July 2023 |
|---|---|
| Scope and source | Residential building on Plot Nos. 27 and 28 part, identified survey numbers, 1 Stilt + 5 upper floors |
| Identifier / date | TS/032820/2023; 11 May 2023 |
|---|---|
| Scope and source | Plan extraction describes proposed Stilt + 5 upper floors and 10 dwelling units |
| Identifier / date | 012758/HMDA/03763/SWOC/SKP2/2026; 5 February 2026 |
|---|---|
| Scope and source | Occupancy certificate for the building identified at Plot Nos. 27 and 28 part, Ameenpur |
| Identifier / date | Form 1A; completion date 13 April 2026 |
|---|---|
| Scope and source | Architect’s certificate for overall completion of the registered project |
| Identifier / date | July 2024; day not stated |
|---|---|
| Scope and source | Promoter declaration identifies landowner Smt. K. Veena alias G. Veena, Development Agreement-cum-GPA No. 712/2023, and completion undertaking of 15 July 2026 |
| Identifier / date | Deed Nos. 8112/2005, 712/2023, 11981/2023; mortgage deed 7656/2023 |
|---|---|
| Scope and source | Title report, sale deed, development arrangement, supplementary deed and HMDA mortgage materials are in the project file |
| Identifier / date | Statements 160980957 and associated encumbrance statement |
|---|---|
| Scope and source | Project-filed records include development-agreement, supplementary-deed, sale-deed and mortgage entries |
1. Project at a glance
Project identity
Registered project name: SRI VEENA RESIDENCY
Project type / use: Residential apartment project
Phase / registered portion: Phase not separately identified; the registration covers the project at the stated site
TG-RERA registration: P01100008705
Registration validity: 28 August 2024 to 15 July 2026; this is the registration period, not a statement of current registration status
Registered promoter: V R DEVELOPERS, a partnership
RERA record status: The supplied record identifies this as a “New Project.” The supplied registration validity ended on 15 July 2026; no extension is included in the supplied evidence.
Land and geographic identity
Locality: Ameenpur; plot nos. 27 and 28 part
Revenue village: Ameenpur (also shown as AMEENPUR in the registration certificate)
Mandal: AMEENPUR
District: Sangareddy
PIN: 502032
All project survey numbers / subdivisions: 1033/A, 1034, 1111, 1029 and 1030
Registered site extent: RERA land details: 313.95 sq. m; the building-permit record also states 313.95 Sq. Mt.
Net / total area: RERA land details give total area 313.95 sq. m, affected area 0 sq. m, and net area 313.95 sq. m.
Boundaries in RERA record: East: Plot Nos. 31 and 32; West: 30 Feet Wide Road; North: Plot No. 26; South: Plot No. 28 by Part
Development identity
Sanctioning authority: Hyderabad Metropolitan Development Authority (HMDA); building-permit order records delegation to Ameenpur Municipality / Municipal Corporation
Principal building-permit approval: 005326/BP/HMDA/1136/SKP/2023, dated 15 July 2023
Approved building configuration: One residential building: 1 Stilt + 5 upper floors
Building height: 14.95 metres stated in the building-approval extraction; the supplied approval-plan extraction also lists total height 17.85 mt.
Approved built-up area: The plan extraction distinguishes 877.35 sq. m net residential built-up area from 1,059.07 sq. m total BUA; it separately records 1,047.65 sq. m proposed BUA including parking. These are different labelled plan figures.
Building / unit count: One building and 10 dwelling units in the RERA record; the plan extraction also lists 10 units.
Parking provision in plan: 8 proposed parking spaces; stilt is designated for vehicle parking.
Offering and status
RERA-filed configuration: 2BHK
RERA-filed saleable area: 103.12 sq. m per unit
Booked / available: 6 booked; 4 available, as last read from the TG-RERA portal; the record supplies no as-of date, so counts are indicative.
Construction / completion evidence: An architect’s certificate records project completion dated 13 April 2026; HMDA’s occupancy certificate is dated 5 February 2026. The certificate covers the residential building identified at Plot Nos. 27 and 28 part in Ameenpur.
Original completion date: 15 July 2026, as stated in the RERA record and promoter’s Form B undertaking
Revised completion date: No revised completion date is supplied.
Occupancy certificate status and scope: HMDA occupancy certificate 012758/HMDA/03763/SWOC/SKP2/2026 is recorded for the building at Plot Nos. 27 and 28 part; it identifies 1 stilt + 5 upper floors.
2. The project story
- SRI VEENA RESIDENCY is a single-building residential apartment development on Plot Nos. 27 and 28 part in Ameenpur, Sangareddy district. The registered site is identified by all five survey references 1033/A, 1034, 1111, 1029 and 1030. The RERA record describes one building and ten homes, all in the 2BHK configuration.
- The building permit describes a stilt level and five upper floors. The supplied architect’s completion certificate and HMDA occupancy certificate indicate completed and occupancy-certified building scope, rather than a project that is only proposed or under construction. These documents identify the project building at Plot Nos. 27 and 28 part.
- The RERA portal’s booking figures show six booked and four available units, but the supplied record does not state when those counts were captured.
3. Master plan, architecture & building design
- The approved-plan records describe a residential building on a 313.95 sq. m plot, with 1 Stilt + 5 upper floors. One plan extraction records a proposed coverage area of 175.47 sq. m, vacant plot area of 138.48 sq. m, and parking area of 170.30 sq. m. These are plan-extraction figures, not RERA-filed unit areas.
- The plan extract labels 877.35 sq. m as net residential built-up area and total proposed BUA excluding parking. It also lists 1,047.65 sq. m total proposed BUA including parking and 1,059.07 sq. m as total BUA. The available extracts do not explain the difference between the two total-BUA figures; they should be read under their respective labels.
- The HMDA occupancy certificate records 877.35 sq. m sanctioned built-up area and 915.125 sq. m completion-plan built-up area, with a stated 37.77 of deviated built-up area. It also records setback measurements. The certificate’s other stated particulars are addressed in the Approvals and Risk sections.
- The available records establish one building, its floor configuration and selected site-plan quantities. They do not provide reliable extracted details of flats per floor, lift or stair counts, building entries, circulation design, or a project-wide phase arrangement.
4. Homes, configurations & floor plans
- The RERA record lists ten 2BHK units with a saleable area of 103.12 sq. m each. The portal’s indicative booking count is six booked and four available; no as-of date is stated.
| Configuration | Units | Booked | Available | RERA saleable area | Measured carpet area | Loading (if supplied) |
|---|---|---|---|---|---|---|
| 2BHK | 10 | 6 | 4 | 103.12 sq. m | 58.2–63.3 sq. m; median 60.8 sq. m | 41% |
- Carpet-area figures and loading are software measurements from the approved floor-plan drawing, not RERA disclosures; four flat designs were measured and all four are marked as needing review. The RERA-filed saleable area is a separate figure and should not be treated as carpet area.
- The extracted typical-floor drawing for one flat shows living/dining, kitchen, wash area, two bedrooms, two toilets, a puja space and a balcony. The balcony is identified separately from the measured carpet area in the drawing data. Dimensions are drawing-derived and should be checked against the plan itself.
5. Parking & vehicle circulation
- The approval-plan extraction lists 8 proposed parking spaces and a parking area of 170.30 sq. m. The building permit specifies that the stilt is to be used exclusively for vehicle parking, without partition walls or rolling shutters, and prohibits parking or construction in setback areas.
- The supplied evidence does not establish resident-versus-visitor allocation, accessible spaces, individual unit parking assignments, or the number and arrangement of vehicle ramps, driveways or exits. A plan showing a parking bay does not by itself establish exclusive ownership or allocation.
6. Amenities, recreation & open spaces
The RERA amenity record gives status percentages for site infrastructure. It records several infrastructure items at 100%, while other listed items show 0%; these are reported portal values, not an independent site inspection. The building-permit documents also specify or list services and facilities.
| Facility | Description / size | Evidence source | Declared progress / verified status |
|---|---|---|---|
| Water supply | No source, storage capacity or treatment capacity stated | RERA amenity record | YES; 100% reported |
| Sewerage / sewage treatment | Sewerage (chamber, lines, septic tank, STP) and treatment/disposal of sewage and sullage water | RERA amenity record; building-permit conditions list STP and septic tank | YES; 100% reported in RERA amenity record; no independent completion verification supplied |
| Storm-water drains | No dimensions or capacity stated | RERA amenity record | YES; 100% reported |
| Rainwater harvesting / water conservation | Building-permit conditions require rainwater-harvesting structures and recycling of rainwater | RERA amenity record; building-permit conditions | YES; 100% reported in RERA amenity record |
| Solid-waste management | No system details or capacity stated | RERA amenity record | YES; 100% reported |
| Electrical meter room / sub-station / receiving station | RERA record reports this category; building-permit extraction lists a transformer | RERA amenity record; building-permit extraction | YES; 100% reported for the category; completion not independently verified |
| Green strip / tot lot / park | No size or facility details stated | RERA amenity record | 0% reported |
| Street lighting | No details stated | RERA amenity record | 0% reported |
| Community buildings | No facility details stated | RERA amenity record | 0% reported |
| Aggregate recreational open space | No area stated | RERA amenity record | 0% reported |
- The plan record also lists a garbage house and EV charging infrastructure, but the supplied evidence does not give capacities, quantities, or confirmed completion status for either.
7. Utilities, building services & safety
- The project records refer to water supply, storm-water drainage, sewage treatment, septic-tank provision, rainwater harvesting and a transformer. The available evidence does not specify water source or storage capacity, STP capacity or reuse arrangements, electrical supply capacity, backup-system capacity, or waste-segregation arrangements.
- The approval records list a lift in the plan extraction, but do not supply its number, type or capacity. The building-permit conditions place responsibility for structural and fire-safety requirements on the owner, builder/developer and relevant professionals; the supplied material does not establish completed fire-safety installations or a specific fire-clearance certificate.
- The permit also requires CCTV cameras and rainwater-harvesting structures. No supplied evidence establishes the installed CCTV coverage, accessibility features, backup-power capacity, or independently verified operation of these systems.
8. Location, access & connectivity
- The registered location is Ameenpur, Ameenpur Mandal, Sangareddy District, PIN 502032, at Plot Nos. 27 and 28 part. The RERA boundary record identifies a 30 Feet Wide Road on the west; the other listed boundaries are Plot Nos. 31 and 32 to the east, Plot No. 26 to the north and Plot No. 28 by Part to the south.
- The supplied location data gives the project parcel centroid as 17.53601, 78.30762 and records the nearest sampled Outer Ring Road interchange at approximately 5.1 km. This is a mapped distance to a sampled interchange, not a stated travel time.
9. Developer & development status
- The registered promoter is V R DEVELOPERS, identified as a partnership, with GSTIN 36AAQFV3477N1Z6. The RERA record lists VENKATA DURGA PRASAD CHADALAVADA as authorized signatory and ASHA JYOTHI VEMULAPALLI as partner.
- The Form B declaration, made by the authorized signatory in July 2024, identifies 15 July 2026 as the promoter’s undertaking for project completion. Separately, the supplied architect’s certificate records completion dated 13 April 2026, and HMDA’s occupancy certificate identifies the building at Plot Nos. 27 and 28 part.
- The registration certificate gives the promoter’s address as Village and Mandal Kukatpally, Medchal-Malkajgiri District, PIN 500072. The supplied project data also contains an address in Ameenpur; no official contact details or promoter website are supplied.
10. Approvals, official records & documents
| Identifier / date | P01100008705; valid 28 August 2024 to 15 July 2026 |
|---|---|
| Scope and source | SRI VEENA RESIDENCY; Form C certificate |
| Identifier / date | 005326/BP/HMDA/1136/SKP/2023; 15 July 2023 |
|---|---|
| Scope and source | Residential building on Plot Nos. 27 and 28 part, identified survey numbers, 1 Stilt + 5 upper floors |
| Identifier / date | TS/032820/2023; 11 May 2023 |
|---|---|
| Scope and source | Plan extraction describes proposed Stilt + 5 upper floors and 10 dwelling units |
| Identifier / date | 012758/HMDA/03763/SWOC/SKP2/2026; 5 February 2026 |
|---|---|
| Scope and source | Occupancy certificate for the building identified at Plot Nos. 27 and 28 part, Ameenpur |
| Identifier / date | Form 1A; completion date 13 April 2026 |
|---|---|
| Scope and source | Architect’s certificate for overall completion of the registered project |
| Identifier / date | July 2024; day not stated |
|---|---|
| Scope and source | Promoter declaration identifies landowner Smt. K. Veena alias G. Veena, Development Agreement-cum-GPA No. 712/2023, and completion undertaking of 15 July 2026 |
| Identifier / date | Deed Nos. 8112/2005, 712/2023, 11981/2023; mortgage deed 7656/2023 |
|---|---|
| Scope and source | Title report, sale deed, development arrangement, supplementary deed and HMDA mortgage materials are in the project file |
| Identifier / date | Statements 160980957 and associated encumbrance statement |
|---|---|
| Scope and source | Project-filed records include development-agreement, supplementary-deed, sale-deed and mortgage entries |
Frequently asked questions
Is SRI VEENA RESIDENCY registered with Telangana RERA?
Yes. SRI VEENA RESIDENCY is registered with the Telangana Real Estate Regulatory Authority as P01100008705; the registration status is New Project.
Who is the developer of SRI VEENA RESIDENCY?
The promoter named in the RERA registration is V R DEVELOPERS.
Where is SRI VEENA RESIDENCY located?
SRI VEENA RESIDENCY is in Ameenpur, Sangareddy, Telangana (502032).
When will SRI VEENA RESIDENCY be completed?
The promoter's proposed date of completion filed with RERA is 15/07/2026. This is the promoter's declaration, not a guarantee.
More projects in Ameenapur





