SUBISHI s SPARK RESIDENTIAL FLATS
Subishi Infra · Rangareddy · RERA P02400006606
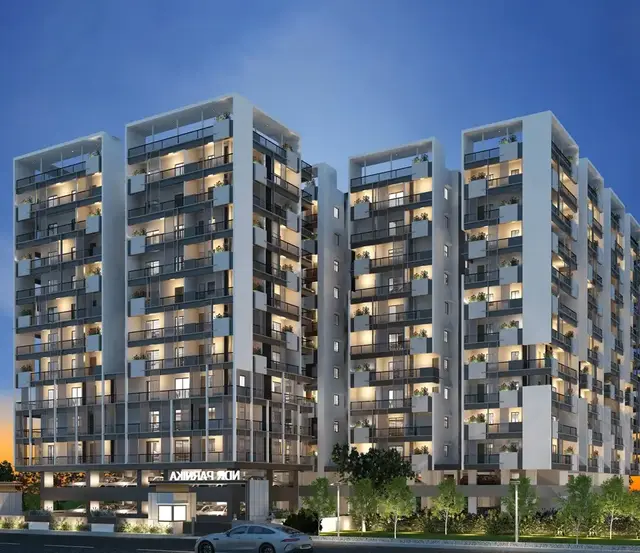
SUBISHI s SPARK RESIDENTIAL FLATS is a residential apartment project in SHANKARPALLY locality, Singapur revenue village, Shankarpalle mandal, Ranga Reddy district. The registered promoter developing it is Subishi Infra, recorded as a partnership. The project covers 8,408.92 sq. m and comprises one residential building with 1 Cellar + 1 Stilt + 10 upper floors and 229 homes: 4 1BHK, 140 2BHK and 85 3BHK. It is registered under TG-RERA number P02400006606, with proposed completion recorded as 30/11/2026.
More from Subishi Infra · 7 projects →
01What we found
Read from TG-RERA filings, approvals, land and registration records and court records. A court case is counted only when the court record states this project's survey number with its village, or names the project.
02Check before you pay
13 items to check before you pay, 5 high - from the title chain, court records and approvals, each with what to ask the builder or your advocate. An item may not be a problem with the project: records can be incomplete.
1. Project at a glance
Project identity
| Item | Project record |
|---|---|
| Registered name | SUBISHI s SPARK RESIDENTIAL FLATS RERA record |
| Project type / registered portion | Residential apartment project; the record identifies one building and does not separately identify a phase name or phase number. RERA record RERA filing |
| TG-RERA registration | P02400006606; Form C records registration from 10/07/2023 to 02/05/2026. The registration portal record was captured on 2026-09-10; a later extension is not evidenced in the supplied material. RERA record Approvals record |
| Registered promoter | Subishi Infra, recorded as a partnership. RERA record RERA filing Corporate record |
| RERA status | The supplied certificate records registration and its stated validity dates; current registration status is not independently established by the supplied records. Approvals record |
Land and geographic identity
| Item | Project record |
|---|---|
| Locality / revenue village | SHANKARPALLY locality; revenue village Singapur. RERA record RERA filing |
| Mandal / district / PIN | Shankarpalle mandal; Ranga Reddy district; 501203. RERA record |
| Project survey numbers and subdivisions | 107/A/1, 107/A/2, 107/A/3/3, 107/A/3/2, 107/A/3/1 & 105/A/1/1. RERA record Land records |
| Registered site extent | 8,408.92 sq. m. The RERA land record gives total and net area as 8408.92 sq. m, with 0 recorded as affected by road widening/FTL/nala widening. RERA filing |
| Boundaries recorded in RERA fields | East: OTHERS LAND; West: OTHERS LAND; North: OTHERS LAND; South: ROAD WIDTH - 40. RERA filing |
Development identity
| Item | Project record |
|---|---|
| Sanctioning authority | Hyderabad Metropolitan Development Authority (HMDA). RERA record Approvals record |
| Principal building approval | Building Permit Order 000931/BP/HMDA/0189/SKP/2023, approved 02 May, 2023; proceedings number 002776/BP/HMDA/SKP/2023. Approvals record |
| Approved built-up area | The approval extraction records 34,208.06 as “Built up Area” / “Proposed Built-up Area” and 44,432.83 as “Total Built up Area.” These are retained as separately labelled figures from the extraction; the underlying drawing basis is not supplied here. |
| Buildings / floors | One residential building; sanctioned configuration: 1 Cellar + 1 Stilt + 10 upper floors. RERA filing |
| Parking | Cellar and stilt are specified for vehicle parking in the building-permit conditions; a total parking-space count and unit-wise allocation are not established in the supplied evidence. |
| Unit count | 229 RERA-recorded units in one building: 4 1BHK, 140 2BHK and 85 3BHK. RERA unit table RERA unit details |
Offering and status
| Item | Project record |
|---|---|
| RERA-filed configurations and saleable areas | 1BHK: 220.48 sq. m; 2BHK: 124.43 sq. m; 3BHK: 191.95 sq. m. RERA unit table RERA unit details |
| Booked / available | Portal-derived figures show 0 booked and 229 available (4, 140 and 85 available respectively by configuration); the portal record has no as-of date, so these counts are indicative. RERA unit table RERA unit details |
| Construction stage | No independently verified construction-progress evidence is supplied. The RERA amenities record gives 0% for the listed works; this is a recorded progress field, not an independent site inspection. RERA amenities |
| Completion date | The promoter’s Form-B declaration states completion by 02/05/2026. The project header separately records proposed completion as 30/11/2026; the evidence provided does not explain the date relationship. RERA record |
| Occupancy / completion certificate | The supplied building-permit extraction says an Occupancy Certificate is required before occupation and records completion_certified: false; no OC or completion certificate is supplied. The certificate status covers the project building record supplied, not a separately identified phase. |
2. The project story
SUBISHI s SPARK RESIDENTIAL FLATS is recorded with TG-RERA as a residential apartment development at Singapur village, Shankarpalle mandal, Ranga Reddy district. The registered site extent is 8,408.92 sq. m and the project identity covers six stated survey/subdivision references: 107/A/1, 107/A/2, 107/A/3/3, 107/A/3/2, 107/A/3/1 and 105/A/1/1. RERA record RERA filing
The HMDA building-permit record describes one residential building with one cellar, one stilt and ten upper floors. The RERA unit record lists 229 apartments across 1BHK, 2BHK and 3BHK configurations. No separate tower or phase-wise delivery schedule, verified construction-stage assessment, or OC is established by the supplied material. The permit requires an Occupancy Certificate before occupation. RERA unit table
3. Master plan, architecture & building design
The RERA-filed site area is 8408.92 sq. m (both total and net area); the HMDA building-permit extraction describes the site as 8,408.92 Sq. Mt. The supplied approval record identifies one residential building and a sanctioned configuration of 1 Cellar + 1 Stilt + 10 upper floors. RERA filing
The approval extraction separately records 34,208.06 as “Built up Area” / “Proposed Built-up Area” and 44,432.83 as “Total Built up Area.” The supplied extracts do not provide a drawing-based breakdown of these figures, floor-by-floor areas, footprint, unit-per-floor arrangement, lift or stair details, or residential/common-area area schedule.
The building-permit record lists a transformer, garbage house, STP and rainwater-harvesting structures; the technical-approval record also lists a refuse chute, solar water-heating system and solar-lighting system. These are approval-recorded provisions, not evidence that the facilities are complete or operational.
4. Homes, configurations & floor plans
The following unit counts and saleable areas are from the TG-RERA record. Carpet figures are software measurements from floor-plan drawings, not RERA-filed areas; the drawing-based measurements are noted as requiring review. RERA unit table RERA unit details Floor plans
| Configuration | Units | Booked | Available | RERA saleable area | Measured carpet area | Loading (if supplied) |
|---|---|---|---|---|---|---|
| 1BHK | 4 | 0 | 4 | 220.48 sq. m | Not measured | Not supplied |
| 2BHK | 140 | 0 | 140 | 124.43 sq. m | 80.9–89.2 sq. m; median 82.8 sq. m | 33% |
| 3BHK | 85 | 0 | 85 | 191.95 sq. m | 131.5–155.8 sq. m; median 137.0 sq. m | 29% |
The 2BHK and 3BHK carpet areas were software-measured from the approved floor-plan drawing record and are not RERA-filed carpet-area disclosures; verify them against the drawings. The drawing measurement notes that carpet area excludes utility areas, while RERA saleable area includes the home’s share of common areas and is a different measure. Floor plans RERA unit details
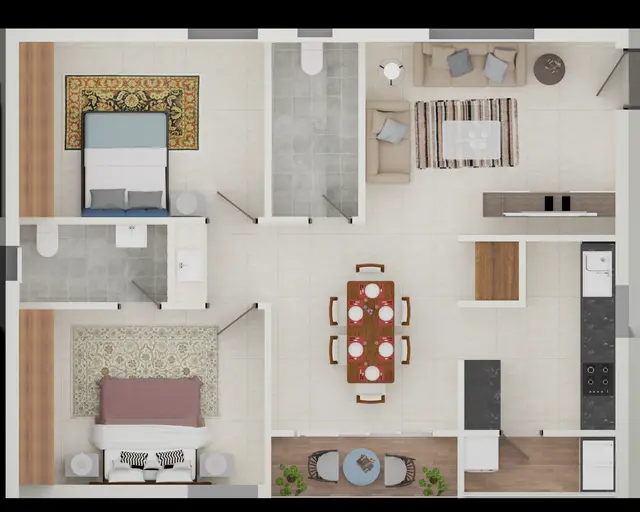
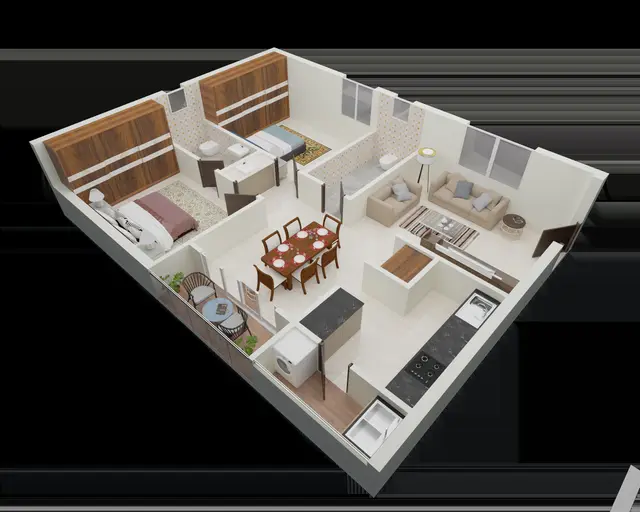
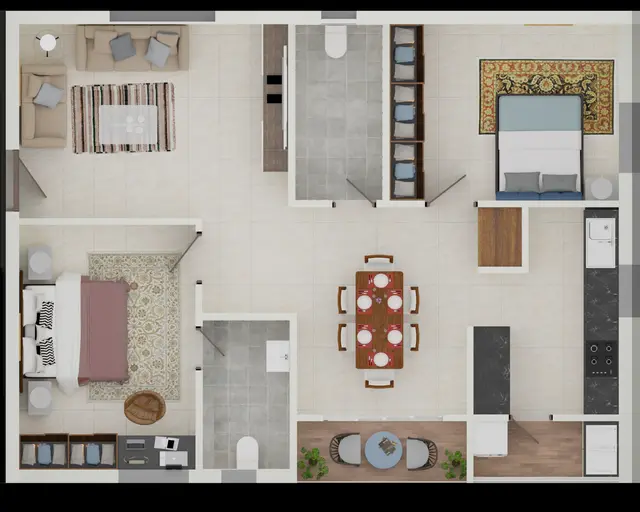
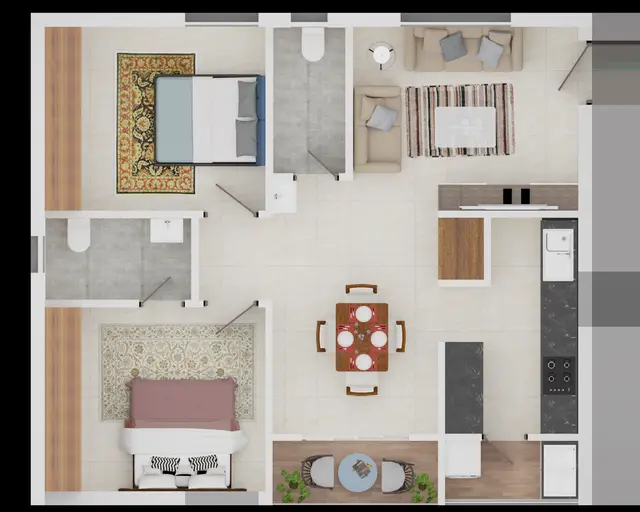
The measured sample drawing includes bedrooms, living/dining, kitchen, toilets, wash and utility areas. For example, the measured 2BHK flat 05 includes two bedrooms, living, dining, kitchen, toilets, wash and two utility areas; the measured 3BHK flat 10 includes three bedrooms, living, dining, kitchen, toilets, wash and a utility area. These are drawing-based measurements, not a guarantee of every unit’s arrangement. RERA unit details
Booking and availability counts are portal-derived and have no stated as-of date. The RERA record marks all three configurations as mortgaged; unit-specific lender release or sale status is not established here. RERA unit table RERA unit details
5. Parking & vehicle circulation
The HMDA building-permit conditions specify that the stilt / Cellar should be exclusively used for parking for vehicles, without partition walls and rolling shutters. The supplied approval extraction does not establish the total number of parking spaces, separate resident or visitor counts, accessible spaces, parking allocation to individual apartments, or a mechanical-parking system.
The supplied material does not establish ramp dimensions, entry/exit arrangement, internal driveway details, pedestrian separation, EV charging provision, or unit-specific parking rights. A parking bay shown on a drawing, if present, would not by itself establish exclusive ownership or allocation.
6. Amenities, recreation & open spaces
Clubhouse / indoor
| Description / size | Promoter-site material describes a clubhouse with gym, table-tennis room, multipurpose room/party hall; no size or capacity supplied. |
|---|---|
| Evidence source | Promoter website |
| Declared progress / verified status | Promoter-marketed; no completion verification supplied. |
Sports / recreation
| Facility | Description / size | Evidence source | Declared progress / verified status |
|---|---|---|---|
| Swimming pool | Promoter-site material lists a swimming pool; no size supplied. | Promoter website | Promoter-marketed; no completion verification supplied. |
| Kids’ play area | Promoter-site material lists a kids’ play area; no size supplied. | Promoter website | Promoter-marketed; no completion verification supplied. |
Landscape / open space
| Description / size | HMDA technical-approval record says the open space earmarked in the site layout is to be maintained and developed as open space with greenery; no area or completion evidence supplied. |
|---|---|
| Declared progress / verified status | Approval condition; completion not verified. |
| Description / size | Promoter-site material lists landscaped gardens and parks; no sizes supplied. |
|---|---|
| Evidence source | Promoter website |
| Declared progress / verified status | Promoter-marketed; no completion verification supplied. |
Convenience / community
| Description / size | Promoter-site material describes generator backup for common areas and lifts. |
|---|---|
| Evidence source | Promoter website |
| Declared progress / verified status | Promoter-marketed; no completion verification supplied. |
| Description / size | Promoter-site material lists a security fence. |
|---|---|
| Evidence source | Promoter website |
| Declared progress / verified status | Promoter-marketed; no completion verification supplied. |
| Description / size | These appear in the RERA amenities record; recorded progress is 0% for each listed item. |
|---|---|
| Evidence source | RERA amenities |
| Declared progress / verified status | RERA progress fields; not independently verified. |
The RERA amenities record also lists water supply, sewerage/STP, storm-water drains, rainwater harvesting, energy management, fire protection and electrical/substation facilities. Those service provisions are addressed under utilities and safety below. RERA amenities
7. Utilities, building services & safety
| Evidence in the project record | RERA amenities record marks water supply “YES”; the technical-approval record lists rainwater-harvesting structures and solar water heating. Promoter-site material describes softened water. RERA amenities Promoter website |
|---|---|
| Status / limitation | Provision is recorded or promoter-described; source, storage, treatment capacity and operational status are not established. |
| Evidence in the project record | RERA amenities record marks sewerage/STP and storm-water drains “YES”; the HMDA record lists an STP and requires it to be provided. Promoter-site material describes sewage treatment and water recycling for gardening. RERA amenities Promoter website |
|---|---|
| Status / limitation | No capacity, commissioning evidence, or independently verified operation is supplied. |
| Evidence in the project record | RERA amenities record marks water conservation/rainwater harvesting “YES”; HMDA records rainwater-harvesting structures. RERA amenities |
|---|---|
| Status / limitation | Recorded provision; completion and capacity not established. |
| Evidence in the project record | RERA amenities record marks an electrical meter room/sub-station/receiving station “YES”; HMDA’s approval extraction lists a transformer and solar lighting. RERA amenities |
|---|---|
| Status / limitation | Supply capacity, commissioning and backup capacity are not supplied. |
| Evidence in the project record | Promoter-site material says generator backup covers lifts. Promoter website |
|---|---|
| Status / limitation | Lift count, type, capacity and service-lift provision are not established in the supplied approval extracts. |
| Evidence in the project record | Fire protection and fire-safety requirements appear in the RERA amenities record with 0% progress. The building-permit record refers to fire-service NOCs among conditions to be fulfilled. RERA amenities |
|---|---|
| Status / limitation | No fire NOC or completed-system evidence is supplied here; an illustration or listing does not establish compliance. |
| Evidence in the project record | HMDA’s building-permit extraction lists a garbage house; the technical-approval extraction lists a refuse chute. RERA records solid-waste management/disposal at 0% progress. RERA amenities |
|---|---|
| Status / limitation | Facility completion and waste-management arrangements are not verified. |
| Evidence in the project record | Promoter-site material lists a security fence. Promoter website |
|---|---|
| Status / limitation | CCTV, access-control arrangements, ramps and accessible circulation are not established by the supplied records. |
8. Location, access & connectivity
The registered project location is Singapur village, Shankarpalle mandal, Ranga Reddy district, Telangana, PIN 501203. The cadastral parcel centroid supplied for the location is 17.47655, 78.13284. RERA record Location record
The location data identifies the nearest sampled Outer Ring Road interchange at approximately 14.7 km. The supplied record does not establish a project approach-road route or public-transport details. Location record
9. Developer & development status
The RERA-registered promoter is Subishi Infra, recorded as a partnership. The supplied corporate identifier is GSTIN 36ABVFS2593Q1ZX. The promoter record lists its address as B, SESAME STREET PRE SCHOOL, SINGAPUR, SHANKARPALLY, Shankarpalle, Ranga Reddy, 501203; the RERA registration certificate separately states the promoter office as Village: Kondapur, Mandal: Serilingampally, District: Ranga Reddy, Pin: 500084. Corporate record Parties record
The project record identifies Venugopal Reddy Thimmaiahgari as authorized signatory and Bhoopal Reddy Timmayagari as partner. The Form-B affidavit is signed by Venugopal Reddy Thimmaiahgari on behalf of M/s. Subishi Infra and declares completion by 02/05/2026. Parties record
The project has one recorded building; no phase-wise completion or construction-progress breakdown is supplied. The RERA amenities record reports 0% progress for the listed works, and no independently verified site-progress assessment or OC is included in the supplied material. The registration validity date, completion undertaking and OC status are separate matters; the certificate records validity through 02/05/2026, while the building-permit record requires an OC before occupation. RERA filing RERA amenities
10. Approvals, official records & documents
| Identifier / date | P02400006606; issued 10/07/2023; stated validity through 02/05/2026 |
|---|---|
| What the supplied record establishes | Form C identifies the registered project, promoter and survey numbers, and includes the separate-account condition. |
| Identifier / date | 000931/BP/HMDA/0189/SKP/2023; approved 02 May, 2023; proceedings 002776/BP/HMDA/SKP/2023 |
|---|---|
| What the supplied record establishes | Building permit for a residential building described as 1 Cellar + 1 Stilt + 10 upper floors on the stated Singapur survey numbers; includes listed conditions and an OC-before-occupation requirement. |
| Identifier / date | 000931/BP/HMDA/0189/SKP/2023; 02 May, 2023 |
|---|---|
| What the supplied record establishes | Records the proposed building, site extent, mortgage area and technical-approval conditions. |
| Identifier / date | Document 326121 |
|---|---|
| What the supplied record establishes | Advocate B. Janardhan’s report describes a search and title opinion for land at Singapur; the full title-chain evidence is indexed for the Land & Title review. |
| Identifier / date | Documents 326084–326090 |
|---|---|
| What the supplied record establishes | Supplied title material includes sale deeds, agreements/GPA material, a mortgage deed and an MOU; these are not substitutes for checking the complete registered records. Document index |
| Identifier / date | Document 326082 |
|---|---|
| What the supplied record establishes | Filed encumbrance statement covering the period 01-01-1983 to 17-05-2023. |
| Identifier / date | Document 326092 |
|---|---|
| What the supplied record establishes | Promoter affidavit includes declarations concerning title, encumbrances, project funds, audits, approvals and the completion undertaking. |
| Identifier / date | No separate commencement notice or OC/completion certificate supplied; permit record says OC is compulsory before occupation and records completion as not certified. |
|---|---|
| What the supplied record establishes | The supplied evidence does not establish that an OC has been issued. |
| Identifier / date | Document 326080 |
|---|---|
| What the supplied record establishes | The project file includes a layout-plan document entry; the supplied overview evidence does not provide extracted site-layout measurements or a public HMDA approved-layout lookup result. Document index HMDA |
1. Project at a glance
Project identity
Registered name: SUBISHI s SPARK RESIDENTIAL FLATS
Project type / registered portion: Residential apartment project; the record identifies one building and does not separately identify a phase name or phase number.
TG-RERA registration: P02400006606; Form C records registration from 10/07/2023 to 02/05/2026. The registration portal record was captured on 2026-09-10; a later extension is not evidenced in the supplied material.
Registered promoter: Subishi Infra, recorded as a partnership.
RERA status: The supplied certificate records registration and its stated validity dates; current registration status is not independently established by the supplied records.
Land and geographic identity
Locality / revenue village: SHANKARPALLY locality; revenue village Singapur.
Mandal / district / PIN: Shankarpalle mandal; Ranga Reddy district; 501203.
Project survey numbers and subdivisions: 107/A/1, 107/A/2, 107/A/3/3, 107/A/3/2, 107/A/3/1 & 105/A/1/1.
Registered site extent: 8,408.92 sq. m. The RERA land record gives total and net area as 8408.92 sq. m, with 0 recorded as affected by road widening/FTL/nala widening.
Boundaries recorded in RERA fields: East: OTHERS LAND; West: OTHERS LAND; North: OTHERS LAND; South: ROAD WIDTH - 40.
Development identity
Sanctioning authority: Hyderabad Metropolitan Development Authority (HMDA).
Principal building approval: Building Permit Order 000931/BP/HMDA/0189/SKP/2023, approved 02 May, 2023; proceedings number 002776/BP/HMDA/SKP/2023.
Approved built-up area: The approval extraction records 34,208.06 as “Built up Area” / “Proposed Built-up Area” and 44,432.83 as “Total Built up Area.” These are retained as separately labelled figures from the extraction; the underlying drawing basis is not supplied here.
Buildings / floors: One residential building; sanctioned configuration: 1 Cellar + 1 Stilt + 10 upper floors.
Parking: Cellar and stilt are specified for vehicle parking in the building-permit conditions; a total parking-space count and unit-wise allocation are not established in the supplied evidence.
Unit count: 229 RERA-recorded units in one building: 4 1BHK, 140 2BHK and 85 3BHK.
Offering and status
RERA-filed configurations and saleable areas: 1BHK: 220.48 sq. m; 2BHK: 124.43 sq. m; 3BHK: 191.95 sq. m.
Booked / available: Portal-derived figures show 0 booked and 229 available (4, 140 and 85 available respectively by configuration); the portal record has no as-of date, so these counts are indicative.
Construction stage: No independently verified construction-progress evidence is supplied. The RERA amenities record gives 0% for the listed works; this is a recorded progress field, not an independent site inspection.
Completion date: The promoter’s Form-B declaration states completion by 02/05/2026. The project header separately records proposed completion as 30/11/2026; the evidence provided does not explain the date relationship.
Occupancy / completion certificate: The supplied building-permit extraction says an Occupancy Certificate is required before occupation and records completion_certified: false; no OC or completion certificate is supplied. The certificate status covers the project building record supplied, not a separately identified phase.
2. The project story
SUBISHI s SPARK RESIDENTIAL FLATS is recorded with TG-RERA as a residential apartment development at Singapur village, Shankarpalle mandal, Ranga Reddy district. The registered site extent is 8,408.92 sq. m and the project identity covers six stated survey/subdivision references: 107/A/1, 107/A/2, 107/A/3/3, 107/A/3/2, 107/A/3/1 and 105/A/1/1.
The HMDA building-permit record describes one residential building with one cellar, one stilt and ten upper floors. The RERA unit record lists 229 apartments across 1BHK, 2BHK and 3BHK configurations. No separate tower or phase-wise delivery schedule, verified construction-stage assessment, or OC is established by the supplied material. The permit requires an Occupancy Certificate before occupation.
3. Master plan, architecture & building design
The RERA-filed site area is 8408.92 sq. m (both total and net area); the HMDA building-permit extraction describes the site as 8,408.92 Sq. Mt. The supplied approval record identifies one residential building and a sanctioned configuration of 1 Cellar + 1 Stilt + 10 upper floors.
The approval extraction separately records 34,208.06 as “Built up Area” / “Proposed Built-up Area” and 44,432.83 as “Total Built up Area.” The supplied extracts do not provide a drawing-based breakdown of these figures, floor-by-floor areas, footprint, unit-per-floor arrangement, lift or stair details, or residential/common-area area schedule.
The building-permit record lists a transformer, garbage house, STP and rainwater-harvesting structures; the technical-approval record also lists a refuse chute, solar water-heating system and solar-lighting system. These are approval-recorded provisions, not evidence that the facilities are complete or operational.
4. Homes, configurations & floor plans
The following unit counts and saleable areas are from the TG-RERA record. Carpet figures are software measurements from floor-plan drawings, not RERA-filed areas; the drawing-based measurements are noted as requiring review.
| Configuration | Units | Booked | Available | RERA saleable area | Measured carpet area | Loading (if supplied) |
|---|---|---|---|---|---|---|
| 1BHK | 4 | 0 | 4 | 220.48 sq. m | Not measured | Not supplied |
| 2BHK | 140 | 0 | 140 | 124.43 sq. m | 80.9–89.2 sq. m; median 82.8 sq. m | 33% |
| 3BHK | 85 | 0 | 85 | 191.95 sq. m | 131.5–155.8 sq. m; median 137.0 sq. m | 29% |
The 2BHK and 3BHK carpet areas were software-measured from the approved floor-plan drawing record and are not RERA-filed carpet-area disclosures; verify them against the drawings. The drawing measurement notes that carpet area excludes utility areas, while RERA saleable area includes the home’s share of common areas and is a different measure.
The measured sample drawing includes bedrooms, living/dining, kitchen, toilets, wash and utility areas. For example, the measured 2BHK flat 05 includes two bedrooms, living, dining, kitchen, toilets, wash and two utility areas; the measured 3BHK flat 10 includes three bedrooms, living, dining, kitchen, toilets, wash and a utility area. These are drawing-based measurements, not a guarantee of every unit’s arrangement.
Booking and availability counts are portal-derived and have no stated as-of date. The RERA record marks all three configurations as mortgaged; unit-specific lender release or sale status is not established here.
5. Parking & vehicle circulation
The HMDA building-permit conditions specify that the stilt / Cellar should be exclusively used for parking for vehicles, without partition walls and rolling shutters. The supplied approval extraction does not establish the total number of parking spaces, separate resident or visitor counts, accessible spaces, parking allocation to individual apartments, or a mechanical-parking system.
The supplied material does not establish ramp dimensions, entry/exit arrangement, internal driveway details, pedestrian separation, EV charging provision, or unit-specific parking rights. A parking bay shown on a drawing, if present, would not by itself establish exclusive ownership or allocation.
6. Amenities, recreation & open spaces
Clubhouse / indoor
| Description / size | Promoter-site material describes a clubhouse with gym, table-tennis room, multipurpose room/party hall; no size or capacity supplied. |
|---|---|
| Declared progress / verified status | Promoter-marketed; no completion verification supplied. |
Sports / recreation
| Facility | Description / size | Evidence source | Declared progress / verified status |
|---|---|---|---|
| Swimming pool | Promoter-site material lists a swimming pool; no size supplied. | Promoter-marketed; no completion verification supplied. | |
| Kids’ play area | Promoter-site material lists a kids’ play area; no size supplied. | Promoter-marketed; no completion verification supplied. |
Landscape / open space
| Description / size | HMDA technical-approval record says the open space earmarked in the site layout is to be maintained and developed as open space with greenery; no area or completion evidence supplied. |
|---|---|
| Declared progress / verified status | Approval condition; completion not verified. |
| Description / size | Promoter-site material lists landscaped gardens and parks; no sizes supplied. |
|---|---|
| Declared progress / verified status | Promoter-marketed; no completion verification supplied. |
Convenience / community
| Description / size | Promoter-site material describes generator backup for common areas and lifts. |
|---|---|
| Declared progress / verified status | Promoter-marketed; no completion verification supplied. |
| Description / size | Promoter-site material lists a security fence. |
|---|---|
| Declared progress / verified status | Promoter-marketed; no completion verification supplied. |
| Description / size | These appear in the RERA amenities record; recorded progress is 0% for each listed item. |
|---|---|
| Declared progress / verified status | RERA progress fields; not independently verified. |
The RERA amenities record also lists water supply, sewerage/STP, storm-water drains, rainwater harvesting, energy management, fire protection and electrical/substation facilities. Those service provisions are addressed under utilities and safety below.
7. Utilities, building services & safety
| Evidence in the project record | RERA amenities record marks water supply “YES”; the technical-approval record lists rainwater-harvesting structures and solar water heating. Promoter-site material describes softened water. |
|---|---|
| Status / limitation | Provision is recorded or promoter-described; source, storage, treatment capacity and operational status are not established. |
| Evidence in the project record | RERA amenities record marks sewerage/STP and storm-water drains “YES”; the HMDA record lists an STP and requires it to be provided. Promoter-site material describes sewage treatment and water recycling for gardening. |
|---|---|
| Status / limitation | No capacity, commissioning evidence, or independently verified operation is supplied. |
| Evidence in the project record | RERA amenities record marks water conservation/rainwater harvesting “YES”; HMDA records rainwater-harvesting structures. |
|---|---|
| Status / limitation | Recorded provision; completion and capacity not established. |
| Evidence in the project record | RERA amenities record marks an electrical meter room/sub-station/receiving station “YES”; HMDA’s approval extraction lists a transformer and solar lighting. |
|---|---|
| Status / limitation | Supply capacity, commissioning and backup capacity are not supplied. |
| Evidence in the project record | Promoter-site material says generator backup covers lifts. |
|---|---|
| Status / limitation | Lift count, type, capacity and service-lift provision are not established in the supplied approval extracts. |
| Evidence in the project record | Fire protection and fire-safety requirements appear in the RERA amenities record with 0% progress. The building-permit record refers to fire-service NOCs among conditions to be fulfilled. |
|---|---|
| Status / limitation | No fire NOC or completed-system evidence is supplied here; an illustration or listing does not establish compliance. |
| Evidence in the project record | HMDA’s building-permit extraction lists a garbage house; the technical-approval extraction lists a refuse chute. RERA records solid-waste management/disposal at 0% progress. |
|---|---|
| Status / limitation | Facility completion and waste-management arrangements are not verified. |
| Evidence in the project record | Promoter-site material lists a security fence. |
|---|---|
| Status / limitation | CCTV, access-control arrangements, ramps and accessible circulation are not established by the supplied records. |
8. Location, access & connectivity
The registered project location is Singapur village, Shankarpalle mandal, Ranga Reddy district, Telangana, PIN 501203. The cadastral parcel centroid supplied for the location is 17.47655, 78.13284.
The location data identifies the nearest sampled Outer Ring Road interchange at approximately 14.7 km. The supplied record does not establish a project approach-road route or public-transport details.
9. Developer & development status
The RERA-registered promoter is Subishi Infra, recorded as a partnership. The supplied corporate identifier is GSTIN 36ABVFS2593Q1ZX. The promoter record lists its address as B, SESAME STREET PRE SCHOOL, SINGAPUR, SHANKARPALLY, Shankarpalle, Ranga Reddy, 501203; the RERA registration certificate separately states the promoter office as Village: Kondapur, Mandal: Serilingampally, District: Ranga Reddy, Pin: 500084.
The project record identifies Venugopal Reddy Thimmaiahgari as authorized signatory and Bhoopal Reddy Timmayagari as partner. The Form-B affidavit is signed by Venugopal Reddy Thimmaiahgari on behalf of M/s. Subishi Infra and declares completion by 02/05/2026.
The project has one recorded building; no phase-wise completion or construction-progress breakdown is supplied. The RERA amenities record reports 0% progress for the listed works, and no independently verified site-progress assessment or OC is included in the supplied material. The registration validity date, completion undertaking and OC status are separate matters; the certificate records validity through 02/05/2026, while the building-permit record requires an OC before occupation.
10. Approvals, official records & documents
| Identifier / date | P02400006606; issued 10/07/2023; stated validity through 02/05/2026 |
|---|---|
| What the supplied record establishes | Form C identifies the registered project, promoter and survey numbers, and includes the separate-account condition. |
| Identifier / date | 000931/BP/HMDA/0189/SKP/2023; approved 02 May, 2023; proceedings 002776/BP/HMDA/SKP/2023 |
|---|---|
| What the supplied record establishes | Building permit for a residential building described as 1 Cellar + 1 Stilt + 10 upper floors on the stated Singapur survey numbers; includes listed conditions and an OC-before-occupation requirement. |
| Identifier / date | 000931/BP/HMDA/0189/SKP/2023; 02 May, 2023 |
|---|---|
| What the supplied record establishes | Records the proposed building, site extent, mortgage area and technical-approval conditions. |
| Identifier / date | Document 326121 |
|---|---|
| What the supplied record establishes | Advocate B. Janardhan’s report describes a search and title opinion for land at Singapur; the full title-chain evidence is indexed for the Land & Title review. |
| Identifier / date | Documents 326084–326090 |
|---|---|
| What the supplied record establishes | Supplied title material includes sale deeds, agreements/GPA material, a mortgage deed and an MOU; these are not substitutes for checking the complete registered records. |
| Identifier / date | Document 326082 |
|---|---|
| What the supplied record establishes | Filed encumbrance statement covering the period 01-01-1983 to 17-05-2023. |
| Identifier / date | Document 326092 |
|---|---|
| What the supplied record establishes | Promoter affidavit includes declarations concerning title, encumbrances, project funds, audits, approvals and the completion undertaking. |
| Identifier / date | No separate commencement notice or OC/completion certificate supplied; permit record says OC is compulsory before occupation and records completion as not certified. |
|---|---|
| What the supplied record establishes | The supplied evidence does not establish that an OC has been issued. |
| Identifier / date | Document 326080 |
|---|---|
| What the supplied record establishes | The project file includes a layout-plan document entry; the supplied overview evidence does not provide extracted site-layout measurements or a public HMDA approved-layout lookup result. |
Frequently asked questions
Is SUBISHI s SPARK RESIDENTIAL FLATS registered with Telangana RERA?
Yes. SUBISHI s SPARK RESIDENTIAL FLATS is registered with the Telangana Real Estate Regulatory Authority as P02400006606; the registration status is New Project.
Who is the developer of SUBISHI s SPARK RESIDENTIAL FLATS?
The promoter named in the RERA registration is Subishi Infra.
Where is SUBISHI s SPARK RESIDENTIAL FLATS located?
SUBISHI s SPARK RESIDENTIAL FLATS is in SHANKARPALLY, Singapur, Shankarpalle, Rangareddy, Telangana (501203).
When will SUBISHI s SPARK RESIDENTIAL FLATS be completed?
The promoter's proposed date of completion filed with RERA is 30/11/2026. This is the promoter's declaration, not a guarantee.
More projects in Singapur