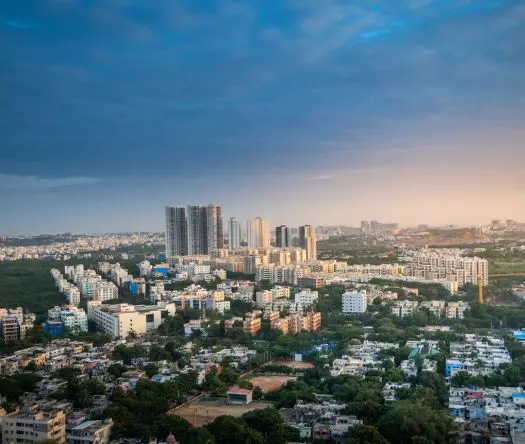
Sv Golden City -V
BAINABOINA VENKATESWARLU AND 4 OTHERS · Rangareddy · RERA P02400003957
SV GOLDEN CITY -V is a plotted development in Ramanuthala, Amangal Mandal, Ranga Reddy District, developed by the registered promoter BAINABOINA VENKATESWARLU AND 4 OTHERS. The registered land area is 33,588.91 sq.mts, with 102 plots and residential plots ranging from 147.0 to 702.0 sq.yd; the record does not state a number of towers or floors. It is registered under TG-RERA P02400003957, with a proposed completion date of 17 December 2023.
01What we found
Read from TG-RERA filings, approvals, land and registration records and court records. A court case is counted only when the court record states this project's survey number with its village, or names the project.
02Check before you pay
12 items to check before you pay, 4 high - from the title chain, court records and approvals, each with what to ask the builder or your advocate. An item may not be a problem with the project: records can be incomplete.
1. Project at a glance
Project identity
| Field | Record |
|---|---|
| Registered project name | SV GOLDEN CITY -V RERA record |
| Project type | Plotted development / 102-plot layout RERA record |
| Phase or registered portion | Phase V is indicated by the registered name; the registration covers the project identified as SV GOLDEN CITY -V. The registered extent is stated against Survey Nos. 62P and 63P. RERA record |
| TG-RERA registration | P02400003957 RERA record |
| Registration validity | 22/01/2022 to 17/12/2023; no extension is recorded in the supplied certificate extract. This is the registration-validity period, not a statement of current completion or occupancy status. |
| Registered promoter | BAINABOINA VENKATESWARLU AND 4 OTHERS RERA record |
| RERA status | Registration certificate issued under section 5. The record labels the project “New Project.” The registration period has ended; current completion and certificate status are not established in the supplied evidence. RERA record |
Land and geographic identity
| Field | Record |
|---|---|
| Locality / revenue village | Ramanuthala / Ramanuthula (the records use both spellings); the layout approval names Ramanuthala Gram Panchayat. RERA record RERA filing |
| Mandal / district / PIN | Amangal / Ranga Reddy / 509358 RERA record |
| Project survey numbers | 62P and 63P; the layout approval writes these as 62/P and 63/P. RERA record |
| Registered site extent | The RERA land record states total area 33,588.91 sq.mts, affected area 2,225.77 sq.mts, and net area 31,363.14 sq.mts. RERA filing |
| Layout area statement | The draft layout approval states layout area Ac. 8.30 Cents; 40,172.00 Sq. Yds, road-affected area Ac. 0.55 Cents; 2,662.00 Sq. Yds, and net layout area Ac. 7.75 Cents; 37,510.00 Sq. Yds. |
| Boundaries | East: OWNERS LAND; west: EXISTING 100 FEET WIDE ROAD; north: OTHERS LAND; south: OTHERS LAND. RERA filing |
Development identity
| Field | Record |
|---|---|
| Sanctioning authority | Director of Town and Country Planning; the draft layout approval delegates implementation to Ramanuthala Gram Panchayat. Approvals record |
| Principal approval | Draft - TLP.No.370/2021/H, approved 17-12-2021; file reference Lr.Roc.No.12027/2536/2021/e-Panchayat. Approvals record |
| Development approved in the supplied plan | Draft Technical Layout Pattern for a 102-plot layout. |
| Approved built-up area | 19,566.55 sq.mts is recorded as “Approved Built up Area” in the project fields; the supplied approval extract is for a plotted layout, not a building-floor plan. RERA filing |
| Buildings, floors and building parking levels | Not disclosed in the supplied project evidence; the development is recorded as plotted, not as an apartment-building scheme. RERA record |
Offering and status
| Field | Record |
|---|---|
| Unit type | Residential plots; the layout approval specifies detached dwelling houses designed for single-family occupation. RERA record |
| Layout plot count and sizes | The approval states 102 plots. Drawing-based software extraction identifies 102 plots with sizes, ranging from 147.0 to 702.0 sq.yd; this is a measurement from the layout drawing, not an independently surveyed plot schedule. Layout record |
| Booked / available plots | Not disclosed in the supplied RERA evidence. RERA filing |
| Construction / development stage | The RERA record is labelled “New Project.” The supplied evidence does not provide independently verified current site progress. RERA record |
| Completion date | Promoter’s Form-B declaration and the RERA record state 17 December 2023 as the completion date. This is the declared completion deadline, distinct from registration validity. RERA record |
| Completion / occupancy certificate | No completion certificate or occupancy certificate is included in the supplied evidence. Document index Approvals record |
2. The project story
SV GOLDEN CITY -V is registered as a plotted residential development in Ramanuthala/Ramanuthula village, Amangal Mandal, Ranga Reddy District. The registered land is identified as Survey Nos. 62P and 63P. The DTCP document is a Draft Technical Layout Pattern for 102 plots, rather than an apartment or multi-building plan. It describes a plotted layout with internal roads and a defined open-space component; its conditions also specify detached single-family dwelling houses on sites. RERA record
The promoter declared a completion date of 17 December 2023, while the TG-RERA registration certificate records validity through 17/12/2023. These dates do not establish that layout works were completed by then. The supplied pack contains no current site inspection, completion certificate, occupancy certificate, or RERA booking inventory from which to confirm present development progress or plot availability. Document index
3. Master plan, architecture & building design
The supplied DTCP document records a draft layout for 102 plots in Survey Nos. 62/P and 63/P. Its land-use schedule states a layout area of Ac. 8.30 Cents; 40,172.00 Sq. Yds, including Ac. 0.55 Cents; 2,662.00 Sq. Yds affected by road widening, and a net layout area of Ac. 7.75 Cents; 37,510.00 Sq. Yds. The approval allocates Ac. 4.835 Cents; 23,401.40 Sq. Yds (62.39%) to plots, Ac. 2.14 Cents; 10,357.60 Sq. Yds (27.61%) to roads, and Ac. 0.775 cents; 3,751.00 Sq. Yds (10.00%) to open space. It separately lists Ac. 0.765 Cents; 3,702.60 Sq. Yards (15.82%) as mortgage area.
The approval identifies mortgage plots as Plot Nos. 5 to 10 and 92 to 98. It also calls for the open space, proposed roads and road-affected area to be gifted to the Gram Panchayat by registered gift deed before release of the final layout. The supplied documents do not establish that those mortgage or gift deeds have been executed.
The layout drawing’s software-derived area statement gives 19,566.55 sq.m for plotted area and 8,660.27 sq.m for roads, with net layout area 31,363.14 sq.m. These are drawing-derived figures, not a separate survey measurement. No building footprint, floor configuration, tower height, apartment arrangement or building plan is disclosed. Layout record RERA filing
4. Homes, configurations & floor plans
This is a plotted development, so an apartment-configuration table is not applicable. The approved layout is described as containing 102 plots. The supplied drawing extraction reports the following plot-size distribution; measurements are software-read from the approved layout drawing and should be checked against the drawing and plot schedule. Layout record
| Plot-size band | Number of plots |
|---|---|
| 100–150 sq.yd | 11 |
| 150–200 sq.yd | 56 |
| 200–250 sq.yd | 10 |
| 250–300 sq.yd | 5 |
| 300–400 sq.yd | 12 |
| 400–500 sq.yd | 1 |
| 500–1000 sq.yd | 7 |
The software extraction gives a smallest plot of 147.0 sq.yd (122.91 sq.m), median 183.0 sq.yd (153.01 sq.m) and largest 702.0 sq.yd (586.96 sq.m). Common printed sizes include 183 sq.yd (34 plots), 147 sq.yd (11), 165 sq.yd (10), 300 sq.yd (8) and 206 sq.yd (3). These are drawing-derived measurements, not RERA-filed saleable areas or a current availability schedule. Layout record
The supplied floor-plan processing record contains two layout sheets and no measured dwelling plans. No room dimensions, carpet areas, unit-specific saleable areas or plot booking/availability counts are provided. Floor plans Document index
5. Parking & vehicle circulation
The project is a plotted layout. The supplied vendor record lists Open Parking, but no parking-space count, visitor allocation, accessible-space provision, plot-specific parking allotment or legally documented exclusive parking arrangement is established in the available RERA documents. Promoter website Document index
The draft layout approval provides for roads within the layout and records an existing 100-foot-wide road along the west boundary. It also refers to widening a 100-foot-wide National Highway road to 200 feet, with the affected area to be handed over to the Gram Panchayat before final layout release. The supplied evidence does not specify road widths for individual internal streets, vehicle-entry arrangements, pedestrian separation, or EV charging.
6. Amenities, recreation & open spaces
The approval and RERA amenity fields describe layout infrastructure and open space; the record does not establish that these works have been completed. “YES” reflects the supplied RERA amenity entry, not independent verification of delivery. RERA amenities
| Facility | Open space |
|---|---|
| Description / size | Ac. 0.775 cents (10.00%); 3,751.00 Sq. Yds in the approval land-use schedule; approval calls for transfer by registered gift deed. |
| Declared progress / verified status | Included in draft layout approval; gift and completion status not established. |
| Facility | Green strip / tot lot / park |
|---|---|
| Description / size | Listed as YES in the RERA amenity data. |
| Evidence source | RERA amenities |
| Declared progress / verified status | RERA-listed; completion not independently verified. |
| Facility | Avenue plantation |
|---|---|
| Description / size | Required in the layout approval. |
| Declared progress / verified status | Approval requirement; completion not verified. |
| Facility | Fencing of open spaces |
|---|---|
| Description / size | Required in the layout approval. |
| Declared progress / verified status | Approval requirement; completion not verified. |
| Facility | Play area |
|---|---|
| Description / size | Listed in the vendor amenity description. |
| Evidence source | Promoter website |
| Declared progress / verified status | Vendor-listed; not confirmed as RERA-sanctioned or delivered. |
| Facility | Community buildings |
|---|---|
| Description / size | RERA amenity field; no size or further description supplied. |
| Evidence source | RERA amenities |
| Declared progress / verified status | Listed without a progress value; completion not verified. |
No clubhouse or indoor-facility schedule, facility sizes beyond the stated open-space allocation, or independently verified amenity-completion evidence is supplied. RERA amenities Document index
7. Utilities, building services & safety
The layout approval specifies several proposed or required site services. The RERA amenity record marks Water Supply, Sewerage (Chamber, Lines, Septic Tank, STP), Water Conservation, Rain water Harvesting, and Electrical Meter Room, Sub-Station, Receiving Station as “YES”; it gives no capacity, design details or verified completion status. RERA amenities
| Evidence in the record | Protected water supply system is listed in the layout approval; water supply is marked “YES” in RERA amenities. |
|---|---|
| Status / limitation | Source, treatment, storage and capacity are not disclosed; completion is unverified. RERA amenities |
| Evidence in the record | Sewerage disposal system and channelization of nalas appear in the layout approval; RERA lists sewerage and storm-water drains. |
|---|---|
| Status / limitation | No network design, treatment capacity, reuse detail or verified completion evidence is supplied. RERA amenities |
| Evidence in the record | Rain water harvesting pits are specified in the layout approval; rainwater harvesting is marked “YES” in RERA amenities. |
|---|---|
| Status / limitation | Number, capacity and completion status are not supplied. RERA amenities |
| Evidence in the record | Electricity facilities, street lighting and electrical meter room/sub-station/receiving station are listed in the supplied records. |
|---|---|
| Status / limitation | No supply capacity, backup specification or verified installation status is provided. RERA amenities |
| Evidence in the record | Solid Waste Management and Disposal appears in the RERA amenity list. |
|---|---|
| Status / limitation | No system details or progress evidence are supplied. RERA amenities |
| Evidence in the record | Fire Protection and Fire Safety Requirements appears as an RERA amenity field. |
|---|---|
| Status / limitation | No system specification, approval or completion evidence is supplied; statutory compliance cannot be inferred from the listing. RERA amenities |
| Evidence in the record | The vendor listing mentions CCTV cameras, a gated entrance/security cabin and security personnel. |
|---|---|
| Status / limitation | These are vendor-listed claims; no RERA-filed design detail or verified completion status is supplied. No accessibility provisions are described. Promoter website |
8. Location, access & connectivity
The registered project location is Ramanuthala/Ramanuthula village, Amangal Mandal, Ranga Reddy District, PIN 509358. The layout approval identifies Ramanuthala Gram Panchayat and records an existing 100 feet wide road along the western boundary. RERA record RERA filing
A supplied location record gives an approximate distance of 43.4 km to the nearest sampled Outer Ring Road interchange. This is the available mapped distance; no travel time or public-transport information is supplied. Location record
9. Developer & development status
The registered promoter is BAINABOINA VENKATESWARLU AND 4 OTHERS. The RERA record classifies the organization type as “Others” and describes it as “Individual Partners”; a more specific legal-entity form and corporate identifier are not established in the supplied evidence. The registration certificate lists the promoter office as Village LB Nagar, Mandal Saroornagar, District Ranga Reddy, PIN 500074; the project record separately gives a Ramanuthala address. RERA record RERA filing
The RERA registration certificate runs from 22/01/2022 to 17/12/2023, while the promoter’s Form-B declaration undertakes completion by 17 December 2023. No extension, plot-sales inventory, current construction update, completion certificate or occupancy certificate is supplied, so current development and delivery status cannot be confirmed from this evidence. Document index
10. Approvals, official records & documents
| Identifier / date | P02400003957; issued 22/01/2022; valid through 17/12/2023 |
|---|---|
| What the supplied record establishes | Form C registration for SV GOLDEN CITY -V, Survey Nos. 62P and 63P. |
| Identifier / date | Draft - TLP.No.370/2021/H; 17-12-2021 |
|---|---|
| What the supplied record establishes | DTCP approval of a Draft Technical Layout Pattern for 102 plots; file reference Lr.Roc.No.12027/2536/2021/e-Panchayat. Conditions include plot mortgage, development works and transfer of open space/roads before final layout release. |
| Identifier / date | Form B; 05t January, 2022 |
|---|---|
| What the supplied record establishes | Promoter declaration of title/encumbrance status and completion by 17 December 2023; this is a promoter declaration, not independent verification. |
| Identifier / date | Document 208500, two layout sheets |
|---|---|
| What the supplied record establishes | Drawing-derived plot and area measurements are available; the supplied extraction reports 102 plots. Layout record |
| Identifier / date | Not supplied |
|---|---|
| What the supplied record establishes | No completion certificate or occupancy certificate is established by the supplied documents. Document index |
1. Project at a glance
Project identity
Registered project name: SV GOLDEN CITY -V
Project type: Plotted development / 102-plot layout
Phase or registered portion: Phase V is indicated by the registered name; the registration covers the project identified as SV GOLDEN CITY -V. The registered extent is stated against Survey Nos. 62P and 63P.
TG-RERA registration: P02400003957
Registration validity: 22/01/2022 to 17/12/2023; no extension is recorded in the supplied certificate extract. This is the registration-validity period, not a statement of current completion or occupancy status.
Registered promoter: BAINABOINA VENKATESWARLU AND 4 OTHERS
RERA status: Registration certificate issued under section 5. The record labels the project “New Project.” The registration period has ended; current completion and certificate status are not established in the supplied evidence.
Land and geographic identity
Locality / revenue village: Ramanuthala / Ramanuthula (the records use both spellings); the layout approval names Ramanuthala Gram Panchayat.
Mandal / district / PIN: Amangal / Ranga Reddy / 509358
Project survey numbers: 62P and 63P; the layout approval writes these as 62/P and 63/P.
Registered site extent: The RERA land record states total area 33,588.91 sq.mts, affected area 2,225.77 sq.mts, and net area 31,363.14 sq.mts.
Layout area statement: The draft layout approval states layout area Ac. 8.30 Cents; 40,172.00 Sq. Yds, road-affected area Ac. 0.55 Cents; 2,662.00 Sq. Yds, and net layout area Ac. 7.75 Cents; 37,510.00 Sq. Yds.
Boundaries: East: OWNERS LAND; west: EXISTING 100 FEET WIDE ROAD; north: OTHERS LAND; south: OTHERS LAND.
Development identity
Sanctioning authority: Director of Town and Country Planning; the draft layout approval delegates implementation to Ramanuthala Gram Panchayat.
Principal approval: Draft - TLP.No.370/2021/H, approved 17-12-2021; file reference Lr.Roc.No.12027/2536/2021/e-Panchayat.
Development approved in the supplied plan: Draft Technical Layout Pattern for a 102-plot layout.
Approved built-up area: 19,566.55 sq.mts is recorded as “Approved Built up Area” in the project fields; the supplied approval extract is for a plotted layout, not a building-floor plan.
Buildings, floors and building parking levels: Not disclosed in the supplied project evidence; the development is recorded as plotted, not as an apartment-building scheme.
Offering and status
Unit type: Residential plots; the layout approval specifies detached dwelling houses designed for single-family occupation.
Layout plot count and sizes: The approval states 102 plots. Drawing-based software extraction identifies 102 plots with sizes, ranging from 147.0 to 702.0 sq.yd; this is a measurement from the layout drawing, not an independently surveyed plot schedule.
Booked / available plots: Not disclosed in the supplied RERA evidence.
Construction / development stage: The RERA record is labelled “New Project.” The supplied evidence does not provide independently verified current site progress.
Completion date: Promoter’s Form-B declaration and the RERA record state 17 December 2023 as the completion date. This is the declared completion deadline, distinct from registration validity.
Completion / occupancy certificate: No completion certificate or occupancy certificate is included in the supplied evidence.
2. The project story
SV GOLDEN CITY -V is registered as a plotted residential development in Ramanuthala/Ramanuthula village, Amangal Mandal, Ranga Reddy District. The registered land is identified as Survey Nos. 62P and 63P. The DTCP document is a Draft Technical Layout Pattern for 102 plots, rather than an apartment or multi-building plan. It describes a plotted layout with internal roads and a defined open-space component; its conditions also specify detached single-family dwelling houses on sites.
The promoter declared a completion date of 17 December 2023, while the TG-RERA registration certificate records validity through 17/12/2023. These dates do not establish that layout works were completed by then. The supplied pack contains no current site inspection, completion certificate, occupancy certificate, or RERA booking inventory from which to confirm present development progress or plot availability.
3. Master plan, architecture & building design
The supplied DTCP document records a draft layout for 102 plots in Survey Nos. 62/P and 63/P. Its land-use schedule states a layout area of Ac. 8.30 Cents; 40,172.00 Sq. Yds, including Ac. 0.55 Cents; 2,662.00 Sq. Yds affected by road widening, and a net layout area of Ac. 7.75 Cents; 37,510.00 Sq. Yds. The approval allocates Ac. 4.835 Cents; 23,401.40 Sq. Yds (62.39%) to plots, Ac. 2.14 Cents; 10,357.60 Sq. Yds (27.61%) to roads, and Ac. 0.775 cents; 3,751.00 Sq. Yds (10.00%) to open space. It separately lists Ac. 0.765 Cents; 3,702.60 Sq. Yards (15.82%) as mortgage area.
The approval identifies mortgage plots as Plot Nos. 5 to 10 and 92 to 98. It also calls for the open space, proposed roads and road-affected area to be gifted to the Gram Panchayat by registered gift deed before release of the final layout. The supplied documents do not establish that those mortgage or gift deeds have been executed.
The layout drawing’s software-derived area statement gives 19,566.55 sq.m for plotted area and 8,660.27 sq.m for roads, with net layout area 31,363.14 sq.m. These are drawing-derived figures, not a separate survey measurement. No building footprint, floor configuration, tower height, apartment arrangement or building plan is disclosed.
4. Homes, configurations & floor plans
This is a plotted development, so an apartment-configuration table is not applicable. The approved layout is described as containing 102 plots. The supplied drawing extraction reports the following plot-size distribution; measurements are software-read from the approved layout drawing and should be checked against the drawing and plot schedule.
100–150 sq.yd: 11
150–200 sq.yd: 56
200–250 sq.yd: 10
250–300 sq.yd: 5
300–400 sq.yd: 12
400–500 sq.yd: 1
500–1000 sq.yd: 7
The software extraction gives a smallest plot of 147.0 sq.yd (122.91 sq.m), median 183.0 sq.yd (153.01 sq.m) and largest 702.0 sq.yd (586.96 sq.m). Common printed sizes include 183 sq.yd (34 plots), 147 sq.yd (11), 165 sq.yd (10), 300 sq.yd (8) and 206 sq.yd (3). These are drawing-derived measurements, not RERA-filed saleable areas or a current availability schedule.
The supplied floor-plan processing record contains two layout sheets and no measured dwelling plans. No room dimensions, carpet areas, unit-specific saleable areas or plot booking/availability counts are provided.
5. Parking & vehicle circulation
The project is a plotted layout. The supplied vendor record lists Open Parking, but no parking-space count, visitor allocation, accessible-space provision, plot-specific parking allotment or legally documented exclusive parking arrangement is established in the available RERA documents.
The draft layout approval provides for roads within the layout and records an existing 100-foot-wide road along the west boundary. It also refers to widening a 100-foot-wide National Highway road to 200 feet, with the affected area to be handed over to the Gram Panchayat before final layout release. The supplied evidence does not specify road widths for individual internal streets, vehicle-entry arrangements, pedestrian separation, or EV charging.
6. Amenities, recreation & open spaces
The approval and RERA amenity fields describe layout infrastructure and open space; the record does not establish that these works have been completed. “YES” reflects the supplied RERA amenity entry, not independent verification of delivery.
| Facility | Open space |
|---|---|
| Description / size | Ac. 0.775 cents (10.00%); 3,751.00 Sq. Yds in the approval land-use schedule; approval calls for transfer by registered gift deed. |
| Declared progress / verified status | Included in draft layout approval; gift and completion status not established. |
| Facility | Green strip / tot lot / park |
|---|---|
| Description / size | Listed as YES in the RERA amenity data. |
| Declared progress / verified status | RERA-listed; completion not independently verified. |
| Facility | Avenue plantation |
|---|---|
| Description / size | Required in the layout approval. |
| Declared progress / verified status | Approval requirement; completion not verified. |
| Facility | Fencing of open spaces |
|---|---|
| Description / size | Required in the layout approval. |
| Declared progress / verified status | Approval requirement; completion not verified. |
| Facility | Play area |
|---|---|
| Description / size | Listed in the vendor amenity description. |
| Declared progress / verified status | Vendor-listed; not confirmed as RERA-sanctioned or delivered. |
| Facility | Community buildings |
|---|---|
| Description / size | RERA amenity field; no size or further description supplied. |
| Declared progress / verified status | Listed without a progress value; completion not verified. |
No clubhouse or indoor-facility schedule, facility sizes beyond the stated open-space allocation, or independently verified amenity-completion evidence is supplied.
7. Utilities, building services & safety
The layout approval specifies several proposed or required site services. The RERA amenity record marks Water Supply, Sewerage (Chamber, Lines, Septic Tank, STP), Water Conservation, Rain water Harvesting, and Electrical Meter Room, Sub-Station, Receiving Station as “YES”; it gives no capacity, design details or verified completion status.
| Evidence in the record | Protected water supply system is listed in the layout approval; water supply is marked “YES” in RERA amenities. |
|---|---|
| Status / limitation | Source, treatment, storage and capacity are not disclosed; completion is unverified. |
| Evidence in the record | Sewerage disposal system and channelization of nalas appear in the layout approval; RERA lists sewerage and storm-water drains. |
|---|---|
| Status / limitation | No network design, treatment capacity, reuse detail or verified completion evidence is supplied. |
| Evidence in the record | Rain water harvesting pits are specified in the layout approval; rainwater harvesting is marked “YES” in RERA amenities. |
|---|---|
| Status / limitation | Number, capacity and completion status are not supplied. |
| Evidence in the record | Electricity facilities, street lighting and electrical meter room/sub-station/receiving station are listed in the supplied records. |
|---|---|
| Status / limitation | No supply capacity, backup specification or verified installation status is provided. |
| Evidence in the record | Solid Waste Management and Disposal appears in the RERA amenity list. |
|---|---|
| Status / limitation | No system details or progress evidence are supplied. |
| Evidence in the record | Fire Protection and Fire Safety Requirements appears as an RERA amenity field. |
|---|---|
| Status / limitation | No system specification, approval or completion evidence is supplied; statutory compliance cannot be inferred from the listing. |
| Evidence in the record | The vendor listing mentions CCTV cameras, a gated entrance/security cabin and security personnel. |
|---|---|
| Status / limitation | These are vendor-listed claims; no RERA-filed design detail or verified completion status is supplied. No accessibility provisions are described. |
8. Location, access & connectivity
The registered project location is Ramanuthala/Ramanuthula village, Amangal Mandal, Ranga Reddy District, PIN 509358. The layout approval identifies Ramanuthala Gram Panchayat and records an existing 100 feet wide road along the western boundary.
A supplied location record gives an approximate distance of 43.4 km to the nearest sampled Outer Ring Road interchange. This is the available mapped distance; no travel time or public-transport information is supplied.
9. Developer & development status
The registered promoter is BAINABOINA VENKATESWARLU AND 4 OTHERS. The RERA record classifies the organization type as “Others” and describes it as “Individual Partners”; a more specific legal-entity form and corporate identifier are not established in the supplied evidence. The registration certificate lists the promoter office as Village LB Nagar, Mandal Saroornagar, District Ranga Reddy, PIN 500074; the project record separately gives a Ramanuthala address.
The RERA registration certificate runs from 22/01/2022 to 17/12/2023, while the promoter’s Form-B declaration undertakes completion by 17 December 2023. No extension, plot-sales inventory, current construction update, completion certificate or occupancy certificate is supplied, so current development and delivery status cannot be confirmed from this evidence.
10. Approvals, official records & documents
| Identifier / date | P02400003957; issued 22/01/2022; valid through 17/12/2023 |
|---|---|
| What the supplied record establishes | Form C registration for SV GOLDEN CITY -V, Survey Nos. 62P and 63P. |
| Identifier / date | Draft - TLP.No.370/2021/H; 17-12-2021 |
|---|---|
| What the supplied record establishes | DTCP approval of a Draft Technical Layout Pattern for 102 plots; file reference Lr.Roc.No.12027/2536/2021/e-Panchayat. Conditions include plot mortgage, development works and transfer of open space/roads before final layout release. |
| Identifier / date | Form B; 05t January, 2022 |
|---|---|
| What the supplied record establishes | Promoter declaration of title/encumbrance status and completion by 17 December 2023; this is a promoter declaration, not independent verification. |
| Identifier / date | Document 208500, two layout sheets |
|---|---|
| What the supplied record establishes | Drawing-derived plot and area measurements are available; the supplied extraction reports 102 plots. |
| Identifier / date | Not supplied |
|---|---|
| What the supplied record establishes | No completion certificate or occupancy certificate is established by the supplied documents. |
Frequently asked questions
Is SV GOLDEN CITY -V registered with Telangana RERA?
Yes. SV GOLDEN CITY -V is registered with the Telangana Real Estate Regulatory Authority as P02400003957; the registration status is New Project.
Who is the developer of SV GOLDEN CITY -V?
The promoter named in the RERA registration is BAINABOINA VENKATESWARLU AND 4 OTHERS.
Where is SV GOLDEN CITY -V located?
SV GOLDEN CITY -V is in Ramanuthala, Ramanuthula, Amangal, Rangareddy, Telangana (509358).
When will SV GOLDEN CITY -V be completed?
The promoter's proposed date of completion filed with RERA is 17/12/2023. This is the promoter's declaration, not a guarantee.
More projects in Ramanuthula