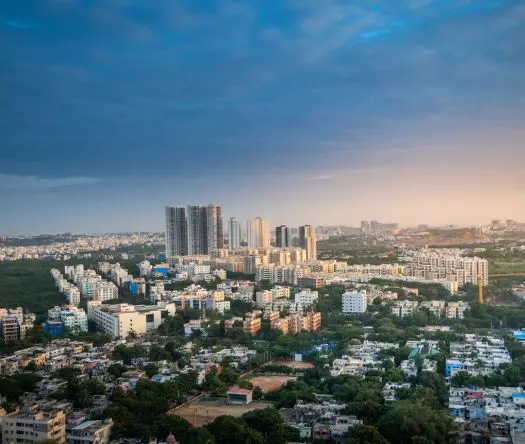
Fortune Smart City-2
FORTUNE REALTY · Rangareddy · RERA P02400005557
FORTUNE SMART CITY-2 is a plotted development at Polepally Village, at Ramanuthula, Amangal mandal, Ranga Reddy district, developed by registered promoter Fortune Realty. The layout permission covers Ac. 65.92 Cents; 319052.80 Sq. Yds. and identifies 719 residential plots; plot-size configurations are not stated. The project is registered under TG-RERA P02400005557, with a proposed completion date of 12/10/2023.
More from Fortune Realty · 4 projects →
01What we found
Read from TG-RERA filings, approvals, land and registration records and court records. A court case is counted only when the court record states this project's survey number with its village, or names the project.
02Check before you pay
9 items to check before you pay, 4 high - from the title chain, court records and approvals, each with what to ask the builder or your advocate. An item may not be a problem with the project: records can be incomplete.
1. Project at a glance
Project identity
| Item | Record |
|---|---|
| Registered project name | FORTUNE SMART CITY-2 RERA record |
| Project type | Plotted development / layout RERA record |
| Phase or registered portion | Not separately identified as a phase; the registration covers the project land described in the RERA record. |
| TG-RERA registration | P02400005557 |
| Registration validity | 20/12/2022 to 12/10/2023; certificate states extension is not recorded. Registration validity is distinct from the project’s proposed completion deadline. |
| Registered promoter | Fortune Realty |
| RERA status | Certificate records registration granted under section 5. The supplied record does not establish a current registration status beyond the stated validity dates. |
Land and geographic identity
| Item | Record |
|---|---|
| Locality / location | Polepally Village, at Ramanuthula |
| Revenue village | The layout permission names Polepally; the RERA certificate describes the location as POLEPALLY VILLAGE, at Ramanuthula. The precise revenue-village identity is not independently resolved in the supplied materials. |
| Mandal / district / PIN | Amangal / Ranga Reddy / 509360 |
| Project survey numbers | 167/P, 171/P, 190/P, 191/P, 192/P, 193, 194/P |
| Layout permission area | Ac. 65.92 Cents; 319052.80 Sq. Yds. |
| Existing road area / net layout area | Existing road: Ac. 0,180 Cents; 871.20 Sq. Yds. Net layout: Ac. 65.74 Cents; 318181,60 Sq. Yds. |
| RERA land-area filing | Total area 266766.56 sq.mts; affected area 728.43 sq.mts; net area 266038.13 sq.mts. Land records |
| Boundaries | East and west: “OTHERS LAND AND EXISTING ROAD”; north and south: “OTHERS LAND.” Land records |
Development identity
| Item | Record |
|---|---|
| Sanctioning authority | Director of Town and Country Planning; permission is addressed/delegated to Polepally Gram Panchayat. |
| Principal layout permission | Draft - TLP.No.295/2021/H, approved 12-10-2021; file Lr.Roc.No.12026/2085/2021/e-Panchayat. The document describes the instrument as “Draft Technical Layout Pattern - Approved.” |
| Plots identified in permission | 719 plots. |
| Approved built-up area | Not disclosed in the supplied project record; the RERA filing lists 0.00 sq.mts. RERA filing |
| Buildings, floors and parking levels | Not applicable as a described multi-storey building scheme in the supplied layout record; building counts, floor configurations and parking-level plans are not provided. Document index |
| Layout land-use figures | Plotted area: Ac. 38.055 Cents; 184186.20 Sq. Yds. (57.89%). Roads: Ac. 21.111 Cents; 102177.24 Sq. Yds. (32.11%). Open space: Ac. 6.574 Cents; 31818.16 Sg. Yds. (10,00 %). |
Offering and status
| Item | Record |
|---|---|
| Unit type | Residential plots; the permission also reserves areas for a primary school, nursery school and convenient shops. |
| Plot sizes / saleable area | The RERA-filed plot-wise inventory and saleable-size range are not available in the supplied data. Drawing-derived plot measurements are also unavailable. RERA unit table Floor plans |
| Booked / available counts | Not disclosed in the supplied data. RERA unit table |
| Construction / development stage | The registration snapshot gives 80% completeness, but the basis, measurement date and independent site verification are not supplied. RERA record |
| Completion date | RERA registration record gives a proposed completion date of 12/10/2023. Form B separately states a two-year completion undertaking ending 12.10.23. RERA record |
| Occupancy / completion certificate | No occupancy or completion certificate is identified in the supplied documents. The project is a plotted layout; the available record does not establish an OC or completion-certificate status for the layout. Document index |
2. The project story
- FORTUNE SMART CITY-2 is registered as a plotted development at Polepally Village, at Ramanuthula, in Amangal mandal, Ranga Reddy district. The registered project land is identified by survey numbers 167/P, 171/P, 190/P, 191/P, 192/P, 193 and 194/P.
- The DTCP permission describes a 719-plot layout and sets aside land for plotted use, roads, open space, schools and convenient shops. It also calls for roads, drains, water and sewerage arrangements, street lighting and other layout-development works. These are permission conditions and proposed provisions; the supplied evidence does not independently verify their completion.
- The project record reports 80% completeness, while the promoter’s Form B gives a completion undertaking ending 12.10.23. The supplied material does not specify what work that percentage covers or independently confirm the on-site stage. The TG-RERA certificate’s validity ended on 12/10/2023; that date is not, by itself, evidence that the layout was completed or that a completion certificate was issued. RERA record
3. Master plan, architecture & building design
- This is a plotted layout, not a multi-tower building project in the supplied approval record. The DTCP permission identifies 719 plots across survey numbers 167/P, 171/P, 190/P, 191/P, 192/P, 193 and 194/P. It records a layout area of Ac. 65.92 Cents; 319052.80 Sq. Yds., an existing road area of Ac. 0,180 Cents; 871.20 Sq. Yds., and a net layout area of Ac. 65.74 Cents; 318181,60 Sq. Yds.
- The permission’s land-use schedule allocates 57.89% to plotted area, 32.11% to roads and 10,00 % to open space. It additionally identifies a primary-school area of Ac. 1.532 Cents; 7414.88 Sq. Yds., nursery-school area of Ac. 0.465 Cents; 2250.60 Sq. Yds., and convenient-shop area of Ac. 0.603 Cents; 2918.52 Sq. Yds. The permission’s specified mortgage area is Ac. 5.934 Cents; 28720.56 Sq. Yds. (15.59%), comprising listed plot numbers.
- The RERA filing reports a total land area of 266766.56 sq.mts, an affected area of 728.43 sq.mts and a net area of 266038.13 sq.mts. These are the figures as filed in the project record; the supplied materials do not provide a drawing-based reconciliation or plot-by-plot schedule. Land records
4. Homes, configurations & floor plans
The offering is plotted rather than apartment-based. The layout permission identifies 719 plots, but a RERA-filed plot-wise inventory, plot-size schedule, booked and available counts, and saleable-area range are not present in the supplied data. RERA unit table
| Configuration | Units | Booked | Available | RERA saleable area | Measured carpet area | Loading (if supplied) |
|---|---|---|---|---|---|---|
| Plots | 719 in the layout permission; current RERA inventory count not supplied | Not disclosed | Not disclosed | Not disclosed | Not measured | Not supplied |
The available drawing review contains two drawings, with 0 measured, 2 scans pending, and no layout sheets. Accordingly, no software-measured plot or room dimensions can be reported. Floor plans
5. Parking & vehicle circulation
The supplied layout permission does not give a count of parking spaces, identify visitor or accessible parking, or specify a parking allocation for individual plots. It requires roads to be opened for access to neighbouring sites and lists road formation and related works among the developer’s conditions. No driveway, parking-bay or vehicle-circulation drawing is available in the supplied records. Document index
6. Amenities, recreation & open spaces
The permission identifies land reservations and layout-level open-space provision. The evidence does not establish that these facilities have been constructed or independently inspected.
| Facility | Description / size | Evidence source | Declared progress / verified status |
|---|---|---|---|
| Open space | Ac. 6.574 Cents; 31818.16 Sg. Yds. (10,00 %); permission requires handover to the Gram Panchayat by registered gift deed before final layout release. | Approved/required allocation; handover and completion not verified. | |
| Primary school | Ac. 1.532 Cents; 7414.88 Sq. Yds. | Reserved in the permission; delivery not verified. | |
| Nursery school | Ac. 0.465 Cents; 2250.60 Sq. Yds. | Reserved in the permission; delivery not verified. | |
| Convenient shops | Ac. 0.603 Cents; 2918.52 Sq. Yds.; permission identifies Plot Nos. 256, 257, 277 to 280 and 301 to 304. | Reserved in the permission; delivery not verified. | |
| Greenery and public open-space planting | Permission calls for greenery, avenue planting and fencing of open spaces. | Required work; completion not verified. |
7. Utilities, building services & safety
- The layout permission requires the developer to provide or undertake protected water supply, sewerage disposal, storm-water drains and nala channelization, street lighting and electricity facilities, rainwater-harvesting pits, and road formation. It also lists safety and workmanship responsibilities during development. These are permission requirements; the supplied evidence does not establish that the works are complete, their capacities, or statutory clearances.
- The RERA amenity record marks internal roads and footpaths, water supply, sewerage, storm-water drains, green strip/park, street lighting and community buildings as available (“YES”), but records 0% against these entries. Other listed items include sewage and sullage treatment/disposal, solid-waste management, rainwater harvesting, energy management, fire protection and an electrical meter room/sub-station/receiving station; their completion is not evidenced in the supplied record. RERA amenities
8. Location, access & connectivity
- The RERA certificate places the project at POLEPALLY VILLAGE, at Ramanuthula, Amangal, Ranga Reddy district, PIN 509360. The layout permission identifies Polepally Gram Panchayat, Amangal mandal and Ranga Reddy district. The supplied materials do not resolve the revenue-village naming further.
- A location record gives coordinates 16.8090152, 78.6070906 for “Polepally, Polepalle, Amangal mandal, Ranga Reddy, Telangana, India” and lists the nearest sampled Outer Ring Road interchange at 48.3 km (approx). Location record The permission requires layout roads to provide accessibility to neighbouring sites, but no road names, public-transport details or additional measured distances are supplied.
9. Developer & development status
- The TG-RERA certificate names Fortune Realty as the registered promoter and gives its promoter office as Village: YOUSUFGUDA BASTHI, Mandal: KHAIRTABAD, District: Hyderabad, Pin: 500045. The project filing identifies the promoter organization as a partnership and lists GSTIN 36AAEFF6929M1ZX. Corporate record
- The RERA record reports 80% completeness; no underlying progress certificate or independent site verification is supplied. Form B, dated 25 July 2022, is a promoter declaration that the project would be completed within two years, ending 12.10.23. The registration certificate records validity through 12/10/2023 and no extension in the supplied certificate data. These completion and registration dates describe separate matters. RERA record
10. Approvals, official records & documents
| Record | What it establishes in the supplied materials |
|---|---|
| TG-RERA registration certificate, P02400005557 | Form “C” records registration of FORTUNE SMART CITY-2 to Fortune Realty under section 5, from 20/12/2022 to 12/10/2023. |
| DTCP layout permission, Draft - TLP.No.295/2021/H | Draft Technical Layout Pattern approval dated 12-10-2021, addressed/delegated to Polepally Gram Panchayat; identifies the survey numbers, 719 plots, land-use schedule and development conditions. |
| RERA-filed land and area particulars | Survey numbers, total/affected/net areas and boundaries as entered in the project record. Land records |
| Promoter Form B, dated 25 July 2022 | Promoter’s affidavit-cum-declaration, including title, encumbrance, funding and completion statements. |
| Layout-plan document entry | RERA document list includes a layout-plan item, but the supplied record does not provide an extracted plan from that entry. Document index |
| Occupancy/completion certificate | None identified in the supplied documents. Document index |
1. Project at a glance
Project identity
Registered project name: FORTUNE SMART CITY-2
Project type: Plotted development / layout
Phase or registered portion: Not separately identified as a phase; the registration covers the project land described in the RERA record.
TG-RERA registration: P02400005557
Registration validity: 20/12/2022 to 12/10/2023; certificate states extension is not recorded. Registration validity is distinct from the project’s proposed completion deadline.
Registered promoter: Fortune Realty
RERA status: Certificate records registration granted under section 5. The supplied record does not establish a current registration status beyond the stated validity dates.
Land and geographic identity
Locality / location: Polepally Village, at Ramanuthula
Revenue village: The layout permission names Polepally; the RERA certificate describes the location as POLEPALLY VILLAGE, at Ramanuthula. The precise revenue-village identity is not independently resolved in the supplied materials.
Mandal / district / PIN: Amangal / Ranga Reddy / 509360
Project survey numbers: 167/P, 171/P, 190/P, 191/P, 192/P, 193, 194/P
Layout permission area: Ac. 65.92 Cents; 319052.80 Sq. Yds.
Existing road area / net layout area: Existing road: Ac. 0,180 Cents; 871.20 Sq. Yds. Net layout: Ac. 65.74 Cents; 318181,60 Sq. Yds.
RERA land-area filing: Total area 266766.56 sq.mts; affected area 728.43 sq.mts; net area 266038.13 sq.mts.
Boundaries: East and west: “OTHERS LAND AND EXISTING ROAD”; north and south: “OTHERS LAND.”
Development identity
Sanctioning authority: Director of Town and Country Planning; permission is addressed/delegated to Polepally Gram Panchayat.
Principal layout permission: Draft - TLP.No.295/2021/H, approved 12-10-2021; file Lr.Roc.No.12026/2085/2021/e-Panchayat. The document describes the instrument as “Draft Technical Layout Pattern - Approved.”
Plots identified in permission: 719 plots.
Approved built-up area: Not disclosed in the supplied project record; the RERA filing lists 0.00 sq.mts.
Buildings, floors and parking levels: Not applicable as a described multi-storey building scheme in the supplied layout record; building counts, floor configurations and parking-level plans are not provided.
Layout land-use figures: Plotted area: Ac. 38.055 Cents; 184186.20 Sq. Yds. (57.89%). Roads: Ac. 21.111 Cents; 102177.24 Sq. Yds. (32.11%). Open space: Ac. 6.574 Cents; 31818.16 Sg. Yds. (10,00 %).
Offering and status
Unit type: Residential plots; the permission also reserves areas for a primary school, nursery school and convenient shops.
Plot sizes / saleable area: The RERA-filed plot-wise inventory and saleable-size range are not available in the supplied data. Drawing-derived plot measurements are also unavailable.
Booked / available counts: Not disclosed in the supplied data.
Construction / development stage: The registration snapshot gives 80% completeness, but the basis, measurement date and independent site verification are not supplied.
Completion date: RERA registration record gives a proposed completion date of 12/10/2023. Form B separately states a two-year completion undertaking ending 12.10.23.
Occupancy / completion certificate: No occupancy or completion certificate is identified in the supplied documents. The project is a plotted layout; the available record does not establish an OC or completion-certificate status for the layout.
2. The project story
- FORTUNE SMART CITY-2 is registered as a plotted development at Polepally Village, at Ramanuthula, in Amangal mandal, Ranga Reddy district. The registered project land is identified by survey numbers 167/P, 171/P, 190/P, 191/P, 192/P, 193 and 194/P.
- The DTCP permission describes a 719-plot layout and sets aside land for plotted use, roads, open space, schools and convenient shops. It also calls for roads, drains, water and sewerage arrangements, street lighting and other layout-development works. These are permission conditions and proposed provisions; the supplied evidence does not independently verify their completion.
- The project record reports 80% completeness, while the promoter’s Form B gives a completion undertaking ending 12.10.23. The supplied material does not specify what work that percentage covers or independently confirm the on-site stage. The TG-RERA certificate’s validity ended on 12/10/2023; that date is not, by itself, evidence that the layout was completed or that a completion certificate was issued.
3. Master plan, architecture & building design
- This is a plotted layout, not a multi-tower building project in the supplied approval record. The DTCP permission identifies 719 plots across survey numbers 167/P, 171/P, 190/P, 191/P, 192/P, 193 and 194/P. It records a layout area of Ac. 65.92 Cents; 319052.80 Sq. Yds., an existing road area of Ac. 0,180 Cents; 871.20 Sq. Yds., and a net layout area of Ac. 65.74 Cents; 318181,60 Sq. Yds.
- The permission’s land-use schedule allocates 57.89% to plotted area, 32.11% to roads and 10,00 % to open space. It additionally identifies a primary-school area of Ac. 1.532 Cents; 7414.88 Sq. Yds., nursery-school area of Ac. 0.465 Cents; 2250.60 Sq. Yds., and convenient-shop area of Ac. 0.603 Cents; 2918.52 Sq. Yds. The permission’s specified mortgage area is Ac. 5.934 Cents; 28720.56 Sq. Yds. (15.59%), comprising listed plot numbers.
- The RERA filing reports a total land area of 266766.56 sq.mts, an affected area of 728.43 sq.mts and a net area of 266038.13 sq.mts. These are the figures as filed in the project record; the supplied materials do not provide a drawing-based reconciliation or plot-by-plot schedule.
4. Homes, configurations & floor plans
The offering is plotted rather than apartment-based. The layout permission identifies 719 plots, but a RERA-filed plot-wise inventory, plot-size schedule, booked and available counts, and saleable-area range are not present in the supplied data.
| Configuration | Units | Booked | Available | RERA saleable area | Measured carpet area | Loading (if supplied) |
|---|---|---|---|---|---|---|
| Plots | 719 in the layout permission; current RERA inventory count not supplied | Not disclosed | Not disclosed | Not disclosed | Not measured | Not supplied |
The available drawing review contains two drawings, with 0 measured, 2 scans pending, and no layout sheets. Accordingly, no software-measured plot or room dimensions can be reported.
5. Parking & vehicle circulation
The supplied layout permission does not give a count of parking spaces, identify visitor or accessible parking, or specify a parking allocation for individual plots. It requires roads to be opened for access to neighbouring sites and lists road formation and related works among the developer’s conditions. No driveway, parking-bay or vehicle-circulation drawing is available in the supplied records.
6. Amenities, recreation & open spaces
The permission identifies land reservations and layout-level open-space provision. The evidence does not establish that these facilities have been constructed or independently inspected.
| Facility | Description / size | Evidence source | Declared progress / verified status |
|---|---|---|---|
| Open space | Ac. 6.574 Cents; 31818.16 Sg. Yds. (10,00 %); permission requires handover to the Gram Panchayat by registered gift deed before final layout release. | Approved/required allocation; handover and completion not verified. | |
| Primary school | Ac. 1.532 Cents; 7414.88 Sq. Yds. | Reserved in the permission; delivery not verified. | |
| Nursery school | Ac. 0.465 Cents; 2250.60 Sq. Yds. | Reserved in the permission; delivery not verified. | |
| Convenient shops | Ac. 0.603 Cents; 2918.52 Sq. Yds.; permission identifies Plot Nos. 256, 257, 277 to 280 and 301 to 304. | Reserved in the permission; delivery not verified. | |
| Greenery and public open-space planting | Permission calls for greenery, avenue planting and fencing of open spaces. | Required work; completion not verified. |
7. Utilities, building services & safety
- The layout permission requires the developer to provide or undertake protected water supply, sewerage disposal, storm-water drains and nala channelization, street lighting and electricity facilities, rainwater-harvesting pits, and road formation. It also lists safety and workmanship responsibilities during development. These are permission requirements; the supplied evidence does not establish that the works are complete, their capacities, or statutory clearances.
- The RERA amenity record marks internal roads and footpaths, water supply, sewerage, storm-water drains, green strip/park, street lighting and community buildings as available (“YES”), but records 0% against these entries. Other listed items include sewage and sullage treatment/disposal, solid-waste management, rainwater harvesting, energy management, fire protection and an electrical meter room/sub-station/receiving station; their completion is not evidenced in the supplied record.
8. Location, access & connectivity
- The RERA certificate places the project at POLEPALLY VILLAGE, at Ramanuthula, Amangal, Ranga Reddy district, PIN 509360. The layout permission identifies Polepally Gram Panchayat, Amangal mandal and Ranga Reddy district. The supplied materials do not resolve the revenue-village naming further.
- A location record gives coordinates 16.8090152, 78.6070906 for “Polepally, Polepalle, Amangal mandal, Ranga Reddy, Telangana, India” and lists the nearest sampled Outer Ring Road interchange at 48.3 km (approx). The permission requires layout roads to provide accessibility to neighbouring sites, but no road names, public-transport details or additional measured distances are supplied.
9. Developer & development status
- The TG-RERA certificate names Fortune Realty as the registered promoter and gives its promoter office as Village: YOUSUFGUDA BASTHI, Mandal: KHAIRTABAD, District: Hyderabad, Pin: 500045. The project filing identifies the promoter organization as a partnership and lists GSTIN 36AAEFF6929M1ZX.
- The RERA record reports 80% completeness; no underlying progress certificate or independent site verification is supplied. Form B, dated 25 July 2022, is a promoter declaration that the project would be completed within two years, ending 12.10.23. The registration certificate records validity through 12/10/2023 and no extension in the supplied certificate data. These completion and registration dates describe separate matters.
10. Approvals, official records & documents
TG-RERA registration certificate, P02400005557: Form “C” records registration of FORTUNE SMART CITY-2 to Fortune Realty under section 5, from 20/12/2022 to 12/10/2023.
DTCP layout permission, Draft - TLP.No.295/2021/H: Draft Technical Layout Pattern approval dated 12-10-2021, addressed/delegated to Polepally Gram Panchayat; identifies the survey numbers, 719 plots, land-use schedule and development conditions.
RERA-filed land and area particulars: Survey numbers, total/affected/net areas and boundaries as entered in the project record.
Promoter Form B, dated 25 July 2022: Promoter’s affidavit-cum-declaration, including title, encumbrance, funding and completion statements.
Layout-plan document entry: RERA document list includes a layout-plan item, but the supplied record does not provide an extracted plan from that entry.
Occupancy/completion certificate: None identified in the supplied documents.
Frequently asked questions
Is FORTUNE SMART CITY-2 registered with Telangana RERA?
Yes. FORTUNE SMART CITY-2 is registered with the Telangana Real Estate Regulatory Authority as P02400005557; the registration status is New Project.
Who is the developer of FORTUNE SMART CITY-2?
The promoter named in the RERA registration is FORTUNE REALTY.
Where is FORTUNE SMART CITY-2 located?
FORTUNE SMART CITY-2 is in Polepally, Ramanuthula, Amangal, Rangareddy, Telangana (509360).
When will FORTUNE SMART CITY-2 be completed?
The promoter's proposed date of completion filed with RERA is 12/10/2023. This is the promoter's declaration, not a guarantee.
More projects in Ramanuthula