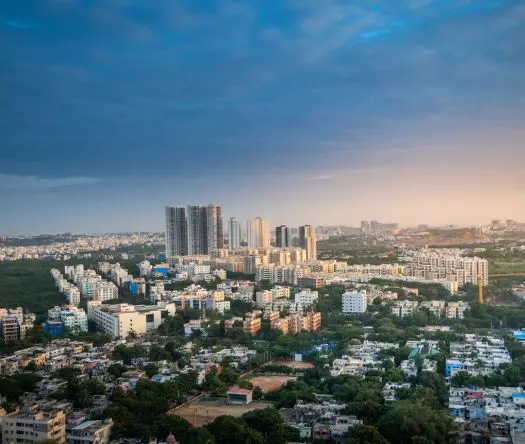
Furtune Hills
GOLDEN CREST · Rangareddy · RERA P02400008996
FURTUNE HILLS is a plotted development in Ramanuthula, Amangal, Ranga Reddy. It is being developed by GOLDEN CREST, recorded as a partnership. The draft layout covers Ac. 8.825 Cents; 42/13.00 Sq. Yds and describes 127 plots; no plot configurations are supplied. It is registered under TG-RERA registration P02400008996, with proposed completion by 27/06/2025.
01What we found
Read from TG-RERA filings, approvals, land and registration records and court records. A court case is counted only when the court record states this project's survey number with its village, or names the project.
02Check before you pay
10 items to check before you pay, 4 high - from the title chain, court records and approvals, each with what to ask the builder or your advocate. An item may not be a problem with the project: records can be incomplete.
1. Project at a glance
Project identity
| Item | Project record |
|---|---|
| Registered name | FURTUNE HILLS RERA record |
| Project type | Plotted development / plotted layout RERA record RERA filing |
| Phase / registered portion | Phase not separately identified; the registration is for the project described as FURTUNE HILLS RERA record |
| TG-RERA registration | P02400008996 RERA record |
| Registration validity | 27/06/2022 to 27/06/2025; the certificate records a three-year term and does not record an extension |
| RERA status in supplied record | The certificate records registration; it does not establish current registration validity beyond 27/06/2025 |
| Registered promoter | GOLDEN CREST; entity type recorded as partnership RERA record RERA filing |
Land and geographic identity
| Item | Project record |
|---|---|
| Locality / revenue village | Ramanuthula (also rendered “Ramanthula” in the filed layout approval); Gram Panchayat: Ramanthula RERA record RERA filing |
| Mandal / district / PIN | Amangal / Ranga Reddy / 509358 RERA record |
| Project survey numbers | 35/P, 38/P and 43/P; the RERA filing also records 35P, 38P and 43P RERA record RERA filing |
| Subdivisions | The filed project identity names the survey numbers as above but does not specify project-held subdivisions in this overview record RERA filing |
| Site extent | The draft layout approval states Ac. 8.825 Cents; 42/13.00 Sq. Yds. The RERA land details record total and net area as 35713.5 sqmts RERA filing |
| Boundaries in RERA filing | East: “100 FEET RAOD”; West: OWNERS LAND; North: VACANT LAND; South: VACANT LAND RERA filing |
Development identity
| Item | Project record |
|---|---|
| Sanctioning authority | Director of Town and Country Planning (DTCP); approval delegated to Ramanthula Gram Panchayat Approvals record |
| Principal approval | Draft Technical Layout Pattern, TLP.No.226/2022/H, approved 27-06-2022 Approvals record |
| Approved layout scale | 127 plots |
| Layout land-use schedule | Plotted area: 58.42 %, Ac. 5.156 Cents; 24955.04 Sq. Yds; road area: 31.58 %, Ac.2.786 Cents; 13484.24 Sq. Yds.; open space: 10.00 %, Ac. 0.883 Cents; 4273.72 Sq. Yds |
| Mortgage area shown in approval | 15.73 %, Ac. 0.811 Cents; 3925.24 Sq. Yds.; identified as Plot Nos. 64 to 69 and 118 to 127, in favour of the Gram Panchayat |
| Approved built-up area / buildings and floors | Not applicable to the filed plotted-layout description; no building count, floor configuration or approved built-up area is supplied RERA filing |
Offering and status
| Item | Project record |
|---|---|
| Offering | Plots in a 127-plot layout; plot-size bands, individual plot schedule and booking/availability counts are not supplied here |
| Proposed completion date | 27/06/2025, as recorded in the RERA filing RERA record RERA filing |
| Construction / development stage | No independently verified site-progress figure is supplied. The approval requires completion of development works and a subsequent proposal for final layout approval |
| Occupancy / completion certificate | No occupancy or completion certificate is identified in the supplied project records; for a plotted layout, final layout approval is the relevant later approval identified in the filed conditions |
| Floor plans | Two drawings are recorded, but both are scans pending review; no plot or building measurements have been extracted from them Floor plans |
2. The project story
FURTUNE HILLS is registered as a plotted development in Ramanuthula, Amangal Mandal, Ranga Reddy District. Its filed identity covers Survey Nos. 35/P, 38/P and 43/P, and the DTCP-approved draft layout describes 127 plots. The approval allocates land among plotted area, roads and open space, and identifies a set of plots to be mortgaged to the Gram Panchayat. RERA record RERA filing
The record establishes a draft layout approval, not evidence that all infrastructure has been completed or that final layout approval has been issued. The approval states that the layout owner/developer must complete development works and comply with the imposed conditions before submitting proposals through the Gram Panchayat for final layout approval. No independently verified construction or site-completion status is supplied.
3. Master plan, architecture & building design
This is a plotted layout rather than a multi-storey building project. The approval describes 127 plots across a stated layout extent of Ac. 8.825 Cents; 42/13.00 Sq. Yds. It records 58.42 % plotted area (Ac. 5.156 Cents; 24955.04 Sq. Yds), 31.58 % road area (Ac.2.786 Cents; 13484.24 Sq. Yds.) and 10.00 % open space (Ac. 0.883 Cents; 4273.72 Sq. Yds). These are the land-use figures stated in the draft layout approval; no building footprints, residential/commercial split, plot-size schedule or final as-built layout measurements are supplied.
The approval identifies Ac. 0.811 Cents; 3925.24 Sq. Yds. as mortgage area, comprising Plot Nos. 64 to 69 and 118 to 127, in favour of the Gram Panchayat. The RERA record also lists two floor-plan drawings, but both are scans pending review and no measurements have been extracted from them. Floor plans
4. Homes, configurations & floor plans
The registered offering is plots, not apartments. The supplied records establish a 127-plot draft layout but do not provide plot-size bands, a plot-by-plot area schedule, booked or available counts, or individual plot saleable areas. RERA record
The two recorded drawings are scans pending review, with no software-measured areas available. Accordingly, no drawing-based plot or room measurements are reported. Floor plans
5. Parking & vehicle circulation
The draft approval records 31.58 % road area (Ac.2.786 Cents; 13484.24 Sq. Yds.) but provides no parking-space count, parking allocation, visitor-parking provision, driveway dimensions or vehicle-circulation details. The approval also states that building permission shall not be granted for Plot Nos. 19, 21 to 24, 37 to 48, 64, 75, 88, 100, 101, 109 and 110 until the electrical lines are shifted along the proposed roads. This is an approval condition, not evidence of whether that work has been completed.
6. Amenities, recreation & open spaces
The RERA filing marks the following project facilities as “YES”; the supplied records show 0 progress for each and do not independently verify completion. RERA amenities
| Facility | Description / size | Evidence source | Declared progress / verified status |
|---|---|---|---|
| Community buildings | Size and quantity not supplied | RERA amenities | Marked “YES”; 0% progress; completion not independently verified |
| Green Strip/TOT LOT/Park | Size and quantity not supplied in the amenity list; layout open space is 10.00 %, Ac. 0.883 Cents; 4273.72 Sq. Yds | RERA amenities | Marked “YES”; 0% progress; completion not independently verified |
| Internal roads & footpaths | Dimensions not supplied | RERA amenities | Marked “YES”; 0% progress; completion not independently verified |
| Street lighting | Details not supplied | RERA amenities | Marked “YES”; 0% progress; completion not independently verified |
No clubhouse, indoor sports, outdoor sports or other recreational facility is specified in the supplied project records.
7. Utilities, building services & safety
The RERA amenity schedule marks the following services or provisions “YES,” but records 0% progress and supplies no capacities, technical specifications or independent completion evidence. RERA amenities
| RERA-listed provision | Water Supply; Water Conservation, Rain water Harvesting |
|---|---|
| Record limitation | Source, storage, treatment and capacity are not supplied |
| RERA-listed provision | Sewerage (Chamber, Lines, Septic Tank, STP); Storm Water Drains; Treatment And Disposal Of Sewage And Sullage Water |
|---|---|
| Record limitation | System design, capacity, reuse arrangements and completion status are not supplied |
| RERA-listed provision | Energy management; Electrical Meter Room, Sub-Station, Receiving Station |
|---|---|
| Record limitation | Capacity and supply/backup details are not supplied |
| RERA-listed provision | Fire Protection And Fire Safety Requirements |
|---|---|
| Record limitation | System details and clearance evidence are not supplied |
| RERA-listed provision | Solid Waste Management And Disposal |
|---|---|
| Record limitation | Method, capacity and completion status are not supplied |
The layout approval separately requires electrical lines to be shifted along proposed roads before building permission is granted for the specified plots listed under Parking & vehicle circulation. The supplied record does not establish whether that condition has been fulfilled.
8. Location, access & connectivity
The registered project location is Ramanuthula, Amangal Mandal, Ranga Reddy District, PIN 509358. The layout approval identifies Ramanthula Gram Panchayat. The RERA filing describes the eastern boundary as “100 FEET RAOD”; the other recorded boundaries are owners’ land to the west and vacant land to the north and south. RERA record RERA filing
A supplied location record gives the nearest sampled Outer Ring Road interchange at approximately 43.4 km. No further approach-road, public-transport or landmark information is provided. Location record
9. Developer & development status
The registered promoter is GOLDEN CREST, recorded as a partnership, with GSTIN 36ABSFM3218K1ZU. Its supplied address is Sri Sri Dham, Madhapur, Ramanuthula, Amangal, Ranga Reddy, PIN 509358; the RERA certificate separately records the promoter office as “Village: Mandal: District: Hyderabad, Pin: 500 081.” RERA record RERA filing Parties record Corporate record
The RERA filing proposes completion by 27/06/2025. No revised completion date, independently verified progress or final layout approval is supplied. The registration certificate records validity only through 27/06/2025 and states that it has not been extended in the supplied certificate record. RERA record
10. Approvals, official records & documents
| Record | Supplied evidence |
|---|---|
| TG-RERA registration | Form C for FURTUNE HILLS, P02400008996, recorded as valid from 27/06/2022 to 27/06/2025; certificate issued 09/11/2024 |
| Draft layout approval | DTCP, TLP.No.226/2022/H, approved 27-06-2022, for a 127-plot layout in Survey Nos. 35/P, 38/P and 43/P at Ramanthula Gram Panchayat |
| Application / file references | Application No. 12027/575; file Lr.Roc.No.12027/575/2022/H/e-Panchayat |
| Form B declaration | Promoter declaration by Syam Prasad Anumalasetty on behalf of M/S Golden Crest, dated 15-07-2025; it contains declarations concerning title, encumbrances, project funds and pending approvals |
| Layout / building drawings | Two floor-plan drawings are recorded, both scans pending review; no layout-sheet measurement is available in the supplied drawing data Floor plans |
| Final layout approval / occupancy or completion certificate | Not identified in the supplied records Document index |
1. Project at a glance
Project identity
Registered name: FURTUNE HILLS
Project type: Plotted development / plotted layout
Phase / registered portion: Phase not separately identified; the registration is for the project described as FURTUNE HILLS
TG-RERA registration: P02400008996
Registration validity: 27/06/2022 to 27/06/2025; the certificate records a three-year term and does not record an extension
RERA status in supplied record: The certificate records registration; it does not establish current registration validity beyond 27/06/2025
Registered promoter: GOLDEN CREST; entity type recorded as partnership
Land and geographic identity
Locality / revenue village: Ramanuthula (also rendered “Ramanthula” in the filed layout approval); Gram Panchayat: Ramanthula
Mandal / district / PIN: Amangal / Ranga Reddy / 509358
Project survey numbers: 35/P, 38/P and 43/P; the RERA filing also records 35P, 38P and 43P
Subdivisions: The filed project identity names the survey numbers as above but does not specify project-held subdivisions in this overview record
Site extent: The draft layout approval states Ac. 8.825 Cents; 42/13.00 Sq. Yds. The RERA land details record total and net area as 35713.5 sqmts
Boundaries in RERA filing: East: “100 FEET RAOD”; West: OWNERS LAND; North: VACANT LAND; South: VACANT LAND
Development identity
Sanctioning authority: Director of Town and Country Planning (DTCP); approval delegated to Ramanthula Gram Panchayat
Principal approval: Draft Technical Layout Pattern, TLP.No.226/2022/H, approved 27-06-2022
Approved layout scale: 127 plots
Layout land-use schedule: Plotted area: 58.42 %, Ac. 5.156 Cents; 24955.04 Sq. Yds; road area: 31.58 %, Ac.2.786 Cents; 13484.24 Sq. Yds.; open space: 10.00 %, Ac. 0.883 Cents; 4273.72 Sq. Yds
Mortgage area shown in approval: 15.73 %, Ac. 0.811 Cents; 3925.24 Sq. Yds.; identified as Plot Nos. 64 to 69 and 118 to 127, in favour of the Gram Panchayat
Approved built-up area / buildings and floors: Not applicable to the filed plotted-layout description; no building count, floor configuration or approved built-up area is supplied
Offering and status
Offering: Plots in a 127-plot layout; plot-size bands, individual plot schedule and booking/availability counts are not supplied here
Proposed completion date: 27/06/2025, as recorded in the RERA filing
Construction / development stage: No independently verified site-progress figure is supplied. The approval requires completion of development works and a subsequent proposal for final layout approval
Occupancy / completion certificate: No occupancy or completion certificate is identified in the supplied project records; for a plotted layout, final layout approval is the relevant later approval identified in the filed conditions
Floor plans: Two drawings are recorded, but both are scans pending review; no plot or building measurements have been extracted from them
2. The project story
FURTUNE HILLS is registered as a plotted development in Ramanuthula, Amangal Mandal, Ranga Reddy District. Its filed identity covers Survey Nos. 35/P, 38/P and 43/P, and the DTCP-approved draft layout describes 127 plots. The approval allocates land among plotted area, roads and open space, and identifies a set of plots to be mortgaged to the Gram Panchayat.
The record establishes a draft layout approval, not evidence that all infrastructure has been completed or that final layout approval has been issued. The approval states that the layout owner/developer must complete development works and comply with the imposed conditions before submitting proposals through the Gram Panchayat for final layout approval. No independently verified construction or site-completion status is supplied.
3. Master plan, architecture & building design
This is a plotted layout rather than a multi-storey building project. The approval describes 127 plots across a stated layout extent of Ac. 8.825 Cents; 42/13.00 Sq. Yds. It records 58.42 % plotted area (Ac. 5.156 Cents; 24955.04 Sq. Yds), 31.58 % road area (Ac.2.786 Cents; 13484.24 Sq. Yds.) and 10.00 % open space (Ac. 0.883 Cents; 4273.72 Sq. Yds). These are the land-use figures stated in the draft layout approval; no building footprints, residential/commercial split, plot-size schedule or final as-built layout measurements are supplied.
The approval identifies Ac. 0.811 Cents; 3925.24 Sq. Yds. as mortgage area, comprising Plot Nos. 64 to 69 and 118 to 127, in favour of the Gram Panchayat. The RERA record also lists two floor-plan drawings, but both are scans pending review and no measurements have been extracted from them.
4. Homes, configurations & floor plans
The registered offering is plots, not apartments. The supplied records establish a 127-plot draft layout but do not provide plot-size bands, a plot-by-plot area schedule, booked or available counts, or individual plot saleable areas.
The two recorded drawings are scans pending review, with no software-measured areas available. Accordingly, no drawing-based plot or room measurements are reported.
5. Parking & vehicle circulation
The draft approval records 31.58 % road area (Ac.2.786 Cents; 13484.24 Sq. Yds.) but provides no parking-space count, parking allocation, visitor-parking provision, driveway dimensions or vehicle-circulation details. The approval also states that building permission shall not be granted for Plot Nos. 19, 21 to 24, 37 to 48, 64, 75, 88, 100, 101, 109 and 110 until the electrical lines are shifted along the proposed roads. This is an approval condition, not evidence of whether that work has been completed.
6. Amenities, recreation & open spaces
The RERA filing marks the following project facilities as “YES”; the supplied records show 0 progress for each and do not independently verify completion.
| Facility | Description / size | Evidence source | Declared progress / verified status |
|---|---|---|---|
| Community buildings | Size and quantity not supplied | Marked “YES”; 0% progress; completion not independently verified | |
| Green Strip/TOT LOT/Park | Size and quantity not supplied in the amenity list; layout open space is 10.00 %, Ac. 0.883 Cents; 4273.72 Sq. Yds | Marked “YES”; 0% progress; completion not independently verified | |
| Internal roads & footpaths | Dimensions not supplied | Marked “YES”; 0% progress; completion not independently verified | |
| Street lighting | Details not supplied | Marked “YES”; 0% progress; completion not independently verified |
No clubhouse, indoor sports, outdoor sports or other recreational facility is specified in the supplied project records.
7. Utilities, building services & safety
The RERA amenity schedule marks the following services or provisions “YES,” but records 0% progress and supplies no capacities, technical specifications or independent completion evidence.
| RERA-listed provision | Water Supply; Water Conservation, Rain water Harvesting |
|---|---|
| Record limitation | Source, storage, treatment and capacity are not supplied |
| RERA-listed provision | Sewerage (Chamber, Lines, Septic Tank, STP); Storm Water Drains; Treatment And Disposal Of Sewage And Sullage Water |
|---|---|
| Record limitation | System design, capacity, reuse arrangements and completion status are not supplied |
| RERA-listed provision | Energy management; Electrical Meter Room, Sub-Station, Receiving Station |
|---|---|
| Record limitation | Capacity and supply/backup details are not supplied |
| RERA-listed provision | Fire Protection And Fire Safety Requirements |
|---|---|
| Record limitation | System details and clearance evidence are not supplied |
| RERA-listed provision | Solid Waste Management And Disposal |
|---|---|
| Record limitation | Method, capacity and completion status are not supplied |
The layout approval separately requires electrical lines to be shifted along proposed roads before building permission is granted for the specified plots listed under Parking & vehicle circulation. The supplied record does not establish whether that condition has been fulfilled.
8. Location, access & connectivity
The registered project location is Ramanuthula, Amangal Mandal, Ranga Reddy District, PIN 509358. The layout approval identifies Ramanthula Gram Panchayat. The RERA filing describes the eastern boundary as “100 FEET RAOD”; the other recorded boundaries are owners’ land to the west and vacant land to the north and south.
A supplied location record gives the nearest sampled Outer Ring Road interchange at approximately 43.4 km. No further approach-road, public-transport or landmark information is provided.
9. Developer & development status
The registered promoter is GOLDEN CREST, recorded as a partnership, with GSTIN 36ABSFM3218K1ZU. Its supplied address is Sri Sri Dham, Madhapur, Ramanuthula, Amangal, Ranga Reddy, PIN 509358; the RERA certificate separately records the promoter office as “Village: Mandal: District: Hyderabad, Pin: 500 081.”
The RERA filing proposes completion by 27/06/2025. No revised completion date, independently verified progress or final layout approval is supplied. The registration certificate records validity only through 27/06/2025 and states that it has not been extended in the supplied certificate record.
10. Approvals, official records & documents
TG-RERA registration: Form C for FURTUNE HILLS, P02400008996, recorded as valid from 27/06/2022 to 27/06/2025; certificate issued 09/11/2024
Draft layout approval: DTCP, TLP.No.226/2022/H, approved 27-06-2022, for a 127-plot layout in Survey Nos. 35/P, 38/P and 43/P at Ramanthula Gram Panchayat
Application / file references: Application No. 12027/575; file Lr.Roc.No.12027/575/2022/H/e-Panchayat
Form B declaration: Promoter declaration by Syam Prasad Anumalasetty on behalf of M/S Golden Crest, dated 15-07-2025; it contains declarations concerning title, encumbrances, project funds and pending approvals
Layout / building drawings: Two floor-plan drawings are recorded, both scans pending review; no layout-sheet measurement is available in the supplied drawing data
Final layout approval / occupancy or completion certificate: Not identified in the supplied records
Frequently asked questions
Is FURTUNE HILLS registered with Telangana RERA?
Yes. FURTUNE HILLS is registered with the Telangana Real Estate Regulatory Authority as P02400008996; the registration status is New Project.
Who is the developer of FURTUNE HILLS?
The promoter named in the RERA registration is GOLDEN CREST.
Where is FURTUNE HILLS located?
FURTUNE HILLS is in RAMANUTHULA, Amangal, Rangareddy, Telangana (509358).
When will FURTUNE HILLS be completed?
The promoter's proposed date of completion filed with RERA is 27/06/2025. This is the promoter's declaration, not a guarantee.
More projects in Ramanuthula