Svd Opulent
SRI VAISHNAVI DEVELOPERS · Karimnagar · RERA P02700008521
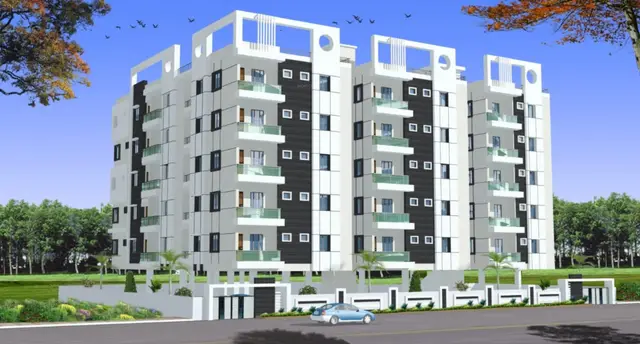
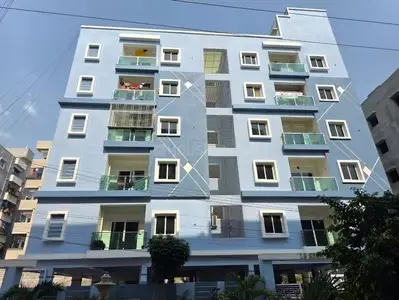
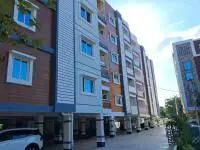
SVD OPULENT is a residential apartment project in Bhagathnagar Locality Of Karimnagar, Karimnagar urban, Karimnagar district. It is being developed by SRI VAISHNAVI DEVELOPERS, a partnership, on a site of 1107.58 sq. m. The project comprises one residential building, Building A, with 1 stilt + 5 upper floors and 10 3BHK units. It is registered under TG-RERA number P02700008521, with proposed completion recorded as 13/06/2027.
More from Sri Vaishnavi Developers · 2 projects →
01What we found
Read from TG-RERA filings, approvals, land and registration records and court records. A court case is counted only when the court record states this project's survey number with its village, or names the project.
02Check before you pay
6 items to check before you pay, 3 high - from the title chain, court records and approvals, each with what to ask the builder or your advocate. An item may not be a problem with the project: records can be incomplete.
Project at a glance
Project identity
| Item | TG-RERA / filed record |
|---|---|
| Registered project name | SVD OPULENT RERA record |
| Project type / category | Residential apartment project RERA record RERA filing |
| Phase / registered portion | New Project; the registration identifies the project on Survey No. 1104/1. A separate phase name or phase number is not disclosed. RERA record |
| TG-RERA registration | P02700008521 RERA record |
| Registration validity | 22 July 2024 to 13 February 2027, unless extended by the Authority RERA record |
| Registered promoter | SRI VAISHNAVI DEVELOPERS, a partnership RERA record RERA filing |
| RERA status | New Project; registration certificate on file. RERA record |
Land and geographic identity
| Item | Record |
|---|---|
| Locality / revenue village | Bhagathnagar Locality Of Karimnagar; the filed site documents also describe the locality as Bhagathnagar and identify the village as Karimnagar. A more specific revenue-village designation is not established in the supplied records. RERA record RERA filing |
| Mandal / district / PIN | Karimnagar urban / Karimnagar / 505001 RERA record |
| Survey number(s) and subdivision(s) | 1104/1; no further subdivision is disclosed. RERA record Land records |
| Site extent | 1107.58 sq. m. Land records |
| Total / net land area | Total area 1107.58 sq. m.; net area 1107.58 sq. m. RERA filing |
| Boundaries filed with RERA | East: PLOT OF OTHERS; West: PLOT OF OTHERS; North: PLOT OF OTHERS; South: EXISTING WIDE ROAD 9. RERA filing |
| RERA-filed road-affected area | 0 sq. m. RERA filing |
Development identity
| Item | Record |
|---|---|
| Principal building approval | Building permission 0008/BP/3011/2024, dated 14 February 2024, issued by Karimnagar Municipal Corporation. Approvals record |
| Additional plan record | Plan document lists file no. 230/2031 and approval number as “PERMIT_NUMBER”; its approval date is not legible in the supplied extraction. Approvals record |
| Approved building | One residential building, Building A, with 1 stilt + 5 upper floors. |
| Approved built-up area | 2,636.30 m² residential upper-floor area; 580.55 m² stilt area; approval extraction also records total built-up area including parking as 3,232.80 m². A separate plan extraction records total BUA 3,248.93 m², deductions 16.13 m² and net BUA 2,636.30 m². |
| Parking area in plan extraction | 596.50 m² proposed; required parking area 579.99 m². |
| Units | 10 units in the building-plan extraction; 10 total units in the TG-RERA filing. RERA unit table |
| Floor / parking configuration | Stilt is identified for parking; the supplied approval describes five upper residential floors. No basement or podium is identified. |
Offering and status
| Item | Record |
|---|---|
| TG-RERA configuration | 3BHK; 10 units. RERA unit table |
| Filed saleable area | 321.02 m² per unit. RERA unit table |
| Booking / availability | 0 booked and 10 available in the portal data; the portal record has no stated as-of date, so counts are indicative. RERA unit table |
| Construction stage | No verified construction-stage or site-progress update is supplied. RERA record RERA amenities |
| Completion dates | Promoter’s Form B completion undertaking is recorded as 13/12/2027 in the extraction; the project header records proposed completion as 13/06/2027. RERA record |
| Approval completion deadline | Building permission states construction to be completed before 14 February 2027. |
| Occupancy certificate (OC) | No OC is included in the supplied project records; the record does not establish an OC for Building A. Document index |
The project story
SVD OPULENT is registered as a residential apartment project on Survey No. 1104/1 in Bhagathnagar, Karimnagar. The filed development is a single residential building—Building A—with one stilt level and five upper floors. The building permission records 10 sanctioned units, and the TG-RERA portal record identifies 10 3BHK units. RERA record Land records RERA unit table
The approval requires the promoter to submit a commencement notice before construction and a completion notice and obtain an OC before occupation. The supplied record does not establish the present construction stage or independently verify progress at the site. Registration validity, the promoter’s stated completion timeline and the municipal permission’s construction deadline are distinct dates; none establishes that construction is complete or that an OC has been issued. RERA record
Master plan, architecture & building design
The plan record identifies a single residential building on a site of 1107.58 sq. m., with 1 stilt + 5 upper floors. The municipal approval records 2,636.30 m² for five residential upper floors and 580.55 m² for the stilt; the plan extraction separately records 596.50 m² of proposed parking area. These are approval-extraction figures for different area categories and should not be treated as interchangeable.
The plan extraction records total BUA of 3,248.93 m², deductions of 16.13 m² and net BUA of 2,636.30 m²; it also records total proposed built-up area including parking of 3,232.80 m². The supplied materials do not provide a reconciled area schedule or a verified FSI-counted area.
The approval records five upper residential floors, one stilt, a building height of 14.95 m in the commencement-certificate extraction, and a 5% open-space figure. The other plan extraction records total height of 20.03 m and also lists 17.99 m from GL and 14.95 m excluding the stilt; the supplied plan text does not explain the measurement bases. It lists roads of 30'0", 40'0" and 60' in the plan record; the commencement certificate refers to an 18 m road width.
The supplied extracts do not establish a detailed layout of lifts, stairs, flat count per floor, entrances, internal circulation, landscaping arrangement or residential/common-area distribution. The plan does list a tot-lot and a common duct, but provides no usable tot-lot area in the commencement-certificate extraction.
Homes, configurations & floor plans
The TG-RERA filing lists 10 3BHK units, all shown as available in the portal data; the booking count has no as-of date and is indicative. RERA saleable area is the filed unit-area figure. The drawing-based carpet measurement is a software measurement from the approved plan—not a RERA disclosure—and requires review against the drawing. Saleable area and carpet area are different measures; saleable area may include the unit’s share of common areas, while utility area is excluded from the supplied drawing-based carpet measurement. RERA unit table RERA unit details Floor plans
| Configuration | Units | Booked | Available | RERA saleable area | Measured carpet area | Loading (if supplied) |
|---|---|---|---|---|---|---|
| 3BHK | 10 | 0 | 10 | 321.02 m² | 224.5–237.8 m²; median 229.5 m² (software-measured) | 28% (software-derived from the supplied drawing measurement and filed saleable area) |
The measured 3BHK drawing sample includes a living/dining room, kitchen, bedrooms, toilets and a utility area. In the example measured flat, the utility is 3.20 m × 1.41 m and excluded from the measured carpet area. The supplied record does not establish that this example represents every unit. RERA unit details
Parking & vehicle circulation
The approval identifies the stilt as parking and records 596.50 m² of proposed parking area against 579.99 m² required. The plan extraction states “No of Cars Proposed: 1” and records visitor-car parking of 52.73 m² required and 62.74 m² proposed; no clear count of total resident or visitor spaces is supplied.
The municipal conditions require approved stilt parking to be used exclusively for vehicle parking and not converted or partitioned for another use. The records do not establish unit-specific parking allocations, accessible parking provision, two-wheeler spaces, ramps, separate pedestrian circulation or mechanical parking. A drawn or approved parking provision does not itself establish exclusive ownership of a bay.
Amenities, recreation & open spaces
RERA’s amenity schedule marks Water Supply, Sewerage, Storm Water Drains, Water Conservation/Rainwater Harvesting, and Electrical Meter Room/Sub-Station/Receiving Station as available, while the listed progress percentage for each amenity is 0. The “available” field is a filing entry, not independent confirmation of completion. RERA amenities
| Description / size | Community Buildings is listed; no description or size supplied. |
|---|---|
| Evidence source | RERA amenity schedule RERA amenities |
| Declared progress / verified status | 0%; completion not independently verified |
| Description / size | Tot-lot is required by the building approval; plan extraction lists “TOT-LOT” and records its area as 0 m² in the commencement-certificate extraction. |
|---|---|
| Declared progress / verified status | Required by approval; completed status not verified |
| Description / size | RERA schedule lists Green Strip/TOT LOT/Park and aggregate recreational open space; approval extraction records open space as 5% and requires tree planting and greenery. |
|---|---|
| Evidence source | RERA amenities |
| Declared progress / verified status | RERA schedule progress 0%; completion not independently verified |
| Description / size | Street Lighting and Solid Waste Management and Disposal are listed; the approval requires a garbage house within the premises. |
|---|---|
| Evidence source | RERA amenities |
| Declared progress / verified status | RERA schedule progress 0%; completion not independently verified |
Utilities, building services & safety
The RERA amenity schedule marks water supply, sewerage, storm-water drains, rainwater harvesting and an electrical meter room/sub-station/receiving station as available, with progress recorded as 0%. The municipal approval requires construction of a rainwater-harvesting percolation pit, provides for transformer space and a garbage house, and includes a dual-piping-system note. The supplied records do not specify water source or storage capacity, an STP design or capacity, treated-water reuse, electrical backup, lift number or capacity, or waste-processing arrangements. RERA amenities
The plan extraction lists EV charging infrastructure and broadband/digital connectivity infrastructure; the municipal permission also requires rooftop/building space and common access for digital infrastructure. These are approval-plan/condition statements, not evidence of installation or operational service.
The building approval makes fire-safety requirements the responsibility of the owner, builder, architect and site engineer, and requires services including plumbing, fire safety, lifts and electrical installations to be carried out under qualified technical supervision. The supplied record does not include a fire-system specification, fire-clearance document, lift schedule, accessibility plan or confirmation that these systems are installed.
Location, access & connectivity
The registered project location is Bhagathnagar Locality Of Karimnagar, Karimnagar urban, Karimnagar district, PIN 505001; the registered land identifier is Survey No. 1104/1. The RERA-filed southern boundary is “EXISTING WIDE ROAD 9.” The supplied record does not provide a verified public-transport inventory or measured distances to local landmarks. RERA record RERA filing
A supplied connectivity record lists Financial District (Nanakramguda) at 1.2 km. The record does not provide the measurement method or travel time. Location record
Developer & development status
The registered promoter is SRI VAISHNAVI DEVELOPERS, identified in the RERA record as a partnership. The listed GSTIN is 36AELFS3375R1Z1. The promoter address on file is B, BHAGYANAGAR, BHAGATHNAGAR LOCALITY OF KARIMNAGAR WARD 12, BHAGATHNAGAR LOCALITY OF KARIMNAGAR, Karimnagar urban, Karimnagar, 505001. RERA filing Corporate record Parties record
The supplied records do not establish a construction-progress stage or an issued OC. The promoter’s Form B records a completion undertaking, and the municipal permission specifies a separate construction deadline; these are declarations and approval terms, not verified completion evidence. RERA record
Approvals, official records & documents
| Identifier / date | P02700008521; valid 22 July 2024–13 February 2027 |
|---|---|
| Scope and note | Form C identifies SVD OPULENT, Sri Vaishnavi Developers and Survey No. 1104/1. |
| Identifier / date | 0008/BP/3011/2024; 14 February 2024 |
|---|---|
| Scope and note | Karimnagar Municipal Corporation approval for Building A, 1 stilt + 5 upper floors, on Survey No. 1104/1. |
| Identifier / date | File no. 230/2031; approval number/date not legible in the supplied extraction |
|---|---|
| Scope and note | TS-DTCP plan record; lists one stilt and five upper floors. |
| Identifier / date | Filed for SVD OPULENT |
|---|---|
| Scope and note | Promoter declaration concerning title basis, encumbrances, completion and fund-related undertakings. |
| Identifier / date | No commencement notice, completion notice or OC supplied |
|---|---|
| Scope and note | The approval requires commencement notice and an OC before occupation; the supplied record does not establish issuance. |
| Identifier / date | TG-RERA portal records |
|---|---|
| Scope and note | Amenity schedule records 0% progress; unit data records 10 3BHK units, with booking counts lacking an as-of date. RERA amenities RERA unit table |
Project at a glance
Project identity
Registered project name: SVD OPULENT
Project type / category: Residential apartment project
Phase / registered portion: New Project; the registration identifies the project on Survey No. 1104/1. A separate phase name or phase number is not disclosed.
TG-RERA registration: P02700008521
Registration validity: 22 July 2024 to 13 February 2027, unless extended by the Authority
Registered promoter: SRI VAISHNAVI DEVELOPERS, a partnership
RERA status: New Project; registration certificate on file.
Land and geographic identity
Locality / revenue village: Bhagathnagar Locality Of Karimnagar; the filed site documents also describe the locality as Bhagathnagar and identify the village as Karimnagar. A more specific revenue-village designation is not established in the supplied records.
Mandal / district / PIN: Karimnagar urban / Karimnagar / 505001
Survey number(s) and subdivision(s): 1104/1; no further subdivision is disclosed.
Site extent: 1107.58 sq. m.
Total / net land area: Total area 1107.58 sq. m.; net area 1107.58 sq. m.
Boundaries filed with RERA: East: PLOT OF OTHERS; West: PLOT OF OTHERS; North: PLOT OF OTHERS; South: EXISTING WIDE ROAD 9.
RERA-filed road-affected area: 0 sq. m.
Development identity
Principal building approval: Building permission 0008/BP/3011/2024, dated 14 February 2024, issued by Karimnagar Municipal Corporation.
Additional plan record: Plan document lists file no. 230/2031 and approval number as “PERMIT_NUMBER”; its approval date is not legible in the supplied extraction.
Approved building: One residential building, Building A, with 1 stilt + 5 upper floors.
Approved built-up area: 2,636.30 m² residential upper-floor area; 580.55 m² stilt area; approval extraction also records total built-up area including parking as 3,232.80 m². A separate plan extraction records total BUA 3,248.93 m², deductions 16.13 m² and net BUA 2,636.30 m².
Parking area in plan extraction: 596.50 m² proposed; required parking area 579.99 m².
Units: 10 units in the building-plan extraction; 10 total units in the TG-RERA filing.
Floor / parking configuration: Stilt is identified for parking; the supplied approval describes five upper residential floors. No basement or podium is identified.
Offering and status
TG-RERA configuration: 3BHK; 10 units.
Filed saleable area: 321.02 m² per unit.
Booking / availability: 0 booked and 10 available in the portal data; the portal record has no stated as-of date, so counts are indicative.
Construction stage: No verified construction-stage or site-progress update is supplied.
Completion dates: Promoter’s Form B completion undertaking is recorded as 13/12/2027 in the extraction; the project header records proposed completion as 13/06/2027.
Approval completion deadline: Building permission states construction to be completed before 14 February 2027.
Occupancy certificate (OC): No OC is included in the supplied project records; the record does not establish an OC for Building A.
The project story
SVD OPULENT is registered as a residential apartment project on Survey No. 1104/1 in Bhagathnagar, Karimnagar. The filed development is a single residential building—Building A—with one stilt level and five upper floors. The building permission records 10 sanctioned units, and the TG-RERA portal record identifies 10 3BHK units.
The approval requires the promoter to submit a commencement notice before construction and a completion notice and obtain an OC before occupation. The supplied record does not establish the present construction stage or independently verify progress at the site. Registration validity, the promoter’s stated completion timeline and the municipal permission’s construction deadline are distinct dates; none establishes that construction is complete or that an OC has been issued.
Master plan, architecture & building design
The plan record identifies a single residential building on a site of 1107.58 sq. m., with 1 stilt + 5 upper floors. The municipal approval records 2,636.30 m² for five residential upper floors and 580.55 m² for the stilt; the plan extraction separately records 596.50 m² of proposed parking area. These are approval-extraction figures for different area categories and should not be treated as interchangeable.
The plan extraction records total BUA of 3,248.93 m², deductions of 16.13 m² and net BUA of 2,636.30 m²; it also records total proposed built-up area including parking of 3,232.80 m². The supplied materials do not provide a reconciled area schedule or a verified FSI-counted area.
The approval records five upper residential floors, one stilt, a building height of 14.95 m in the commencement-certificate extraction, and a 5% open-space figure. The other plan extraction records total height of 20.03 m and also lists 17.99 m from GL and 14.95 m excluding the stilt; the supplied plan text does not explain the measurement bases. It lists roads of 30'0", 40'0" and 60' in the plan record; the commencement certificate refers to an 18 m road width.
The supplied extracts do not establish a detailed layout of lifts, stairs, flat count per floor, entrances, internal circulation, landscaping arrangement or residential/common-area distribution. The plan does list a tot-lot and a common duct, but provides no usable tot-lot area in the commencement-certificate extraction.
Homes, configurations & floor plans
The TG-RERA filing lists 10 3BHK units, all shown as available in the portal data; the booking count has no as-of date and is indicative. RERA saleable area is the filed unit-area figure. The drawing-based carpet measurement is a software measurement from the approved plan—not a RERA disclosure—and requires review against the drawing. Saleable area and carpet area are different measures; saleable area may include the unit’s share of common areas, while utility area is excluded from the supplied drawing-based carpet measurement.
| Configuration | Units | Booked | Available | RERA saleable area | Measured carpet area | Loading (if supplied) |
|---|---|---|---|---|---|---|
| 3BHK | 10 | 0 | 10 | 321.02 m² | 224.5–237.8 m²; median 229.5 m² (software-measured) | 28% (software-derived from the supplied drawing measurement and filed saleable area) |
The measured 3BHK drawing sample includes a living/dining room, kitchen, bedrooms, toilets and a utility area. In the example measured flat, the utility is 3.20 m × 1.41 m and excluded from the measured carpet area. The supplied record does not establish that this example represents every unit.
Parking & vehicle circulation
The approval identifies the stilt as parking and records 596.50 m² of proposed parking area against 579.99 m² required. The plan extraction states “No of Cars Proposed: 1” and records visitor-car parking of 52.73 m² required and 62.74 m² proposed; no clear count of total resident or visitor spaces is supplied.
The municipal conditions require approved stilt parking to be used exclusively for vehicle parking and not converted or partitioned for another use. The records do not establish unit-specific parking allocations, accessible parking provision, two-wheeler spaces, ramps, separate pedestrian circulation or mechanical parking. A drawn or approved parking provision does not itself establish exclusive ownership of a bay.
Amenities, recreation & open spaces
RERA’s amenity schedule marks Water Supply, Sewerage, Storm Water Drains, Water Conservation/Rainwater Harvesting, and Electrical Meter Room/Sub-Station/Receiving Station as available, while the listed progress percentage for each amenity is 0. The “available” field is a filing entry, not independent confirmation of completion.
| Description / size | Community Buildings is listed; no description or size supplied. |
|---|---|
| Evidence source | RERA amenity schedule |
| Declared progress / verified status | 0%; completion not independently verified |
| Description / size | Tot-lot is required by the building approval; plan extraction lists “TOT-LOT” and records its area as 0 m² in the commencement-certificate extraction. |
|---|---|
| Declared progress / verified status | Required by approval; completed status not verified |
| Description / size | RERA schedule lists Green Strip/TOT LOT/Park and aggregate recreational open space; approval extraction records open space as 5% and requires tree planting and greenery. |
|---|---|
| Declared progress / verified status | RERA schedule progress 0%; completion not independently verified |
| Description / size | Street Lighting and Solid Waste Management and Disposal are listed; the approval requires a garbage house within the premises. |
|---|---|
| Declared progress / verified status | RERA schedule progress 0%; completion not independently verified |
Utilities, building services & safety
The RERA amenity schedule marks water supply, sewerage, storm-water drains, rainwater harvesting and an electrical meter room/sub-station/receiving station as available, with progress recorded as 0%. The municipal approval requires construction of a rainwater-harvesting percolation pit, provides for transformer space and a garbage house, and includes a dual-piping-system note. The supplied records do not specify water source or storage capacity, an STP design or capacity, treated-water reuse, electrical backup, lift number or capacity, or waste-processing arrangements.
The plan extraction lists EV charging infrastructure and broadband/digital connectivity infrastructure; the municipal permission also requires rooftop/building space and common access for digital infrastructure. These are approval-plan/condition statements, not evidence of installation or operational service.
The building approval makes fire-safety requirements the responsibility of the owner, builder, architect and site engineer, and requires services including plumbing, fire safety, lifts and electrical installations to be carried out under qualified technical supervision. The supplied record does not include a fire-system specification, fire-clearance document, lift schedule, accessibility plan or confirmation that these systems are installed.
Location, access & connectivity
The registered project location is Bhagathnagar Locality Of Karimnagar, Karimnagar urban, Karimnagar district, PIN 505001; the registered land identifier is Survey No. 1104/1. The RERA-filed southern boundary is “EXISTING WIDE ROAD 9.” The supplied record does not provide a verified public-transport inventory or measured distances to local landmarks.
A supplied connectivity record lists Financial District (Nanakramguda) at 1.2 km. The record does not provide the measurement method or travel time.
Developer & development status
The registered promoter is SRI VAISHNAVI DEVELOPERS, identified in the RERA record as a partnership. The listed GSTIN is 36AELFS3375R1Z1. The promoter address on file is B, BHAGYANAGAR, BHAGATHNAGAR LOCALITY OF KARIMNAGAR WARD 12, BHAGATHNAGAR LOCALITY OF KARIMNAGAR, Karimnagar urban, Karimnagar, 505001.
The supplied records do not establish a construction-progress stage or an issued OC. The promoter’s Form B records a completion undertaking, and the municipal permission specifies a separate construction deadline; these are declarations and approval terms, not verified completion evidence.
Approvals, official records & documents
| Identifier / date | P02700008521; valid 22 July 2024–13 February 2027 |
|---|---|
| Scope and note | Form C identifies SVD OPULENT, Sri Vaishnavi Developers and Survey No. 1104/1. |
| Identifier / date | 0008/BP/3011/2024; 14 February 2024 |
|---|---|
| Scope and note | Karimnagar Municipal Corporation approval for Building A, 1 stilt + 5 upper floors, on Survey No. 1104/1. |
| Identifier / date | File no. 230/2031; approval number/date not legible in the supplied extraction |
|---|---|
| Scope and note | TS-DTCP plan record; lists one stilt and five upper floors. |
| Identifier / date | Filed for SVD OPULENT |
|---|---|
| Scope and note | Promoter declaration concerning title basis, encumbrances, completion and fund-related undertakings. |
| Identifier / date | No commencement notice, completion notice or OC supplied |
|---|---|
| Scope and note | The approval requires commencement notice and an OC before occupation; the supplied record does not establish issuance. |
| Identifier / date | TG-RERA portal records |
|---|---|
| Scope and note | Amenity schedule records 0% progress; unit data records 10 3BHK units, with booking counts lacking an as-of date. |
Frequently asked questions
Is SVD OPULENT registered with Telangana RERA?
Yes. SVD OPULENT is registered with the Telangana Real Estate Regulatory Authority as P02700008521; the registration status is New Project.
Who is the developer of SVD OPULENT?
The promoter named in the RERA registration is SRI VAISHNAVI DEVELOPERS.
Where is SVD OPULENT located?
SVD OPULENT is in BHAGATHNAGAR LOCALITY OF KARIMNAGAR, Karimnagar urban, Karimnagar, Telangana (505001).
When will SVD OPULENT be completed?
The promoter's proposed date of completion filed with RERA is 13/06/2027. This is the promoter's declaration, not a guarantee.
More projects in Karimnagar Urban