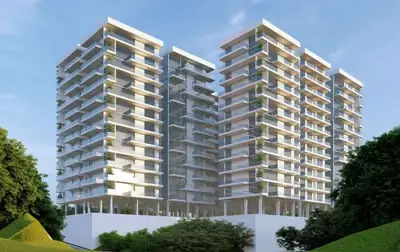
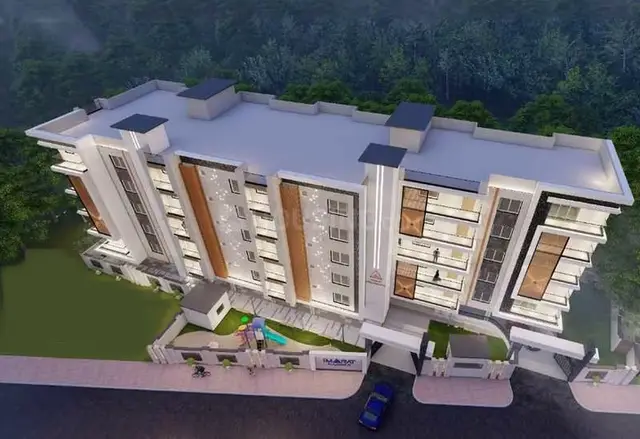
Symphony Elite
GEARUP BV PROJECTS · Hyderabad · RERA P02500008427
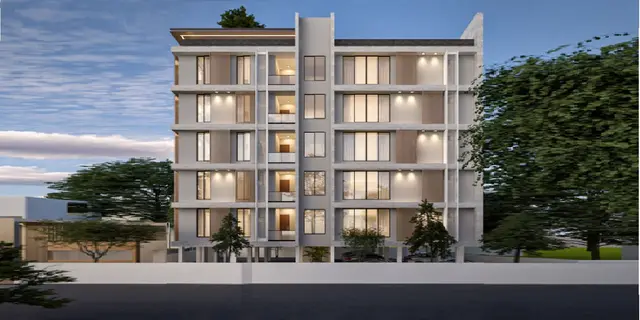
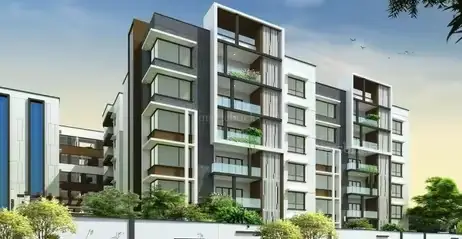
SYMPHONY ELITE is a residential apartment project in Ashok Nagar, KHAIRTABAD, Hyderabad. The registered promoter is GEARUP BV PROJECTS. The project has a registered site extent of 1,394.11 sq. m and one residential building with 2 Cellar + 1 Ground + 5 upper floors, comprising 18 apartments: 3BHK and 4BHK. It is registered under TG-RERA registration number P02500008427, and the project header records a proposed completion date of 05/06/2027.
01What we found
Read from TG-RERA filings, approvals, land and registration records and court records. A court case is counted only when the court record states this project's survey number with its village, or names the project.
02Check before you pay
7 items to check before you pay, 2 high - from the title chain, court records and approvals, each with what to ask the builder or your advocate. An item may not be a problem with the project: records can be incomplete.
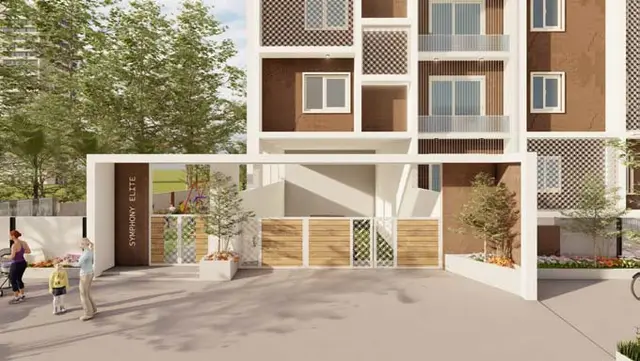
1. Project at a glance
Project identity
| Item | Project record |
|---|---|
| Registered project name | SYMPHONY ELITE RERA record |
| Project type | Residential apartment project RERA record RERA filing |
| Phase / registered portion | Phase designation not disclosed; the RERA record describes one building RERA filing |
| TG-RERA registration | P02500008427 RERA record |
| Registration validity | 28 June 2024 to 5 February 2027, unless extended by the Authority RERA record |
| Registered promoter | GEARUP BV PROJECTS, identified in the filing as a partnership RERA filing Corporate record |
| RERA status | Registered; the project record labels it “New Project” RERA filing |
Land and geographic identity
| Item | Project record |
|---|---|
| Locality / revenue village | Ashok Nagar (also rendered “Ashoknagar” in the filed building-permit material) RERA record RERA filing |
| Mandal / district / PIN | KHAIRTABAD / Hyderabad / 500020 RERA record RERA filing |
| Project survey number(s) and subdivisions | Not disclosed in the supplied RERA land record Land records |
| Plot / house identifiers filed with RERA | 1-1-290, 1-1-290/1, 1-1-290/A, 1-1-290/B, 1-1-290/C, 1-1-290/D, 1-1-290/E, 1-1-290/F RERA filing |
| Registered site extent | RERA filing: 1,394.11 sq. m total and 1,136.30 sq. m net; 257.81 sq. m recorded as affected by road widening/FTL/nala widening RERA filing |
| Boundaries | East: Neighbours Property; West: 30 Feet Wide Road; North: Neighbours Property; South: 40 Feet Wide Road RERA filing |
Development identity
| Item | Project record |
|---|---|
| Sanctioning authority | Greater Hyderabad Municipal Corporation (GHMC) Approvals record |
| Principal building-permit approval | 5961/GHMC/SEC/2024-BP, approved 05 February, 2024 Approvals record |
| Related application / inward number | TS/030387/2022 Approvals record |
| Approved built-up area | The RERA filing records 3,478.98 sq. m as approved built-up area RERA filing. The plan extraction separately labels 3,478.98 “NET BUA RESIDENTIAL,” 3,555.59 “BUILT UP AREA,” and 4,928.29 “TOTAL BUILT UP AREA”; these are distinct drawing-record labels, not interchangeable measures. |
| Building arrangement and floors | One residential building, A (RESIDENTIAL BUILDING): 2 Cellar + 1 Ground + 5 upper floors |
| Height | 17.99 MT. in the plan extraction |
| Parking provision | Plan extraction states 22 proposed parking spaces; the building permit describes cellar and stilt areas approved for parking. RERA’s land details record 350.10 sq. m as mortgage area, not a parking count RERA filing |
| Unit counts | 18 units in the RERA unit record; the supplied sanction extraction does not provide an approved unit count RERA unit table |
Offering and status
| Item | Project record |
|---|---|
| Configurations | 3BHK and 4BHK RERA unit table |
| RERA saleable area | 3BHK: 216.73 sq. m; 4BHK: 296.82 sq. m RERA unit table |
| Booked / available | 3BHK: 2 booked, 10 available; 4BHK: 1 booked, 5 available. These portal counts have no supplied as-of date and are indicative RERA unit table |
| Construction stage | No independently verified site-progress report or current construction stage is supplied. RERA amenity records show declared progress for listed infrastructure; see the amenities section RERA amenities |
| Completion dates | Form B declares completion by 05th FEBRUARY 2027; the RERA registration certificate runs to 05/02/2027. The project header separately records a proposed completion date of 05/06/2027 RERA record |
| Occupancy / completion certificate | No occupancy or completion certificate is supplied. The GHMC permit requires an occupancy certificate before occupation; the record does not establish that one has been issued |
2. The project story
SYMPHONY ELITE is a registered residential apartment development in Ashok Nagar, Hyderabad. The RERA record describes one building and 18 apartments: twelve 3BHK units and six 4BHK units. Three units are listed as booked and fifteen as available, according to portal figures with no stated date RERA record RERA unit table.
The filed GHMC building-permit material describes Building A with two cellar levels, a ground floor and five upper floors. The project’s Form B declaration gives a completion undertaking of 05th FEBRUARY 2027. The available evidence does not confirm current construction progress, completion, or issuance of an occupancy certificate; a permit condition requires an occupancy certificate before the building is occupied.
3. Master plan, architecture & building design
The submitted plan material depicts a single residential block, identified as A (RESIDENTIAL BUILDING), with 2 Cellar + 1 Ground + 5 upper floors and a stated height of 17.99 MT.. The plan extraction records a proposed coverage area of 590.00 and 51.68 %, a 546.30 vacant plot area, a 59.8 Sq mt tot-lot, and 5 % OF TOTAL NET PLOT AREA for the tot-lot.
The RERA filing lists approved built-up area as 3,478.98 sq. m RERA filing. Drawing-derived records use several separate area labels: 3,478.98 net residential BUA, 3,555.59 built-up area, and 4,928.29 total built-up area. The supplied information does not identify a separate FSI-counted area, nor does it provide a verified complete description of internal circulation, lifts, stairs, landscaping beyond the tot-lot/green-strip references, or residential/common-area allocation.
The plans identify road-widening effects and a net plot area. The building permit also states that the road-affected portion is to be surrendered to GHMC free of cost. Detailed approval conditions are indexed in section 10.
4. Homes, configurations & floor plans
| Configuration | Units | Booked | Available | RERA saleable area | Measured carpet area | Loading (if supplied) |
|---|---|---|---|---|---|---|
| 3BHK | 12 | 2 | 10 | 216.73 sq. m | 130.7 sq. m (software-measured) | 40% (software-derived) |
| 4BHK | 6 | 1 | 5 | 296.82 sq. m | 180.5 sq. m (software-measured) | 39% (software-derived) |
RERA saleable areas and unit counts are from the project unit record; booked/available counts are indicative because the source provides no as-of date RERA unit table. Carpet areas and loading are software measurements from the filed plan drawing, not RERA-filed carpet-area disclosures; the measurement record says the geometry-based measurements need review Floor plans.
The measured 3BHK drawing includes bedrooms, living/dining, kitchen, toilets and a utility area; the utility is excluded from the measured carpet area. The measured 4BHK drawing includes bedrooms, living, dining/kitchen, toilets, a dress room and a balcony; the balcony is excluded from measured carpet area RERA unit details. Carpet area, balcony/utility space and the home’s share of common areas are distinct concepts; the RERA saleable-area figure should not be read as the software-measured carpet area.
5. Parking & vehicle circulation
The plan extraction states 22 proposed parking spaces and identifies visitor parking; the building permit describes cellar and stilt parking and requires those areas to be used exclusively for vehicle parking, without partition walls or rolling shutters. The building configuration includes two cellar levels, but the supplied records do not establish the number of spaces by level, the number of two-wheeler or accessible spaces, ramp/driveway design, EV charging provision, or a unit-by-unit parking allocation. A drawn or proposed bay does not, by itself, establish an exclusive ownership right.
6. Amenities, recreation & open spaces
| Description / size | No project-specific clubhouse or indoor facility is established in the supplied RERA amenity record. |
|---|---|
| Evidence source | RERA amenities |
| Declared progress / verified status | Not established |
| Description / size | Green Strip/TOT LOT/Park; the drawing extraction gives a tot-lot area of 59.8 Sq mt and also states 5 % OF TOTAL NET PLOT AREA. |
|---|---|
| Evidence source | RERA amenities |
| Declared progress / verified status | RERA amenity record: 100%; not independently verified RERA amenities |
| Description / size | Green Strip/TOT LOT/Park. The building permit says the tot-lot is to be fenced and maintained as greenery before an occupancy certificate; the plan extraction also calls for periphery planting/greenery. |
|---|---|
| Evidence source | RERA amenities |
| Declared progress / verified status | RERA amenity record: 100%; not independently verified RERA amenities |
| Description / size | No completed community building is established. The RERA amenity record lists Community Buildings at 0%. |
|---|---|
| Evidence source | RERA amenities |
| Declared progress / verified status | Declared progress: 0% RERA amenities |
The promoter’s third-party/vendor material lists additional features, but these are not treated here as RERA-declared or verified project facilities Promoter website.
7. Utilities, building services & safety
| Evidence in the project record | RERA amenity record marks Water Supply “YES”; the plan condition refers to public water-supply connections being provided on production of an occupancy certificate RERA amenities. |
|---|---|
| Status / limitation | RERA-declared availability; progress recorded as 0%. Source, storage and treatment capacities are not supplied RERA amenities. |
| Evidence in the project record | RERA amenity record marks Sewerage (chamber, lines, septic tank, STP) “YES” and Storm Water Drains “YES.” Treatment and disposal of sewage and sullage water are listed at 0% RERA amenities. |
|---|---|
| Status / limitation | Declared, not independently verified; no STP capacity or reuse details supplied. |
| Evidence in the project record | Water conservation/rainwater harvesting is marked “YES”; the record gives 100% progress. The permit specifies rainwater-harvesting structures/percolation pits, and the building-permit parameters list 8 rainwater-harvesting pits RERA amenities. |
|---|---|
| Status / limitation | RERA progress is declared, not independently verified. |
| Evidence in the project record | The plan material lists a distribution transformer, transformer and generator room; the RERA amenity record lists an electrical meter room/sub-station/receiving station at 0% RERA amenities. |
|---|---|
| Status / limitation | No supply or backup capacity is supplied. |
| Evidence in the project record | Fire Protection and Fire Safety Requirements are marked “YES” with 100% declared progress RERA amenities. The plan extract says fire-safety installations are the responsibility of the owner/builder/developer and relevant technical professionals. |
|---|---|
| Status / limitation | Declared progress is not an independent compliance or commissioning verification RERA amenities. |
| Evidence in the project record | A garbage house/pit is specified in the building-permit material; solid-waste management and disposal is listed at 0% in the RERA amenity record RERA amenities. |
|---|---|
| Status / limitation | No waste-segregation or disposal detail is supplied. |
| Evidence in the project record | The supplied RERA amenity record does not establish lift count/capacity, accessibility features, CCTV, or access-control arrangements. |
|---|---|
| Status / limitation | Not established in the supplied project RERA evidence RERA amenities. |
8. Location, access & connectivity
The registered location is Ashok Nagar, KHAIRTABAD, Hyderabad, PIN 500020 RERA record. The site boundary record identifies a 30 Feet Wide Road on the west and a 40 Feet Wide Road on the south RERA filing. The building-permit material references an 18 mt. road and also identifies existing roads of 12.00 m (40'0") and 9.00 m (30'0") in the plan records.
No project-specific public-transport details, verified landmark distances, or measured connectivity distances are supplied in the location record Location record. The supplied vendor description refers to Ashok Nagar Main Road and broad connectivity to services, but those are vendor statements rather than RERA-established travel or distance details Promoter website.
9. Developer & development status
The registered promoter is GEARUP BV PROJECTS, identified as a partnership in the RERA record. Its supplied corporate identifier is GSTIN 36AAYFG9912D1ZY RERA filing Corporate record. The RERA promoter address is 1-2-234/13/19, Plot No 39, Arvind Nagar, Ashok Nagar, Ashok Nagar, KHAIRTABAD, Hyderabad, 500020 Parties record. The supplied record identifies RAJESH BOIREDDY VENKATA as authorized signatory and SATISH BOIREDDY VENKATA as partner Parties record. The promoter website is https://www.gearupprojects.com/ Parties record.
The project record describes one building and does not identify separate phases. Form B, dated 31 MAY 2024, declares completion by 05th FEBRUARY 2027. This is a promoter declaration, not evidence of current construction progress or completed works. No current site-progress verification or occupancy certificate is provided.
10. Approvals, official records & documents
| Identifier / date | P02500008427; valid 28/06/2024–05/02/2027 |
|---|---|
| What the supplied document establishes | Form C registration for SYMPHONY ELITE and GEARUP BV PROJECTS; includes quarterly-update and separate-account conditions. |
| Identifier / date | 5961/GHMC/SEC/2024-BP; approved 05 February, 2024 |
|---|---|
| What the supplied document establishes | Building Permit Order for the residential building; filed as the commencement-certificate document. It specifies the building configuration and conditions, including road-affected-area surrender and an occupancy certificate before occupation. |
| Identifier / date | Application/inward TS/030387/2022 |
|---|---|
| What the supplied document establishes | Plan details for the single residential block, site and area labels, proposed parking, tot-lot, and service features. |
| Identifier / date | 31 MAY 2024 |
|---|---|
| What the supplied document establishes | Authorized-signatory declaration, including landowners, development-agreement basis and completion undertaking. |
| Identifier / date | 5275/2023; supplementary deed reference 1072/24 in Form B |
|---|---|
| What the supplied document establishes | Filed title/development documentation referenced by the promoter’s declaration; see the title-document record for the instruments’ scope. |
| Identifier / date | RERA unit record; project allotment-letter template |
|---|---|
| What the supplied document establishes | RERA filing records configurations and unit counts. The supplied allotment-letter template has purchaser/unit/consideration particulars unfilled RERA unit table. |
The project record does not include an occupancy/completion certificate. The supplied material does not establish a separate layout approval number beyond the building-plan/application references listed above.
1. Project at a glance
Project identity
Registered project name: SYMPHONY ELITE
Project type: Residential apartment project
Phase / registered portion: Phase designation not disclosed; the RERA record describes one building
TG-RERA registration: P02500008427
Registration validity: 28 June 2024 to 5 February 2027, unless extended by the Authority
Registered promoter: GEARUP BV PROJECTS, identified in the filing as a partnership
RERA status: Registered; the project record labels it “New Project”
Land and geographic identity
Locality / revenue village: Ashok Nagar (also rendered “Ashoknagar” in the filed building-permit material)
Mandal / district / PIN: KHAIRTABAD / Hyderabad / 500020
Project survey number(s) and subdivisions: Not disclosed in the supplied RERA land record
Plot / house identifiers filed with RERA: 1-1-290, 1-1-290/1, 1-1-290/A, 1-1-290/B, 1-1-290/C, 1-1-290/D, 1-1-290/E, 1-1-290/F
Registered site extent: RERA filing: 1,394.11 sq. m total and 1,136.30 sq. m net; 257.81 sq. m recorded as affected by road widening/FTL/nala widening
Boundaries: East: Neighbours Property; West: 30 Feet Wide Road; North: Neighbours Property; South: 40 Feet Wide Road
Development identity
Sanctioning authority: Greater Hyderabad Municipal Corporation (GHMC)
Principal building-permit approval: 5961/GHMC/SEC/2024-BP, approved 05 February, 2024
Related application / inward number: TS/030387/2022
Approved built-up area: The RERA filing records 3,478.98 sq. m as approved built-up area. The plan extraction separately labels 3,478.98 “NET BUA RESIDENTIAL,” 3,555.59 “BUILT UP AREA,” and 4,928.29 “TOTAL BUILT UP AREA”; these are distinct drawing-record labels, not interchangeable measures.
Building arrangement and floors: One residential building, A (RESIDENTIAL BUILDING): 2 Cellar + 1 Ground + 5 upper floors
Height: 17.99 MT. in the plan extraction
Parking provision: Plan extraction states 22 proposed parking spaces; the building permit describes cellar and stilt areas approved for parking. RERA’s land details record 350.10 sq. m as mortgage area, not a parking count
Unit counts: 18 units in the RERA unit record; the supplied sanction extraction does not provide an approved unit count
Offering and status
Configurations: 3BHK and 4BHK
RERA saleable area: 3BHK: 216.73 sq. m; 4BHK: 296.82 sq. m
Booked / available: 3BHK: 2 booked, 10 available; 4BHK: 1 booked, 5 available. These portal counts have no supplied as-of date and are indicative
Construction stage: No independently verified site-progress report or current construction stage is supplied. RERA amenity records show declared progress for listed infrastructure; see the amenities section
Completion dates: Form B declares completion by 05th FEBRUARY 2027; the RERA registration certificate runs to 05/02/2027. The project header separately records a proposed completion date of 05/06/2027
Occupancy / completion certificate: No occupancy or completion certificate is supplied. The GHMC permit requires an occupancy certificate before occupation; the record does not establish that one has been issued
2. The project story
SYMPHONY ELITE is a registered residential apartment development in Ashok Nagar, Hyderabad. The RERA record describes one building and 18 apartments: twelve 3BHK units and six 4BHK units. Three units are listed as booked and fifteen as available, according to portal figures with no stated date.
The filed GHMC building-permit material describes Building A with two cellar levels, a ground floor and five upper floors. The project’s Form B declaration gives a completion undertaking of 05th FEBRUARY 2027. The available evidence does not confirm current construction progress, completion, or issuance of an occupancy certificate; a permit condition requires an occupancy certificate before the building is occupied.
3. Master plan, architecture & building design
The submitted plan material depicts a single residential block, identified as A (RESIDENTIAL BUILDING), with 2 Cellar + 1 Ground + 5 upper floors and a stated height of 17.99 MT.. The plan extraction records a proposed coverage area of 590.00 and 51.68 %, a 546.30 vacant plot area, a 59.8 Sq mt tot-lot, and 5 % OF TOTAL NET PLOT AREA for the tot-lot.
The RERA filing lists approved built-up area as 3,478.98 sq. m. Drawing-derived records use several separate area labels: 3,478.98 net residential BUA, 3,555.59 built-up area, and 4,928.29 total built-up area. The supplied information does not identify a separate FSI-counted area, nor does it provide a verified complete description of internal circulation, lifts, stairs, landscaping beyond the tot-lot/green-strip references, or residential/common-area allocation.
The plans identify road-widening effects and a net plot area. The building permit also states that the road-affected portion is to be surrendered to GHMC free of cost. Detailed approval conditions are indexed in section 10.
4. Homes, configurations & floor plans
| Configuration | Units | Booked | Available | RERA saleable area | Measured carpet area | Loading (if supplied) |
|---|---|---|---|---|---|---|
| 3BHK | 12 | 2 | 10 | 216.73 sq. m | 130.7 sq. m (software-measured) | 40% (software-derived) |
| 4BHK | 6 | 1 | 5 | 296.82 sq. m | 180.5 sq. m (software-measured) | 39% (software-derived) |
RERA saleable areas and unit counts are from the project unit record; booked/available counts are indicative because the source provides no as-of date. Carpet areas and loading are software measurements from the filed plan drawing, not RERA-filed carpet-area disclosures; the measurement record says the geometry-based measurements need review.
The measured 3BHK drawing includes bedrooms, living/dining, kitchen, toilets and a utility area; the utility is excluded from the measured carpet area. The measured 4BHK drawing includes bedrooms, living, dining/kitchen, toilets, a dress room and a balcony; the balcony is excluded from measured carpet area. Carpet area, balcony/utility space and the home’s share of common areas are distinct concepts; the RERA saleable-area figure should not be read as the software-measured carpet area.
5. Parking & vehicle circulation
The plan extraction states 22 proposed parking spaces and identifies visitor parking; the building permit describes cellar and stilt parking and requires those areas to be used exclusively for vehicle parking, without partition walls or rolling shutters. The building configuration includes two cellar levels, but the supplied records do not establish the number of spaces by level, the number of two-wheeler or accessible spaces, ramp/driveway design, EV charging provision, or a unit-by-unit parking allocation. A drawn or proposed bay does not, by itself, establish an exclusive ownership right.
6. Amenities, recreation & open spaces
| Description / size | No project-specific clubhouse or indoor facility is established in the supplied RERA amenity record. |
|---|---|
| Declared progress / verified status | Not established |
| Description / size | Green Strip/TOT LOT/Park; the drawing extraction gives a tot-lot area of 59.8 Sq mt and also states 5 % OF TOTAL NET PLOT AREA. |
|---|---|
| Declared progress / verified status | RERA amenity record: 100%; not independently verified |
| Description / size | Green Strip/TOT LOT/Park. The building permit says the tot-lot is to be fenced and maintained as greenery before an occupancy certificate; the plan extraction also calls for periphery planting/greenery. |
|---|---|
| Declared progress / verified status | RERA amenity record: 100%; not independently verified |
| Description / size | No completed community building is established. The RERA amenity record lists Community Buildings at 0%. |
|---|---|
| Declared progress / verified status | Declared progress: 0% |
The promoter’s third-party/vendor material lists additional features, but these are not treated here as RERA-declared or verified project facilities.
7. Utilities, building services & safety
| Evidence in the project record | RERA amenity record marks Water Supply “YES”; the plan condition refers to public water-supply connections being provided on production of an occupancy certificate. |
|---|---|
| Status / limitation | RERA-declared availability; progress recorded as 0%. Source, storage and treatment capacities are not supplied. |
| Evidence in the project record | RERA amenity record marks Sewerage (chamber, lines, septic tank, STP) “YES” and Storm Water Drains “YES.” Treatment and disposal of sewage and sullage water are listed at 0%. |
|---|---|
| Status / limitation | Declared, not independently verified; no STP capacity or reuse details supplied. |
| Evidence in the project record | Water conservation/rainwater harvesting is marked “YES”; the record gives 100% progress. The permit specifies rainwater-harvesting structures/percolation pits, and the building-permit parameters list 8 rainwater-harvesting pits. |
|---|---|
| Status / limitation | RERA progress is declared, not independently verified. |
| Evidence in the project record | The plan material lists a distribution transformer, transformer and generator room; the RERA amenity record lists an electrical meter room/sub-station/receiving station at 0%. |
|---|---|
| Status / limitation | No supply or backup capacity is supplied. |
| Evidence in the project record | Fire Protection and Fire Safety Requirements are marked “YES” with 100% declared progress. The plan extract says fire-safety installations are the responsibility of the owner/builder/developer and relevant technical professionals. |
|---|---|
| Status / limitation | Declared progress is not an independent compliance or commissioning verification. |
| Evidence in the project record | A garbage house/pit is specified in the building-permit material; solid-waste management and disposal is listed at 0% in the RERA amenity record. |
|---|---|
| Status / limitation | No waste-segregation or disposal detail is supplied. |
| Evidence in the project record | The supplied RERA amenity record does not establish lift count/capacity, accessibility features, CCTV, or access-control arrangements. |
|---|---|
| Status / limitation | Not established in the supplied project RERA evidence. |
8. Location, access & connectivity
The registered location is Ashok Nagar, KHAIRTABAD, Hyderabad, PIN 500020. The site boundary record identifies a 30 Feet Wide Road on the west and a 40 Feet Wide Road on the south. The building-permit material references an 18 mt. road and also identifies existing roads of 12.00 m (40'0") and 9.00 m (30'0") in the plan records.
No project-specific public-transport details, verified landmark distances, or measured connectivity distances are supplied in the location record. The supplied vendor description refers to Ashok Nagar Main Road and broad connectivity to services, but those are vendor statements rather than RERA-established travel or distance details.
9. Developer & development status
The registered promoter is GEARUP BV PROJECTS, identified as a partnership in the RERA record. Its supplied corporate identifier is GSTIN 36AAYFG9912D1ZY. The RERA promoter address is 1-2-234/13/19, Plot No 39, Arvind Nagar, Ashok Nagar, Ashok Nagar, KHAIRTABAD, Hyderabad, 500020. The supplied record identifies RAJESH BOIREDDY VENKATA as authorized signatory and SATISH BOIREDDY VENKATA as partner. The promoter website is https://www.gearupprojects.com/.
The project record describes one building and does not identify separate phases. Form B, dated 31 MAY 2024, declares completion by 05th FEBRUARY 2027. This is a promoter declaration, not evidence of current construction progress or completed works. No current site-progress verification or occupancy certificate is provided.
10. Approvals, official records & documents
| Identifier / date | P02500008427; valid 28/06/2024–05/02/2027 |
|---|---|
| What the supplied document establishes | Form C registration for SYMPHONY ELITE and GEARUP BV PROJECTS; includes quarterly-update and separate-account conditions. |
| Identifier / date | 5961/GHMC/SEC/2024-BP; approved 05 February, 2024 |
|---|---|
| What the supplied document establishes | Building Permit Order for the residential building; filed as the commencement-certificate document. It specifies the building configuration and conditions, including road-affected-area surrender and an occupancy certificate before occupation. |
| Identifier / date | Application/inward TS/030387/2022 |
|---|---|
| What the supplied document establishes | Plan details for the single residential block, site and area labels, proposed parking, tot-lot, and service features. |
| Identifier / date | 31 MAY 2024 |
|---|---|
| What the supplied document establishes | Authorized-signatory declaration, including landowners, development-agreement basis and completion undertaking. |
| Identifier / date | 5275/2023; supplementary deed reference 1072/24 in Form B |
|---|---|
| What the supplied document establishes | Filed title/development documentation referenced by the promoter’s declaration; see the title-document record for the instruments’ scope. |
| Identifier / date | RERA unit record; project allotment-letter template |
|---|---|
| What the supplied document establishes | RERA filing records configurations and unit counts. The supplied allotment-letter template has purchaser/unit/consideration particulars unfilled. |
The project record does not include an occupancy/completion certificate. The supplied material does not establish a separate layout approval number beyond the building-plan/application references listed above.
Frequently asked questions
Is SYMPHONY ELITE registered with Telangana RERA?
Yes. SYMPHONY ELITE is registered with the Telangana Real Estate Regulatory Authority as P02500008427; the registration status is New Project.
Who is the developer of SYMPHONY ELITE?
The promoter named in the RERA registration is GEARUP BV PROJECTS.
Where is SYMPHONY ELITE located?
SYMPHONY ELITE is in Ashok Nagar, KHAIRTABAD, Hyderabad, Telangana (500020).
When will SYMPHONY ELITE be completed?
The promoter's proposed date of completion filed with RERA is 05/06/2027. This is the promoter's declaration, not a guarantee.
More projects in Khairtabad