Terrasa
SYNERGY ANMOL DEVELOPERS LLP · Rangareddy · RERA P02400008948
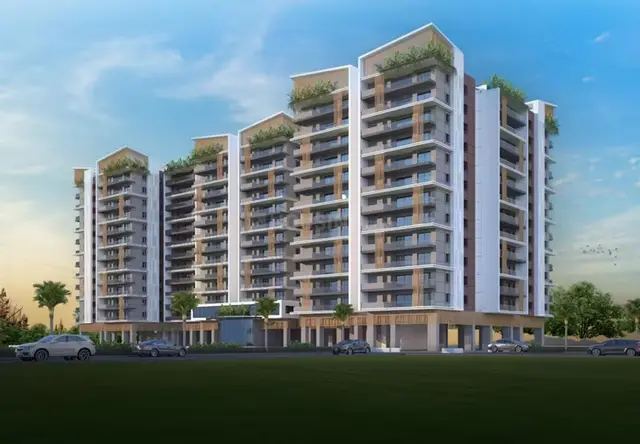
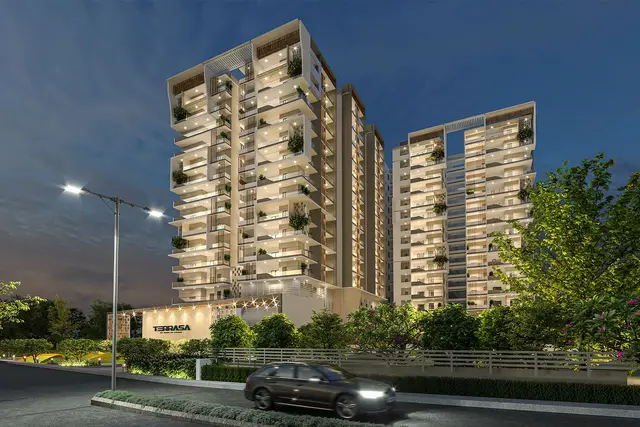
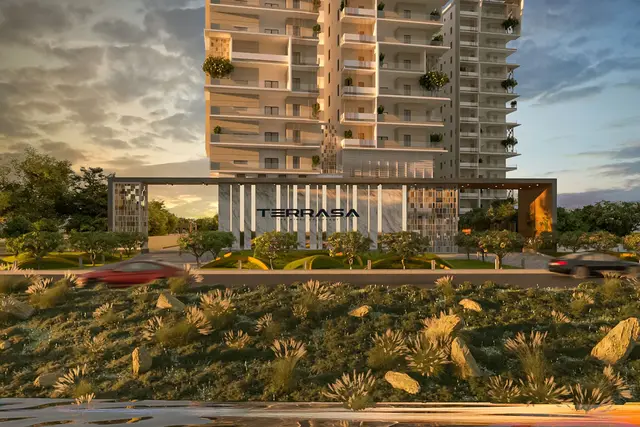
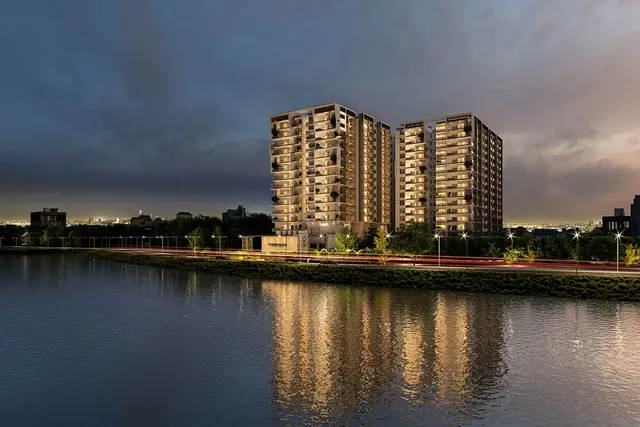
TERRASA is a residential apartments project in Miyapur, Serilingampally mandal, Ranga Reddy district, developed by registered promoter SYNERGY ANMOL DEVELOPERS LLP. Its registered site extent is 7,752.4 sq.m., and the proposed development is one building with 2 cellars, 1 stilt and 14 upper floors. The TG-RERA unit schedule lists 238 apartments in 2BHK, 2.5BHK, 3BHK and 3.5BHK configurations. Its TG-RERA registration is P02400008948, and the project information records a proposed completion date of 03/01/2030.
01What we found
Read from TG-RERA filings, approvals, land and registration records and court records. A court case is counted only when the court record states this project's survey number with its village, or names the project.
02Check before you pay
9 items to check before you pay, 4 high - from the title chain, court records and approvals, each with what to ask the builder or your advocate. An item may not be a problem with the project: records can be incomplete.
1. Project at a glance
Project identity
| Item | Project record |
|---|---|
| Registered project name | TERRASA RERA record |
| Project type | Residential apartments RERA record |
| Phase / registered portion | No phase name is disclosed. The registration covers the project land identified by the survey numbers below. |
| TG-RERA registration | P02400008948 |
| Registration validity | 3 September 2024 to 3 September 2029, unless extended by the Authority. This is the registration-validity period, not the stated construction completion deadline. |
| RERA status | Registered; the certificate is a Form C registration certificate. |
| Registered promoter | SYNERGY ANMOL DEVELOPERS LLP |
Land and geographic identity
| Item | Project record |
|---|---|
| Locality | Miyapur |
| Revenue village | Miyapur |
| Mandal | Serilingampally |
| District | Ranga Reddy |
| PIN | 500049 |
| Project survey numbers and subdivisions, as stated in the RERA certificate and GHMC building permit | 126/E, 126/E/1, 126/E1/1/2, 126/A1/1, 126/A2/1, 126P and 16 Part |
| Registered site extent / plot area | 7,752.4 sq.m. |
| Road-affected area | 803.51 sq.m.; GHMC records it as surrendered to the Commissioner, GHMC by registered Gift Deed No. 14588/2024 dated 30 July 2024. |
| Net plot area | 6,948.89 sq.m. |
| Boundaries recorded in RERA project information | East: Road; West, North and South: neighbouring properties. RERA filing |
Development identity
| Item | Project record |
|---|---|
| Sanctioning authority | Greater Hyderabad Municipal Corporation (GHMC) |
| Principal building-permit number | 6165/GHMC/SLP/2024-BP, approved 3 September 2024 |
| Permit file number | 000863/GHMC/0418/SLP1/2023-BP |
| Earlier drawing / application identifiers on file | TS/014562/2023 and CA/2016/74324; the drawing stamp on document 485486 is dated 22 February 2023 and is flagged in the record as needing review. Approvals record |
| Approved built-up area | 37,819.89 sq.m. excluding parking; 50,713.99 sq.m. including parking, as recorded on the filed plan. The plan separately lists residential net BUA of 36,687.23 sq.m. and commercial net BUA of 1,132.66 sq.m. |
| Building count and sanctioned form | One building: 2 cellars + 1 stilt + 14 upper floors. |
| Building height | 44.10 m is stated in the permit’s sanctioned parameters; the earlier plan also records 55.86 m total height, 50.85 m from ground level and 44.10 m excluding the stilt floor. |
| Sanctioned parking | 250 proposed parking spaces; total parking area 12,894.10 sq.m. The plan separately identifies 1,451.39 sq.m. as visitor car-parking area. |
| Approved versus RERA-declared units | The filed plan states 227 units; the TG-RERA filing records 238 units. The source difference is noted for investigation elsewhere in the report; this Overview does not reconcile it. RERA unit table |
| Commercial component | The filed plan lists 1,132.66 sq.m. of commercial net BUA within the proposed development. |
Offering and status
| Item | Project record |
|---|---|
| RERA-filed configurations | 2BHK, 2.5BHK, 3BHK and 3.5BHK RERA unit table |
| RERA-filed saleable areas | 2BHK: 122.43 sq.m.; 2.5BHK: 149.02 sq.m.; 3BHK: 192.51 sq.m.; 3.5BHK: 223.43 sq.m. RERA unit table |
| RERA-filed unit counts | 56 2BHK; 70 2.5BHK; 98 3BHK; 14 3.5BHK; 238 in total RERA unit table |
| Booked / available | Portal figures show 0 booked and all 238 available when last read; the portal extract has no as-of date, so counts are indicative. RERA unit table |
| Construction stage | No current construction-progress percentage or independently verified site-stage record is supplied. The approved building permit is for a proposed building. RERA amenities |
| Completion undertaking | The promoter’s Form B declares completion by 3 September 2029. |
| Proposed completion date in project information | 03/01/2030 is recorded in the project information. RERA filing |
| Occupancy / completion certificate | No occupancy certificate or completion certificate is identified in the supplied project documents. The permit requires completion notice and an occupancy certificate before occupation. |
2. The project story
TERRASA is a RERA-registered apartment development in Miyapur village, Serilingampally mandal, Ranga Reddy district. Its registered land identity is the set of seven survey numbers/subdivisions listed above. GHMC’s building permit describes one proposed building with two cellar levels, a stilt and 14 upper floors. The filed plan also includes a commercial net built-up-area component alongside the residential area.
The RERA unit schedule lists 238 apartments across four configurations. The project record does not provide a construction-progress percentage or site-verified status, so this report cannot characterize the building as completed or independently confirm the stage of construction. No occupancy or completion certificate is present in the supplied materials. RERA unit table RERA amenities Document index
3. Master plan, architecture & building design
The filed plan records a total plot area of 7,752.40 sq.m., with 803.51 sq.m. identified as road-affected and a net plot area of 6,948.89 sq.m. It lists 3,575.00 sq.m. as vacant plot area and 3,373.89 sq.m. as proposed coverage area (48.55%). These are plan-recorded land and coverage figures, not a measurement of completed construction.
The proposed scheme is a single building with 2 cellars, 1 stilt and 14 upper floors. The plan names second- and third-floor drawings, typical floor plans for floors 4–14, and a terrace plan. It records 36,687.23 sq.m. residential net BUA, 1,132.66 sq.m. commercial net BUA and 37,819.89 sq.m. total proposed built-up area excluding parking; total proposed built-up area including parking is 50,713.99 sq.m. The separate parking area is stated as 12,894.10 sq.m. The plan also records 3,856.29 sq.m. as mortgage area. These area categories are kept distinct as described in the filed plan.
The supplied records identify one building, but do not provide a verified building-footprint drawing analysis, flats-per-floor schedule, lift or stair counts, internal circulation measurements, or a quantified landscape/open-space schedule. The plan names a 2.00 m-wide passage and refers to an 18 m road; the later GHMC permit also refers to a 30 m-wide road and 18 m road widths.
4. Homes, configurations & floor plans
TG-RERA lists four configurations. The saleable areas below are RERA-filed figures; the separate carpet measurements are software-measured from approved-plan drawing geometry and are not RERA disclosures. The floor-plan measurement data notes that the drawing measurements need review. Saleable area and carpet area are different measures; the supplied data states that RERA saleable area includes the home’s share of common areas and is larger than the measured carpet area. RERA unit table RERA unit details Floor plans
| Configuration | Units | Booked | Available | RERA saleable area | Measured carpet area | Loading (if supplied) |
|---|---|---|---|---|---|---|
| 2BHK | 56 | 0 | 56 | 122.43 sq.m. | Median 94.4 sq.m.; range 87.8–109.2 sq.m. (software-measured; 15 designs) | 23% |
| 2.5BHK | 70 | 0 | 70 | 149.02 sq.m. | Not measured in supplied drawing data | Not supplied |
| 3BHK | 98 | 0 | 98 | 192.51 sq.m. | Median 117.9 sq.m.; range 101.7–156.7 sq.m. (software-measured; 35 designs) | 39% |
| 3.5BHK | 14 | 0 | 14 | 223.43 sq.m. | Not measured in supplied drawing data | Not supplied |
For the measured 2BHK and 3BHK plans, the drawing data includes rooms such as bedrooms, living/dining, kitchen and toilets. For example, the measured 2BHK sample on the third-floor plan includes a living/dining space, two bedrooms, kitchen and two toilets; the measured 3BHK sample on the first-floor plan includes living/dining, three bedrooms, kitchen and three toilets. These are software measurements of sample drawing layouts, not a RERA room-area schedule. RERA unit details
5. Parking & vehicle circulation
The building plan records 250 proposed parking spaces and 12,894.10 sq.m. of parking area. It identifies 1,451.39 sq.m. as visitor car-parking area, and the building configuration includes two cellars and a stilt. The filed sanction conditions state that cellar and stilt areas approved for parking are to be used exclusively for vehicle parking and not partitioned or converted to another use.
The supplied records do not break parking counts down by resident, visitor, accessible, two-wheeler or unit allocation, and do not establish exclusive parking rights for a particular apartment. A project brochure lists provision for car charging, but no project-specific sanctioned EV charging count or completed installation evidence is supplied. Promoter website
6. Amenities, recreation & open spaces
The GHMC building-plan extraction names several facilities. The RERA amenity schedule records infrastructure and community-facility categories as available, while the supplied progress entries show 0% for the listed items; no independent completion verification is supplied. RERA amenities
| Description / size | No size or capacity supplied |
|---|---|
| Evidence source | Sanctioned-plan extraction |
| Declared progress / verified status | No separate completion evidence supplied |
| Description / size | No size or capacity supplied |
|---|---|
| Evidence source | Sanctioned-plan extraction |
| Declared progress / verified status | No separate completion evidence supplied |
| Description / size | GHMC plan specifies a 762.78 sq.m. tot-lot and says it is to be fenced and maintained as greenery before issue of the occupancy certificate. |
|---|---|
| Evidence source | Sanctioned-plan extraction |
| Declared progress / verified status | RERA amenity progress entry: 0%; no independent completion evidence supplied RERA amenities |
| Description / size | No size or capacity supplied |
|---|---|
| Evidence source | RERA amenity schedule RERA amenities |
| Declared progress / verified status | RERA schedule shows 0% for the item; no independent completion evidence supplied RERA amenities |
The project brochure additionally markets facilities including a clubhouse, sports and wellness features, rooftop garden and other recreation spaces; those are promoter-marketed claims and are not presented here as sanctioned or delivered facilities. Promoter website
7. Utilities, building services & safety
The RERA amenity schedule lists internal roads and footpaths, water supply, sewerage/STP, storm-water drains, street lighting, water conservation/rainwater harvesting, energy management, fire protection and fire-safety requirements, and electrical meter-room/substation/receiving-station facilities. The supplied schedule records 0% progress for the listed entries; it does not establish that these systems are complete or operational. RERA amenities
The GHMC plan requires a rainwater-harvesting percolation pit, transformer space, a garbage house, and utility and drainage provisions in accordance with submitted plans. Its conditions also specify a separate underground static water tank and a separate terrace tank, each stated at 25,000 litres, and require fire-safety provisions including extinguishers, manual alarm, hose reel and down-comer; an automatic sprinkler system is specified if basement area exceeds 200 sq.m. The permit requires a fire NOC before an occupancy certificate. These are approval requirements, not evidence of installation or commissioning.
The brochure describes further proposed services, including a sewage treatment plant, treated-water reuse, water softening, generator backup, lifts, piped gas, fire sprinklers, CCTV and security systems. These are promoter-marketed specifications; no supplied independent record verifies capacities, installation or operation. Promoter website
8. Location, access & connectivity
The registered project location is Miyapur, Serilingampally mandal, Ranga Reddy district, PIN 500049. The project-location record gives a cadastral parcel centroid of 17.501641208779137, 78.35724704942261; this is a parcel-centroid reference, not a surveyed site entrance. Location record
Supplied location data lists these nearby points and distances:
| Nearby point | Listed distance |
|---|---|
| Tirumala Nursing home | 0.2 km |
| Unicent School | 0.2 km |
| ICICI Bank | 0.3 km |
| Park Area Pragathi Lay Out | 0.3 km |
| Narayana Junior College | 0.6 km |
| CMR Shopping Mall | 0.8 km |
| TGSRTC Bus Building Unit Depot | 1.0 km |
| Nearest Metro: miyapur metro | 1.7 km |
| miyapur metro | 1.7 km |
| Genpact | 1.9 km |
| Hafeezpet railway station | 2.2 km |
These are supplied location-record distances; no method or independent field verification is stated. The promoter’s brochure gives travel-time claims for selected destinations, but these are marketing claims and are not used as verified journey times here. Location record Promoter website
9. Developer & development status
The registered promoter is SYNERGY ANMOL DEVELOPERS LLP, an LLP, identified in the project record with GSTIN 36AEKFS8170H1ZK. The recorded promoter address is Nandini Na, Allwyn Colony, Miyapur Cheruvu Road, Miyapur, Serilingampally, Ranga Reddy, 500049. Prakash Sangareddypeta is listed as authorized signatory and Dakshayani Sangareddypeta as partner. Corporate record Parties record
The promoter’s Form B affidavit declares that the project land is free from encumbrances, records a title basis, and undertakes completion by 3 September 2029. These are promoter declarations, not independent determinations. The project information separately records a proposed completion date of 03/01/2030. The RERA registration remains valid through 3 September 2029 unless extended; that validity and the completion dates are distinct matters. RERA filing
A developer website is recorded as https://www.anmolconstructions.com. No current construction-progress percentage, verified completion milestone, or occupancy certificate is supplied. Parties record Document index
10. Approvals, official records & documents
| Identifier / date | P02400008948; valid 3 September 2024–3 September 2029 |
|---|---|
| What the supplied file establishes | Form C certificate identifies TERRASA, its promoter and registered location/surveys. |
| Identifier / date | 6165/GHMC/SLP/2024-BP; 3 September 2024 |
|---|---|
| What the supplied file establishes | Permit for the proposed building and records site area, road-affected and net area, floor configuration and conditions. |
| Identifier / date | 000863/GHMC/0418/SLP1/2023-BP |
|---|---|
| What the supplied file establishes | File number shown on the building permit. |
| Identifier / date | TS/014562/2023; drawing stamp dated 22 February 2023; CA/2016/74324 |
|---|---|
| What the supplied file establishes | Plan record filed with the project; the drawing-stamp reading is marked as needing review. |
| Identifier / date | 14588/2024; 30 July 2024 |
|---|---|
| What the supplied file establishes | GHMC permit records the 803.51 sq.m. road-affected portion as handed over to the Commissioner, GHMC. |
| Identifier / date | Dated 4 September 2024 |
|---|---|
| What the supplied file establishes | Promoter’s affidavit includes title, encumbrance, completion and project-fund declarations. |
| Identifier / date | Not supplied |
|---|---|
| What the supplied file establishes | No such certificate is identified among the supplied project documents; the permit requires an occupancy certificate before occupation. Document index |
| Identifier / date | Developer-site PDF; extraction not available |
|---|---|
| What the supplied file establishes | The brochure is listed as a project source, but its content is not extracted in the supplied evidence. Document index |
1. Project at a glance
Project identity
Registered project name: TERRASA
Project type: Residential apartments
Phase / registered portion: No phase name is disclosed. The registration covers the project land identified by the survey numbers below.
TG-RERA registration: P02400008948
Registration validity: 3 September 2024 to 3 September 2029, unless extended by the Authority. This is the registration-validity period, not the stated construction completion deadline.
RERA status: Registered; the certificate is a Form C registration certificate.
Registered promoter: SYNERGY ANMOL DEVELOPERS LLP
Land and geographic identity
Locality: Miyapur
Revenue village: Miyapur
Mandal: Serilingampally
District: Ranga Reddy
PIN: 500049
Project survey numbers and subdivisions, as stated in the RERA certificate and GHMC building permit: 126/E, 126/E/1, 126/E1/1/2, 126/A1/1, 126/A2/1, 126P and 16 Part
Registered site extent / plot area: 7,752.4 sq.m.
Road-affected area: 803.51 sq.m.; GHMC records it as surrendered to the Commissioner, GHMC by registered Gift Deed No. 14588/2024 dated 30 July 2024.
Net plot area: 6,948.89 sq.m.
Boundaries recorded in RERA project information: East: Road; West, North and South: neighbouring properties.
Development identity
Sanctioning authority: Greater Hyderabad Municipal Corporation (GHMC)
Principal building-permit number: 6165/GHMC/SLP/2024-BP, approved 3 September 2024
Permit file number: 000863/GHMC/0418/SLP1/2023-BP
Earlier drawing / application identifiers on file: TS/014562/2023 and CA/2016/74324; the drawing stamp on document 485486 is dated 22 February 2023 and is flagged in the record as needing review.
Approved built-up area: 37,819.89 sq.m. excluding parking; 50,713.99 sq.m. including parking, as recorded on the filed plan. The plan separately lists residential net BUA of 36,687.23 sq.m. and commercial net BUA of 1,132.66 sq.m.
Building count and sanctioned form: One building: 2 cellars + 1 stilt + 14 upper floors.
Building height: 44.10 m is stated in the permit’s sanctioned parameters; the earlier plan also records 55.86 m total height, 50.85 m from ground level and 44.10 m excluding the stilt floor.
Sanctioned parking: 250 proposed parking spaces; total parking area 12,894.10 sq.m. The plan separately identifies 1,451.39 sq.m. as visitor car-parking area.
Approved versus RERA-declared units: The filed plan states 227 units; the TG-RERA filing records 238 units. The source difference is noted for investigation elsewhere in the report; this Overview does not reconcile it.
Commercial component: The filed plan lists 1,132.66 sq.m. of commercial net BUA within the proposed development.
Offering and status
RERA-filed configurations: 2BHK, 2.5BHK, 3BHK and 3.5BHK
RERA-filed saleable areas: 2BHK: 122.43 sq.m.; 2.5BHK: 149.02 sq.m.; 3BHK: 192.51 sq.m.; 3.5BHK: 223.43 sq.m.
RERA-filed unit counts: 56 2BHK; 70 2.5BHK; 98 3BHK; 14 3.5BHK; 238 in total
Booked / available: Portal figures show 0 booked and all 238 available when last read; the portal extract has no as-of date, so counts are indicative.
Construction stage: No current construction-progress percentage or independently verified site-stage record is supplied. The approved building permit is for a proposed building.
Completion undertaking: The promoter’s Form B declares completion by 3 September 2029.
Proposed completion date in project information: 03/01/2030 is recorded in the project information.
Occupancy / completion certificate: No occupancy certificate or completion certificate is identified in the supplied project documents. The permit requires completion notice and an occupancy certificate before occupation.
2. The project story
TERRASA is a RERA-registered apartment development in Miyapur village, Serilingampally mandal, Ranga Reddy district. Its registered land identity is the set of seven survey numbers/subdivisions listed above. GHMC’s building permit describes one proposed building with two cellar levels, a stilt and 14 upper floors. The filed plan also includes a commercial net built-up-area component alongside the residential area.
The RERA unit schedule lists 238 apartments across four configurations. The project record does not provide a construction-progress percentage or site-verified status, so this report cannot characterize the building as completed or independently confirm the stage of construction. No occupancy or completion certificate is present in the supplied materials.
3. Master plan, architecture & building design
The filed plan records a total plot area of 7,752.40 sq.m., with 803.51 sq.m. identified as road-affected and a net plot area of 6,948.89 sq.m. It lists 3,575.00 sq.m. as vacant plot area and 3,373.89 sq.m. as proposed coverage area (48.55%). These are plan-recorded land and coverage figures, not a measurement of completed construction.
The proposed scheme is a single building with 2 cellars, 1 stilt and 14 upper floors. The plan names second- and third-floor drawings, typical floor plans for floors 4–14, and a terrace plan. It records 36,687.23 sq.m. residential net BUA, 1,132.66 sq.m. commercial net BUA and 37,819.89 sq.m. total proposed built-up area excluding parking; total proposed built-up area including parking is 50,713.99 sq.m. The separate parking area is stated as 12,894.10 sq.m. The plan also records 3,856.29 sq.m. as mortgage area. These area categories are kept distinct as described in the filed plan.
The supplied records identify one building, but do not provide a verified building-footprint drawing analysis, flats-per-floor schedule, lift or stair counts, internal circulation measurements, or a quantified landscape/open-space schedule. The plan names a 2.00 m-wide passage and refers to an 18 m road; the later GHMC permit also refers to a 30 m-wide road and 18 m road widths.
4. Homes, configurations & floor plans
TG-RERA lists four configurations. The saleable areas below are RERA-filed figures; the separate carpet measurements are software-measured from approved-plan drawing geometry and are not RERA disclosures. The floor-plan measurement data notes that the drawing measurements need review. Saleable area and carpet area are different measures; the supplied data states that RERA saleable area includes the home’s share of common areas and is larger than the measured carpet area.
| Configuration | Units | Booked | Available | RERA saleable area | Measured carpet area | Loading (if supplied) |
|---|---|---|---|---|---|---|
| 2BHK | 56 | 0 | 56 | 122.43 sq.m. | Median 94.4 sq.m.; range 87.8–109.2 sq.m. (software-measured; 15 designs) | 23% |
| 2.5BHK | 70 | 0 | 70 | 149.02 sq.m. | Not measured in supplied drawing data | Not supplied |
| 3BHK | 98 | 0 | 98 | 192.51 sq.m. | Median 117.9 sq.m.; range 101.7–156.7 sq.m. (software-measured; 35 designs) | 39% |
| 3.5BHK | 14 | 0 | 14 | 223.43 sq.m. | Not measured in supplied drawing data | Not supplied |
For the measured 2BHK and 3BHK plans, the drawing data includes rooms such as bedrooms, living/dining, kitchen and toilets. For example, the measured 2BHK sample on the third-floor plan includes a living/dining space, two bedrooms, kitchen and two toilets; the measured 3BHK sample on the first-floor plan includes living/dining, three bedrooms, kitchen and three toilets. These are software measurements of sample drawing layouts, not a RERA room-area schedule.
5. Parking & vehicle circulation
The building plan records 250 proposed parking spaces and 12,894.10 sq.m. of parking area. It identifies 1,451.39 sq.m. as visitor car-parking area, and the building configuration includes two cellars and a stilt. The filed sanction conditions state that cellar and stilt areas approved for parking are to be used exclusively for vehicle parking and not partitioned or converted to another use.
The supplied records do not break parking counts down by resident, visitor, accessible, two-wheeler or unit allocation, and do not establish exclusive parking rights for a particular apartment. A project brochure lists provision for car charging, but no project-specific sanctioned EV charging count or completed installation evidence is supplied.
6. Amenities, recreation & open spaces
The GHMC building-plan extraction names several facilities. The RERA amenity schedule records infrastructure and community-facility categories as available, while the supplied progress entries show 0% for the listed items; no independent completion verification is supplied.
| Description / size | No size or capacity supplied |
|---|---|
| Evidence source | Sanctioned-plan extraction |
| Declared progress / verified status | No separate completion evidence supplied |
| Description / size | No size or capacity supplied |
|---|---|
| Evidence source | Sanctioned-plan extraction |
| Declared progress / verified status | No separate completion evidence supplied |
| Description / size | GHMC plan specifies a 762.78 sq.m. tot-lot and says it is to be fenced and maintained as greenery before issue of the occupancy certificate. |
|---|---|
| Evidence source | Sanctioned-plan extraction |
| Declared progress / verified status | RERA amenity progress entry: 0%; no independent completion evidence supplied |
| Description / size | No size or capacity supplied |
|---|---|
| Evidence source | RERA amenity schedule |
| Declared progress / verified status | RERA schedule shows 0% for the item; no independent completion evidence supplied |
The project brochure additionally markets facilities including a clubhouse, sports and wellness features, rooftop garden and other recreation spaces; those are promoter-marketed claims and are not presented here as sanctioned or delivered facilities.
7. Utilities, building services & safety
The RERA amenity schedule lists internal roads and footpaths, water supply, sewerage/STP, storm-water drains, street lighting, water conservation/rainwater harvesting, energy management, fire protection and fire-safety requirements, and electrical meter-room/substation/receiving-station facilities. The supplied schedule records 0% progress for the listed entries; it does not establish that these systems are complete or operational.
The GHMC plan requires a rainwater-harvesting percolation pit, transformer space, a garbage house, and utility and drainage provisions in accordance with submitted plans. Its conditions also specify a separate underground static water tank and a separate terrace tank, each stated at 25,000 litres, and require fire-safety provisions including extinguishers, manual alarm, hose reel and down-comer; an automatic sprinkler system is specified if basement area exceeds 200 sq.m. The permit requires a fire NOC before an occupancy certificate. These are approval requirements, not evidence of installation or commissioning.
The brochure describes further proposed services, including a sewage treatment plant, treated-water reuse, water softening, generator backup, lifts, piped gas, fire sprinklers, CCTV and security systems. These are promoter-marketed specifications; no supplied independent record verifies capacities, installation or operation.
8. Location, access & connectivity
The registered project location is Miyapur, Serilingampally mandal, Ranga Reddy district, PIN 500049. The project-location record gives a cadastral parcel centroid of 17.501641208779137, 78.35724704942261; this is a parcel-centroid reference, not a surveyed site entrance.
Supplied location data lists these nearby points and distances:
Tirumala Nursing home: 0.2 km
Unicent School: 0.2 km
ICICI Bank: 0.3 km
Park Area Pragathi Lay Out: 0.3 km
Narayana Junior College: 0.6 km
CMR Shopping Mall: 0.8 km
TGSRTC Bus Building Unit Depot: 1.0 km
Nearest Metro: miyapur metro: 1.7 km
miyapur metro: 1.7 km
Genpact: 1.9 km
Hafeezpet railway station: 2.2 km
These are supplied location-record distances; no method or independent field verification is stated. The promoter’s brochure gives travel-time claims for selected destinations, but these are marketing claims and are not used as verified journey times here.
9. Developer & development status
The registered promoter is SYNERGY ANMOL DEVELOPERS LLP, an LLP, identified in the project record with GSTIN 36AEKFS8170H1ZK. The recorded promoter address is Nandini Na, Allwyn Colony, Miyapur Cheruvu Road, Miyapur, Serilingampally, Ranga Reddy, 500049. Prakash Sangareddypeta is listed as authorized signatory and Dakshayani Sangareddypeta as partner.
The promoter’s Form B affidavit declares that the project land is free from encumbrances, records a title basis, and undertakes completion by 3 September 2029. These are promoter declarations, not independent determinations. The project information separately records a proposed completion date of 03/01/2030. The RERA registration remains valid through 3 September 2029 unless extended; that validity and the completion dates are distinct matters.
A developer website is recorded as https://www.anmolconstructions.com. No current construction-progress percentage, verified completion milestone, or occupancy certificate is supplied.
10. Approvals, official records & documents
| Identifier / date | P02400008948; valid 3 September 2024–3 September 2029 |
|---|---|
| What the supplied file establishes | Form C certificate identifies TERRASA, its promoter and registered location/surveys. |
| Identifier / date | 6165/GHMC/SLP/2024-BP; 3 September 2024 |
|---|---|
| What the supplied file establishes | Permit for the proposed building and records site area, road-affected and net area, floor configuration and conditions. |
| Identifier / date | 000863/GHMC/0418/SLP1/2023-BP |
|---|---|
| What the supplied file establishes | File number shown on the building permit. |
| Identifier / date | TS/014562/2023; drawing stamp dated 22 February 2023; CA/2016/74324 |
|---|---|
| What the supplied file establishes | Plan record filed with the project; the drawing-stamp reading is marked as needing review. |
| Identifier / date | 14588/2024; 30 July 2024 |
|---|---|
| What the supplied file establishes | GHMC permit records the 803.51 sq.m. road-affected portion as handed over to the Commissioner, GHMC. |
| Identifier / date | Dated 4 September 2024 |
|---|---|
| What the supplied file establishes | Promoter’s affidavit includes title, encumbrance, completion and project-fund declarations. |
| Identifier / date | Not supplied |
|---|---|
| What the supplied file establishes | No such certificate is identified among the supplied project documents; the permit requires an occupancy certificate before occupation. |
| Identifier / date | Developer-site PDF; extraction not available |
|---|---|
| What the supplied file establishes | The brochure is listed as a project source, but its content is not extracted in the supplied evidence. |
Frequently asked questions
Is TERRASA registered with Telangana RERA?
Yes. TERRASA is registered with the Telangana Real Estate Regulatory Authority as P02400008948; the registration status is New Project.
Who is the developer of TERRASA?
The promoter named in the RERA registration is SYNERGY ANMOL DEVELOPERS LLP.
Where is TERRASA located?
TERRASA is in Miyapur, Serilingampally, Rangareddy, Telangana (500049).
When will TERRASA be completed?
The promoter's proposed date of completion filed with RERA is 03/01/2030. This is the promoter's declaration, not a guarantee.
More projects in Miyapur