The Estate
RADHA DEVELOPERS · Khammam · RERA P00800005732
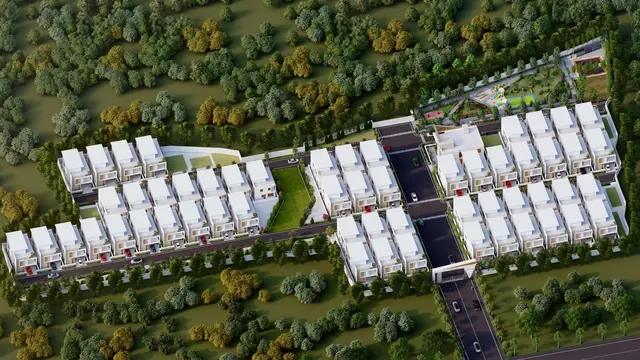
THE ESTATE is a plotted residential development in Velugumatla Revenue Village, KhammamMunicipalCorporation Mandal, Khammam District. The registered promoter developing it is Radha Developers, a partnership. The registered site extent is 22496.84 sqmts, and the tentative residential layout comprises 71 plots; no tower, block or floor configuration is stated. The plots range from 70.38 sqm to 279.24 sqm, and the project is registered under TG-RERA number P00800005732 with proposed completion on 29/11/2025.
📘 Project brochure from the promoter’s website ↗01What we found
Read from TG-RERA filings, approvals, land and registration records and court records. A court case is counted only when the court record states this project's survey number with its village, or names the project.
02Check before you pay
8 items to check before you pay, 4 high - from the title chain, court records and approvals, each with what to ask the builder or your advocate. An item may not be a problem with the project: records can be incomplete.
1. Project at a glance
Project identity
| Field | Record |
|---|---|
| Registered project name | THE ESTATE |
| Project type | Plotted development; the RERA-filed tentative layout is for residential plots. RERA record |
| Phase / registered portion | Phase not separately identified; the registration covers the project associated with Survey Nos. 125/PART and 134/PART. |
| TG-RERA registration | P00800005732, issued 09/03/2023; stated validity through 29/11/2025. The certificate record says it has not been extended. |
| Registered promoter | Radha Developers, a partnership. RERA record Corporate record |
| RERA status in supplied record | The registration validity has ended; no extension is recorded in the supplied registration-certificate data. This is separate from the project’s completion deadline and from any completion/occupancy certificate. Approvals record |
Land and geographic identity
| Field | Record |
|---|---|
| Locality / recorded location | Khammam Municipal Corporation; the layout approval identifies Velugumatla Revenue Village. RERA record |
| Revenue village | Velugumatla (as stated in the layout approval); village is not disclosed in the RERA land-identity fields. Land records |
| Mandal | KhammamMunicipalCorporation Mandal (approval wording); mandal is not disclosed in the RERA land-identity fields. Land records |
| District / PIN | Khammam District; 507002. RERA record |
| Project survey numbers | 125/PART and 134/PART. The title report also refers to Sy.Nos. 134/A1 and 125/2; these are the title report’s survey references, not a replacement for the registered project survey numbers. |
| Registered site extent | 22496.84 sqmts. RERA filing |
| Layout approval’s stated extent | 5 Acer 22.36 Gts 26906 Sq. Yds. |
| Net area / affected area | Net area 22496.84 sqmts; area affected in road widening/FTL of tanks/nala widening recorded as 0.0 sqmts. RERA filing |
| Boundaries | East: EXISTING WIDE ROAD - 9; West, North and South: OTHERS LAND. RERA filing |
Development identity
| Field | Record |
|---|---|
| Sanctioning authority | Khammam Municipal Corporation. The RERA project information lists DTCP as the authority name; the filed approval is issued by Khammam Municipal Corporation. RERA filing |
| Principal approval | Tentative layout approval 0364/LO/3018/2022, dated 29 November, 2022; application number 007808/LO/DTCP/3018/0341/2022. |
| Approved development | Tentative residential layout for 71 plots. The supplied evidence does not give a building or tower count, floor configuration, or approved built-up area for buildings. RERA filing |
| Built-up area field | 12087.89 sqmts, recorded in RERA fields as approved built-up area; the available layout approval describes a plotted layout and does not provide a building/floor schedule. RERA filing |
| Mortgage area | RERA field: 1923.09 sqmts. The title report and approval describe a municipal mortgage over specified plots; see the development and document sections below. RERA filing |
Offering and status
| Field | Record |
|---|---|
| Offering | Plots in a residential layout; the RERA-filed layout approval states 71 plots. |
| Plot schedule / sizes | Software-measured from the approved layout drawing: 71 plots, with sizes from 70.38 sqm to 279.24 sqm; median 182.09 sqm. These drawing-derived measurements are not RERA-filed unit-area disclosures. Layout record |
| Booked / available | Not available in the supplied evidence. RERA unit table |
| Construction / development stage | RERA record states 70% completeness; this is a filed progress figure, not independent site verification. RERA record |
| Completion timeline | RERA project information gives proposed completion 29/11/2025. The registration certificate separately states validity through 29/11/2025. RERA filing |
| OC / completion certificate | No completion certificate or occupancy certificate is recorded in the supplied evidence. Document index Approvals record |
2. The project story
THE ESTATE is registered as a plotted residential development on Survey Nos. 125/PART and 134/PART. Its filed tentative layout approval describes 71 residential plots at Velugumatla Revenue Village, Khammam District. The approval also identifies land reserved for roads, open space, utilities and social infrastructure.
The RERA record reports 70% completeness. This is a promoter-filed progress figure; the supplied materials do not independently verify the on-site status of roads, drainage, water infrastructure, parks or other layout works. The layout approval requires the applicant to carry out infrastructure and amenity works and records that specified roads, open space and utility areas are to be handed over to the municipality by registered gift deed. RERA record
No phase-wise construction schedule, unit booking or availability figures, or completion/occupancy certificate is available in the supplied project evidence. Registration validity and the proposed completion date are both recorded through 29/11/2025, but they are distinct administrative and project-timeline fields. RERA filing Document index
3. Master plan, architecture & building design
The supplied approval is for a tentative layout plan, not a building plan. It describes a residential plotted layout and does not establish building footprints, building or tower count, floor levels, lifts, stairs or a building-level circulation plan.
The layout drawing’s area statement gives the following distribution. Plot count and plot sizes below are software-measured from the drawing; the land-use areas and percentages are stated in the supplied layout records. Layout record
| Layout component | Area | Share / basis |
|---|---|---|
| Plotted area | 12087.18 sqm | 55.20% |
| Roads | 6742.31 sqm | 30.79% |
| Parks / open space | 2027.90 sqm | 9.26% |
| Utilities | 220.44 sqm | 1.01% |
| Social infrastructure | 553.70 sqm | 2.53% |
| Amenities | 0.0 sqm | 0.00% |
| Area-statement base | 21896.95 sqm | Total of the drawing’s land-use table |
| Plots shown | 71 | Plot schedule on the drawing |
The approval calls for road formation with blacktop, storm-water drains, underground drainage lines, a common septic tank/STP, internal water-supply pipelines and an overhead tank, an assured water-supply source, electrical supply lines and street lights, a transformer, avenue plantation, park development and rainwater-harvesting pits. These are approval requirements or specified development works; the evidence does not establish that they have been completed.
The RERA record lists 12087.89 sqmts as approved built-up area, but the supplied tentative layout approval does not provide a building schedule explaining that figure. No FSI-counted, saleable or carpet area is supplied for buildings. RERA filing
4. Homes, configurations & floor plans
The registered offering is plotted development, not an apartment configuration. The filed tentative layout approval states 71 plots. Software-measured plot sizes from the drawing range from 70.38 sqm to 279.24 sqm, with a median of 182.09 sqm. These measurements are drawing-derived, not RERA-filed plot-area disclosures. Layout record
| Plot-size band (sq yd) | Equivalent band (sqm) | Plots |
|---|---|---|
| 0–100 | 0–84 | 9 |
| 100–150 | 84–125 | 3 |
| 150–200 | 125–167 | 8 |
| 200–250 | 167–209 | 43 |
| 250–300 | 209–251 | 6 |
| 300–400 | 251–334 | 2 |
The supplied floor-plan set consists of two layout sheets and reports no individual flat plans or measured home interiors. No RERA-filed unit-area schedule, booked or available plot counts, or plot-by-plot sale status is supplied. Floor plans RERA unit table
5. Parking & vehicle circulation
No parking-space count, parking allocation, visitor or accessible parking provision, or parking-level arrangement is established in the supplied project evidence. The tentative layout approval requires roads to be open for access to neighbouring sites and specifies road formation and storm-water drainage as layout works; it does not provide a parking schedule or vehicle-circulation details beyond those requirements. Document index
6. Amenities, recreation & open spaces
The RERA amenities record marks several layout facilities as “YES,” but gives 0% progress for the listed items. The layout approval also specifies development works and handover requirements. These records establish filed disclosures and approval requirements, not independently verified completion. RERA amenities
| Facility | Park / open space |
|---|---|
| Description / size | 2027.90 sqm in the drawing’s area statement; approval states 0 Acer 20.04 Gts (9.26%). |
| Evidence source | Layout record |
| Declared progress / verified status | Approval identifies the reserved area and requires handover by registered gift deed; completion not independently verified. |
| Facility | Green strip / tot lot / park |
|---|---|
| Description / size | Listed as “YES” in the RERA amenities record. |
| Evidence source | RERA amenities |
| Declared progress / verified status | Progress recorded as 0%; not independently verified complete. |
| Facility | Social infrastructure |
|---|---|
| Description / size | 553.70 sqm in the drawing’s area statement; approval states 0 Acer 5.47 Gts 662 Sq. Yds (2.53%). |
| Evidence source | Layout record |
| Declared progress / verified status | Reserved area is identified; no facility-specific completion evidence supplied. |
| Facility | Utilities area |
|---|---|
| Description / size | 220.44 sqm in the drawing’s area statement; approval states 0 Acer 2.18 Gts 264 Sq. Yds (1.01%). |
| Evidence source | Layout record |
| Declared progress / verified status | Approval requires utility works and handover; completion not independently verified. |
| Facility | Internal roads and footpaths |
|---|---|
| Description / size | Roads area 6742.31 sqm in the drawing’s area statement; approval states 1 Acer 26.64 Gts 8064 Sq. Yds (30.79%). |
| Evidence source | Layout record |
| Declared progress / verified status | Internal roads/footpaths marked “YES” in RERA amenities; progress recorded as 0%. |
| Facility | Community buildings |
|---|---|
| Description / size | Listed in the RERA amenities record. |
| Evidence source | RERA amenities |
| Declared progress / verified status | Progress recorded as 0%; no facility description or completion evidence supplied. |
The promoter brochure lists a clubhouse, function hall, cycling track, kids’ play area, ball court, table tennis/chess/carrom, badminton court, sitting area and nature park. These are promoter-marketed claims, not established by the supplied RERA-filed layout evidence. Promoter website
7. Utilities, building services & safety
The tentative layout approval specifies a set of infrastructure works; the RERA amenities record separately indicates which items were marked “YES.” Neither source, as supplied, establishes completion or gives capacity figures. RERA amenities
| Service | Supplied evidence |
|---|---|
| Water | Approval specifies an assured water-supply source, internal water-supply pipelines and an overhead tank; it also names a water reservoir among utility works. No source, storage capacity or completion status is supplied. |
| Sewerage / drainage | Approval specifies storm-water drains, underground drainage lines and a common septic tank/STP. RERA amenities list sewerage and treatment/disposal of sewage and sullage; no capacity or verified completion information is supplied. RERA amenities |
| Electrical | Approval specifies electrical supply lines, street lights and a transformer; the RERA amenities record marks the electrical meter room/sub-station/receiving station item “YES.” No capacity or completion verification is supplied. RERA amenities |
| Waste | Approval names solid-waste management among utility works to be handed over; the RERA amenities record lists solid-waste management and disposal. No operational details or completion evidence is supplied. RERA amenities |
| Rainwater / landscape | Approval specifies rainwater-harvesting pits and avenue plantation; the RERA amenities record marks water conservation/rainwater harvesting “YES.” No installation or completion verification is supplied. RERA amenities |
| Fire, security, lifts, accessibility | No project-specific RERA-filed system specifications, capacities or completion evidence are supplied. RERA amenities Document index |
8. Location, access & connectivity
The RERA record locates the project in Khammam Municipal Corporation, Khammam District, PIN 507002. The tentative layout approval identifies the site as Velugumatla Revenue Village, KhammamMunicipalCorporation Mandal, Khammam District, and names Survey Nos. 125/PART and 134/PART. The recorded eastern boundary is EXISTING WIDE ROAD - 9; the other three boundaries are recorded as OTHERS LAND. RERA record RERA filing
The approval requires all layout roads to be opened for access to neighbouring sites and specifies road formation and related drainage works, but the supplied evidence does not provide a named approach road, public-transport information or measured route distances from the project. Location record
9. Developer & development status
The registered promoter is RADHA DEVELOPERS, identified in the RERA record as a partnership, with GSTIN 36ABEFR8301A1ZM. The supplied promoter address is B, U P H COLONY, VELUGUMATLA, KHAMMAM MUNICIPAL CORPORATION, Khammam, 507002. The listed partners are Ankireddy Anuradha Reddy and authorized signatory Ankireddy Shanthan Reddy. Corporate record Parties record
The RERA record reports 70% completeness; this is a declared progress figure and is not an independent site assessment. The supplied project record does not provide a phase-wise work schedule, current booked/available plot inventory, or a completion/occupancy certificate. The RERA registration certificate states validity through 29/11/2025 and records no extension. RERA record Document index
The promoter’s website is radhadevelopers.com; the supplied brochure gives [email protected] and +91 88866 90103, 89770 30803 as contact details. These are promoter-published contacts, not identified in the supplied evidence as verified RERA contacts. Promoter website
10. Approvals, official records & documents
| Identifier / date | P00800005732, issued 09/03/2023; valid through 29/11/2025 |
|---|---|
| Scope and evidence | Form C registration for THE ESTATE; certificate states the validity period and conditions, including the separate-account requirement. No extension is recorded in the supplied certificate data. |
| Identifier / date | 0364/LO/3018/2022, 29 November, 2022 |
|---|---|
| Scope and evidence | Khammam Municipal Corporation approval for a tentative 71-plot residential layout on Survey Nos. 125/PART and 134/PART, Velugumatla Revenue Village. Application number: 007808/LO/DTCP/3018/0341/2022. |
| Identifier / date | 13985/2022, 17 November, 2022 |
|---|---|
| Scope and evidence | The layout approval identifies Plots 41, 42, 43, 64, 65, 66, 67, 68, 69, 70, 71 as mortgaged to the municipality pending compliance with development conditions and release of the final layout. |
| Identifier / date | Prepared for Radha Developers; document dated 29-11-2022 in the supplied title record |
|---|---|
| Scope and evidence | Advocate’s report concerning land at Velugumatla, including references to Sy.Nos. 134/A1 and 125/2, revenue records, conversion and layout approval, and the municipal mortgage and gift. |
| Identifier / date | 13986/2022, 17-11-2022 |
|---|---|
| Scope and evidence | Title documents describe a gift to the Governor of Telangana represented by Khammam Municipal Corporation, covering roads, park/open space and utility areas. |
| Identifier / date | Dated 14/12/2022, Khammam |
|---|---|
| Scope and evidence | Authorized signatory Shanthan Reddy Ankireddy’s promoter declaration, including a stated completion undertaking of 29/11/2022. |
| Identifier / date | Project document 291789 |
|---|---|
| Scope and evidence | Partially filled agreement template; project-specific buyer, plot and transaction fields are blank in the supplied extraction. |
| Identifier / date | Not present in supplied evidence |
|---|---|
| Scope and evidence | No completion or occupancy certificate is recorded in the supplied document set. Document index |
1. Project at a glance
Project identity
Registered project name: THE ESTATE
Project type: Plotted development; the RERA-filed tentative layout is for residential plots.
Phase / registered portion: Phase not separately identified; the registration covers the project associated with Survey Nos. 125/PART and 134/PART.
TG-RERA registration: P00800005732, issued 09/03/2023; stated validity through 29/11/2025. The certificate record says it has not been extended.
Registered promoter: Radha Developers, a partnership.
RERA status in supplied record: The registration validity has ended; no extension is recorded in the supplied registration-certificate data. This is separate from the project’s completion deadline and from any completion/occupancy certificate.
Land and geographic identity
Locality / recorded location: Khammam Municipal Corporation; the layout approval identifies Velugumatla Revenue Village.
Revenue village: Velugumatla (as stated in the layout approval); village is not disclosed in the RERA land-identity fields.
Mandal: KhammamMunicipalCorporation Mandal (approval wording); mandal is not disclosed in the RERA land-identity fields.
District / PIN: Khammam District; 507002.
Project survey numbers: 125/PART and 134/PART. The title report also refers to Sy.Nos. 134/A1 and 125/2; these are the title report’s survey references, not a replacement for the registered project survey numbers.
Registered site extent: 22496.84 sqmts.
Layout approval’s stated extent: 5 Acer 22.36 Gts 26906 Sq. Yds.
Net area / affected area: Net area 22496.84 sqmts; area affected in road widening/FTL of tanks/nala widening recorded as 0.0 sqmts.
Boundaries: East: EXISTING WIDE ROAD - 9; West, North and South: OTHERS LAND.
Development identity
Sanctioning authority: Khammam Municipal Corporation. The RERA project information lists DTCP as the authority name; the filed approval is issued by Khammam Municipal Corporation.
Principal approval: Tentative layout approval 0364/LO/3018/2022, dated 29 November, 2022; application number 007808/LO/DTCP/3018/0341/2022.
Approved development: Tentative residential layout for 71 plots. The supplied evidence does not give a building or tower count, floor configuration, or approved built-up area for buildings.
Built-up area field: 12087.89 sqmts, recorded in RERA fields as approved built-up area; the available layout approval describes a plotted layout and does not provide a building/floor schedule.
Mortgage area: RERA field: 1923.09 sqmts. The title report and approval describe a municipal mortgage over specified plots; see the development and document sections below.
Offering and status
Offering: Plots in a residential layout; the RERA-filed layout approval states 71 plots.
Plot schedule / sizes: Software-measured from the approved layout drawing: 71 plots, with sizes from 70.38 sqm to 279.24 sqm; median 182.09 sqm. These drawing-derived measurements are not RERA-filed unit-area disclosures.
Booked / available: Not available in the supplied evidence.
Construction / development stage: RERA record states 70% completeness; this is a filed progress figure, not independent site verification.
Completion timeline: RERA project information gives proposed completion 29/11/2025. The registration certificate separately states validity through 29/11/2025.
OC / completion certificate: No completion certificate or occupancy certificate is recorded in the supplied evidence.
2. The project story
THE ESTATE is registered as a plotted residential development on Survey Nos. 125/PART and 134/PART. Its filed tentative layout approval describes 71 residential plots at Velugumatla Revenue Village, Khammam District. The approval also identifies land reserved for roads, open space, utilities and social infrastructure.
The RERA record reports 70% completeness. This is a promoter-filed progress figure; the supplied materials do not independently verify the on-site status of roads, drainage, water infrastructure, parks or other layout works. The layout approval requires the applicant to carry out infrastructure and amenity works and records that specified roads, open space and utility areas are to be handed over to the municipality by registered gift deed.
No phase-wise construction schedule, unit booking or availability figures, or completion/occupancy certificate is available in the supplied project evidence. Registration validity and the proposed completion date are both recorded through 29/11/2025, but they are distinct administrative and project-timeline fields.
3. Master plan, architecture & building design
The supplied approval is for a tentative layout plan, not a building plan. It describes a residential plotted layout and does not establish building footprints, building or tower count, floor levels, lifts, stairs or a building-level circulation plan.
The layout drawing’s area statement gives the following distribution. Plot count and plot sizes below are software-measured from the drawing; the land-use areas and percentages are stated in the supplied layout records.
| Layout component | Area | Share / basis |
|---|---|---|
| Plotted area | 12087.18 sqm | 55.20% |
| Roads | 6742.31 sqm | 30.79% |
| Parks / open space | 2027.90 sqm | 9.26% |
| Utilities | 220.44 sqm | 1.01% |
| Social infrastructure | 553.70 sqm | 2.53% |
| Amenities | 0.0 sqm | 0.00% |
| Area-statement base | 21896.95 sqm | Total of the drawing’s land-use table |
| Plots shown | 71 | Plot schedule on the drawing |
The approval calls for road formation with blacktop, storm-water drains, underground drainage lines, a common septic tank/STP, internal water-supply pipelines and an overhead tank, an assured water-supply source, electrical supply lines and street lights, a transformer, avenue plantation, park development and rainwater-harvesting pits. These are approval requirements or specified development works; the evidence does not establish that they have been completed.
The RERA record lists 12087.89 sqmts as approved built-up area, but the supplied tentative layout approval does not provide a building schedule explaining that figure. No FSI-counted, saleable or carpet area is supplied for buildings.
4. Homes, configurations & floor plans
The registered offering is plotted development, not an apartment configuration. The filed tentative layout approval states 71 plots. Software-measured plot sizes from the drawing range from 70.38 sqm to 279.24 sqm, with a median of 182.09 sqm. These measurements are drawing-derived, not RERA-filed plot-area disclosures.
| Plot-size band (sq yd) | Equivalent band (sqm) | Plots |
|---|---|---|
| 0–100 | 0–84 | 9 |
| 100–150 | 84–125 | 3 |
| 150–200 | 125–167 | 8 |
| 200–250 | 167–209 | 43 |
| 250–300 | 209–251 | 6 |
| 300–400 | 251–334 | 2 |
The supplied floor-plan set consists of two layout sheets and reports no individual flat plans or measured home interiors. No RERA-filed unit-area schedule, booked or available plot counts, or plot-by-plot sale status is supplied.
5. Parking & vehicle circulation
No parking-space count, parking allocation, visitor or accessible parking provision, or parking-level arrangement is established in the supplied project evidence. The tentative layout approval requires roads to be open for access to neighbouring sites and specifies road formation and storm-water drainage as layout works; it does not provide a parking schedule or vehicle-circulation details beyond those requirements.
6. Amenities, recreation & open spaces
The RERA amenities record marks several layout facilities as “YES,” but gives 0% progress for the listed items. The layout approval also specifies development works and handover requirements. These records establish filed disclosures and approval requirements, not independently verified completion.
| Facility | Park / open space |
|---|---|
| Description / size | 2027.90 sqm in the drawing’s area statement; approval states 0 Acer 20.04 Gts (9.26%). |
| Declared progress / verified status | Approval identifies the reserved area and requires handover by registered gift deed; completion not independently verified. |
| Facility | Green strip / tot lot / park |
|---|---|
| Description / size | Listed as “YES” in the RERA amenities record. |
| Declared progress / verified status | Progress recorded as 0%; not independently verified complete. |
| Facility | Social infrastructure |
|---|---|
| Description / size | 553.70 sqm in the drawing’s area statement; approval states 0 Acer 5.47 Gts 662 Sq. Yds (2.53%). |
| Declared progress / verified status | Reserved area is identified; no facility-specific completion evidence supplied. |
| Facility | Utilities area |
|---|---|
| Description / size | 220.44 sqm in the drawing’s area statement; approval states 0 Acer 2.18 Gts 264 Sq. Yds (1.01%). |
| Declared progress / verified status | Approval requires utility works and handover; completion not independently verified. |
| Facility | Internal roads and footpaths |
|---|---|
| Description / size | Roads area 6742.31 sqm in the drawing’s area statement; approval states 1 Acer 26.64 Gts 8064 Sq. Yds (30.79%). |
| Declared progress / verified status | Internal roads/footpaths marked “YES” in RERA amenities; progress recorded as 0%. |
| Facility | Community buildings |
|---|---|
| Description / size | Listed in the RERA amenities record. |
| Declared progress / verified status | Progress recorded as 0%; no facility description or completion evidence supplied. |
The promoter brochure lists a clubhouse, function hall, cycling track, kids’ play area, ball court, table tennis/chess/carrom, badminton court, sitting area and nature park. These are promoter-marketed claims, not established by the supplied RERA-filed layout evidence.
7. Utilities, building services & safety
The tentative layout approval specifies a set of infrastructure works; the RERA amenities record separately indicates which items were marked “YES.” Neither source, as supplied, establishes completion or gives capacity figures.
Water: Approval specifies an assured water-supply source, internal water-supply pipelines and an overhead tank; it also names a water reservoir among utility works. No source, storage capacity or completion status is supplied.
Sewerage / drainage: Approval specifies storm-water drains, underground drainage lines and a common septic tank/STP. RERA amenities list sewerage and treatment/disposal of sewage and sullage; no capacity or verified completion information is supplied.
Electrical: Approval specifies electrical supply lines, street lights and a transformer; the RERA amenities record marks the electrical meter room/sub-station/receiving station item “YES.” No capacity or completion verification is supplied.
Waste: Approval names solid-waste management among utility works to be handed over; the RERA amenities record lists solid-waste management and disposal. No operational details or completion evidence is supplied.
Rainwater / landscape: Approval specifies rainwater-harvesting pits and avenue plantation; the RERA amenities record marks water conservation/rainwater harvesting “YES.” No installation or completion verification is supplied.
Fire, security, lifts, accessibility: No project-specific RERA-filed system specifications, capacities or completion evidence are supplied.
8. Location, access & connectivity
The RERA record locates the project in Khammam Municipal Corporation, Khammam District, PIN 507002. The tentative layout approval identifies the site as Velugumatla Revenue Village, KhammamMunicipalCorporation Mandal, Khammam District, and names Survey Nos. 125/PART and 134/PART. The recorded eastern boundary is EXISTING WIDE ROAD - 9; the other three boundaries are recorded as OTHERS LAND.
The approval requires all layout roads to be opened for access to neighbouring sites and specifies road formation and related drainage works, but the supplied evidence does not provide a named approach road, public-transport information or measured route distances from the project.
9. Developer & development status
The registered promoter is RADHA DEVELOPERS, identified in the RERA record as a partnership, with GSTIN 36ABEFR8301A1ZM. The supplied promoter address is B, U P H COLONY, VELUGUMATLA, KHAMMAM MUNICIPAL CORPORATION, Khammam, 507002. The listed partners are Ankireddy Anuradha Reddy and authorized signatory Ankireddy Shanthan Reddy.
The RERA record reports 70% completeness; this is a declared progress figure and is not an independent site assessment. The supplied project record does not provide a phase-wise work schedule, current booked/available plot inventory, or a completion/occupancy certificate. The RERA registration certificate states validity through 29/11/2025 and records no extension.
The promoter’s website is radhadevelopers.com; the supplied brochure gives [email protected] and +91 88866 90103, 89770 30803 as contact details. These are promoter-published contacts, not identified in the supplied evidence as verified RERA contacts.
10. Approvals, official records & documents
| Identifier / date | P00800005732, issued 09/03/2023; valid through 29/11/2025 |
|---|---|
| Scope and evidence | Form C registration for THE ESTATE; certificate states the validity period and conditions, including the separate-account requirement. No extension is recorded in the supplied certificate data. |
| Identifier / date | 0364/LO/3018/2022, 29 November, 2022 |
|---|---|
| Scope and evidence | Khammam Municipal Corporation approval for a tentative 71-plot residential layout on Survey Nos. 125/PART and 134/PART, Velugumatla Revenue Village. Application number: 007808/LO/DTCP/3018/0341/2022. |
| Identifier / date | 13985/2022, 17 November, 2022 |
|---|---|
| Scope and evidence | The layout approval identifies Plots 41, 42, 43, 64, 65, 66, 67, 68, 69, 70, 71 as mortgaged to the municipality pending compliance with development conditions and release of the final layout. |
| Identifier / date | Prepared for Radha Developers; document dated 29-11-2022 in the supplied title record |
|---|---|
| Scope and evidence | Advocate’s report concerning land at Velugumatla, including references to Sy.Nos. 134/A1 and 125/2, revenue records, conversion and layout approval, and the municipal mortgage and gift. |
| Identifier / date | 13986/2022, 17-11-2022 |
|---|---|
| Scope and evidence | Title documents describe a gift to the Governor of Telangana represented by Khammam Municipal Corporation, covering roads, park/open space and utility areas. |
| Identifier / date | Dated 14/12/2022, Khammam |
|---|---|
| Scope and evidence | Authorized signatory Shanthan Reddy Ankireddy’s promoter declaration, including a stated completion undertaking of 29/11/2022. |
| Identifier / date | Project document 291789 |
|---|---|
| Scope and evidence | Partially filled agreement template; project-specific buyer, plot and transaction fields are blank in the supplied extraction. |
| Identifier / date | Not present in supplied evidence |
|---|---|
| Scope and evidence | No completion or occupancy certificate is recorded in the supplied document set. |
Frequently asked questions
Is THE ESTATE registered with Telangana RERA?
Yes. THE ESTATE is registered with the Telangana Real Estate Regulatory Authority as P00800005732; the registration status is New Project.
Who is the developer of THE ESTATE?
The promoter named in the RERA registration is RADHA DEVELOPERS.
Where is THE ESTATE located?
THE ESTATE is in KHAMMAM MUNICIPAL CORPORATION, Khammam, Telangana (507002).
When will THE ESTATE be completed?
The promoter's proposed date of completion filed with RERA is 29/11/2025. This is the promoter's declaration, not a guarantee.
More projects in Khammam