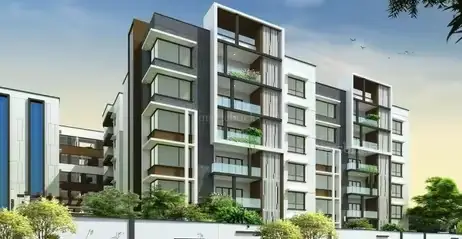
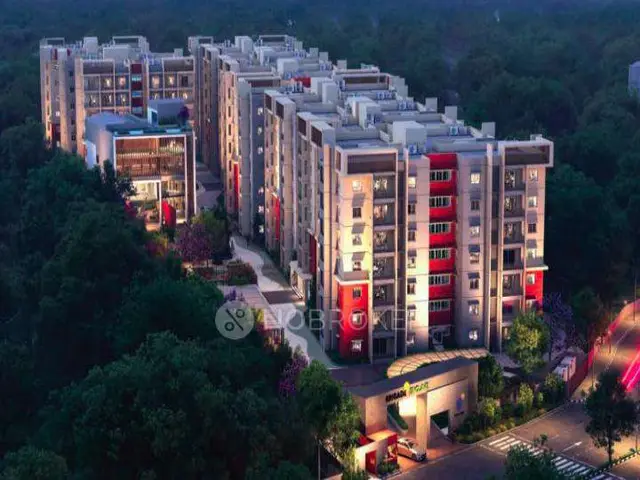
The Residences At 10
SRI VENKATESWARA CONSTRUCTIONS · Hyderabad · RERA P02500007027
THE RESIDENCES AT 10 is a residential apartment project in Banjara Hills, KHAIRTABAD mandal, Hyderabad district. The registered promoter is SRI VENKATESWARA CONSTRUCTIONS, recorded as a partnership. The project has a total land area of 15580.82 sq m and three buildings: residential BLOCK (A), residential BLOCK (B), and A (AMENITIES); BLOCK (A) has 2 Cellar + 1 Ground + 4 upper floors, BLOCK (B) has 1 Ground + 4 upper floors, and A (AMENITIES) has 1 Stilt + 4 upper floors. TG-RERA record P02500007027 lists 43 4BHK homes with a saleable area of 417.47 sq m, and the completion undertaking states completion by 06/06/2026.
More from Sri Venkateswara Constructions · 2 projects →
01What we found
Read from TG-RERA filings, approvals, land and registration records and court records. A court case is counted only when the court record states this project's survey number with its village, or names the project.
02Check before you pay
8 items to check before you pay, 3 high - from the title chain, court records and approvals, each with what to ask the builder or your advocate. An item may not be a problem with the project: records can be incomplete.
1. Project at a glance
Project identity
| Field | Project record |
|---|---|
| Registered project name | THE RESIDENCES AT 10 RERA record |
| Project type / status | Residential apartment project; TG-RERA record labels it “New Project” RERA record RERA filing |
| Phase / registered portion | Phase not separately identified in the supplied record; registration is for P02500007027 RERA record |
| TG-RERA registration | P02500007027; valid from 29/09/2023 to 06/06/2026. Registration validity is distinct from the project completion undertaking and does not itself establish completion or an occupancy certificate RERA record |
| Registered promoter | SRI VENKATESWARA CONSTRUCTIONS, recorded as a partnership RERA record Corporate record |
| RERA status | Registration certificate supplied; the record states no extension. No later registration-extension record is supplied |
Land and geographic identity
| Field | Project record |
|---|---|
| Locality / site description | Banjara Hills; permit describes the site as BANJARAHILLS -19, Shaikpet RERA record |
| Revenue village | Banjara Hills in the project identity record; the building permit identifies Shaikpet RERA record |
| Mandal / district / PIN | KHAIRTABAD / Hyderabad / 500034 in the project identity record RERA record |
| Survey identity | 403(OLD SURVEY NO 129); the building permit states 403 (OLD SURVEY NO.129) RERA record Land records |
| Site area figures | RERA land record: total 15580.82 sq m, affected area 666.87 sq m, net area 14913.95 sq m RERA filing Land records. Building permit: plot area 15580.82 Sq. Mtrs, road-affected area 666.87, nala-affected area 582.01, net plot area 14326.94 Sq. Mtrs |
| Boundaries | East: ROAD; North: ROAD; South: NALA; West: PART OF PLOT NO 19 RERA filing |
Development identity
| Field | Project record |
|---|---|
| Sanctioning authority | Greater Hyderabad Municipal Corporation (GHMC) Approvals record |
| Principal building permit | 1770/GHMC/KHB/2023-BP, approved 06 June, 2023; file no. 005943/GHMC/2955/KHB1/2023-BP Approvals record |
| Approved built-up area | 21862.67 sq m in the project record RERA filing. The building-permit extraction separately reports a total parking area of 19836.7 and does not supply an equivalent approved built-up-area figure in that extracted field set |
| Buildings / blocks | Three: residential BLOCK (A) and BLOCK (B), plus A (AMENITIES) RERA record |
| Sanctioned floors | BLOCK (A): 2 Cellar + 1 Ground + 4 upper floors; BLOCK (B): 1 Ground + 4 upper floors; A (AMENITIES): 1 Stilt + 4 upper floors |
| Parking | Permit identifies cellars and stilts for parking and states Total Parking Area 19836.7; a sanctioned space count and unit-wise allocations are not supplied |
| Units | RERA unit record: 43 4BHK homes, plus a separate non-sale “AMENITIES” row of 4 units; the amenity row is not presented as homes for sale RERA unit table RERA unit table |
Offering and status
| Field | Project record |
|---|---|
| RERA-filed home configuration | 4BHK, saleable area 417.47 sq m; 43 units, with 0 booked and 43 available in the portal data (no as-of date supplied) RERA unit table RERA unit table |
| RERA-listed amenity row | “AMENITIES”, 4 units at 334.93 sq m; not homes for sale RERA unit table RERA unit table |
| Construction stage | No independently verified construction progress or site inspection result is supplied. The RERA amenity schedule records 0% for each of its 14 listed items RERA amenities |
| Completion timeline | Promoter’s Form B undertaking states completion by 06/06/2026; the permit also states construction to be completed before 06 June, 2026 |
| Occupancy / completion certificate | Building-permit extraction says completion is not certified; no occupancy or completion certificate is supplied |
2. The project story
THE RESIDENCES AT 10 is registered with TG-RERA as a residential apartment project on land identified as Survey No. 403(OLD SURVEY NO 129), with two residential blocks and a separate amenities block in the GHMC permit RERA record Land records. The permit describes residential construction at BANJARAHILLS -19, Shaikpet, and records a site extent of 15580.82 Sq. Mtrs.
The RERA unit data lists 43 4BHK homes. Its separate “AMENITIES” row is not a home-for-sale count RERA unit table RERA unit table. A completion undertaking and permit deadline are recorded for 06/06/2026, but the supplied evidence does not establish actual construction progress or completion. The permit extraction marks completion as not certified, and no occupancy certificate is included.
3. Master plan, architecture & building design
The project record gives a total land area of 15580.82 sq m and net area of 14913.95 sq m. The GHMC permit lists a road-affected area of 666.87 and nala-affected area of 582.01, resulting in its stated net plot area of 14326.94 Sq. Mtrs RERA filing. These are land-area figures; they are not building or saleable-area measurements.
The permit identifies three buildings: residential BLOCK (A), residential BLOCK (B), and A (AMENITIES). BLOCK (A) is sanctioned as 2 Cellar + 1 Ground + 4 upper floors; BLOCK (B) as 1 Ground + 4 upper floors; and A (AMENITIES) as 1 Stilt + 4 upper floors. The project record lists approved built-up area as 21862.67 sq m RERA filing. The permit extraction also lists Total Parking Area 19836.7.
The supplied approval extraction does not describe flat counts per floor, lifts, stairs, detailed circulation, building footprints, landscaping quantities, or a phase-wise building arrangement. No floor-plan drawing measurements should be read as RERA-filed area disclosures; the separate drawing-measurement data is discussed below.
4. Homes, configurations & floor plans
| Configuration | Units | Booked | Available | RERA saleable area | Measured carpet area | Loading (if supplied) |
|---|---|---|---|---|---|---|
| 4BHK | 43 | 0 | 43 | 417.47 sq m | Software-measured median 329.3 sq m; range 192.0–371.1 sq m | 21% (drawing-derived) |
The TG-RERA filing supplies the 4BHK count, booking/availability figures and saleable area; the portal data has no stated as-of date RERA unit details RERA unit table. The carpet-area figures and loading are software measurements from approved floor-plan drawing geometry, not RERA disclosures, and the source flags drawing measurements for review Floor plans RERA unit details. Saleable area and carpet area are different measures; the drawing-measurement source notes that saleable area also includes the home’s share of common areas Floor plans.
Drawing measurements also identify 2BHK and 3BHK designs, but these are not listed as configurations in the supplied TG-RERA unit data. The RERA filing remains the source for the project’s filed unit count and saleable area RERA unit details Floor plans. The available drawing extraction does not support a complete room-by-room description of all 43 homes.
5. Parking & vehicle circulation
The GHMC permit sanctions cellar and stilt areas for parking and states Total Parking Area 19836.7. It specifically requires approved cellar and stilt parking areas to be used exclusively for vehicle parking and not partitioned, shuttered or converted to another use. The permit’s floor description identifies two cellar levels in BLOCK (A) and a stilt in A (AMENITIES).
A parking-space count, visitor or accessible-space provision, parking allocation by unit, and detailed ramp or internal-driveway arrangement are not supplied. A drawn or permitted parking area does not by itself establish exclusive parking rights for a particular buyer.
6. Amenities, recreation & open spaces
The RERA amenities schedule lists the following items and reports 0% progress for each; it separately marks water conservation and rainwater harvesting as “YES” RERA amenities. This is a filed schedule, not independent verification of delivery.
| Facility | Green Strip / Tot Lot / Park |
|---|---|
| Description / size | No size supplied |
| Evidence source | RERA amenities |
| Declared progress / verified status | RERA schedule: 0%; permit requires a fenced tot-lot maintained as greenery. No independent completion verification |
| Facility | Aggregate recreational open space |
|---|---|
| Description / size | No area supplied |
| Evidence source | RERA amenities |
| Declared progress / verified status | RERA schedule: 0%; completion not independently verified |
| Facility | Community buildings |
|---|---|
| Description / size | No size or capacity supplied |
| Evidence source | RERA amenities |
| Declared progress / verified status | RERA schedule: 0%; no independent completion verification |
| Facility | Water conservation / rainwater harvesting |
|---|---|
| Description / size | Permit lists 1 rainwater-harvesting pit; no capacity supplied |
| Evidence source | RERA amenities |
| Declared progress / verified status | RERA schedule: “YES”, 0%; permit requires a rainwater-harvesting structure. No independent completion verification |
The permit also requires a garbage house within the premises and tree planting along the site periphery; the RERA schedule lists solid-waste management and disposal at 0% RERA amenities. The supplied evidence does not identify a clubhouse or a detailed indoor or sports-facility inventory.
7. Utilities, building services & safety
The RERA schedule names water supply, sewerage, storm-water drains, sewage and sullage treatment/disposal, solid-waste management, energy management, fire protection, street lighting and an electrical meter room/sub-station/receiving station; each is shown at 0% RERA amenities. The schedule does not provide capacities, sources, equipment specifications or verified completion status.
The GHMC permit requires a rainwater-harvesting structure, space for a transformer, a garbage house, and services including sanitation, plumbing, fire safety, lifts and electrical installations to be executed under qualified technical supervision. It also requires occupancy and fire NOC before occupancy certification, and states that occupancy certification is compulsory before occupation. These are permit conditions; the supplied record does not establish that the systems or certificates have been completed or issued. Water source/storage, STP capacity and reuse, electrical backup, lift count/capacity, CCTV, access control, accessibility provisions and EV charging are not disclosed in the supplied evidence.
8. Location, access & connectivity
The registered project location is Banjara Hills, in the project identity record as KHAIRTABAD mandal, Hyderabad district, PIN 500034. The GHMC permit describes the site as BANJARAHILLS -19, Shaikpet, and gives its survey identity as 403 (OLD SURVEY NO.129) RERA record.
The permit records road boundaries to the north and east, a road-affected portion, and a stated adjacent 18 mt. road width; it also identifies a nala at the southern boundary RERA filing. The supplied location data lists the Financial District (Nanakramguda) at 1.2 km from the cadastral parcel centroid Location record. A vendor listing claims proximity to NH 9, Crescent High School and Lovedale International School, but those are vendor claims rather than TG-RERA or sanctioned-plan findings Promoter website.
9. Developer & development status
The registered promoter is SRI VENKATESWARA CONSTRUCTIONS, recorded as a partnership; its GSTIN is 36AEJFS6081A1Z1. The project record names KADIYALA SUBBARAO as authorized signatory Corporate record Parties record. A partnership deed filed as a project document records a change in constitution and admission of a fourth partner; it does not identify or convey title to project land.
The promoter’s Form B affidavit, dated 08-06-2023, declares a legal-title basis, states that the land is free from encumbrances, and undertakes completion by 06/06/2026. These are promoter declarations. The supplied record does not provide a registered office contact number, official project website, or independently verified construction-progress assessment.
10. Approvals, official records & documents
| Supplied evidence | P02500007027, Form “C”; issued 29/09/2023, valid through 06/06/2026 |
|---|---|
| Scope / note | Project registration; no extension is recorded in the supplied certificate |
| Supplied evidence | Permit 1770/GHMC/KHB/2023-BP, dated 06 June, 2023; file 005943/GHMC/2955/KHB1/2023-BP |
|---|---|
| Scope / note | Sanctions residential BLOCK (A), BLOCK (B), and A (AMENITIES), with stated floor configurations and conditions |
| Supplied evidence | 08-06-2023, signed by KADIYALA SUBBARAO for SRI VENKATESWARA CONSTRUCTIONS |
|---|---|
| Scope / note | Promoter declarations and completion undertaking |
| Supplied evidence | Advocate’s report concerning Ac. 3-34 Gts at Plot No. 19, Survey No. 129 correlating to Sy. No. 403 (new) |
|---|---|
| Scope / note | Title-report document; detailed title-chain analysis belongs in Land & Title |
| Supplied evidence | Project-filed instruments include Development Agreement cum GPA 4894/2019 and related ratification documents |
|---|---|
| Scope / note | Instruments described in the filed title materials |
| Supplied evidence | Layout-plan filing is present but the supplied extraction is not available |
|---|---|
| Scope / note | Drawing-derived measurements are separately identified as software measurements; the layout document’s full contents are not available here |
| Supplied evidence | None supplied; permit extraction records completion as not certified |
|---|---|
| Scope / note | No occupancy or completion certificate established by the supplied documents |
1. Project at a glance
Project identity
Registered project name: THE RESIDENCES AT 10
Project type / status: Residential apartment project; TG-RERA record labels it “New Project”
Phase / registered portion: Phase not separately identified in the supplied record; registration is for P02500007027
TG-RERA registration: P02500007027; valid from 29/09/2023 to 06/06/2026. Registration validity is distinct from the project completion undertaking and does not itself establish completion or an occupancy certificate
Registered promoter: SRI VENKATESWARA CONSTRUCTIONS, recorded as a partnership
RERA status: Registration certificate supplied; the record states no extension. No later registration-extension record is supplied
Land and geographic identity
Locality / site description: Banjara Hills; permit describes the site as BANJARAHILLS -19, Shaikpet
Revenue village: Banjara Hills in the project identity record; the building permit identifies Shaikpet
Mandal / district / PIN: KHAIRTABAD / Hyderabad / 500034 in the project identity record
Survey identity: 403(OLD SURVEY NO 129); the building permit states 403 (OLD SURVEY NO.129)
Site area figures: RERA land record: total 15580.82 sq m, affected area 666.87 sq m, net area 14913.95 sq m. Building permit: plot area 15580.82 Sq. Mtrs, road-affected area 666.87, nala-affected area 582.01, net plot area 14326.94 Sq. Mtrs
Boundaries: East: ROAD; North: ROAD; South: NALA; West: PART OF PLOT NO 19
Development identity
Sanctioning authority: Greater Hyderabad Municipal Corporation (GHMC)
Principal building permit: 1770/GHMC/KHB/2023-BP, approved 06 June, 2023; file no. 005943/GHMC/2955/KHB1/2023-BP
Approved built-up area: 21862.67 sq m in the project record. The building-permit extraction separately reports a total parking area of 19836.7 and does not supply an equivalent approved built-up-area figure in that extracted field set
Buildings / blocks: Three: residential BLOCK (A) and BLOCK (B), plus A (AMENITIES)
Sanctioned floors: BLOCK (A): 2 Cellar + 1 Ground + 4 upper floors; BLOCK (B): 1 Ground + 4 upper floors; A (AMENITIES): 1 Stilt + 4 upper floors
Parking: Permit identifies cellars and stilts for parking and states Total Parking Area 19836.7; a sanctioned space count and unit-wise allocations are not supplied
Units: RERA unit record: 43 4BHK homes, plus a separate non-sale “AMENITIES” row of 4 units; the amenity row is not presented as homes for sale
Offering and status
RERA-filed home configuration: 4BHK, saleable area 417.47 sq m; 43 units, with 0 booked and 43 available in the portal data (no as-of date supplied)
RERA-listed amenity row: “AMENITIES”, 4 units at 334.93 sq m; not homes for sale
Construction stage: No independently verified construction progress or site inspection result is supplied. The RERA amenity schedule records 0% for each of its 14 listed items
Completion timeline: Promoter’s Form B undertaking states completion by 06/06/2026; the permit also states construction to be completed before 06 June, 2026
Occupancy / completion certificate: Building-permit extraction says completion is not certified; no occupancy or completion certificate is supplied
2. The project story
THE RESIDENCES AT 10 is registered with TG-RERA as a residential apartment project on land identified as Survey No. 403(OLD SURVEY NO 129), with two residential blocks and a separate amenities block in the GHMC permit. The permit describes residential construction at BANJARAHILLS -19, Shaikpet, and records a site extent of 15580.82 Sq. Mtrs.
The RERA unit data lists 43 4BHK homes. Its separate “AMENITIES” row is not a home-for-sale count. A completion undertaking and permit deadline are recorded for 06/06/2026, but the supplied evidence does not establish actual construction progress or completion. The permit extraction marks completion as not certified, and no occupancy certificate is included.
3. Master plan, architecture & building design
The project record gives a total land area of 15580.82 sq m and net area of 14913.95 sq m. The GHMC permit lists a road-affected area of 666.87 and nala-affected area of 582.01, resulting in its stated net plot area of 14326.94 Sq. Mtrs. These are land-area figures; they are not building or saleable-area measurements.
The permit identifies three buildings: residential BLOCK (A), residential BLOCK (B), and A (AMENITIES). BLOCK (A) is sanctioned as 2 Cellar + 1 Ground + 4 upper floors; BLOCK (B) as 1 Ground + 4 upper floors; and A (AMENITIES) as 1 Stilt + 4 upper floors. The project record lists approved built-up area as 21862.67 sq m. The permit extraction also lists Total Parking Area 19836.7.
The supplied approval extraction does not describe flat counts per floor, lifts, stairs, detailed circulation, building footprints, landscaping quantities, or a phase-wise building arrangement. No floor-plan drawing measurements should be read as RERA-filed area disclosures; the separate drawing-measurement data is discussed below.
4. Homes, configurations & floor plans
| Configuration | Units | Booked | Available | RERA saleable area | Measured carpet area | Loading (if supplied) |
|---|---|---|---|---|---|---|
| 4BHK | 43 | 0 | 43 | 417.47 sq m | Software-measured median 329.3 sq m; range 192.0–371.1 sq m | 21% (drawing-derived) |
The TG-RERA filing supplies the 4BHK count, booking/availability figures and saleable area; the portal data has no stated as-of date. The carpet-area figures and loading are software measurements from approved floor-plan drawing geometry, not RERA disclosures, and the source flags drawing measurements for review. Saleable area and carpet area are different measures; the drawing-measurement source notes that saleable area also includes the home’s share of common areas.
Drawing measurements also identify 2BHK and 3BHK designs, but these are not listed as configurations in the supplied TG-RERA unit data. The RERA filing remains the source for the project’s filed unit count and saleable area. The available drawing extraction does not support a complete room-by-room description of all 43 homes.
5. Parking & vehicle circulation
The GHMC permit sanctions cellar and stilt areas for parking and states Total Parking Area 19836.7. It specifically requires approved cellar and stilt parking areas to be used exclusively for vehicle parking and not partitioned, shuttered or converted to another use. The permit’s floor description identifies two cellar levels in BLOCK (A) and a stilt in A (AMENITIES).
A parking-space count, visitor or accessible-space provision, parking allocation by unit, and detailed ramp or internal-driveway arrangement are not supplied. A drawn or permitted parking area does not by itself establish exclusive parking rights for a particular buyer.
6. Amenities, recreation & open spaces
The RERA amenities schedule lists the following items and reports 0% progress for each; it separately marks water conservation and rainwater harvesting as “YES”. This is a filed schedule, not independent verification of delivery.
| Facility | Green Strip / Tot Lot / Park |
|---|---|
| Description / size | No size supplied |
| Declared progress / verified status | RERA schedule: 0%; permit requires a fenced tot-lot maintained as greenery. No independent completion verification |
| Facility | Aggregate recreational open space |
|---|---|
| Description / size | No area supplied |
| Declared progress / verified status | RERA schedule: 0%; completion not independently verified |
| Facility | Community buildings |
|---|---|
| Description / size | No size or capacity supplied |
| Declared progress / verified status | RERA schedule: 0%; no independent completion verification |
| Facility | Water conservation / rainwater harvesting |
|---|---|
| Description / size | Permit lists 1 rainwater-harvesting pit; no capacity supplied |
| Declared progress / verified status | RERA schedule: “YES”, 0%; permit requires a rainwater-harvesting structure. No independent completion verification |
The permit also requires a garbage house within the premises and tree planting along the site periphery; the RERA schedule lists solid-waste management and disposal at 0%. The supplied evidence does not identify a clubhouse or a detailed indoor or sports-facility inventory.
7. Utilities, building services & safety
The RERA schedule names water supply, sewerage, storm-water drains, sewage and sullage treatment/disposal, solid-waste management, energy management, fire protection, street lighting and an electrical meter room/sub-station/receiving station; each is shown at 0%. The schedule does not provide capacities, sources, equipment specifications or verified completion status.
The GHMC permit requires a rainwater-harvesting structure, space for a transformer, a garbage house, and services including sanitation, plumbing, fire safety, lifts and electrical installations to be executed under qualified technical supervision. It also requires occupancy and fire NOC before occupancy certification, and states that occupancy certification is compulsory before occupation. These are permit conditions; the supplied record does not establish that the systems or certificates have been completed or issued. Water source/storage, STP capacity and reuse, electrical backup, lift count/capacity, CCTV, access control, accessibility provisions and EV charging are not disclosed in the supplied evidence.
8. Location, access & connectivity
The registered project location is Banjara Hills, in the project identity record as KHAIRTABAD mandal, Hyderabad district, PIN 500034. The GHMC permit describes the site as BANJARAHILLS -19, Shaikpet, and gives its survey identity as 403 (OLD SURVEY NO.129).
The permit records road boundaries to the north and east, a road-affected portion, and a stated adjacent 18 mt. road width; it also identifies a nala at the southern boundary. The supplied location data lists the Financial District (Nanakramguda) at 1.2 km from the cadastral parcel centroid. A vendor listing claims proximity to NH 9, Crescent High School and Lovedale International School, but those are vendor claims rather than TG-RERA or sanctioned-plan findings.
9. Developer & development status
The registered promoter is SRI VENKATESWARA CONSTRUCTIONS, recorded as a partnership; its GSTIN is 36AEJFS6081A1Z1. The project record names KADIYALA SUBBARAO as authorized signatory. A partnership deed filed as a project document records a change in constitution and admission of a fourth partner; it does not identify or convey title to project land.
The promoter’s Form B affidavit, dated 08-06-2023, declares a legal-title basis, states that the land is free from encumbrances, and undertakes completion by 06/06/2026. These are promoter declarations. The supplied record does not provide a registered office contact number, official project website, or independently verified construction-progress assessment.
10. Approvals, official records & documents
| Supplied evidence | P02500007027, Form “C”; issued 29/09/2023, valid through 06/06/2026 |
|---|---|
| Scope / note | Project registration; no extension is recorded in the supplied certificate |
| Supplied evidence | Permit 1770/GHMC/KHB/2023-BP, dated 06 June, 2023; file 005943/GHMC/2955/KHB1/2023-BP |
|---|---|
| Scope / note | Sanctions residential BLOCK (A), BLOCK (B), and A (AMENITIES), with stated floor configurations and conditions |
| Supplied evidence | 08-06-2023, signed by KADIYALA SUBBARAO for SRI VENKATESWARA CONSTRUCTIONS |
|---|---|
| Scope / note | Promoter declarations and completion undertaking |
| Supplied evidence | Advocate’s report concerning Ac. 3-34 Gts at Plot No. 19, Survey No. 129 correlating to Sy. No. 403 (new) |
|---|---|
| Scope / note | Title-report document; detailed title-chain analysis belongs in Land & Title |
| Supplied evidence | Project-filed instruments include Development Agreement cum GPA 4894/2019 and related ratification documents |
|---|---|
| Scope / note | Instruments described in the filed title materials |
| Supplied evidence | Layout-plan filing is present but the supplied extraction is not available |
|---|---|
| Scope / note | Drawing-derived measurements are separately identified as software measurements; the layout document’s full contents are not available here |
| Supplied evidence | None supplied; permit extraction records completion as not certified |
|---|---|
| Scope / note | No occupancy or completion certificate established by the supplied documents |
Frequently asked questions
Is THE RESIDENCES AT 10 registered with Telangana RERA?
Yes. THE RESIDENCES AT 10 is registered with the Telangana Real Estate Regulatory Authority as P02500007027; the registration status is New Project.
Who is the developer of THE RESIDENCES AT 10?
The promoter named in the RERA registration is SRI VENKATESWARA CONSTRUCTIONS.
Where is THE RESIDENCES AT 10 located?
THE RESIDENCES AT 10 is in BANJARA HILLS, KHAIRTABAD, Hyderabad, Telangana (500034).
When will THE RESIDENCES AT 10 be completed?
The promoter's proposed date of completion filed with RERA is 30/11/2026. This is the promoter's declaration, not a guarantee.
More projects in Banjara Hills