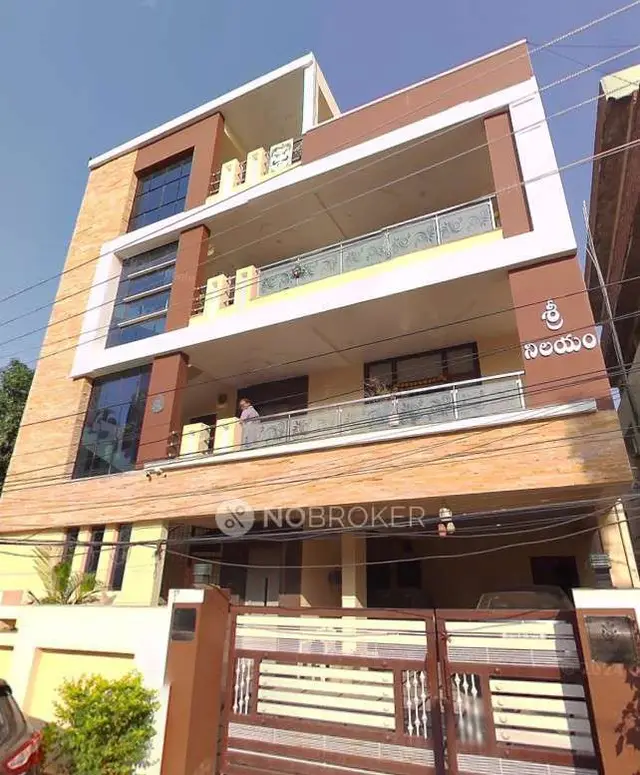
The Vermont BY NIRVANA
NIRVANA HOMESPACES LLP · Medchal-Malkajgiri · RERA P02200008990
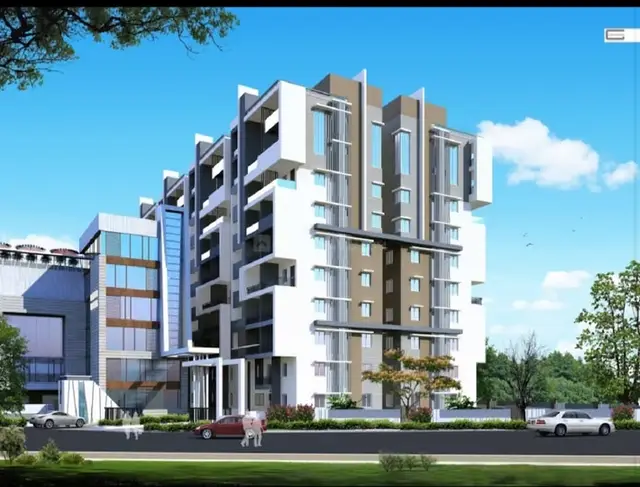
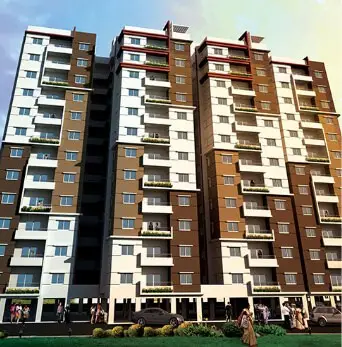
The Vermont BY NIRVANA is a residential apartment project at Nacharam Road, Nacharam, Uppal mandal, Medchal-Malkajgiri district, developed by registered promoter NIRVANA HOMESPACES LLP. It has a net plot area of 15,378.95 sq. m and comprises three residential towers and one clubhouse building; Tower A has 3 cellars, 1 stilt and 36 upper floors, Towers B and C each have 1 stilt and 36 upper floors, and the clubhouse has 1 stilt and 7 upper floors. The project has 570 homes, all recorded as 3BHK, with a filed saleable area of 212.0 sq. m. Its TG-RERA registration number is P02200008990, and its proposed completion date is 17/02/2030.
01What we found
Read from TG-RERA filings, approvals, land and registration records and court records. A court case is counted only when the court record states this project's survey number with its village, or names the project.
02Check before you pay
9 items to check before you pay, 4 high - from the title chain, court records and approvals, each with what to ask the builder or your advocate. An item may not be a problem with the project: records can be incomplete.
1. Project at a glance
Project identity
| Item | Project record |
|---|---|
| Registered name | The Vermont BY NIRVANA RERA record |
| Project type / registered portion | Residential apartment project; registered phase or portion is not separately identified in the supplied record. RERA record |
| TG-RERA registration | P02200008990; registered 17 October 2024 and valid to 17 October 2029, unless extended by the Authority. This is registration validity, not the construction deadline. RERA record |
| Registered promoter | NIRVANA HOMESPACES LLP RERA record Corporate record |
| RERA status | The supplied record identifies the project as a new project and provides a registration certificate. RERA record |
Land and geographic identity
| Item | Project record |
|---|---|
| Locality / village | Nacharam Road; revenue village: Nacharam RERA record |
| Mandal / district / PIN | Uppal / Medchal-Malkajgiri / 500076 RERA record |
| All project survey numbers and subdivisions | 197/1/B, 198/B, 199/B, 206/1/B Land records |
| Site area | Plot area 16,437.65 sq. m; road-affected area 1,058.7 sq. m; net plot area 15,378.95 sq. m |
| Boundaries in the RERA record | East: others’ land; west: road; north: others’ land; south: others’ land RERA filing |
Development identity
| Item | Project record |
|---|---|
| Sanctioning authority / principal approval | Greater Hyderabad Municipal Corporation (GHMC), Building Permit Order 6194/GHMC/LBN/2024-BP, dated 17 October 2024 Approvals record |
| Additional plan reference | TS/018303/2024; supplied drawing record identifies GHMC as authority. Approvals record |
| Approved built-up area | 169,246.77 sq. m including parking; the supplied plan also states 128,307.17 sq. m excluding parking. These are separately labelled plan figures. |
| Buildings | Three residential towers and one clubhouse building are identified in the building permit. |
| Sanctioned floors | Tower A: 3 cellars, 1 stilt and 36 upper floors; Towers B and C: 1 stilt and 36 upper floors each in the building-permit extraction. The clubhouse is recorded as 1 stilt and 7 upper floors in that permit. |
| RERA-declared homes | 570 units, all recorded as 3BHK in the supplied normalized unit record. RERA unit table RERA unit details |
| Parking | The plan extract states 888 cars proposed and separately gives parking-area figures; see Parking & vehicle circulation. |
Offering and status
| Item | Project record |
|---|---|
| RERA-filed home configuration and saleable area | 3BHK; 212.0 sq. m saleable area RERA unit table RERA unit details |
| Portal inventory | 0 booked; 570 available, as last read from the TG-RERA portal. The record gives no as-of date for these counts; treat them as indicative. RERA unit table RERA unit details |
| Construction stage | No verified current construction-progress percentage or site-stage record is supplied. The GHMC plan extraction says completion is not certified. |
| Completion deadline | The GHMC permit states completion before 17 October 2029; the promoter’s Form B declaration also undertakes completion by 17 October 2029. The project header separately records a proposed completion date of 17/02/2030. RERA record |
| Occupancy / completion certificate | No completion or occupancy certificate is supplied; the plan extraction records completion as not certified. |
2. The project story
The Vermont BY NIRVANA is a registered residential apartment development at Nacharam Road in Nacharam village, Uppal mandal, Medchal-Malkajgiri district. Its registered land identifiers are survey numbers 197/1/B, 198/B, 199/B and 206/1/B. The GHMC building permit describes three residential towers and a separate clubhouse building on a net plot area of 15,378.95 sq. m. RERA record
The RERA unit record lists 570 homes, all as 3BHK, and records them as available with none booked; these inventory figures have no supplied portal as-of date. The clubhouse and refuge-flat rows appearing in the filing’s unit table are not treated here as homes for sale. RERA unit table RERA unit details
The project is not shown as complete or occupancy-certified in the supplied material. The permit records a completion deadline of 17 October 2029, while the promoter’s Form B declaration gives the same undertaking. The project header also lists a proposed completion date of 17 February 2030. No independent site inspection or current construction-progress evidence is included, so the actual construction stage cannot be established from this record. RERA record
3. Master plan, architecture & building design
The GHMC permit identifies three residential towers and a clubhouse building. The building-permit extraction records Tower A with 3 cellars, a stilt and 36 upper floors; Towers B and C with a stilt and 36 upper floors; and the clubhouse with a stilt and 7 upper floors. The supplied plan-sheet extraction contains additional floor-configuration entries, including cellar descriptions for Towers B and C and differing clubhouse floor descriptions; this overview does not resolve those drawing-extraction details.
The recorded site figures are 16,437.65 sq. m of plot area, 1,058.7 sq. m affected by road widening, and 15,378.95 sq. m net plot area. The plan extract gives 169,246.77 sq. m of proposed built-up area including parking and 128,307.17 sq. m excluding parking. These are plan-stated built-up figures, not saleable or carpet area.
The supplied plan extract identifies roads and driveways, including an 18 m road and 11 m and 7 m driveways, and records one entry and one exit with a minimum width of 4.5 m and height clearance of 5 m. It also lists tot-lot areas and a perimeter green strip. The evidence does not provide a verified tower-by-tower flat arrangement, lift count, stair count, or a complete circulation and landscape schedule.
4. Homes, configurations & floor plans
The RERA-filed unit record lists 570 3BHK homes, with 0 booked and 570 available in the portal snapshot; no as-of date is supplied. Its filed saleable area is 212.0 sq. m per home. RERA unit table RERA unit details
| Configuration | Units | Booked | Available | RERA saleable area | Measured carpet area | Loading (if supplied) |
|---|---|---|---|---|---|---|
| 3BHK | 570 | 0 | 570 | 212.0 sq. m | Software-measured range: 110.1–174.1 sq. m; median 135.8 sq. m | 36% RERA unit details Floor plans |
The carpet-area range, median and loading are software measurements from the supplied approved drawing records, not TG-RERA disclosures; the measurements are noted as needing review. They are not interchangeable with the RERA-filed saleable area. Saleable area includes a share of common areas, while carpet area is the measured dwelling area; balconies are separately identified in the drawing extraction and excluded from its carpet measurement. RERA unit details Floor plans
One extracted typical-plan example labels bedrooms, a master bedroom, living/dining, kitchen, toilets and balconies. The supplied material does not establish that this example represents every 3BHK design.
5. Parking & vehicle circulation
The supplied plan extraction states 888 cars proposed. It also reports parking-area figures of 38,930.09 and 40,939.60, visitor-car-parking figures of 3,893.01 and 5,276.25, and totals of 42,823.10 and 43,100.61; the units and relationship between these separate figures are not made clear in the extracted data.
The building permit records a total parking area of 45,684.77 and states that approved cellar and stilt areas are to be used exclusively for vehicle parking, without partition walls or rolling shutters. Tower A is recorded with three cellars and a stilt in the building-permit extraction. The plan also specifies one entry and one exit, each with a minimum width of 4.5 m and height clearance of 5 m.
The supplied evidence does not establish individual parking allocations, resident versus visitor bay counts beyond the extracted figures, accessible parking, two-wheeler numbers, or a verified parking-space-per-home ratio. A plan depiction or proposed count does not by itself establish an allottee’s exclusive parking entitlement.
6. Amenities, recreation & open spaces
The RERA amenity record marks the following 14 site-level categories as available in the filing, but each has 0% progress recorded; this is not evidence of completion. The building permit additionally specifies or refers to particular facilities and conditions. RERA amenities
| Description / size | Separate clubhouse building; permit extraction records 1 stilt and 7 upper floors. |
|---|---|
| Evidence source | GHMC building permit |
| Declared progress / verified status | Sanctioned; completion not verified. |
| Description / size | Permit extraction lists “Tot Lot 1791”; plan-sheet extraction lists multiple tot-lot areas, including 130, 251, 71, 91, 394, 288, 677, 247, 242 and 450 sq. m. The relationship between these entries is not established in the supplied extraction. |
|---|---|
| Evidence source | GHMC permit and plan extract |
| Declared progress / verified status | Provided for in the record; progress is 0% in the RERA amenity table. |
| Description / size | Permit requires a maintained strip of greenery on the site periphery; plan extract also lists a green strip. |
|---|---|
| Evidence source | GHMC permit and plan extract |
| Declared progress / verified status | Required/planned; completion not verified. |
| Description / size | RERA amenity category marked “YES.” RERA amenities |
|---|---|
| Evidence source | TG-RERA amenity record |
| Declared progress / verified status | 0% progress recorded; completion not verified. |
| Description / size | RERA amenity category marked “YES.” RERA amenities |
|---|---|
| Evidence source | TG-RERA amenity record |
| Declared progress / verified status | 0% progress recorded; completion not verified. |
| Description / size | Permit lists 11 rainwater-harvesting pits and requires a rainwater-harvesting structure. |
|---|---|
| Evidence source | GHMC permit and plan extract |
| Declared progress / verified status | Required/planned; completion not verified. |
| Description / size | STP is listed in the permit extraction; RERA also lists sewage treatment and disposal. RERA amenities |
|---|---|
| Evidence source | GHMC permit and TG-RERA amenity record |
| Declared progress / verified status | Listed; RERA progress 0%; completion not verified. |
| Description / size | Permit requires a garbage house; RERA lists solid-waste management and disposal. RERA amenities |
|---|---|
| Evidence source | GHMC permit and TG-RERA amenity record |
| Declared progress / verified status | Listed; RERA progress 0%; completion not verified. |
Additional recreational and lifestyle items appear in promoter/vendor material, but the supplied evidence does not establish them as sanctioned or delivered project facilities. Promoter website
7. Utilities, building services & safety
The project records list water supply, sewerage/STP, storm-water drains, rainwater harvesting, electrical infrastructure, a transformer space, garbage house and fire-safety provisions. The RERA amenity table marks the relevant categories as available but records 0% progress; the supplied evidence does not verify operational completion. RERA amenities
The plan extract specifies a separate underground static water tank of 25,000 litres and a separate residential terrace tank of 25,000 litres. It also calls for a dual-piping system for the stated large/group-housing circumstances, but the evidence does not confirm installation or operational status.
The permit and plan extracts refer to fire-fighting installations, hose reels/downcomers, emergency lighting and an automatic sprinkler system where basement area exceeds 200 sq. m. They also require a fire occupancy NOC before issue of an occupancy certificate. These are recorded requirements, not confirmation that the systems are installed or that statutory clearances have been obtained.
The plans refer to a generator, electrical safety certification, transformer protection, EV charging infrastructure, broadband/digital connectivity infrastructure and Computer Telephony Integration. No lift count or capacity, backup-power capacity, STP capacity, water-treatment capacity, CCTV/security specification, or accessibility schedule is provided in the supplied evidence.
8. Location, access & connectivity
The registered location is Nacharam Road, Nacharam village, Uppal mandal, Medchal-Malkajgiri district, Telangana, PIN 500076. The location record identifies an approximate Outer Ring Road nearest sampled interchange distance of 12.0 km. RERA record Location record
The supplied GHMC plan record refers to existing and proposed roads, including a 6.00 m existing road, a 9.00 m proposed road, a 30.00 m existing road, a 60.00 m proposed road, and 11 m and 7 m driveways; it also refers to an 18 m road. The evidence does not verify construction or public availability of proposed roads.
9. Developer & development status
The registered promoter is NIRVANA HOMESPACES LLP, an LLP identified by LLPIN ACC-7099 and GSTIN 36AAVFN7106K1ZP. Corporate record RERA filing
The corporate document records the LLP address as H.No. 8-2-293/174/4, BNReddy Nagar Colony, Hyderabad 500034. The project record lists the promoter’s address at BNReddy Nagarcolony, Nacharam Road, Nacharam, Uppal, Medchal-Malkajgiri, 500076. These are the supplied corporate and project-address records; no verified official contact details are supplied here. Parties record
The promoter’s Form B affidavit, dated 25 October 2024, declares legal title, states the land is free from encumbrances, and undertakes project completion by 17 October 2029. These are promoter declarations. The GHMC permit also specifies completion before 17 October 2029. No current construction progress, independent site verification, or occupancy certificate is supplied.
10. Approvals, official records & documents
| Identifier / date | P02200008990; valid 17 October 2024 to 17 October 2029 unless extended |
|---|---|
| What the supplied record establishes | Form C certificate identifies the project, promoter, location and survey numbers, and states registration conditions. |
| Identifier / date | 6194/GHMC/LBN/2024-BP; 17 October 2024 |
|---|---|
| What the supplied record establishes | Permit for the residential towers and clubhouse; includes site-area figures, configuration and conditions. |
| Identifier / date | 013155/GHMC/6470/LBN1/2023-BP |
|---|---|
| What the supplied record establishes | Reference recorded in the permit extraction. |
| Identifier / date | TS/018303/2024 |
|---|---|
| What the supplied record establishes | Supplied drawing/plan records identify GHMC and this reference. Approvals record |
| Identifier / date | Documents 506821 and 506822 |
|---|---|
| What the supplied record establishes | Drawing-derived plan information and recorded conditions; completion is not certified in the supplied extraction. |
| Identifier / date | Form B dated 25 October 2024 |
|---|---|
| What the supplied record establishes | Promoter-declared title, encumbrance statement, completion undertaking and RERA-related commitments. |
| Identifier / date | LLPIN ACC-7099 |
|---|---|
| What the supplied record establishes | Establishes incorporation of NIRVANA HOMESPACES LLP; it is not a project approval or business licence. |
No occupancy or completion certificate is supplied in the reviewed evidence.
1. Project at a glance
Project identity
Registered name: The Vermont BY NIRVANA
Project type / registered portion: Residential apartment project; registered phase or portion is not separately identified in the supplied record.
TG-RERA registration: P02200008990; registered 17 October 2024 and valid to 17 October 2029, unless extended by the Authority. This is registration validity, not the construction deadline.
Registered promoter: NIRVANA HOMESPACES LLP
RERA status: The supplied record identifies the project as a new project and provides a registration certificate.
Land and geographic identity
Locality / village: Nacharam Road; revenue village: Nacharam
Mandal / district / PIN: Uppal / Medchal-Malkajgiri / 500076
All project survey numbers and subdivisions: 197/1/B, 198/B, 199/B, 206/1/B
Site area: Plot area 16,437.65 sq. m; road-affected area 1,058.7 sq. m; net plot area 15,378.95 sq. m
Boundaries in the RERA record: East: others’ land; west: road; north: others’ land; south: others’ land
Development identity
Sanctioning authority / principal approval: Greater Hyderabad Municipal Corporation (GHMC), Building Permit Order 6194/GHMC/LBN/2024-BP, dated 17 October 2024
Additional plan reference: TS/018303/2024; supplied drawing record identifies GHMC as authority.
Approved built-up area: 169,246.77 sq. m including parking; the supplied plan also states 128,307.17 sq. m excluding parking. These are separately labelled plan figures.
Buildings: Three residential towers and one clubhouse building are identified in the building permit.
Sanctioned floors: Tower A: 3 cellars, 1 stilt and 36 upper floors; Towers B and C: 1 stilt and 36 upper floors each in the building-permit extraction. The clubhouse is recorded as 1 stilt and 7 upper floors in that permit.
RERA-declared homes: 570 units, all recorded as 3BHK in the supplied normalized unit record.
Parking: The plan extract states 888 cars proposed and separately gives parking-area figures; see Parking & vehicle circulation.
Offering and status
RERA-filed home configuration and saleable area: 3BHK; 212.0 sq. m saleable area
Portal inventory: 0 booked; 570 available, as last read from the TG-RERA portal. The record gives no as-of date for these counts; treat them as indicative.
Construction stage: No verified current construction-progress percentage or site-stage record is supplied. The GHMC plan extraction says completion is not certified.
Completion deadline: The GHMC permit states completion before 17 October 2029; the promoter’s Form B declaration also undertakes completion by 17 October 2029. The project header separately records a proposed completion date of 17/02/2030.
Occupancy / completion certificate: No completion or occupancy certificate is supplied; the plan extraction records completion as not certified.
2. The project story
The Vermont BY NIRVANA is a registered residential apartment development at Nacharam Road in Nacharam village, Uppal mandal, Medchal-Malkajgiri district. Its registered land identifiers are survey numbers 197/1/B, 198/B, 199/B and 206/1/B. The GHMC building permit describes three residential towers and a separate clubhouse building on a net plot area of 15,378.95 sq. m.
The RERA unit record lists 570 homes, all as 3BHK, and records them as available with none booked; these inventory figures have no supplied portal as-of date. The clubhouse and refuge-flat rows appearing in the filing’s unit table are not treated here as homes for sale.
The project is not shown as complete or occupancy-certified in the supplied material. The permit records a completion deadline of 17 October 2029, while the promoter’s Form B declaration gives the same undertaking. The project header also lists a proposed completion date of 17 February 2030. No independent site inspection or current construction-progress evidence is included, so the actual construction stage cannot be established from this record.
3. Master plan, architecture & building design
The GHMC permit identifies three residential towers and a clubhouse building. The building-permit extraction records Tower A with 3 cellars, a stilt and 36 upper floors; Towers B and C with a stilt and 36 upper floors; and the clubhouse with a stilt and 7 upper floors. The supplied plan-sheet extraction contains additional floor-configuration entries, including cellar descriptions for Towers B and C and differing clubhouse floor descriptions; this overview does not resolve those drawing-extraction details.
The recorded site figures are 16,437.65 sq. m of plot area, 1,058.7 sq. m affected by road widening, and 15,378.95 sq. m net plot area. The plan extract gives 169,246.77 sq. m of proposed built-up area including parking and 128,307.17 sq. m excluding parking. These are plan-stated built-up figures, not saleable or carpet area.
The supplied plan extract identifies roads and driveways, including an 18 m road and 11 m and 7 m driveways, and records one entry and one exit with a minimum width of 4.5 m and height clearance of 5 m. It also lists tot-lot areas and a perimeter green strip. The evidence does not provide a verified tower-by-tower flat arrangement, lift count, stair count, or a complete circulation and landscape schedule.
4. Homes, configurations & floor plans
The RERA-filed unit record lists 570 3BHK homes, with 0 booked and 570 available in the portal snapshot; no as-of date is supplied. Its filed saleable area is 212.0 sq. m per home.
| Configuration | Units | Booked | Available | RERA saleable area | Measured carpet area | Loading (if supplied) |
|---|---|---|---|---|---|---|
| 3BHK | 570 | 0 | 570 | 212.0 sq. m | Software-measured range: 110.1–174.1 sq. m; median 135.8 sq. m | 36% |
The carpet-area range, median and loading are software measurements from the supplied approved drawing records, not TG-RERA disclosures; the measurements are noted as needing review. They are not interchangeable with the RERA-filed saleable area. Saleable area includes a share of common areas, while carpet area is the measured dwelling area; balconies are separately identified in the drawing extraction and excluded from its carpet measurement.
One extracted typical-plan example labels bedrooms, a master bedroom, living/dining, kitchen, toilets and balconies. The supplied material does not establish that this example represents every 3BHK design.
5. Parking & vehicle circulation
The supplied plan extraction states 888 cars proposed. It also reports parking-area figures of 38,930.09 and 40,939.60, visitor-car-parking figures of 3,893.01 and 5,276.25, and totals of 42,823.10 and 43,100.61; the units and relationship between these separate figures are not made clear in the extracted data.
The building permit records a total parking area of 45,684.77 and states that approved cellar and stilt areas are to be used exclusively for vehicle parking, without partition walls or rolling shutters. Tower A is recorded with three cellars and a stilt in the building-permit extraction. The plan also specifies one entry and one exit, each with a minimum width of 4.5 m and height clearance of 5 m.
The supplied evidence does not establish individual parking allocations, resident versus visitor bay counts beyond the extracted figures, accessible parking, two-wheeler numbers, or a verified parking-space-per-home ratio. A plan depiction or proposed count does not by itself establish an allottee’s exclusive parking entitlement.
6. Amenities, recreation & open spaces
The RERA amenity record marks the following 14 site-level categories as available in the filing, but each has 0% progress recorded; this is not evidence of completion. The building permit additionally specifies or refers to particular facilities and conditions.
| Description / size | Separate clubhouse building; permit extraction records 1 stilt and 7 upper floors. |
|---|---|
| Evidence source | GHMC building permit |
| Declared progress / verified status | Sanctioned; completion not verified. |
| Description / size | Permit extraction lists “Tot Lot 1791”; plan-sheet extraction lists multiple tot-lot areas, including 130, 251, 71, 91, 394, 288, 677, 247, 242 and 450 sq. m. The relationship between these entries is not established in the supplied extraction. |
|---|---|
| Evidence source | GHMC permit and plan extract |
| Declared progress / verified status | Provided for in the record; progress is 0% in the RERA amenity table. |
| Description / size | Permit requires a maintained strip of greenery on the site periphery; plan extract also lists a green strip. |
|---|---|
| Evidence source | GHMC permit and plan extract |
| Declared progress / verified status | Required/planned; completion not verified. |
| Description / size | RERA amenity category marked “YES.” |
|---|---|
| Evidence source | TG-RERA amenity record |
| Declared progress / verified status | 0% progress recorded; completion not verified. |
| Description / size | RERA amenity category marked “YES.” |
|---|---|
| Evidence source | TG-RERA amenity record |
| Declared progress / verified status | 0% progress recorded; completion not verified. |
| Description / size | Permit lists 11 rainwater-harvesting pits and requires a rainwater-harvesting structure. |
|---|---|
| Evidence source | GHMC permit and plan extract |
| Declared progress / verified status | Required/planned; completion not verified. |
| Description / size | STP is listed in the permit extraction; RERA also lists sewage treatment and disposal. |
|---|---|
| Evidence source | GHMC permit and TG-RERA amenity record |
| Declared progress / verified status | Listed; RERA progress 0%; completion not verified. |
| Description / size | Permit requires a garbage house; RERA lists solid-waste management and disposal. |
|---|---|
| Evidence source | GHMC permit and TG-RERA amenity record |
| Declared progress / verified status | Listed; RERA progress 0%; completion not verified. |
Additional recreational and lifestyle items appear in promoter/vendor material, but the supplied evidence does not establish them as sanctioned or delivered project facilities.
7. Utilities, building services & safety
The project records list water supply, sewerage/STP, storm-water drains, rainwater harvesting, electrical infrastructure, a transformer space, garbage house and fire-safety provisions. The RERA amenity table marks the relevant categories as available but records 0% progress; the supplied evidence does not verify operational completion.
The plan extract specifies a separate underground static water tank of 25,000 litres and a separate residential terrace tank of 25,000 litres. It also calls for a dual-piping system for the stated large/group-housing circumstances, but the evidence does not confirm installation or operational status.
The permit and plan extracts refer to fire-fighting installations, hose reels/downcomers, emergency lighting and an automatic sprinkler system where basement area exceeds 200 sq. m. They also require a fire occupancy NOC before issue of an occupancy certificate. These are recorded requirements, not confirmation that the systems are installed or that statutory clearances have been obtained.
The plans refer to a generator, electrical safety certification, transformer protection, EV charging infrastructure, broadband/digital connectivity infrastructure and Computer Telephony Integration. No lift count or capacity, backup-power capacity, STP capacity, water-treatment capacity, CCTV/security specification, or accessibility schedule is provided in the supplied evidence.
8. Location, access & connectivity
The registered location is Nacharam Road, Nacharam village, Uppal mandal, Medchal-Malkajgiri district, Telangana, PIN 500076. The location record identifies an approximate Outer Ring Road nearest sampled interchange distance of 12.0 km.
The supplied GHMC plan record refers to existing and proposed roads, including a 6.00 m existing road, a 9.00 m proposed road, a 30.00 m existing road, a 60.00 m proposed road, and 11 m and 7 m driveways; it also refers to an 18 m road. The evidence does not verify construction or public availability of proposed roads.
9. Developer & development status
The registered promoter is NIRVANA HOMESPACES LLP, an LLP identified by LLPIN ACC-7099 and GSTIN 36AAVFN7106K1ZP.
The corporate document records the LLP address as H.No. 8-2-293/174/4, BNReddy Nagar Colony, Hyderabad 500034. The project record lists the promoter’s address at BNReddy Nagarcolony, Nacharam Road, Nacharam, Uppal, Medchal-Malkajgiri, 500076. These are the supplied corporate and project-address records; no verified official contact details are supplied here.
The promoter’s Form B affidavit, dated 25 October 2024, declares legal title, states the land is free from encumbrances, and undertakes project completion by 17 October 2029. These are promoter declarations. The GHMC permit also specifies completion before 17 October 2029. No current construction progress, independent site verification, or occupancy certificate is supplied.
10. Approvals, official records & documents
| Identifier / date | P02200008990; valid 17 October 2024 to 17 October 2029 unless extended |
|---|---|
| What the supplied record establishes | Form C certificate identifies the project, promoter, location and survey numbers, and states registration conditions. |
| Identifier / date | 6194/GHMC/LBN/2024-BP; 17 October 2024 |
|---|---|
| What the supplied record establishes | Permit for the residential towers and clubhouse; includes site-area figures, configuration and conditions. |
| Identifier / date | 013155/GHMC/6470/LBN1/2023-BP |
|---|---|
| What the supplied record establishes | Reference recorded in the permit extraction. |
| Identifier / date | TS/018303/2024 |
|---|---|
| What the supplied record establishes | Supplied drawing/plan records identify GHMC and this reference. |
| Identifier / date | Documents 506821 and 506822 |
|---|---|
| What the supplied record establishes | Drawing-derived plan information and recorded conditions; completion is not certified in the supplied extraction. |
| Identifier / date | Form B dated 25 October 2024 |
|---|---|
| What the supplied record establishes | Promoter-declared title, encumbrance statement, completion undertaking and RERA-related commitments. |
| Identifier / date | LLPIN ACC-7099 |
|---|---|
| What the supplied record establishes | Establishes incorporation of NIRVANA HOMESPACES LLP; it is not a project approval or business licence. |
No occupancy or completion certificate is supplied in the reviewed evidence.
Frequently asked questions
Is The Vermont BY NIRVANA registered with Telangana RERA?
Yes. The Vermont BY NIRVANA is registered with the Telangana Real Estate Regulatory Authority as P02200008990; the registration status is New Project.
Who is the developer of The Vermont BY NIRVANA?
The promoter named in the RERA registration is NIRVANA HOMESPACES LLP.
Where is The Vermont BY NIRVANA located?
The Vermont BY NIRVANA is in Nacharam Road, Nacharam, Uppal, Medchal-Malkajgiri, Telangana (500076).
When will The Vermont BY NIRVANA be completed?
The promoter's proposed date of completion filed with RERA is 17/02/2030. This is the promoter's declaration, not a guarantee.
More projects in Nacharam