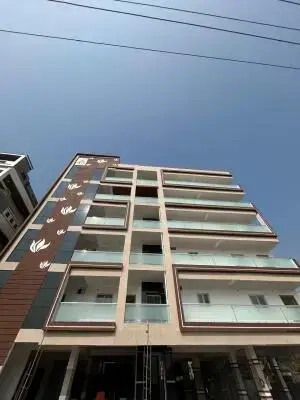
Kolli Venkayya Nagar
KOLLI · Suryapet · RERA P01900010219
KOLLI VENKAYYA NAGAR is a plotted development in Alwalapuram Gram Panchayat, Kodad Mandal, Suryapet District. The registered promoter is KOLLI VENKATA BHUPATHI. The RERA land area is 10117.14 sqmts, and the layout approval identifies 27 plots; plot configurations are not supplied. The TG-RERA registration number is P01900010219, and the project header records proposed completion as 18/11/2027.
01What we found
Read from TG-RERA filings, approvals, land and registration records and court records. A court case is counted only when the court record states this project's survey number with its village, or names the project.
02Check before you pay
8 items to check before you pay, 4 high - from the title chain, court records and approvals, each with what to ask the builder or your advocate. An item may not be a problem with the project: records can be incomplete.
1. Project at a glance
Project identity
| Field | Project record |
|---|---|
| Registered name | KOLLI VENKAYYA NAGAR RERA record |
| Project type | Plotted development RERA record RERA filing |
| Phase / registered portion | No separate phase is identified in the supplied record; the registration is for the project. RERA record |
| TG-RERA registration | P01900010219 RERA record |
| Registration validity | 18 July 2025 to 18 July 2027. This is the registration-validity period, not the declared completion date. RERA record |
| Registered promoter | The registration certificate names KOLLI VENKATA BHUPATHI; the project header records the promoter as KOLLI. RERA record |
| RERA status in supplied record | Registered; certificate captured on 10 September 2026. RERA record |
Land and geographic identity
| Field | Project record |
|---|---|
| Locality | Alwalapuram Gram Panchayat RERA record RERA filing |
| Revenue village | Thammarabandapalem Revenue Village; the records also use Alwalapuram for the locality. RERA filing |
| Mandal / district / PIN | Kodad / Suryapet / 508206 RERA record RERA filing |
| Project survey number and subdivision | 357/AA/2 Land records |
| Site extent in RERA land details | Total and net area: 10117.14 sqmts; affected area recorded as 0. RERA filing |
| Extent in layout approval document | Ac. 2.500 Cents.; 12100.00 Sq. Yds. |
| Boundaries in RERA land details | North: Kodad to Thammarabandapalem 40 feet wide road; South: National Highway Old N H-9; East: remaining owners land; West: existing 33 feet wide road. RERA filing |
Development identity
| Field | Project record |
|---|---|
| Sanctioning authority | District Town and Country Planning Officer (DTCP); the layout approval records delegation to Alwalapuram Gram Panchayat. Approvals record |
| Principal approval | TLP No. 01/2025/DTCPO/SRPT, approved 18-07-2025. Approvals record |
| Approved built-up area | 5706.30 sqmts is recorded in the project information. The supplied records do not explain its application to this plotted layout. RERA filing |
| Plots and layout land-use split | Approval document identifies 27 plots. It records 10.10% open space, 33.50% road area and 56.40% plotted area. |
| Buildings / floors / parking levels | Not disclosed in the supplied project record; this is a plotted development. RERA filing |
| Approved versus RERA-declared units | Layout approval identifies 27 plots; a separate RERA inventory count is not supplied. RERA unit table |
Offering and status
| Field | Project record |
|---|---|
| Offering | Plots; plot sizes, plot-wise inventory, booked/available counts and saleable-area range are not supplied. RERA record |
| Construction / development stage | No independently verified site progress is supplied. The RERA amenity entries show 0% progress where a percentage is recorded. RERA amenities |
| Completion date | Promoter’s Form B declaration states completion by 18 TULY 2027; the project header records proposed completion as 18/11/2027. RERA record |
| Occupancy / completion certificate | No occupancy or completion certificate is included in the supplied documents. The project is a plotted layout; the available approval material describes a draft technical layout permission and a layout-plan record. Document index |
| Registration versus completion | Registration validity ends 18 July 2027; the separate completion dates are as stated above. RERA record |
2. The project story
KOLLI VENKAYYA NAGAR is registered as a plotted development on Survey No. 357/AA/2, at Alwalapuram Gram Panchayat, in Thammarabandapalem Revenue Village, Kodad Mandal, Suryapet District. The RERA-filed land record gives a total and net area of 10117.14 sqmts. The DTCP layout approval document describes a 2.500-acre layout and identifies 27 plots, roads and open space. RERA record RERA filing
The layout document records open space of Ac. 0.252 Cents.; 1221.72 Sq. Yds. (10.10%), road area of Ac. 0.838 Cents.; 4053.60 Sq. Yds. (33.50%), and plotted area of Ac. 1.410 Cents.; 6824.68 Sq. Yds. (56.40%). It also identifies Plot Nos. 23, 24, 25 and 26, totalling 1070.28 Sq. Yards, as mortgage plots in favour of Alwalapuram Gram Panchayat.
The supplied material does not provide a plot schedule with individual dimensions or sale inventory, nor independently verified construction or development progress. The RERA amenity entries record 0% progress where shown. Accordingly, the records describe the proposed layout and its stated facilities, not verified delivery at the site. RERA amenities
3. Master plan, architecture & building design
The project is a plotted layout, not a disclosed multi-storey building development. The layout approval identifies 27 plots and allocates land to plotted area, roads and open space. It specifies road widths of 40'-0" and 38' -6" in the layout-plan extraction.
| Layout element | Recorded provision | Evidence |
|---|---|---|
| Layout area | Ac. 2.500 Cents.; 12100.00 Sq. Yds. | |
| Plots | 27 plots | |
| Plotted area | Ac. 1.410 Cents.; 6824.68 Sq. Yds. (56.40%) | |
| Road area | Ac. 0.838 Cents.; 4053.60 Sq. Yds. (33.50%) | |
| Open space | Ac. 0.252 Cents.; 1221.72 Sq. Yds. (10.10%) | |
| Road widths | 40'-0" and 38' -6" | |
| RERA land area | Total and net: 10117.14 sqmts | RERA filing |
| Approved built-up area entry | 5706.30 sqmts; the supplied record does not define its application to the plotted layout | RERA filing |
The layout permission requires the owner/developer to hand over the open-space and road areas to the Gram Panchayat by registered gift deed before release of the final layout, and identifies the four mortgage plots as unavailable for sale while mortgaged. These are conditions stated in the approval document; this overview does not establish their completion or release status.
Building footprint, floor configuration, building height, common residential/commercial areas and building-phase arrangement are not supplied. The two drawing records are scans pending measurement; no software-measured floor-plan areas are available. Floor plans
4. Homes, configurations & floor plans
This is a plotted development. The supplied approval document records 27 plots, but no plot-by-plot schedule, plot-size bands, RERA-filed saleable-area figures, or booked and available counts are provided. RERA unit table
| Configuration | Units | Booked | Available | RERA saleable area | Measured carpet area | Loading (if supplied) |
|---|---|---|---|---|---|---|
| Plots | 27 in the layout approval; RERA inventory count not supplied | Not supplied | Not supplied | Not supplied | Not applicable / not supplied | Not supplied |
Floor-plan measurements are unavailable: both drawings are scans pending review, with no measured plans. The supplied material therefore does not establish individual plot dimensions or any drawing-based measurements. Floor plans
5. Parking & vehicle circulation
The supplied layout and project records do not provide a parking-space count, visitor or accessible parking provision, parking allocation by plot, or a parking layout. They also do not specify vehicle entrances, internal driveway arrangements, pedestrian separation or EV charging. The layout approval describes roads and road widths but does not establish exclusive parking rights for purchasers. RERA amenities
6. Amenities, recreation & open spaces
The RERA amenity record lists several facilities with “YES” but records 0% progress for those entries. The layout approval also specifies street lighting, electricity, protected water supply, sewerage disposal and rainwater-harvesting pits. These are recorded provisions, not evidence of completed or independently verified facilities. RERA amenities
| Facility | Description / size | Evidence source | Declared progress / verified status |
|---|---|---|---|
| Clubhouse / indoor — no clubhouse or indoor facility specified | Not disclosed | RERA amenities | Not disclosed |
| Sports / recreation — park / green strip / tot lot | Open space: Ac. 0.252 Cents.; 1221.72 Sq. Yds. (10.10%) | RERA amenities | RERA amenity entry records 0%; completion not independently verified |
| Landscape / open space — aggregate recreational open space | Open-space land is specified in the layout approval; no separate landscaping specification supplied | RERA amenities | RERA progress field records 0%; handover/completion not verified |
| Convenience / community — community buildings | No description or size supplied | RERA amenities | No progress figure supplied |
| Internal roads and footpaths | Road area: Ac. 0.838 Cents.; 4053.60 Sq. Yds. (33.50%) | RERA amenities | RERA entry records 0%; completion not verified |
| Street lighting | No quantity or specification supplied | RERA amenities | RERA entry records 0%; completion not verified |
| Water supply | Protected water supply stated in layout approval; source and capacity not specified | RERA amenities | RERA entry records 0%; completion not verified |
| Sewerage / sewage and sullage treatment | Disposal system specified; no system design or capacity supplied | RERA amenities | RERA entries record 0%; completion not verified |
| Rainwater harvesting | Rainwater-harvesting pits specified; number and capacity not supplied | RERA amenities | RERA entry records 0%; completion not verified |
| Solid waste management and energy management | Listed in RERA amenities; further description not supplied | RERA amenities | No progress figure supplied |
| Electrical meter room / substation / receiving station | Listed in RERA amenities; no capacity or equipment details supplied | RERA amenities | RERA entry records 0%; completion not verified |
| Fire protection and fire safety | Listed in RERA amenities; no system details supplied | RERA amenities | No progress figure supplied |
7. Utilities, building services & safety
The layout approval states provision for protected water supply, sewerage disposal, electricity facilities and rainwater-harvesting pits. The RERA amenity list additionally names storm-water drains, sewage and sullage treatment, and an electrical meter room/substation/receiving station. The available material does not specify water sources or storage, treatment capacity, sewerage or storm-water design, electrical capacity or backup, or the number and capacity of harvesting pits. RERA amenities
Fire protection and fire safety, solid waste management and energy management appear in the RERA amenity list, but no system details, capacities or completion evidence are supplied. As a plotted development, no building lift, escape-stair or vertical-transportation specifications are provided. Accessibility features, security systems and CCTV are also not documented. RERA amenities Promoter website
8. Location, access & connectivity
The registered project location is Alwalapuram Gram Panchayat, Thammarabandapalem Revenue Village, Kodad Mandal, Suryapet District, Telangana, PIN 508206. The project boundaries recorded in RERA include the Kodad to Thammarabandapalem 40 feet wide road to the north, National Highway Old N H-9 to the south, remaining owners’ land to the east and an existing 33 feet wide road to the west. RERA record RERA filing RERA filing
The location record supplies a cadastral parcel-centroid coordinate of 17.41528, 78.35459. A connectivity record lists Financial District (Nanakramguda) at 1.2 km; no additional transport or landmark details are supplied. Location record
9. Developer & development status
The TG-RERA registration certificate names KOLLI VENKATA BHUPATHI as promoter. The project header identifies the promoter as KOLLI; the legal-entity type is not disclosed in the supplied record. The certificate gives the promoter address as House No.: 3-112/1, Village: Mandal: District: Nalgonda, Pin: 508206, State of Telangana. The promoter’s project-site address is also recorded as 3-112/1, Tammara Bandapalem, Thammarabandapalem Revenue Village, Alwalapuram Gram Panchayat, Kodad, Suryapet, 508206. Corporate record Parties record
The project is registered as a plotted layout. The promoter’s Form B declares completion by 18 TULY 2027; the project header separately records 18/11/2027 as the proposed completion date. Registration validity is 18 July 2025 to 18 July 2027. No independently verified development progress or completion/occupancy certificate is supplied. RERA record
10. Approvals, official records & documents
| Supplied evidence | Form C, project P01900010219, named KOLLI VENKAYYA NAGAR; promoter KOLLI VENKATA BHUPATHI; Survey No. 357/AA/2; validity 18/07/2025–18/07/2027. |
|---|---|
| Scope / note | Project registration |
| Supplied evidence | TLP No. 01/2025/DTCPO/SRPT, approved 18-07-2025; Draft Technical Layout Pattern for 27 plots in Survey No. 357/AA/2, at Thammarabandapalem Revenue Village, Kodad Mandal, Suryapet District. |
|---|---|
| Scope / note | Layout approval document records conditions, including mortgage plots and gift-deed handover of road/open-space areas |
| Supplied evidence | File No. 012344 / FLT/KODD/3046/0025/2024; extracted as “APPROVED LAY-OUT”; road widths 40'-0" and 38' -6". |
|---|---|
| Scope / note | Supplied layout-plan record |
| Supplied evidence | OCR contains legible identifiers 50/2025/DTCPO/SRPT,DT and TLP NO.1/2025/DTCPO/SRPT, with printed date 18/07/2025; heading, parties, land details and terms cannot be reliably identified. |
|---|---|
| Scope / note | Content is not reliably legible in the supplied extraction |
| Supplied evidence | Affidavit-cum-declaration by KOLLI VENKATA BHUPATHI as authorised signatory, dated September 2025; includes promoter declarations concerning title, encumbrances, completion and project obligations. |
|---|---|
| Scope / note | Promoter declaration |
| Supplied evidence | None supplied. Document index |
|---|---|
| Scope / note | Status not established by the supplied documents |
| Supplied evidence | Public lookup is recorded as unavailable; no approval outcome is established by that unavailable lookup. HMDA |
|---|---|
| Scope / note | No independent portal confirmation supplied |
1. Project at a glance
Project identity
Registered name: KOLLI VENKAYYA NAGAR
Project type: Plotted development
Phase / registered portion: No separate phase is identified in the supplied record; the registration is for the project.
TG-RERA registration: P01900010219
Registration validity: 18 July 2025 to 18 July 2027. This is the registration-validity period, not the declared completion date.
Registered promoter: The registration certificate names KOLLI VENKATA BHUPATHI; the project header records the promoter as KOLLI.
RERA status in supplied record: Registered; certificate captured on 10 September 2026.
Land and geographic identity
Locality: Alwalapuram Gram Panchayat
Revenue village: Thammarabandapalem Revenue Village; the records also use Alwalapuram for the locality.
Mandal / district / PIN: Kodad / Suryapet / 508206
Project survey number and subdivision: 357/AA/2
Site extent in RERA land details: Total and net area: 10117.14 sqmts; affected area recorded as 0.
Extent in layout approval document: Ac. 2.500 Cents.; 12100.00 Sq. Yds.
Boundaries in RERA land details: North: Kodad to Thammarabandapalem 40 feet wide road; South: National Highway Old N H-9; East: remaining owners land; West: existing 33 feet wide road.
Development identity
Sanctioning authority: District Town and Country Planning Officer (DTCP); the layout approval records delegation to Alwalapuram Gram Panchayat.
Principal approval: TLP No. 01/2025/DTCPO/SRPT, approved 18-07-2025.
Approved built-up area: 5706.30 sqmts is recorded in the project information. The supplied records do not explain its application to this plotted layout.
Plots and layout land-use split: Approval document identifies 27 plots. It records 10.10% open space, 33.50% road area and 56.40% plotted area.
Buildings / floors / parking levels: Not disclosed in the supplied project record; this is a plotted development.
Approved versus RERA-declared units: Layout approval identifies 27 plots; a separate RERA inventory count is not supplied.
Offering and status
Offering: Plots; plot sizes, plot-wise inventory, booked/available counts and saleable-area range are not supplied.
Construction / development stage: No independently verified site progress is supplied. The RERA amenity entries show 0% progress where a percentage is recorded.
Completion date: Promoter’s Form B declaration states completion by 18 TULY 2027; the project header records proposed completion as 18/11/2027.
Occupancy / completion certificate: No occupancy or completion certificate is included in the supplied documents. The project is a plotted layout; the available approval material describes a draft technical layout permission and a layout-plan record.
Registration versus completion: Registration validity ends 18 July 2027; the separate completion dates are as stated above.
2. The project story
KOLLI VENKAYYA NAGAR is registered as a plotted development on Survey No. 357/AA/2, at Alwalapuram Gram Panchayat, in Thammarabandapalem Revenue Village, Kodad Mandal, Suryapet District. The RERA-filed land record gives a total and net area of 10117.14 sqmts. The DTCP layout approval document describes a 2.500-acre layout and identifies 27 plots, roads and open space.
The layout document records open space of Ac. 0.252 Cents.; 1221.72 Sq. Yds. (10.10%), road area of Ac. 0.838 Cents.; 4053.60 Sq. Yds. (33.50%), and plotted area of Ac. 1.410 Cents.; 6824.68 Sq. Yds. (56.40%). It also identifies Plot Nos. 23, 24, 25 and 26, totalling 1070.28 Sq. Yards, as mortgage plots in favour of Alwalapuram Gram Panchayat.
The supplied material does not provide a plot schedule with individual dimensions or sale inventory, nor independently verified construction or development progress. The RERA amenity entries record 0% progress where shown. Accordingly, the records describe the proposed layout and its stated facilities, not verified delivery at the site.
3. Master plan, architecture & building design
The project is a plotted layout, not a disclosed multi-storey building development. The layout approval identifies 27 plots and allocates land to plotted area, roads and open space. It specifies road widths of 40'-0" and 38' -6" in the layout-plan extraction.
| Layout element | Recorded provision | Evidence |
|---|---|---|
| Layout area | Ac. 2.500 Cents.; 12100.00 Sq. Yds. | |
| Plots | 27 plots | |
| Plotted area | Ac. 1.410 Cents.; 6824.68 Sq. Yds. (56.40%) | |
| Road area | Ac. 0.838 Cents.; 4053.60 Sq. Yds. (33.50%) | |
| Open space | Ac. 0.252 Cents.; 1221.72 Sq. Yds. (10.10%) | |
| Road widths | 40'-0" and 38' -6" | |
| RERA land area | Total and net: 10117.14 sqmts | |
| Approved built-up area entry | 5706.30 sqmts; the supplied record does not define its application to the plotted layout |
The layout permission requires the owner/developer to hand over the open-space and road areas to the Gram Panchayat by registered gift deed before release of the final layout, and identifies the four mortgage plots as unavailable for sale while mortgaged. These are conditions stated in the approval document; this overview does not establish their completion or release status.
Building footprint, floor configuration, building height, common residential/commercial areas and building-phase arrangement are not supplied. The two drawing records are scans pending measurement; no software-measured floor-plan areas are available.
4. Homes, configurations & floor plans
This is a plotted development. The supplied approval document records 27 plots, but no plot-by-plot schedule, plot-size bands, RERA-filed saleable-area figures, or booked and available counts are provided.
| Configuration | Units | Booked | Available | RERA saleable area | Measured carpet area | Loading (if supplied) |
|---|---|---|---|---|---|---|
| Plots | 27 in the layout approval; RERA inventory count not supplied | Not supplied | Not supplied | Not supplied | Not applicable / not supplied | Not supplied |
Floor-plan measurements are unavailable: both drawings are scans pending review, with no measured plans. The supplied material therefore does not establish individual plot dimensions or any drawing-based measurements.
5. Parking & vehicle circulation
The supplied layout and project records do not provide a parking-space count, visitor or accessible parking provision, parking allocation by plot, or a parking layout. They also do not specify vehicle entrances, internal driveway arrangements, pedestrian separation or EV charging. The layout approval describes roads and road widths but does not establish exclusive parking rights for purchasers.
6. Amenities, recreation & open spaces
The RERA amenity record lists several facilities with “YES” but records 0% progress for those entries. The layout approval also specifies street lighting, electricity, protected water supply, sewerage disposal and rainwater-harvesting pits. These are recorded provisions, not evidence of completed or independently verified facilities.
| Facility | Description / size | Evidence source | Declared progress / verified status |
|---|---|---|---|
| Clubhouse / indoor — no clubhouse or indoor facility specified | Not disclosed | Not disclosed | |
| Sports / recreation — park / green strip / tot lot | Open space: Ac. 0.252 Cents.; 1221.72 Sq. Yds. (10.10%) | RERA amenity entry records 0%; completion not independently verified | |
| Landscape / open space — aggregate recreational open space | Open-space land is specified in the layout approval; no separate landscaping specification supplied | RERA progress field records 0%; handover/completion not verified | |
| Convenience / community — community buildings | No description or size supplied | No progress figure supplied | |
| Internal roads and footpaths | Road area: Ac. 0.838 Cents.; 4053.60 Sq. Yds. (33.50%) | RERA entry records 0%; completion not verified | |
| Street lighting | No quantity or specification supplied | RERA entry records 0%; completion not verified | |
| Water supply | Protected water supply stated in layout approval; source and capacity not specified | RERA entry records 0%; completion not verified | |
| Sewerage / sewage and sullage treatment | Disposal system specified; no system design or capacity supplied | RERA entries record 0%; completion not verified | |
| Rainwater harvesting | Rainwater-harvesting pits specified; number and capacity not supplied | RERA entry records 0%; completion not verified | |
| Solid waste management and energy management | Listed in RERA amenities; further description not supplied | No progress figure supplied | |
| Electrical meter room / substation / receiving station | Listed in RERA amenities; no capacity or equipment details supplied | RERA entry records 0%; completion not verified | |
| Fire protection and fire safety | Listed in RERA amenities; no system details supplied | No progress figure supplied |
7. Utilities, building services & safety
The layout approval states provision for protected water supply, sewerage disposal, electricity facilities and rainwater-harvesting pits. The RERA amenity list additionally names storm-water drains, sewage and sullage treatment, and an electrical meter room/substation/receiving station. The available material does not specify water sources or storage, treatment capacity, sewerage or storm-water design, electrical capacity or backup, or the number and capacity of harvesting pits.
Fire protection and fire safety, solid waste management and energy management appear in the RERA amenity list, but no system details, capacities or completion evidence are supplied. As a plotted development, no building lift, escape-stair or vertical-transportation specifications are provided. Accessibility features, security systems and CCTV are also not documented.
8. Location, access & connectivity
The registered project location is Alwalapuram Gram Panchayat, Thammarabandapalem Revenue Village, Kodad Mandal, Suryapet District, Telangana, PIN 508206. The project boundaries recorded in RERA include the Kodad to Thammarabandapalem 40 feet wide road to the north, National Highway Old N H-9 to the south, remaining owners’ land to the east and an existing 33 feet wide road to the west.
The location record supplies a cadastral parcel-centroid coordinate of 17.41528, 78.35459. A connectivity record lists Financial District (Nanakramguda) at 1.2 km; no additional transport or landmark details are supplied.
9. Developer & development status
The TG-RERA registration certificate names KOLLI VENKATA BHUPATHI as promoter. The project header identifies the promoter as KOLLI; the legal-entity type is not disclosed in the supplied record. The certificate gives the promoter address as House No.: 3-112/1, Village: Mandal: District: Nalgonda, Pin: 508206, State of Telangana. The promoter’s project-site address is also recorded as 3-112/1, Tammara Bandapalem, Thammarabandapalem Revenue Village, Alwalapuram Gram Panchayat, Kodad, Suryapet, 508206.
The project is registered as a plotted layout. The promoter’s Form B declares completion by 18 TULY 2027; the project header separately records 18/11/2027 as the proposed completion date. Registration validity is 18 July 2025 to 18 July 2027. No independently verified development progress or completion/occupancy certificate is supplied.
10. Approvals, official records & documents
| Supplied evidence | Form C, project P01900010219, named KOLLI VENKAYYA NAGAR; promoter KOLLI VENKATA BHUPATHI; Survey No. 357/AA/2; validity 18/07/2025–18/07/2027. |
|---|---|
| Scope / note | Project registration |
| Supplied evidence | TLP No. 01/2025/DTCPO/SRPT, approved 18-07-2025; Draft Technical Layout Pattern for 27 plots in Survey No. 357/AA/2, at Thammarabandapalem Revenue Village, Kodad Mandal, Suryapet District. |
|---|---|
| Scope / note | Layout approval document records conditions, including mortgage plots and gift-deed handover of road/open-space areas |
| Supplied evidence | File No. 012344 / FLT/KODD/3046/0025/2024; extracted as “APPROVED LAY-OUT”; road widths 40'-0" and 38' -6". |
|---|---|
| Scope / note | Supplied layout-plan record |
| Supplied evidence | OCR contains legible identifiers 50/2025/DTCPO/SRPT,DT and TLP NO.1/2025/DTCPO/SRPT, with printed date 18/07/2025; heading, parties, land details and terms cannot be reliably identified. |
|---|---|
| Scope / note | Content is not reliably legible in the supplied extraction |
| Supplied evidence | Affidavit-cum-declaration by KOLLI VENKATA BHUPATHI as authorised signatory, dated September 2025; includes promoter declarations concerning title, encumbrances, completion and project obligations. |
|---|---|
| Scope / note | Promoter declaration |
| Supplied evidence | None supplied. |
|---|---|
| Scope / note | Status not established by the supplied documents |
| Supplied evidence | Public lookup is recorded as unavailable; no approval outcome is established by that unavailable lookup. |
|---|---|
| Scope / note | No independent portal confirmation supplied |
Frequently asked questions
Is KOLLI VENKAYYA NAGAR registered with Telangana RERA?
Yes. KOLLI VENKAYYA NAGAR is registered with the Telangana Real Estate Regulatory Authority as P01900010219; the registration status is New Project.
Who is the developer of KOLLI VENKAYYA NAGAR?
The promoter named in the RERA registration is KOLLI.
Where is KOLLI VENKAYYA NAGAR located?
KOLLI VENKAYYA NAGAR is in Alwalapuram Grampanchayat, Kodad, Suryapet, Telangana (508206).
When will KOLLI VENKAYYA NAGAR be completed?
The promoter's proposed date of completion filed with RERA is 18/11/2027. This is the promoter's declaration, not a guarantee.
More projects in Alwalapuram