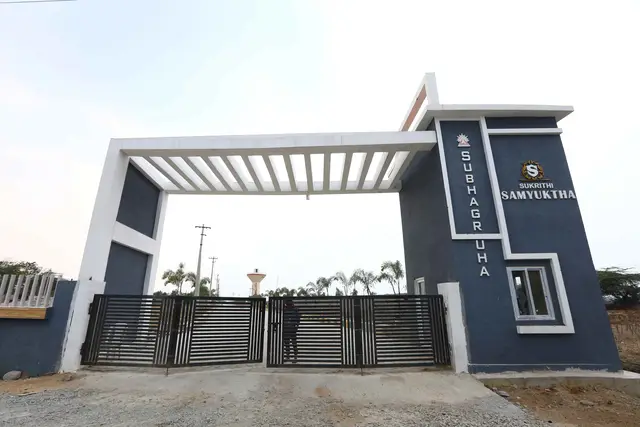
Western Springfields
V ANIL KUMAR GOUD AND OTHERS · Sangareddy · RERA P01100004952
WESTERN SPRINGFIELDS is a plotted development at NANDIKANDI, SADASIVPET Mandal, Sangareddy District, developed by the registered promoter V Anil Kumar Goud And Others. The registered site extent is 53,924.36 sq. m., and the draft layout identifies 178 proposed residential plots; plot configurations are not supplied. The TG-RERA registration is P01100004952, issued 29/08/2022 and stated valid from 29/08/2022–26/06/2024, with proposed completion on 26/06/2024.
01What we found
Read from TG-RERA filings, approvals, land and registration records and court records. A court case is counted only when the court record states this project's survey number with its village, or names the project.
02Check before you pay
9 items to check before you pay, 4 high - from the title chain, court records and approvals, each with what to ask the builder or your advocate. An item may not be a problem with the project: records can be incomplete.
Project at a glance
Project identity
| Field | Record |
|---|---|
| Registered project name | WESTERN SPRINGFIELDS |
| Project type | Plotted development / residential-plot layout RERA record |
| Phase / registered portion | No phase is identified in the supplied records; registration is for the project named above. |
| TG-RERA registration | P01100004952; issued 29/08/2022; stated validity 29/08/2022–26/06/2024. |
| Registered promoter | V Anil Kumar Goud And Others |
| RERA status | The certificate records a fixed validity period and says extension would require Authority approval. No extension record is supplied; current registration status is therefore unverified. |
Land and geographic identity
| Field | Record |
|---|---|
| Locality / revenue village | NANDIKANDI RERA record |
| Mandal | SADASIVPET RERA record |
| District | Sangareddy in the registration certificate and project header. RERA record |
| PIN | 502306 RERA record |
| Project survey numbers | 304/P and 314/P; the RERA certificate and draft layout identify these surveys. Some draft-layout text shortens the second number to “314”; subdivision detail for that survey is not consistently stated in the project documents. |
| Registered site extent | 53,924.36 sq. m. in the project land-details record. RERA filing |
| Draft-layout extent | Ac.13.325 cents; 64,493.00 sq. yds. as stated in the draft layout records. |
| Net / total area | The RERA land-details record gives total and net area as 53,924.36 sq. m.; no separate net-area figure is provided in the draft layout. RERA filing |
| Boundaries | East, west, north and south are each recorded as “OTHERS LAND”; adjoining owners or features are not identified. RERA filing |
Development identity
| Field | Record |
|---|---|
| Layout authority / principal record | Director of Town and Country Planning (DTCP) document titled “Draft Technical Layout Pattern,” Draft-TLP.No.223/2022/H, dated 27-06-2022; the document describes subsequent release/final-layout steps involving Nandikandi Gram Panchayat. Approvals record |
| Approval status described in the record | The supplied plan is identified as a draft layout pattern, not a final layout release. It states that release and final layout approval are subject to conditions. |
| Plots | 178 proposed residential plots in the draft layout. |
| Plot areas / range | Not supplied. |
| Area allocation shown in draft layout | Open space (park): Ac. 1.333 cents; 6,451.72 sq. yds. (10.00%). Roads: Ac. 3.79 cents; 18,343.60 sq. yds. (28.44%). Plotted area: Ac. 8.202 cents; 39,697.68 sq. yds. (61.56%). Mortgage area: Ac. 1.246 cents; 6,030.64 sq. yds. (15.19% of plotted/saleable area, as stated in the document). |
| Road widths | The draft-layout record gives 40 ft wide access in its conditions and lists 40'-0" and 33'-0" road widths in the layout-plan extraction. |
| Building form / floors | Not applicable to the recorded plotted-layout offering; no residential building or floor configuration is supplied. |
| Approved built-up area | The project filing records 33,192.32 sq. m. as approved built-up area; the supplied project material does not explain its application to individual buildings or plots. RERA filing |
| Mortgage area | 5,042.38 sq. m. recorded in the project filing. RERA filing |
Offering and status
| Field | Record |
|---|---|
| Unit type | Residential plots; no RERA-filed plot-size band is supplied in this evidence. |
| RERA plot count | 178 proposed plots in the draft layout. |
| Booked / available counts | Not supplied in the records provided for this section. |
| Construction / development stage | No independently verified site-progress record is supplied. The filing’s general completeness field is 80%, but its scope and measurement basis are not specified and it is not independent verification. RERA record |
| Promoter-declared completion | 26/06/2024 in the project record; Form B declares completion by 27.06.2024. RERA record |
| Registration validity | 29/08/2022–26/06/2024; separate from the stated completion date. |
| OC / completion certificate | No occupancy or completion certificate is supplied. Its status is unverified; no building/tower scope is identified. Document index |
The project story
WESTERN SPRINGFIELDS is registered with TG-RERA as a plotted residential project at Nandikandi, Sadashivpet Mandal, Sangareddy District. The registered land description names Sy. Nos. 304/P and 314/P. The DTCP document in the RERA file describes a draft technical layout for 178 residential plots, with land allocated to plots, roads, open space and plots reserved for mortgage.
The available plan document does not establish that final layout release has occurred: it describes further layout-development, mortgage and approval steps, and makes release/final approval conditional on compliance with its conditions. No completed-works evidence, independent site inspection, or occupancy/completion certificate is supplied. The project’s proposed completion date was 26/06/2024; this should not be read as proof of completion. RERA record Document index
Master plan, architecture & building design
The project is a plotted layout, rather than a documented apartment or villa scheme. The draft technical layout identifies a total layout area of Ac.13.325 cents (64,493.00 sq. yds.) and allocates 10.00% to open space, 28.44% to roads and 61.56% to plotted area. It separately identifies a mortgage area of Ac.1.246 cents (6,030.64 sq. yds.), associated in the document with Plot Nos. 126 to 141 and 144 to 155.
The plan records 178 proposed plots and road widths of 40'-0" and 33'-0". The RERA filing separately states an approved built-up area of 33,192.32 sq. m. and mortgage area of 5,042.38 sq. m.; it supplies no building arrangement or explanation linking the built-up figure to individual plot development. No plot-size schedule, detailed road/circulation plan, landscaping drawing, or final released layout is available in the supplied material. RERA filing Document index
Homes, configurations & floor plans
The offering evidenced in the RERA-filed layout is 178 residential plots; individual plot sizes, booked counts and available counts are not supplied. No apartment configuration or RERA-filed saleable-area schedule is available. Document index
| Configuration | Units | Booked | Available | RERA saleable area | Measured carpet area | Loading (if supplied) |
|---|---|---|---|---|---|---|
| Residential plots | 178 proposed plots | Not supplied | Not supplied | Not supplied | Not applicable | Not supplied |
The drawing-review record says three drawings are present, but none has been software-measured; all three are scans pending review. Accordingly, no drawing-based plot or room measurements can be reported. Floor plans
Parking & vehicle circulation
The supplied layout records identify roads and plot access but do not state parking-space counts, visitor or accessible parking, parking arrangements, EV charging, or individual plot parking rights. A road allocation in a plotted layout is not evidence of an exclusive parking entitlement. Document index
Amenities, recreation & open spaces
The draft layout identifies an open-space park allocation; the RERA amenity record marks a green strip / tot lot / park and aggregate recreational open space as available in the filing, but reports 0% progress for those entries. “Available” here is a filed amenity field, not independent confirmation of delivery or completion. RERA amenities
| Description / size | Ac. 1.333 cents; 6,451.72 sq. yds.; 10.00% of layout area as stated in the draft plan |
|---|---|
| Evidence source | Draft layout; RERA amenities RERA amenities |
| Declared progress / verified status | RERA amenity record marks park/open space “YES” and 0% progress; no independent completion verification supplied. |
| Description / size | Size not separately stated |
|---|---|
| Evidence source | RERA amenities RERA amenities |
| Declared progress / verified status | Marked “YES”; 0% progress. |
| Description / size | Separate size not stated in the amenity record |
|---|---|
| Evidence source | RERA amenities RERA amenities |
| Declared progress / verified status | Marked “YES”; 0% progress. |
| Description / size | No description or size supplied |
|---|---|
| Evidence source | RERA amenities RERA amenities |
| Declared progress / verified status | Progress recorded as 0%; no facility details or completion verification supplied. |
Utilities, building services & safety
The draft technical-layout record lists proposed or required site works including rain-water-harvesting pits, street lighting and electricity facilities, sewerage disposal, protected water supply, side drains, and fencing of open spaces. These are plan/condition descriptions, not evidence that the works have been completed. The RERA amenity record includes the corresponding utility categories but generally records 0% progress; it marks street lighting and water conservation/rainwater harvesting “YES.” RERA amenities
| Evidence in supplied records | Protected water supply system listed in the draft-layout conditions; RERA amenity category “Water Supply.” RERA amenities |
|---|---|
| Status limitation | Source, capacity, storage and completion status are not supplied. |
| Evidence in supplied records | Sewerage disposal, side drains and treatment/disposal of sewage and sullage appear in the project records. RERA amenities |
|---|---|
| Status limitation | System design, capacity, treatment method and completion status are not supplied. |
| Evidence in supplied records | Rain-water-harvesting pits are listed; the RERA amenity record includes storm-water drains and water conservation/rainwater harvesting. RERA amenities |
|---|---|
| Status limitation | No capacities, detailed plans or verified completion information supplied. |
| Evidence in supplied records | Street lighting and electricity facilities are listed in the draft-layout conditions; the RERA filing marks street lighting “YES.” RERA amenities |
|---|---|
| Status limitation | No substation, backup, connection details or completion evidence supplied. |
| Evidence in supplied records | Solid waste management and disposal appears in the RERA amenity schedule. RERA amenities |
|---|---|
| Status limitation | No method, capacity or completion status supplied. |
| Evidence in supplied records | No project-specific fire-system, emergency-access, accessible-circulation or security specification is supplied in the reviewed project records. RERA amenities Document index |
|---|---|
| Status limitation | Not established by the supplied evidence. |
Location, access & connectivity
The registered location is Nandikandi revenue village, Sadashivpet Mandal, Sangareddy District, PIN 502306. The project parcel centroid is software/geospatial data at 17.608013095712423, 78.00065219949944; this is a mapped parcel point, not a surveyed entrance location. RERA record Cadastral map
The nearest sampled Outer Ring Road interchange is listed at approximately 28.8 km. No approach-road route, public-transport details, or measured distances to other landmarks are supplied. Location record
Developer & development status
TG-RERA identifies the registered promoter as V Anil Kumar Goud And Others. The entity type is recorded as “Others”; a specific legal-entity form, corporate identifier and registered-office details are not established in the supplied records. The registration certificate lists the promoter office as “Village: Mandal: Musheerabad, District: Hyderabad, Pin: 500020.” Corporate record
The project record gives a proposed completion date of 26/06/2024, and Form B contains a promoter declaration of completion by 27.06.2024. These are declared dates, not evidence of actual completion. The RERA registration certificate states validity through 26/06/2024; no extension order, current construction update, final layout release or completion/occupancy certificate is included here. RERA record Document index
Approvals, official records & documents
| Record | What the supplied evidence establishes |
|---|---|
| TG-RERA registration certificate — REGCERT-36442 | Form C registration for WESTERN SPRINGFIELDS, P01100004952; issued 29/08/2022, stated valid through 26/06/2024, subject to certificate conditions. |
| DTCP draft technical layout — 251016 | Draft-TLP.No.223/2022/H, dated 27-06-2022, for a 178-plot layout in Sy. Nos. 304/P and 314/P; contains area allocation and development conditions. It describes later release/final-approval steps. |
| Draft layout-plan record — 251011 | Draft technical layout pattern, C.No.16481/506/2022/E.P.; gives plot count, area allocation and road-width information, and states that legal validity depends on release/approval and fulfilment of conditions. |
| Promoter Form B declarations — 251013 and 253563 | Promoter declarations dated 27 July 2022 concerning title, encumbrances, project funds, audits, pending approvals and the declared completion date. These are declarations, not independent verification. |
| Other layout-related filing — 251017 | Draft technical layout pattern for the project surveys, with a condition that the layout is legally valid only upon release/approval and fulfilment of layout conditions. |
| Drawing filing — 251018 | A document headed as a draft layout for survey numbers 30/4P and 31A; the extraction gives no approval number, date, extent or plot count. |
No final layout-release record, occupancy/completion certificate, or project-specific completion verification is included in the supplied evidence.
Project at a glance
Project identity
Registered project name: WESTERN SPRINGFIELDS
Project type: Plotted development / residential-plot layout
Phase / registered portion: No phase is identified in the supplied records; registration is for the project named above.
TG-RERA registration: P01100004952; issued 29/08/2022; stated validity 29/08/2022–26/06/2024.
Registered promoter: V Anil Kumar Goud And Others
RERA status: The certificate records a fixed validity period and says extension would require Authority approval. No extension record is supplied; current registration status is therefore unverified.
Land and geographic identity
Locality / revenue village: NANDIKANDI
Mandal: SADASIVPET
District: Sangareddy in the registration certificate and project header.
PIN: 502306
Project survey numbers: 304/P and 314/P; the RERA certificate and draft layout identify these surveys. Some draft-layout text shortens the second number to “314”; subdivision detail for that survey is not consistently stated in the project documents.
Registered site extent: 53,924.36 sq. m. in the project land-details record.
Draft-layout extent: Ac.13.325 cents; 64,493.00 sq. yds. as stated in the draft layout records.
Net / total area: The RERA land-details record gives total and net area as 53,924.36 sq. m.; no separate net-area figure is provided in the draft layout.
Boundaries: East, west, north and south are each recorded as “OTHERS LAND”; adjoining owners or features are not identified.
Development identity
Layout authority / principal record: Director of Town and Country Planning (DTCP) document titled “Draft Technical Layout Pattern,” Draft-TLP.No.223/2022/H, dated 27-06-2022; the document describes subsequent release/final-layout steps involving Nandikandi Gram Panchayat.
Approval status described in the record: The supplied plan is identified as a draft layout pattern, not a final layout release. It states that release and final layout approval are subject to conditions.
Plots: 178 proposed residential plots in the draft layout.
Plot areas / range: Not supplied.
Area allocation shown in draft layout: Open space (park): Ac. 1.333 cents; 6,451.72 sq. yds. (10.00%). Roads: Ac. 3.79 cents; 18,343.60 sq. yds. (28.44%). Plotted area: Ac. 8.202 cents; 39,697.68 sq. yds. (61.56%). Mortgage area: Ac. 1.246 cents; 6,030.64 sq. yds. (15.19% of plotted/saleable area, as stated in the document).
Road widths: The draft-layout record gives 40 ft wide access in its conditions and lists 40'-0" and 33'-0" road widths in the layout-plan extraction.
Building form / floors: Not applicable to the recorded plotted-layout offering; no residential building or floor configuration is supplied.
Approved built-up area: The project filing records 33,192.32 sq. m. as approved built-up area; the supplied project material does not explain its application to individual buildings or plots.
Mortgage area: 5,042.38 sq. m. recorded in the project filing.
Offering and status
Unit type: Residential plots; no RERA-filed plot-size band is supplied in this evidence.
RERA plot count: 178 proposed plots in the draft layout.
Booked / available counts: Not supplied in the records provided for this section.
Construction / development stage: No independently verified site-progress record is supplied. The filing’s general completeness field is 80%, but its scope and measurement basis are not specified and it is not independent verification.
Promoter-declared completion: 26/06/2024 in the project record; Form B declares completion by 27.06.2024.
Registration validity: 29/08/2022–26/06/2024; separate from the stated completion date.
OC / completion certificate: No occupancy or completion certificate is supplied. Its status is unverified; no building/tower scope is identified.
The project story
WESTERN SPRINGFIELDS is registered with TG-RERA as a plotted residential project at Nandikandi, Sadashivpet Mandal, Sangareddy District. The registered land description names Sy. Nos. 304/P and 314/P. The DTCP document in the RERA file describes a draft technical layout for 178 residential plots, with land allocated to plots, roads, open space and plots reserved for mortgage.
The available plan document does not establish that final layout release has occurred: it describes further layout-development, mortgage and approval steps, and makes release/final approval conditional on compliance with its conditions. No completed-works evidence, independent site inspection, or occupancy/completion certificate is supplied. The project’s proposed completion date was 26/06/2024; this should not be read as proof of completion.
Master plan, architecture & building design
The project is a plotted layout, rather than a documented apartment or villa scheme. The draft technical layout identifies a total layout area of Ac.13.325 cents (64,493.00 sq. yds.) and allocates 10.00% to open space, 28.44% to roads and 61.56% to plotted area. It separately identifies a mortgage area of Ac.1.246 cents (6,030.64 sq. yds.), associated in the document with Plot Nos. 126 to 141 and 144 to 155.
The plan records 178 proposed plots and road widths of 40'-0" and 33'-0". The RERA filing separately states an approved built-up area of 33,192.32 sq. m. and mortgage area of 5,042.38 sq. m.; it supplies no building arrangement or explanation linking the built-up figure to individual plot development. No plot-size schedule, detailed road/circulation plan, landscaping drawing, or final released layout is available in the supplied material.
Homes, configurations & floor plans
The offering evidenced in the RERA-filed layout is 178 residential plots; individual plot sizes, booked counts and available counts are not supplied. No apartment configuration or RERA-filed saleable-area schedule is available.
| Configuration | Units | Booked | Available | RERA saleable area | Measured carpet area | Loading (if supplied) |
|---|---|---|---|---|---|---|
| Residential plots | 178 proposed plots | Not supplied | Not supplied | Not supplied | Not applicable | Not supplied |
The drawing-review record says three drawings are present, but none has been software-measured; all three are scans pending review. Accordingly, no drawing-based plot or room measurements can be reported.
Parking & vehicle circulation
The supplied layout records identify roads and plot access but do not state parking-space counts, visitor or accessible parking, parking arrangements, EV charging, or individual plot parking rights. A road allocation in a plotted layout is not evidence of an exclusive parking entitlement.
Amenities, recreation & open spaces
The draft layout identifies an open-space park allocation; the RERA amenity record marks a green strip / tot lot / park and aggregate recreational open space as available in the filing, but reports 0% progress for those entries. “Available” here is a filed amenity field, not independent confirmation of delivery or completion.
| Facility | Description / size | Evidence source | Declared progress / verified status |
|---|---|---|---|
| Park / open space | Ac. 1.333 cents; 6,451.72 sq. yds.; 10.00% of layout area as stated in the draft plan | Draft layout; RERA amenities | RERA amenity record marks park/open space “YES” and 0% progress; no independent completion verification supplied. |
| Green strip / tot lot / park | Size not separately stated | RERA amenities | Marked “YES”; 0% progress. |
| Aggregate recreational open space | Separate size not stated in the amenity record | RERA amenities | Marked “YES”; 0% progress. |
| Community buildings | No description or size supplied | RERA amenities | Progress recorded as 0%; no facility details or completion verification supplied. |
Utilities, building services & safety
The draft technical-layout record lists proposed or required site works including rain-water-harvesting pits, street lighting and electricity facilities, sewerage disposal, protected water supply, side drains, and fencing of open spaces. These are plan/condition descriptions, not evidence that the works have been completed. The RERA amenity record includes the corresponding utility categories but generally records 0% progress; it marks street lighting and water conservation/rainwater harvesting “YES.”
| Evidence in supplied records | Protected water supply system listed in the draft-layout conditions; RERA amenity category “Water Supply.” |
|---|---|
| Status limitation | Source, capacity, storage and completion status are not supplied. |
| Evidence in supplied records | Sewerage disposal, side drains and treatment/disposal of sewage and sullage appear in the project records. |
|---|---|
| Status limitation | System design, capacity, treatment method and completion status are not supplied. |
| Evidence in supplied records | Rain-water-harvesting pits are listed; the RERA amenity record includes storm-water drains and water conservation/rainwater harvesting. |
|---|---|
| Status limitation | No capacities, detailed plans or verified completion information supplied. |
| Evidence in supplied records | Street lighting and electricity facilities are listed in the draft-layout conditions; the RERA filing marks street lighting “YES.” |
|---|---|
| Status limitation | No substation, backup, connection details or completion evidence supplied. |
| Evidence in supplied records | Solid waste management and disposal appears in the RERA amenity schedule. |
|---|---|
| Status limitation | No method, capacity or completion status supplied. |
| Evidence in supplied records | No project-specific fire-system, emergency-access, accessible-circulation or security specification is supplied in the reviewed project records. |
|---|---|
| Status limitation | Not established by the supplied evidence. |
Location, access & connectivity
The registered location is Nandikandi revenue village, Sadashivpet Mandal, Sangareddy District, PIN 502306. The project parcel centroid is software/geospatial data at 17.608013095712423, 78.00065219949944; this is a mapped parcel point, not a surveyed entrance location.
The nearest sampled Outer Ring Road interchange is listed at approximately 28.8 km. No approach-road route, public-transport details, or measured distances to other landmarks are supplied.
Developer & development status
TG-RERA identifies the registered promoter as V Anil Kumar Goud And Others. The entity type is recorded as “Others”; a specific legal-entity form, corporate identifier and registered-office details are not established in the supplied records. The registration certificate lists the promoter office as “Village: Mandal: Musheerabad, District: Hyderabad, Pin: 500020.”
The project record gives a proposed completion date of 26/06/2024, and Form B contains a promoter declaration of completion by 27.06.2024. These are declared dates, not evidence of actual completion. The RERA registration certificate states validity through 26/06/2024; no extension order, current construction update, final layout release or completion/occupancy certificate is included here.
Approvals, official records & documents
TG-RERA registration certificate — REGCERT-36442: Form C registration for WESTERN SPRINGFIELDS, P01100004952; issued 29/08/2022, stated valid through 26/06/2024, subject to certificate conditions.
DTCP draft technical layout — 251016: Draft-TLP.No.223/2022/H, dated 27-06-2022, for a 178-plot layout in Sy. Nos. 304/P and 314/P; contains area allocation and development conditions. It describes later release/final-approval steps.
Draft layout-plan record — 251011: Draft technical layout pattern, C.No.16481/506/2022/E.P.; gives plot count, area allocation and road-width information, and states that legal validity depends on release/approval and fulfilment of conditions.
Promoter Form B declarations — 251013 and 253563: Promoter declarations dated 27 July 2022 concerning title, encumbrances, project funds, audits, pending approvals and the declared completion date. These are declarations, not independent verification.
Other layout-related filing — 251017: Draft technical layout pattern for the project surveys, with a condition that the layout is legally valid only upon release/approval and fulfilment of layout conditions.
Drawing filing — 251018: A document headed as a draft layout for survey numbers 30/4P and 31A; the extraction gives no approval number, date, extent or plot count.
No final layout-release record, occupancy/completion certificate, or project-specific completion verification is included in the supplied evidence.
Frequently asked questions
Is WESTERN SPRINGFIELDS registered with Telangana RERA?
Yes. WESTERN SPRINGFIELDS is registered with the Telangana Real Estate Regulatory Authority as P01100004952; the registration status is New Project.
Who is the developer of WESTERN SPRINGFIELDS?
The promoter named in the RERA registration is V ANIL KUMAR GOUD AND OTHERS.
Where is WESTERN SPRINGFIELDS located?
WESTERN SPRINGFIELDS is in NANDIKANDI, SADASIVPET, Sangareddy, Telangana (502306).
When will WESTERN SPRINGFIELDS be completed?
The promoter's proposed date of completion filed with RERA is 26/06/2024. This is the promoter's declaration, not a guarantee.
More projects in Nandikandi