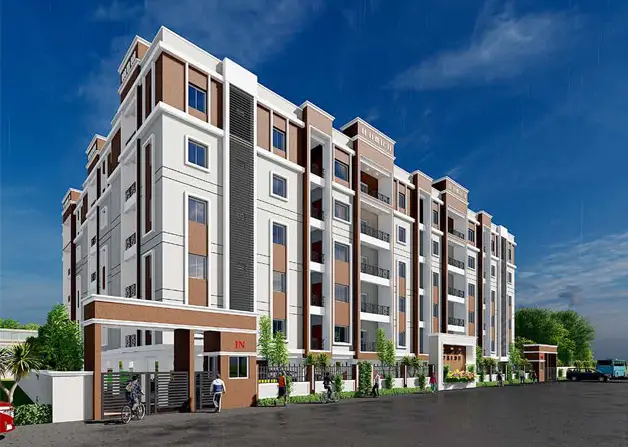
Madhuranagar Colony
LAXMI VENKATESHWARA DEVELOPERS · Vikarabad · RERA P02100003195
MADHURANAGAR COLONY is a plotted development in Regadi Mailwar, Bommaraspet Mandal, Vikarabad District. The registered promoter is LAXMI VENKATESHWARA DEVELOPERS, a partnership. The project site area is 92,774 sq m, and the draft layout order states 372 plots; plot-size bands are not supplied. TG-RERA registration number P02100003195 was issued 06/08/2021, and the proposed completion date is 14/01/2024.
01What we found
Read from TG-RERA filings, approvals, land and registration records and court records. A court case is counted only when the court record states this project's survey number with its village, or names the project.
02Check before you pay
7 items to check before you pay, 5 high - from the title chain, court records and approvals, each with what to ask the builder or your advocate. An item may not be a problem with the project: records can be incomplete.
Project at a glance
Project identity
| Item | Record |
|---|---|
| Registered project name | MADHURANAGAR COLONY RERA record |
| Project type | Plotted development / proposed layout RERA record |
| Registered portion / phase | Not separately identified in the supplied record RERA record |
| TG-RERA registration | P02100003195; granted under section 5; issued 06/08/2021, valid from 06/08/2021 through 14/01/2024. No extension is recorded on the supplied certificate. Registration validity is distinct from the layout’s stated execution period and from any completion or occupancy certification. Approvals record |
| Registered promoter | LAXMI VENKATESHWARA DEVELOPERS; partnership Corporate record RERA filing |
| RERA status shown in the supplied record | Registered certificate supplied; the stated validity ended 14/01/2024. Current registration status is not established by that certificate. Approvals record |
Land and geographic identity
| Item | Record |
|---|---|
| Locality / revenue village | Regadi Mailwar; the layout order describes Regadimailwar Gram Panchayat. The title-report extraction also uses “Regadi Mailaram” and “Regadi Mallaram.” RERA record RERA filing |
| Mandal / district / PIN | Bommaraspet (also rendered “Bomraspet” in the layout order); Vikarabad; 509338 RERA record RERA filing |
| Project survey numbers | 385, 386, 387 and 388. No project subdivisions are specified in the RERA identity record. RERA record Land records |
| RERA-filed site area | Total and net area: 92,774 sq m; affected area stated as 0 sq m RERA filing |
| Layout-order extent | Ac. 22.925 Cents; 110,957.00 Sq. Yds. |
| Boundaries in RERA filing | North: ROAD; South, East and West: OTHERS LAND RERA filing |
| Principal layout identifier | TPL.No.10/2021/H is filed as the plan approval number; the supplied layout order identifies Draft-TLP.No.10/2021/H. RERA record Approvals record |
Development identity
| Item | Record |
|---|---|
| Sanctioning authority / instrument | Director of Town and Country Planning order for a revised Draft Technical Layout Pattern, applied through Regadimailwar Gram Panchayat; approval date 15-01-2020 Approvals record |
| Order references | Draft-TLP.No.10/2021/H; file no. Lr.Roc.No.12162/1168/2020/e-Panchayat; application no. 1168 Approvals record |
| Approved layout provision | 372 plots; 10.00% open space, 30.98% roads and 59.02% plotted area, as listed in the layout order |
| Mortgage-area provision in layout order | 15.03%; Plot Nos. 300 to 372, stated as Ac. 2.034 cents or 9,844.56 Sq. Yards, for mortgage to Regadimailwar Gram Panchayat and not for sale |
| Built-up area / buildings / floors | Not applicable to the evidenced plotted layout; no building count, floor configuration or approved built-up area is supplied for this project RERA filing |
Offering and status
| Item | Record |
|---|---|
| RERA-filed offering | Plotted layout; 372 plots are stated in the draft layout order. Plot-size bands, individual plot schedule and booked/available counts are not supplied. RERA record |
| Construction / development status | RERA filing records 80% completeness; this is a filed progress figure, not independent site verification. RERA record |
| Completion date in RERA record | Proposed completion: 14/01/2024 RERA record RERA filing |
| Layout-order execution period | The order says the draft layout shall be executed within two years from approval by the Gram Panchayat; the supplied extract does not establish the date of Gram Panchayat approval or final layout release. |
| Occupancy / completion certificate | Not supplied. For this plotted layout, the supplied records do not establish an occupancy or completion certificate. Document index |
The project story
Madhuranagar Colony is registered as a plotted-development project in Regadi Mailwar, Bommaraspet Mandal, Vikarabad District. The RERA identity identifies survey numbers 385, 386, 387 and 388 and a site area of 92,774 sq m. The filed layout order describes a draft layout of 372 plots, with areas allocated to plots, roads and open space, and identifies a group of plots reserved as mortgage land for the Gram Panchayat. RERA record RERA filing
The RERA filing reports 80% completeness, while the proposed completion date recorded for the project is 14/01/2024. That percentage is a filing disclosure, not an independently verified inspection result. The documents supplied do not establish final layout release, completion certification or the present status of any individual plot. RERA record RERA filing Document index
Master plan, architecture & building design
The supplied project plan evidence concerns a plotted layout, not apartment or villa buildings. The Director of Town and Country Planning order records a revised Draft Technical Layout Pattern for 372 plots across survey numbers 385, 386, 387 and 388. It allocates 10.00% of the layout to open space (Ac. 2.292 Cents; 11,093.28 Sq. Yds.), 30.98% to roads (Ac. 7.104 Cents; 34,383.36 Sq. Yds.) and 59.02% to plotted area (Ac. 13.529 Cents; 65,480.36 Sq. Yds.). The order separately identifies a 15.03% mortgage area of Ac. 2.034 cents or 9,844.56 Sq. Yards, comprising Plot Nos. 300 to 372, as not for sale.
The supplied evidence does not include a readable layout drawing or plot-by-plot schedule, so plot dimensions, individual plot arrangement, road widths, park locations and utility-land configuration cannot be described here. The plan record is expressly a draft layout approval subject to its listed conditions; it does not establish a final layout release. Document index
Homes, configurations & floor plans
This is evidenced as a plotted development, rather than an apartment project. The layout order states a total of 372 plots; plot-size bands, individual plot dimensions and booked or available plot counts are not supplied. RERA record
| Offering | Units / plots | Booked | Available | RERA saleable area | Measured carpet area | Loading |
|---|---|---|---|---|---|---|
| Plots | 372 in the draft layout order | Not disclosed | Not disclosed | Individual plot areas not supplied | Not applicable | Not supplied |
The two supplied plan drawings are scans pending measurement; no plot measurements were extracted. The floor-plan evidence states that its software measurement process is for drawing geometry and is not a RERA disclosure, but no measured areas are available here. Floor plans
Parking & vehicle circulation
The layout order identifies a road area of 30.98% and requires roads to be opened for accessibility to neighbouring sites. The supplied evidence does not state road widths, vehicle-entry or exit points, parking-space counts, visitor parking, accessible bays, EV charging, or plot-specific parking arrangements. A parking allocation for an individual plot cannot be established from the available record. Document index
Amenities, recreation & open spaces
| Facility | Description / size | Evidence source | Declared progress / verified status |
|---|---|---|---|
| Open space | 10.00%; Ac. 2.292 Cents; 11,093.28 Sq. Yds. | Draft layout order | Included in the draft layout; completion not independently verified |
| Roads | 30.98%; Ac. 7.104 Cents; 34,383.36 Sq. Yds. | Draft layout order | Layout allocation; completion not independently verified |
| Green strip / tot lot / park | RERA filing lists the item as available and records 20% progress; no size is supplied | RERA amenities RERA amenities | Promoter-filed progress; not independently verified |
| Internal roads and footpaths | Listed as available; 10% progress in RERA filing | RERA amenities RERA amenities | Promoter-filed progress; not independently verified |
| Community buildings | Listed in the RERA amenities record; 0% progress; no size or facility description supplied | RERA amenities RERA amenities | Promoter-filed progress; not independently verified |
The amenities record also lists water supply, sewerage, storm-water drains, street lighting, sewage and sullage treatment/disposal, solid-waste management, rainwater harvesting, energy management, fire-safety requirements, an electrical meter room/sub-station/receiving station and aggregate recreational open space. These entries do not provide capacities or establish completion. RERA amenities
Utilities, building services & safety
The draft layout order requires the developer to undertake levelling; formation of roads with sub-surface, curbstones, carriageway surfacing and side drains; greenery and avenue planting; rainwater-harvesting pits; fencing of open spaces; street lighting and electricity facilities; sewerage disposal; and protected water supply. These are stated development conditions, not evidence that the works have been completed.
The RERA amenities record lists water supply at 35% progress; sewerage (chambers, lines, septic tank, STP) and storm-water drains at 0%; street lighting at 0%; sewage/sullage treatment and disposal at 0%; solid-waste management at 0%; rainwater harvesting at 0%; energy management at 0%; fire-protection requirements at 0%; and electrical meter room/sub-station/receiving station at 0%. The record does not state capacities, system specifications, service connections, operating status or independent inspection results. RERA amenities
Location, access & connectivity
The registered location is Regadi Mailwar, Bommaraspet Mandal, Vikarabad District, Telangana, PIN 509338. The layout order describes the site as within Regadimailwar Gram Panchayat and lists a road along the northern boundary; it also requires the layout’s roads to be opened for access to neighbouring sites. RERA record RERA filing RERA filing
A supplied location record gives a sampled distance of approximately 61.8 km to the nearest sampled Outer Ring Road interchange. No other verified road, public-transport or landmark distances are provided. Location record
Developer & development status
The registered promoter is LAXMI VENKATESHWARA DEVELOPERS, recorded as a partnership. The RERA filing names partners PALLEMONI VENKATAIAH, MANIK REDDY GUNDEPALLY, NARSIMHA RAJ KARSHIKALAM, MOHAMMED ALI, PRODDUTOORI RAJESH, PODUGU THIRUPATHAMMA, RAJESH KALLEPALLY, MUKKU VENU GOPAL and RAGHAVENDER P. MUKKU VENU GOPAL and RAGHAVENDER P are also listed as authorised signatories. Corporate record RERA filing
The RERA filing reports 80% completeness and gives 14/01/2024 as the proposed completion date. Those are filing disclosures; no independent site-progress verification or completion certificate is supplied. The registration certificate states validity through 14/01/2024 and records no extension on that certificate. RERA record RERA filing
Approvals, official records & documents
| Record | Evidence in the supplied file |
|---|---|
| TG-RERA registration | FORM ‘C’ for MADHURANAGAR COLONY, P02100003195, issued 06/08/2021; stated validity 06/08/2021–14/01/2024. No extension is recorded on the certificate. |
| Draft layout approval | Director of Town and Country Planning order dated 15-01-2020, Draft-TLP.No.10/2021/H, file no. Lr.Roc.No.12162/1168/2020/e-Panchayat; revised Draft Technical Layout Pattern for 372 plots in survey numbers 385, 386, 387 and 388. |
| Title-report documents | Sale Certificate / title-report extracts concerning survey numbers 385, 386, 387 and 388, including documents 165461 and 165462. These are listed here as filed documents; this Overview does not determine title. |
| Non-agricultural conversion proceedings | RDO Narayanpet proceedings, document 165464; the supplied extraction says the permission does not confer title or ownership. |
| Encumbrance statements | Documents 165463 and 165467 are filed encumbrance statements; the available extraction for 165467 notes substantial OCR text is garbled or illegible. |
| Promoter declaration and sale form | Document 165475 is a Form B template whose extracted fields do not identify a completed declarant, project registration number, completion period or date. Document 165476 is a blank agreement-for-sale form. |
| Completion / occupancy certificate | Not supplied in the reviewed project documents. Document index |
Project at a glance
Project identity
Registered project name: MADHURANAGAR COLONY
Project type: Plotted development / proposed layout
Registered portion / phase: Not separately identified in the supplied record
TG-RERA registration: P02100003195; granted under section 5; issued 06/08/2021, valid from 06/08/2021 through 14/01/2024. No extension is recorded on the supplied certificate. Registration validity is distinct from the layout’s stated execution period and from any completion or occupancy certification.
Registered promoter: LAXMI VENKATESHWARA DEVELOPERS; partnership
RERA status shown in the supplied record: Registered certificate supplied; the stated validity ended 14/01/2024. Current registration status is not established by that certificate.
Land and geographic identity
Locality / revenue village: Regadi Mailwar; the layout order describes Regadimailwar Gram Panchayat. The title-report extraction also uses “Regadi Mailaram” and “Regadi Mallaram.”
Mandal / district / PIN: Bommaraspet (also rendered “Bomraspet” in the layout order); Vikarabad; 509338
Project survey numbers: 385, 386, 387 and 388. No project subdivisions are specified in the RERA identity record.
RERA-filed site area: Total and net area: 92,774 sq m; affected area stated as 0 sq m
Layout-order extent: Ac. 22.925 Cents; 110,957.00 Sq. Yds.
Boundaries in RERA filing: North: ROAD; South, East and West: OTHERS LAND
Principal layout identifier: TPL.No.10/2021/H is filed as the plan approval number; the supplied layout order identifies Draft-TLP.No.10/2021/H.
Development identity
Sanctioning authority / instrument: Director of Town and Country Planning order for a revised Draft Technical Layout Pattern, applied through Regadimailwar Gram Panchayat; approval date 15-01-2020
Order references: Draft-TLP.No.10/2021/H; file no. Lr.Roc.No.12162/1168/2020/e-Panchayat; application no. 1168
Approved layout provision: 372 plots; 10.00% open space, 30.98% roads and 59.02% plotted area, as listed in the layout order
Mortgage-area provision in layout order: 15.03%; Plot Nos. 300 to 372, stated as Ac. 2.034 cents or 9,844.56 Sq. Yards, for mortgage to Regadimailwar Gram Panchayat and not for sale
Built-up area / buildings / floors: Not applicable to the evidenced plotted layout; no building count, floor configuration or approved built-up area is supplied for this project
Offering and status
RERA-filed offering: Plotted layout; 372 plots are stated in the draft layout order. Plot-size bands, individual plot schedule and booked/available counts are not supplied.
Construction / development status: RERA filing records 80% completeness; this is a filed progress figure, not independent site verification.
Completion date in RERA record: Proposed completion: 14/01/2024
Layout-order execution period: The order says the draft layout shall be executed within two years from approval by the Gram Panchayat; the supplied extract does not establish the date of Gram Panchayat approval or final layout release.
Occupancy / completion certificate: Not supplied. For this plotted layout, the supplied records do not establish an occupancy or completion certificate.
The project story
Madhuranagar Colony is registered as a plotted-development project in Regadi Mailwar, Bommaraspet Mandal, Vikarabad District. The RERA identity identifies survey numbers 385, 386, 387 and 388 and a site area of 92,774 sq m. The filed layout order describes a draft layout of 372 plots, with areas allocated to plots, roads and open space, and identifies a group of plots reserved as mortgage land for the Gram Panchayat.
The RERA filing reports 80% completeness, while the proposed completion date recorded for the project is 14/01/2024. That percentage is a filing disclosure, not an independently verified inspection result. The documents supplied do not establish final layout release, completion certification or the present status of any individual plot.
Master plan, architecture & building design
The supplied project plan evidence concerns a plotted layout, not apartment or villa buildings. The Director of Town and Country Planning order records a revised Draft Technical Layout Pattern for 372 plots across survey numbers 385, 386, 387 and 388. It allocates 10.00% of the layout to open space (Ac. 2.292 Cents; 11,093.28 Sq. Yds.), 30.98% to roads (Ac. 7.104 Cents; 34,383.36 Sq. Yds.) and 59.02% to plotted area (Ac. 13.529 Cents; 65,480.36 Sq. Yds.). The order separately identifies a 15.03% mortgage area of Ac. 2.034 cents or 9,844.56 Sq. Yards, comprising Plot Nos. 300 to 372, as not for sale.
The supplied evidence does not include a readable layout drawing or plot-by-plot schedule, so plot dimensions, individual plot arrangement, road widths, park locations and utility-land configuration cannot be described here. The plan record is expressly a draft layout approval subject to its listed conditions; it does not establish a final layout release.
Homes, configurations & floor plans
This is evidenced as a plotted development, rather than an apartment project. The layout order states a total of 372 plots; plot-size bands, individual plot dimensions and booked or available plot counts are not supplied.
| Offering | Units / plots | Booked | Available | RERA saleable area | Measured carpet area | Loading |
|---|---|---|---|---|---|---|
| Plots | 372 in the draft layout order | Not disclosed | Not disclosed | Individual plot areas not supplied | Not applicable | Not supplied |
The two supplied plan drawings are scans pending measurement; no plot measurements were extracted. The floor-plan evidence states that its software measurement process is for drawing geometry and is not a RERA disclosure, but no measured areas are available here.
Parking & vehicle circulation
The layout order identifies a road area of 30.98% and requires roads to be opened for accessibility to neighbouring sites. The supplied evidence does not state road widths, vehicle-entry or exit points, parking-space counts, visitor parking, accessible bays, EV charging, or plot-specific parking arrangements. A parking allocation for an individual plot cannot be established from the available record.
Amenities, recreation & open spaces
| Facility | Description / size | Evidence source | Declared progress / verified status |
|---|---|---|---|
| Open space | 10.00%; Ac. 2.292 Cents; 11,093.28 Sq. Yds. | Draft layout order | Included in the draft layout; completion not independently verified |
| Roads | 30.98%; Ac. 7.104 Cents; 34,383.36 Sq. Yds. | Draft layout order | Layout allocation; completion not independently verified |
| Green strip / tot lot / park | RERA filing lists the item as available and records 20% progress; no size is supplied | RERA amenities | Promoter-filed progress; not independently verified |
| Internal roads and footpaths | Listed as available; 10% progress in RERA filing | RERA amenities | Promoter-filed progress; not independently verified |
| Community buildings | Listed in the RERA amenities record; 0% progress; no size or facility description supplied | RERA amenities | Promoter-filed progress; not independently verified |
The amenities record also lists water supply, sewerage, storm-water drains, street lighting, sewage and sullage treatment/disposal, solid-waste management, rainwater harvesting, energy management, fire-safety requirements, an electrical meter room/sub-station/receiving station and aggregate recreational open space. These entries do not provide capacities or establish completion.
Utilities, building services & safety
The draft layout order requires the developer to undertake levelling; formation of roads with sub-surface, curbstones, carriageway surfacing and side drains; greenery and avenue planting; rainwater-harvesting pits; fencing of open spaces; street lighting and electricity facilities; sewerage disposal; and protected water supply. These are stated development conditions, not evidence that the works have been completed.
The RERA amenities record lists water supply at 35% progress; sewerage (chambers, lines, septic tank, STP) and storm-water drains at 0%; street lighting at 0%; sewage/sullage treatment and disposal at 0%; solid-waste management at 0%; rainwater harvesting at 0%; energy management at 0%; fire-protection requirements at 0%; and electrical meter room/sub-station/receiving station at 0%. The record does not state capacities, system specifications, service connections, operating status or independent inspection results.
Location, access & connectivity
The registered location is Regadi Mailwar, Bommaraspet Mandal, Vikarabad District, Telangana, PIN 509338. The layout order describes the site as within Regadimailwar Gram Panchayat and lists a road along the northern boundary; it also requires the layout’s roads to be opened for access to neighbouring sites.
A supplied location record gives a sampled distance of approximately 61.8 km to the nearest sampled Outer Ring Road interchange. No other verified road, public-transport or landmark distances are provided.
Developer & development status
The registered promoter is LAXMI VENKATESHWARA DEVELOPERS, recorded as a partnership. The RERA filing names partners PALLEMONI VENKATAIAH, MANIK REDDY GUNDEPALLY, NARSIMHA RAJ KARSHIKALAM, MOHAMMED ALI, PRODDUTOORI RAJESH, PODUGU THIRUPATHAMMA, RAJESH KALLEPALLY, MUKKU VENU GOPAL and RAGHAVENDER P. MUKKU VENU GOPAL and RAGHAVENDER P are also listed as authorised signatories.
The RERA filing reports 80% completeness and gives 14/01/2024 as the proposed completion date. Those are filing disclosures; no independent site-progress verification or completion certificate is supplied. The registration certificate states validity through 14/01/2024 and records no extension on that certificate.
Approvals, official records & documents
TG-RERA registration: FORM ‘C’ for MADHURANAGAR COLONY, P02100003195, issued 06/08/2021; stated validity 06/08/2021–14/01/2024. No extension is recorded on the certificate.
Draft layout approval: Director of Town and Country Planning order dated 15-01-2020, Draft-TLP.No.10/2021/H, file no. Lr.Roc.No.12162/1168/2020/e-Panchayat; revised Draft Technical Layout Pattern for 372 plots in survey numbers 385, 386, 387 and 388.
Title-report documents: Sale Certificate / title-report extracts concerning survey numbers 385, 386, 387 and 388, including documents 165461 and 165462. These are listed here as filed documents; this Overview does not determine title.
Non-agricultural conversion proceedings: RDO Narayanpet proceedings, document 165464; the supplied extraction says the permission does not confer title or ownership.
Encumbrance statements: Documents 165463 and 165467 are filed encumbrance statements; the available extraction for 165467 notes substantial OCR text is garbled or illegible.
Promoter declaration and sale form: Document 165475 is a Form B template whose extracted fields do not identify a completed declarant, project registration number, completion period or date. Document 165476 is a blank agreement-for-sale form.
Completion / occupancy certificate: Not supplied in the reviewed project documents.
Frequently asked questions
Is MADHURANAGAR COLONY registered with Telangana RERA?
Yes. MADHURANAGAR COLONY is registered with the Telangana Real Estate Regulatory Authority as P02100003195; the registration status is New Project.
Who is the developer of MADHURANAGAR COLONY?
The promoter named in the RERA registration is LAXMI VENKATESHWARA DEVELOPERS.
Where is MADHURANAGAR COLONY located?
MADHURANAGAR COLONY is in REGADIMAILWAR, Regadi Mailwar, Bommaraspet, Vikarabad, Telangana (509338).
When will MADHURANAGAR COLONY be completed?
The promoter's proposed date of completion filed with RERA is 14/01/2024. This is the promoter's declaration, not a guarantee.
More projects in Bommaraspet