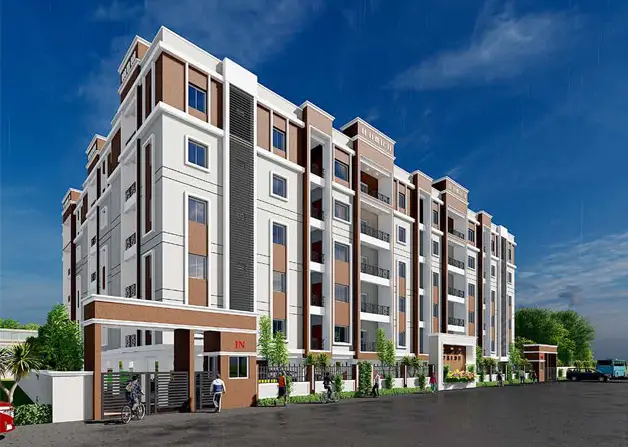
Uneeque Heights
VIHIRA ESTATES LLP · Vikarabad · RERA P02100008584
UNEEQUE HEIGHTS is a plotted development in NAZKHANPALLY, Bommaraspet, Vikarabad. The registered promoter is VIHIRA ESTATES LLP. The draft technical layout pattern provides for 100 plots on Survey No. 113/P, with plots labelled 33'-0" X 50'-0"; towers, blocks and floors are not stated. The project is registered with TG-RERA under P02100008584, and the promoter’s Form B states a completion deadline of 24.02.2026.
01What we found
Read from TG-RERA filings, approvals, land and registration records and court records. A court case is counted only when the court record states this project's survey number with its village, or names the project.
02Check before you pay
8 items to check before you pay, 5 high - from the title chain, court records and approvals, each with what to ask the builder or your advocate. An item may not be a problem with the project: records can be incomplete.
1. Project at a glance
Project identity
| Item | Record |
|---|---|
| Registered project name | UNEEQUE HEIGHTS RERA record |
| Project type | Plotted development / residential plot layout RERA record RERA filing |
| Phase / registered portion | New Project; the registration record identifies Survey No. 113/P. No separate phase name is disclosed. RERA record RERA filing |
| TG-RERA registration | P02100008584 RERA record Approvals record |
| Registration validity | 06/08/2024 to 24/02/2026, as stated in the registration certificate. This is the registration-validity period, not the completion deadline. Approvals record |
| Registered promoter | VIHIRA ESTATES LLP, an LLP RERA record Corporate record |
| RERA status in supplied record | The record identifies the project as a “New Project”; no later registration-status update is supplied. RERA record RERA filing |
Land and geographic identity
| Item | Record |
|---|---|
| Locality | NAZKHANPALLY in the RERA project fields RERA filing RERA filing; the registration certificate states Nazganpally. |
| Revenue village | Nazganpally is the village entered in the RERA project record and certificate; the layout approval extract names Nazkhanpally. RERA filing |
| Mandal | Bommaraspet in the RERA project record and certificate; the layout approval describes Dudyal Mandal (new), Bomraspet Mandal (old). RERA filing |
| District / PIN | Vikarabad / 509350 RERA record RERA filing |
| Project survey number | 113/P RERA record Land records |
| Site area in RERA land fields | Total area 27640.02 sqmts; net area 19594.87 sqmts; area affected in road widening/FTL of tanks/nala widening 8045.15 sqmts. RERA filing Land records |
| Layout-plan area allocation | Draft layout extract records extent Ac. 6.83 Cents; 33057.20 Sq. Yds., road-affected area Ac. 0.065 Cents; 314.60 Sq. Yds., and net layout area Ac. 6.765 Cents; 32742.60 Sq. Yds. |
| Boundaries in RERA land fields | North: KODANGAL TO GOURARAM ROAD; South: OTHERS LAND- RAM NAYAK; East: OTHERS LAND- LAXMAMMA- K SRINIVAS AND OTHERS; West: OTHERS LANDS- NARSIMHA REDDY AND GOVT SCHOOL. RERA filing Land records |
Development identity
| Item | Record |
|---|---|
| Authority / principal layout record | The supplied plan extract identifies the Director of Town and Country Planning as authority and records delegation to Nazkhanpally Gram Panchayat. Approvals record |
| Principal approval identifier and date | Draft-TLP.No.32/2024/H, approved 24-02-2024; file Lr.Roc.No.18024/2606/2024/e-Panchayat; application 18024/2606. Approvals record |
| Layout scale | 100 plots in the draft technical layout pattern. |
| Approved built-up area / buildings / floors | Not disclosed for this plotted layout. |
| Roads and open space in draft layout | Open space: Ac. 0.678 Cents; 3281.52 Sq. Yds. (10.00%). Roads: Ac. 1.923 Cents; 9307.32 Sq. Yds. (28.44%). |
| Plotted and mortgage areas in draft layout | Plotted area: Ac. 4.164 Cents; 20153.76 Sq. Yds. (61.56%). Mortgage area on plotted land: Ac. 0.643 Cents; 3112.12 Sq. Yds. (15.44%), identified as Plot Nos. 18 to 32. |
| Plot dimensions / road widths shown | 33'-0" X 50'-0" PLOTS; road widths listed as 66'-0", 50'-0", 40'-0" and 33'-0". |
| Parking | No parking count or parking layout is disclosed in the supplied records. |
Offering and status
| Item | Record |
|---|---|
| Registered offering | Residential plots; the draft layout lists 100 plots. Plot-by-plot size schedule and RERA-filed plot inventory are not supplied here. |
| Construction stage | No independently verified site-progress information is supplied. The RERA filing’s Form B declares a completion deadline of 24.02.2026. |
| Original / revised completion dates | The supplied Form B gives 24.02.2026 as the undertaking; no revised completion date is supplied. |
| Occupancy / completion certificate | No occupancy or completion certificate is supplied. |
| Registration validity vs completion | Registration certificate validity ends 24/02/2026; Form B separately states the project completion deadline as 24.02.2026. |
2. The project story
UNEEQUE HEIGHTS is registered as a plotted residential project on Survey No. 113/P, in the Nazganpally/Nazkhanpally locality, Bommaraspet, Vikarabad. The project record identifies a proposed layout rather than apartment blocks or towers. The supplied draft technical layout pattern provides for 100 plots, internal roads and designated open-space areas. RERA record Land records
The layout approval extract describes a draft plan dated 24-02-2024 and includes conditions for development works, mortgage of Plot Nos. 18 to 32, and transfer of roads and open space to the Gram Panchayat before release of the final layout. It states that the draft layout is legally valid only on release/approval by the concerned Gram Panchayat after fulfilment of the layout conditions. The supplied evidence does not establish completion of those conditions or release of a final layout.
The promoter’s RERA-filed Form B states a completion deadline of 24.02.2026. No site inspection, verified construction-progress report or completion/occupancy certificate is included in the supplied evidence, so the project’s present physical progress and completed portions cannot be confirmed from this record.
3. Master plan, architecture & building design
The supplied plan is a draft technical layout pattern for residential plots, not a building or apartment plan. It identifies 100 plots on Survey No. 113/P and records this land-use allocation: Ac. 0.678 Cents; 3281.52 Sq. Yds. (10.00%) for open space, Ac. 1.923 Cents; 9307.32 Sq. Yds. (28.44%) for roads, and Ac. 4.164 Cents; 20153.76 Sq. Yds. (61.56%) as plotted area. Plot Nos. 18 to 32, shown as Ac. 0.643 Cents; 3112.12 Sq. Yds. (15.44%) of the plotted area, are designated as mortgage area.
The plan labels plots 33'-0" X 50'-0" and lists roads of 66'-0", 50'-0", 40'-0" and 33'-0". It also identifies an existing 50'-0" wide road to be widened to 66'-0", and an existing cart track to be widened to a proposed 33'-0" road. The extract does not provide a plot-by-plot schedule or building design.
The layout plan’s stated development provisions include side drains, nala channelization, avenue plantation, rainwater-harvesting pits, street lighting, electricity facilities, sewerage disposal and protected water supply. These are plan-recorded provisions; the supplied material does not establish their installation or completion.
4. Homes, configurations & floor plans
This is a plotted project, not an apartment configuration schedule. The RERA record identifies Survey No. 113/P, while the draft layout plan lists 100 plots and labels plots 33'-0" X 50'-0". The supplied documents do not include plot-wise numbering/size details beyond the mortgage designation for Plot Nos. 18 to 32, or booked and available counts. RERA record
The two supplied floor-plan drawings are scans pending measurement; no software-measured carpet areas or room layouts are available. The vendor material lists “3 BHK,” “4 BHK” and “Plot” with saleable area 1,418 - 5,321 sq ft, but these are vendor-supplied claims, not a RERA-filed plot-size schedule. Floor plans Promoter website
5. Parking & vehicle circulation
No parking-space count, visitor or accessible parking provision, parking allocation arrangement, or dedicated parking plan is disclosed in the supplied project records. The extract does not specify vehicle-entry controls, driveway arrangements or pedestrian separation.
6. Amenities, recreation & open spaces
The layout approval extract lists proposed layout infrastructure and reserved open space. The amenity register records facilities as available (“YES”) where shown, but its progress fields are 0; no independent completion verification is supplied.
| Facility | Description / size | Evidence source | Declared progress / verified status |
|---|---|---|---|
| Open space / park | Ac. 0.678 Cents; 3281.52 Sq. Yds. (10.00%); plan also lists two reserved park sites of Ac.0.313 CENTS and Ac.0.365 CENTS. | Reserved in draft plan; completion or handover not verified. | |
| Internal roads and footpaths | Roads area Ac. 1.923 Cents; 9307.32 Sq. Yds. (28.44%); widths listed as 66'-0", 50'-0", 40'-0" and 33'-0". | RERA amenities | RERA amenity register: “YES,” progress 0; completion not verified. |
| Side drains and nala channelization | No size or capacity stated. | Plan-listed provision; completion not verified. | |
| Avenue plantation | No quantity or area stated. | Plan-listed provision; completion not verified. | |
| Rainwater-harvesting pits | No quantity or capacity stated. | RERA amenities | Plan-listed provision; completion not verified. |
| Street lighting | No count or specification stated. | RERA amenities | Plan-listed provision; RERA amenity register: “YES,” progress 0; completion not verified. |
| Community buildings | No facility or size described in the supplied layout extract. | RERA amenities | Progress 0; no completion evidence supplied. |
Vendor-listed amenities include a swimming pool, gym, children’s play area, clubhouse, indoor games and common garden; these are vendor claims and are not established as approved or delivered by the supplied layout records. Promoter website
7. Utilities, building services & safety
The layout approval extract lists electricity facilities, protected water supply, sewerage disposal, side drains, nala channelization, rainwater-harvesting pits and street lighting as layout development provisions. The RERA amenity register marks water supply, sewerage and street lighting “YES,” but reports progress as 0 for those entries; the supplied evidence does not establish installation, operational capacity or completion. RERA amenities
| Service | Supplied evidence |
|---|---|
| Water | “Protected water supply system” is listed in the layout approval extract. Vendor specifications separately state “Borewell”; no capacity or project-specific confirmation is supplied. Promoter website |
| Sewerage / drainage | Sewerage disposal system, side drains and nala channelization are listed in the layout extract. No treatment capacity or completion evidence is supplied. |
| Stormwater / conservation | Rainwater-harvesting pits are listed in the layout extract; the amenity register lists storm-water drains and water conservation/rainwater harvesting, each with progress 0. RERA amenities |
| Electrical / lighting | Electricity facilities and street lighting are listed in the layout extract. The amenity register marks street lighting “YES” with progress 0. RERA amenities |
| Fire, waste, security and accessibility | The supplied layout approval extract does not provide project-specific systems, capacities or completion evidence for these services. Vendor material lists fire safety, CCTV, waste management and security; these remain vendor claims. Promoter website |
8. Location, access & connectivity
The registered project location is Survey No. 113/P, Nazganpally, Bommaraspet, Vikarabad, Telangana, PIN 509350. The RERA project fields use the locality spelling NAZKHANPALLY; the RERA certificate states Nazganpally. The layout approval extract names Nazkhanpally and records a road boundary described in the RERA land fields as KODANGAL TO GOURARAM ROAD. RERA record RERA filing RERA filing
A location record gives the nearest sampled Outer Ring Road interchange as 61.8 km (approx.). No public-transport stops, additional verified landmark distances or travel times are supplied. Location record
9. Developer & development status
The registered promoter is VIHIRA ESTATES LLP, an LLP. The supplied corporate identifier is GSTIN 36AAXFV3035B1Z2. The project record lists SWATHI GAJJALA as Partner and VINOD KUMAR GAJJALA as Authorized Signatory. RERA record Corporate record Parties record
The address shown in the project record is PLOT 859, SY NO 156, TNGO'S COLONY, MADHUBAN COLONY, NAZKHANPALLY, Bommaraspet, Vikarabad, 509350, with DUDYAL NEW also recorded under Street. The RERA registration certificate gives the promoter’s address as Village Rajendra Nagar, Mandal Rajendranagar, District Ranga Reddy, PIN 500077. No official website or promoter contact details are supplied. RERA filing Parties record
The promoter’s Form B declares a completion deadline of 24.02.2026 and states that pending approvals will be obtained. The supplied record contains no verified construction-progress evidence or completion/occupancy certificate.
10. Approvals, official records & documents
| Identifier / date | P02100008584; valid 06/08/2024–24/02/2026 |
|---|---|
| What the supplied record establishes | Form C registration certificate for UNEEQUE HEIGHTS, promoter VIHIRA ESTATES LLP, site Survey No. 113/P, Nazganpally, Bommaraspet, Vikarabad. |
| Identifier / date | Draft-TLP.No.32/2024/H; 24-02-2024; file Lr.Roc.No.18024/2606/2024/e-Panchayat |
|---|---|
| What the supplied record establishes | DTCP approval extract for a 100-plot layout, delegated to Nazkhanpally Gram Panchayat; the document states that release/final-layout conditions remain relevant. |
| Identifier / date | TLP.No.32/2024/H; refs 18024/ 2606/2024/E.P., 2606 OF P.S., NAZKHANPALLY G.P., 2112/2024, 23/4/v020 |
|---|---|
| What the supplied record establishes | Draft plan record with plot, road, open-space and mortgage-area information. |
| Identifier / date | DTLP.NO.32/2024/H; 20.06.2024 |
|---|---|
| What the supplied record establishes | Supplied fragment refers to survey numbers 113/1, 113/2, 113/3, 113/4, 113/5, 113/6, and 113/75* and an extent printed as AC:6-83; it does not show a legible approval heading or further approval details. |
| Identifier / date | Dated “3% oF July 2024” as extracted |
|---|---|
| What the supplied record establishes | Promoter declaration concerning title basis, project undertakings and completion deadline 24.02.2026. |
| Identifier / date | Not supplied |
|---|---|
| What the supplied record establishes | No occupancy or completion certificate is included in the evidence provided for this overview. |
1. Project at a glance
Project identity
Registered project name: UNEEQUE HEIGHTS
Project type: Plotted development / residential plot layout
Phase / registered portion: New Project; the registration record identifies Survey No. 113/P. No separate phase name is disclosed.
TG-RERA registration: P02100008584
Registration validity: 06/08/2024 to 24/02/2026, as stated in the registration certificate. This is the registration-validity period, not the completion deadline.
Registered promoter: VIHIRA ESTATES LLP, an LLP
RERA status in supplied record: The record identifies the project as a “New Project”; no later registration-status update is supplied.
Land and geographic identity
Locality: NAZKHANPALLY in the RERA project fields; the registration certificate states Nazganpally.
Revenue village: Nazganpally is the village entered in the RERA project record and certificate; the layout approval extract names Nazkhanpally.
Mandal: Bommaraspet in the RERA project record and certificate; the layout approval describes Dudyal Mandal (new), Bomraspet Mandal (old).
District / PIN: Vikarabad / 509350
Project survey number: 113/P
Site area in RERA land fields: Total area 27640.02 sqmts; net area 19594.87 sqmts; area affected in road widening/FTL of tanks/nala widening 8045.15 sqmts.
Layout-plan area allocation: Draft layout extract records extent Ac. 6.83 Cents; 33057.20 Sq. Yds., road-affected area Ac. 0.065 Cents; 314.60 Sq. Yds., and net layout area Ac. 6.765 Cents; 32742.60 Sq. Yds.
Boundaries in RERA land fields: North: KODANGAL TO GOURARAM ROAD; South: OTHERS LAND- RAM NAYAK; East: OTHERS LAND- LAXMAMMA- K SRINIVAS AND OTHERS; West: OTHERS LANDS- NARSIMHA REDDY AND GOVT SCHOOL.
Development identity
Authority / principal layout record: The supplied plan extract identifies the Director of Town and Country Planning as authority and records delegation to Nazkhanpally Gram Panchayat.
Principal approval identifier and date: Draft-TLP.No.32/2024/H, approved 24-02-2024; file Lr.Roc.No.18024/2606/2024/e-Panchayat; application 18024/2606.
Layout scale: 100 plots in the draft technical layout pattern.
Approved built-up area / buildings / floors: Not disclosed for this plotted layout.
Roads and open space in draft layout: Open space: Ac. 0.678 Cents; 3281.52 Sq. Yds. (10.00%). Roads: Ac. 1.923 Cents; 9307.32 Sq. Yds. (28.44%).
Plotted and mortgage areas in draft layout: Plotted area: Ac. 4.164 Cents; 20153.76 Sq. Yds. (61.56%). Mortgage area on plotted land: Ac. 0.643 Cents; 3112.12 Sq. Yds. (15.44%), identified as Plot Nos. 18 to 32.
Plot dimensions / road widths shown: 33'-0" X 50'-0" PLOTS; road widths listed as 66'-0", 50'-0", 40'-0" and 33'-0".
Parking: No parking count or parking layout is disclosed in the supplied records.
Offering and status
Registered offering: Residential plots; the draft layout lists 100 plots. Plot-by-plot size schedule and RERA-filed plot inventory are not supplied here.
Construction stage: No independently verified site-progress information is supplied. The RERA filing’s Form B declares a completion deadline of 24.02.2026.
Original / revised completion dates: The supplied Form B gives 24.02.2026 as the undertaking; no revised completion date is supplied.
Occupancy / completion certificate: No occupancy or completion certificate is supplied.
Registration validity vs completion: Registration certificate validity ends 24/02/2026; Form B separately states the project completion deadline as 24.02.2026.
2. The project story
UNEEQUE HEIGHTS is registered as a plotted residential project on Survey No. 113/P, in the Nazganpally/Nazkhanpally locality, Bommaraspet, Vikarabad. The project record identifies a proposed layout rather than apartment blocks or towers. The supplied draft technical layout pattern provides for 100 plots, internal roads and designated open-space areas.
The layout approval extract describes a draft plan dated 24-02-2024 and includes conditions for development works, mortgage of Plot Nos. 18 to 32, and transfer of roads and open space to the Gram Panchayat before release of the final layout. It states that the draft layout is legally valid only on release/approval by the concerned Gram Panchayat after fulfilment of the layout conditions. The supplied evidence does not establish completion of those conditions or release of a final layout.
The promoter’s RERA-filed Form B states a completion deadline of 24.02.2026. No site inspection, verified construction-progress report or completion/occupancy certificate is included in the supplied evidence, so the project’s present physical progress and completed portions cannot be confirmed from this record.
3. Master plan, architecture & building design
The supplied plan is a draft technical layout pattern for residential plots, not a building or apartment plan. It identifies 100 plots on Survey No. 113/P and records this land-use allocation: Ac. 0.678 Cents; 3281.52 Sq. Yds. (10.00%) for open space, Ac. 1.923 Cents; 9307.32 Sq. Yds. (28.44%) for roads, and Ac. 4.164 Cents; 20153.76 Sq. Yds. (61.56%) as plotted area. Plot Nos. 18 to 32, shown as Ac. 0.643 Cents; 3112.12 Sq. Yds. (15.44%) of the plotted area, are designated as mortgage area.
The plan labels plots 33'-0" X 50'-0" and lists roads of 66'-0", 50'-0", 40'-0" and 33'-0". It also identifies an existing 50'-0" wide road to be widened to 66'-0", and an existing cart track to be widened to a proposed 33'-0" road. The extract does not provide a plot-by-plot schedule or building design.
The layout plan’s stated development provisions include side drains, nala channelization, avenue plantation, rainwater-harvesting pits, street lighting, electricity facilities, sewerage disposal and protected water supply. These are plan-recorded provisions; the supplied material does not establish their installation or completion.
4. Homes, configurations & floor plans
This is a plotted project, not an apartment configuration schedule. The RERA record identifies Survey No. 113/P, while the draft layout plan lists 100 plots and labels plots 33'-0" X 50'-0". The supplied documents do not include plot-wise numbering/size details beyond the mortgage designation for Plot Nos. 18 to 32, or booked and available counts.
The two supplied floor-plan drawings are scans pending measurement; no software-measured carpet areas or room layouts are available. The vendor material lists “3 BHK,” “4 BHK” and “Plot” with saleable area 1,418 - 5,321 sq ft, but these are vendor-supplied claims, not a RERA-filed plot-size schedule.
5. Parking & vehicle circulation
No parking-space count, visitor or accessible parking provision, parking allocation arrangement, or dedicated parking plan is disclosed in the supplied project records. The extract does not specify vehicle-entry controls, driveway arrangements or pedestrian separation.
6. Amenities, recreation & open spaces
The layout approval extract lists proposed layout infrastructure and reserved open space. The amenity register records facilities as available (“YES”) where shown, but its progress fields are 0; no independent completion verification is supplied.
| Facility | Description / size | Evidence source | Declared progress / verified status |
|---|---|---|---|
| Open space / park | Ac. 0.678 Cents; 3281.52 Sq. Yds. (10.00%); plan also lists two reserved park sites of Ac.0.313 CENTS and Ac.0.365 CENTS. | Reserved in draft plan; completion or handover not verified. | |
| Internal roads and footpaths | Roads area Ac. 1.923 Cents; 9307.32 Sq. Yds. (28.44%); widths listed as 66'-0", 50'-0", 40'-0" and 33'-0". | RERA amenity register: “YES,” progress 0; completion not verified. | |
| Side drains and nala channelization | No size or capacity stated. | Plan-listed provision; completion not verified. | |
| Avenue plantation | No quantity or area stated. | Plan-listed provision; completion not verified. | |
| Rainwater-harvesting pits | No quantity or capacity stated. | Plan-listed provision; completion not verified. | |
| Street lighting | No count or specification stated. | Plan-listed provision; RERA amenity register: “YES,” progress 0; completion not verified. | |
| Community buildings | No facility or size described in the supplied layout extract. | Progress 0; no completion evidence supplied. |
Vendor-listed amenities include a swimming pool, gym, children’s play area, clubhouse, indoor games and common garden; these are vendor claims and are not established as approved or delivered by the supplied layout records.
7. Utilities, building services & safety
The layout approval extract lists electricity facilities, protected water supply, sewerage disposal, side drains, nala channelization, rainwater-harvesting pits and street lighting as layout development provisions. The RERA amenity register marks water supply, sewerage and street lighting “YES,” but reports progress as 0 for those entries; the supplied evidence does not establish installation, operational capacity or completion.
Water: “Protected water supply system” is listed in the layout approval extract. Vendor specifications separately state “Borewell”; no capacity or project-specific confirmation is supplied.
Sewerage / drainage: Sewerage disposal system, side drains and nala channelization are listed in the layout extract. No treatment capacity or completion evidence is supplied.
Stormwater / conservation: Rainwater-harvesting pits are listed in the layout extract; the amenity register lists storm-water drains and water conservation/rainwater harvesting, each with progress 0.
Electrical / lighting: Electricity facilities and street lighting are listed in the layout extract. The amenity register marks street lighting “YES” with progress 0.
Fire, waste, security and accessibility: The supplied layout approval extract does not provide project-specific systems, capacities or completion evidence for these services. Vendor material lists fire safety, CCTV, waste management and security; these remain vendor claims.
8. Location, access & connectivity
The registered project location is Survey No. 113/P, Nazganpally, Bommaraspet, Vikarabad, Telangana, PIN 509350. The RERA project fields use the locality spelling NAZKHANPALLY; the RERA certificate states Nazganpally. The layout approval extract names Nazkhanpally and records a road boundary described in the RERA land fields as KODANGAL TO GOURARAM ROAD.
A location record gives the nearest sampled Outer Ring Road interchange as 61.8 km (approx.). No public-transport stops, additional verified landmark distances or travel times are supplied.
9. Developer & development status
The registered promoter is VIHIRA ESTATES LLP, an LLP. The supplied corporate identifier is GSTIN 36AAXFV3035B1Z2. The project record lists SWATHI GAJJALA as Partner and VINOD KUMAR GAJJALA as Authorized Signatory.
The address shown in the project record is PLOT 859, SY NO 156, TNGO'S COLONY, MADHUBAN COLONY, NAZKHANPALLY, Bommaraspet, Vikarabad, 509350, with DUDYAL NEW also recorded under Street. The RERA registration certificate gives the promoter’s address as Village Rajendra Nagar, Mandal Rajendranagar, District Ranga Reddy, PIN 500077. No official website or promoter contact details are supplied.
The promoter’s Form B declares a completion deadline of 24.02.2026 and states that pending approvals will be obtained. The supplied record contains no verified construction-progress evidence or completion/occupancy certificate.
10. Approvals, official records & documents
| Identifier / date | P02100008584; valid 06/08/2024–24/02/2026 |
|---|---|
| What the supplied record establishes | Form C registration certificate for UNEEQUE HEIGHTS, promoter VIHIRA ESTATES LLP, site Survey No. 113/P, Nazganpally, Bommaraspet, Vikarabad. |
| Identifier / date | Draft-TLP.No.32/2024/H; 24-02-2024; file Lr.Roc.No.18024/2606/2024/e-Panchayat |
|---|---|
| What the supplied record establishes | DTCP approval extract for a 100-plot layout, delegated to Nazkhanpally Gram Panchayat; the document states that release/final-layout conditions remain relevant. |
| Identifier / date | TLP.No.32/2024/H; refs 18024/ 2606/2024/E.P., 2606 OF P.S., NAZKHANPALLY G.P., 2112/2024, 23/4/v020 |
|---|---|
| What the supplied record establishes | Draft plan record with plot, road, open-space and mortgage-area information. |
| Identifier / date | DTLP.NO.32/2024/H; 20.06.2024 |
|---|---|
| What the supplied record establishes | Supplied fragment refers to survey numbers 113/1, 113/2, 113/3, 113/4, 113/5, 113/6, and 113/75* and an extent printed as AC:6-83; it does not show a legible approval heading or further approval details. |
| Identifier / date | Dated “3% oF July 2024” as extracted |
|---|---|
| What the supplied record establishes | Promoter declaration concerning title basis, project undertakings and completion deadline 24.02.2026. |
| Identifier / date | Not supplied |
|---|---|
| What the supplied record establishes | No occupancy or completion certificate is included in the evidence provided for this overview. |
Frequently asked questions
Is UNEEQUE HEIGHTS registered with Telangana RERA?
Yes. UNEEQUE HEIGHTS is registered with the Telangana Real Estate Regulatory Authority as P02100008584; the registration status is New Project.
Who is the developer of UNEEQUE HEIGHTS?
The promoter named in the RERA registration is VIHIRA ESTATES LLP.
Where is UNEEQUE HEIGHTS located?
UNEEQUE HEIGHTS is in NAZKHANPALLY, Nazganpally, Bommaraspet, Vikarabad, Telangana (509350).
When will UNEEQUE HEIGHTS be completed?
The promoter's proposed date of completion filed with RERA is 24/02/2026. This is the promoter's declaration, not a guarantee.
More projects in Bommaraspet