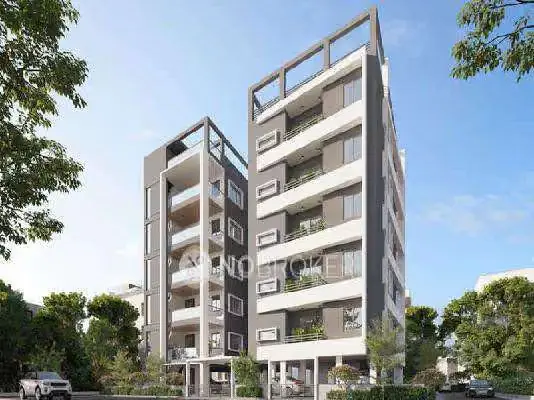
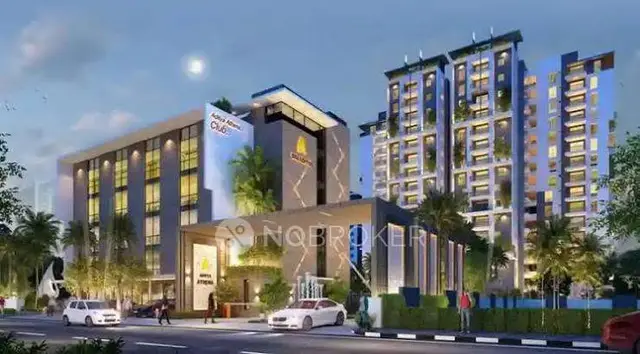
Trendset Marigold
Trendset Builders Private Limited · Hyderabad · RERA P02500006589
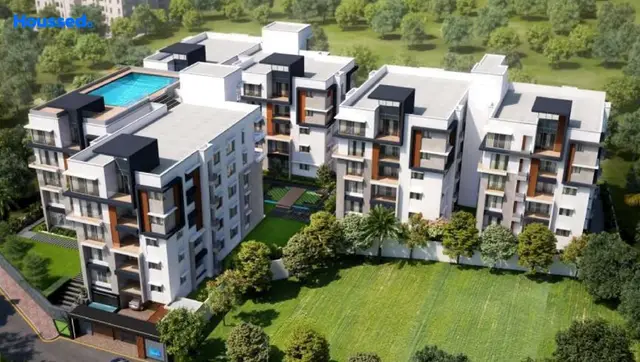
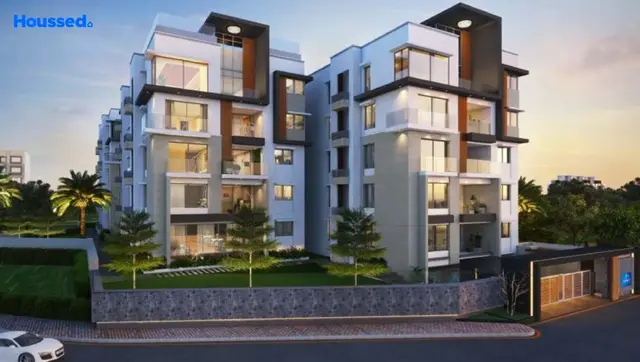
Trendset Marigold is a residential apartment project in SRIRAM NAGAR (Banjara Hills), Shaikpet, Hyderabad. It is being developed by registered promoter Trendset Builders Private Limited on a plot area of 4411.61 Sq. Mtrs, with three blocks: Block A has 2 Cellar + 1 Ground + 4 upper floors, and Blocks B and C each have Ground + 4 upper floors. The TG-RERA filing records 29 apartments: 20 3BHK and 9 4BHK. Its TG-RERA registration number is P02500006589, and its proposed completion date is 06/07/2025.
More from Trendset Builders Pvt Ltd · 4 projects →
01What we found
Read from TG-RERA filings, approvals, land and registration records and court records. A court case is counted only when the court record states this project's survey number with its village, or names the project.
02Check before you pay
10 items to check before you pay, 3 high - from the title chain, court records and approvals, each with what to ask the builder or your advocate. An item may not be a problem with the project: records can be incomplete.
1. Project at a glance
Project identity
| Field | Project record |
|---|---|
| Registered name / project type | Trendset Marigold — residential apartment project. RERA record [REGCERT-46688] |
| Registered portion / phase | Registered project; the record does not identify a separate phase name. The GHMC building permit covers Blocks A, B and C. [REGCERT-46688] |
| TG-RERA registration | P02500006589; FORM ‘C’ registration issued 07/07/2023, valid 07/07/2023–06/07/2025. The supplied certificate records no extension. Registration validity is distinct from the completion deadline and the later GHMC occupancy certificate. [REGCERT-46688] |
| Registered promoter | Trendset Builders Private Limited, a private limited company. [REGCERT-46688] Corporate record |
| RERA status | The supplied registration certificate’s validity ended 06/07/2025; no extension is recorded in that certificate. [REGCERT-46688] |
Land and geographic identity
| Field | Project record |
|---|---|
| Locality / revenue village | Banjara Hills; the registration certificate gives the location as SRIRAM NAGAR (Banjara Hills). Approval and OC records describe the locality as BANJARAHILLS -19 / Banjarahills and the village as Shaikpet. RERA record [REGCERT-46688] |
| Mandal / district / PIN | Shaikpet; Hyderabad; 500034. RERA record [REGCERT-46688] |
| Project survey identity | 8-2-672 (as recorded in the project identity and RERA certificate); the OC identifies Survey No. 129/16. Both identifiers are retained here. RERA record [REGCERT-46688] |
| Site area | GHMC permit: plot area 4411.61 Sq. Mtrs, road-affected area 259.13 Sq. Mtrs, nala-affected area 0.0 Sq. Mtrs, net plot area 4152.48 Sq. Mtrs. The OC also records these site-area figures. |
| Boundaries | East: Road; West: Hotel Taj Banjara; North: Hotel Taj Banjara; South: Banjara Hills Road No 13. RERA filing |
Development identity
| Field | Project record |
|---|---|
| Sanctioning authority / principal approval | Greater Hyderabad Municipal Corporation (GHMC), Building Permit 2536/GHMC/KHB/2022-BP, approved 06 July, 2022. |
| Approved building arrangement | Three residential blocks: B and C, each Ground + 4 upper floors; A, 2 Cellar + 1 Ground + 4 upper floors. |
| Heights in permit | Block A 14.99; Block B 14.38; Block C 14.8 (the permit extraction does not state a unit beside these height figures). |
| Approved built-up area | The supplied permit extraction does not give a single project-wide approved built-up-area figure. The OC lists block-wise sanctioned areas: A 3569.72 sq. metres, B 3121.25 sq. metres, C 3363.85 sq. metres. |
| Parking | Permit/OC list total parking area 5543.1 (permit: “Total Parking Area”; OC: 5543.1 Sq. mts). The permit approves cellar and stilt areas for parking; Block A is shown with two cellar floors, while B and C are shown as Ground + 4 upper floors in the permit. |
| Unit count | GHMC permit condition refers to the sanctioned number of units but the supplied permit extraction does not state the count. The RERA filing records 29 units in total: 20 3BHK and 9 4BHK. RERA unit table |
Offering and status
| Field | Project record |
|---|---|
| RERA-filed offering | 20 3BHK and 9 4BHK apartments; all 29 are shown as available and 0 booked in the portal data. Counts have no stated as-of date and are indicative. RERA unit table |
| RERA saleable-area figures | 3BHK: 3843.5; 4BHK: 4733.67. The supplied unit record labels these as saleable area in square metres; they are not presented as carpet area. RERA unit table |
| Completion undertaking / registered completion date | The Form B declaration dated 21 OCT 2022 undertakes completion within 3.5 years from the date of registration. The RERA project record states proposed completion 06/07/2025. RERA record |
| GHMC completion / OC | GHMC OC 003592/GHMC/01894/SWOC/KHB1/2025, dated 12/09/2025, covers Blocks A, B and C. The OC records completion notice submitted 03/07/2025 and says completion was within the stipulated time. |
| Architect completion certificate | Architect’s Certificate dated 02.06.2026 states the project is completed in all aspects and identifies the GHMC OC above. |
2. The project story
Trendset Marigold is a three-block residential apartment development on the recorded site at Banjara Hills, Shaikpet, Hyderabad. The project’s registered location is SRIRAM NAGAR (Banjara Hills), PIN 500034. RERA record [REGCERT-46688]
The GHMC permit describes Blocks A, B and C. Block A is sanctioned with two cellar levels below ground and a ground floor plus four upper floors; Blocks B and C are recorded as ground plus four upper floors. The permit identifies the development as residential and includes a tot lot, rainwater-harvesting pits and parking provision.
The RERA portal data lists 29 apartments—20 3BHK and 9 4BHK—with all units shown as available and none booked; the portal data has no as-of date, so these counts should be treated as indicative. RERA unit table
GHMC issued an occupancy certificate covering all three blocks on 12/09/2025. An architect’s certificate dated 02.06.2026 subsequently states that the project is completed in all aspects. These are documentary completion and occupancy records, not an independent site inspection for this report.
3. Master plan, architecture & building design
The GHMC permit records a site area of 4411.61 Sq. Mtrs, including 259.13 Sq. Mtrs affected by road widening and 0.0 Sq. Mtrs affected by nala widening, leaving a net plot area of 4152.48 Sq. Mtrs. The permit identifies three residential blocks.
| Block | Permit floor configuration | Permit height figure | Sanctioned built-up area recorded in OC |
|---|---|---|---|
| A | 2 Cellar + 1 Ground + 4 upper floors | 14.99 | 3569.72 sq. metres |
| B | Ground + 4 upper floors | 14.38 | 3121.25 sq. metres |
| C | Ground + 4 upper floors | 14.8 | 3363.85 sq. metres |
The OC describes the completed configuration for each block as two cellar floors, zero stilt floors, one ground floor and four upper floors. It also records block-wise completion built-up areas of 3595.685 sq. metres for A, 3147.938 sq. metres for B and 3398.725 sq. metres for C.
The permit specifies Total Parking Area 5543.1 and identifies a Tot Lot 419.79. It also requires a transformer space, a garbage house, a rainwater-harvesting structure and greenery along the site periphery. The supplied material does not provide detailed floor layouts, a project-wide FSI-counted area, or a breakdown of residential and common-area built-up areas.
4. Homes, configurations & floor plans
The following unit counts and saleable-area figures are from the TG-RERA unit record. The portal’s booked/available figures have no as-of date and are indicative. The supplied floor-plan data contains no measured flat designs for these RERA configurations; therefore no drawing-based carpet-area or room-dimension figures are available here. RERA unit table RERA unit details Floor plans
| Configuration | Units | Booked | Available | RERA saleable area | Measured carpet area | Loading (if supplied) |
|---|---|---|---|---|---|---|
| 3BHK | 20 | 0 | 20 | 3843.5 sq. m | Not available | Not supplied |
| 4BHK | 9 | 0 | 9 | 4733.67 sq. m | Not available | Not supplied |
RERA unit table RERA unit details
The RERA-filed saleable-area figures should not be read as carpet area. The supplied drawing-measurement record states that software-measured carpet area was not produced for these configurations; no carpet-area, balcony/utility-area or loading measurement is reported. RERA unit details Floor plans
5. Parking & vehicle circulation
The GHMC permit records a total parking area of 5543.1 and requires the approved cellar and stilt areas to be used exclusively for parking without partition walls or rolling shutters. The OC records 5543.1 Sq. mts of parking area as per the sanctioned and completion plans.
The available material does not specify the number of car or two-wheeler spaces, visitor or accessible spaces, parking allocation by apartment, parking-level layout, ramp arrangement, EV charging, or whether individual bays are assigned to particular units. A parking area or drawn bay does not by itself establish an exclusive ownership allocation.
6. Amenities, recreation & open spaces
| Description / size | 419.79; permit condition says it is to be fenced and maintained as greenery. |
|---|---|
| Evidence source | GHMC permit |
| Declared progress / verified status | Provided for in the permit; no separate progress measurement supplied. |
| Description / size | Greenery along the site periphery; the permit also refers to a strip of greenery. |
|---|---|
| Evidence source | GHMC permit |
| Declared progress / verified status | Required by permit; no independent completion verification supplied. |
| Description / size | 3 pits; the permit also requires a rainwater-harvesting structure/percolation pit. |
|---|---|
| Evidence source | GHMC permit and OC |
| Declared progress / verified status | Three pits recorded in sanctioned and completion-plan amenity data. |
| Description / size | Listed in the RERA amenities record; no size or facility detail supplied. |
|---|---|
| Evidence source | RERA amenities record |
| Declared progress / verified status | RERA record shows 0% progress; no independent status supplied. RERA amenities |
| Description / size | Listed in the RERA amenities record; no area supplied. |
|---|---|
| Evidence source | RERA amenities record |
| Declared progress / verified status | RERA record shows 0% progress; no independent status supplied. RERA amenities |
The RERA amenities record also lists internal roads and footpaths, water supply, sewerage, storm-water drains, street lighting, sewage/sullage treatment and disposal, solid-waste management, energy management, fire-safety requirements, an electrical meter room/sub-station/receiving station, and water conservation/rainwater harvesting. The record marks several items “YES” but reports 0% progress; this is a filed amenities record, not independent verification of delivery. RERA amenities
7. Utilities, building services & safety
The GHMC permit requires a rainwater-harvesting structure, transformer space, a garbage house and tree planting. It also states that water-supply and electricity connections will be provided only on production of an occupancy certificate, and that an Occupancy FIRE NOC is to be obtained before issue of the occupancy certificate. The OC records three rainwater-harvesting pits.
The RERA amenities record lists water supply, sewerage including chamber, lines, septic tank and STP, storm-water drains, water conservation/rainwater harvesting, fire protection and fire-safety requirements, and electrical meter room/sub-station/receiving station. Its listed progress is 0%; the supplied record does not provide capacities, utility-source details, treatment specifications, lift numbers or capacities, backup-power arrangements, CCTV/security systems, accessible routes or EV charging. These amenities entries do not independently establish installation or statutory compliance. RERA amenities
8. Location, access & connectivity
The registered location is SRIRAM NAGAR (Banjara Hills), Shaikpet, Hyderabad, Telangana, 500034. The project record identifies Banjara Hills Road No 13 on the southern boundary; the permit refers to an 18 mt. road and requires a service road wherever required. [REGCERT-46688] RERA record RERA filing
A supplied location record gives a distance of 7.1 km to HITEC City. No public-transport details or further measured landmark distances are supplied. Location record
9. Developer & development status
The registered promoter is Trendset Builders Private Limited, a private limited company, with GSTIN 36AAACT8355L1ZV. The RERA record gives the promoter’s address as SRIDURGA CHAMBERS, TAKUR HARI PRASAD LANE, Road No 13, Banjara Hills, Shaikpet, Hyderabad, 500034. The record identifies LAKSHMI NARAYANA KAZA as Managing Director and Authorized Signatory. Corporate record Parties record [REGCERT-46688]
The Form B affidavit dated 21 OCT 2022, signed by Dr. KAZA LAKSHMI NARAYANA as authorized signatory, declares that the project would be completed within 3.5 years from registration and states that the project land is free from encumbrances. These are promoter declarations in the filed affidavit.
The GHMC occupancy certificate covers Blocks A, B and C and is dated 12/09/2025; the architect’s certificate dated 02.06.2026 states that the project is completed in all aspects. The promoter website recorded in the project data is https://www.trendsetbuilders.com. Parties record
10. Approvals, official records & documents
| Identifier / date | P02500006589; issued 07/07/2023; validity to 06/07/2025 |
|---|---|
| Scope and note | FORM ‘C’ for Trendset Marigold; the supplied certificate records no extension. [REGCERT-46688] |
| Identifier / date | 2536/GHMC/KHB/2022-BP; approved 06 July, 2022; file 004733/GHMC/2601/KHB1/2021-BP |
|---|---|
| Scope and note | Residential development comprising Blocks A, B and C; permit conditions include construction, parking, greenery, rainwater harvesting and utility requirements. |
| Identifier / date | 003592/GHMC/01894/SWOC/KHB1/2025; dated 12/09/2025 |
|---|---|
| Scope and note | Covers the residential building at Plot No. 8-2-672, Survey No. 129/16, Banjarahills, Shaikpet, including Blocks A, B and C. |
| Identifier / date | Dated 02.06.2026 |
|---|---|
| Scope and note | States that the project is completed in all aspects and identifies the GHMC occupancy certificate above. |
| Identifier / date | Dated 21 OCT 2022 |
|---|---|
| Scope and note | Promoter’s declaration of the completion undertaking, encumbrance position and other RERA undertakings. |
| Identifier / date | Portal record; date not stated |
|---|---|
| Scope and note | Lists project facilities and shows 0% progress against the supplied amenity entries. RERA amenities |
The supplied record does not include an approved layout-plan document or detailed architectural floor-plan extracts suitable for describing apartment layouts, lifts, circulation or unit-level room measurements. The RERA amenities record and the GHMC permit/OC extracts provide the project-level facilities and building information summarized above. Document index Floor plans RERA amenities
1. Project at a glance
Project identity
Registered name / project type: Trendset Marigold — residential apartment project. [REGCERT-46688]
Registered portion / phase: Registered project; the record does not identify a separate phase name. The GHMC building permit covers Blocks A, B and C. [REGCERT-46688]
TG-RERA registration: P02500006589; FORM ‘C’ registration issued 07/07/2023, valid 07/07/2023–06/07/2025. The supplied certificate records no extension. Registration validity is distinct from the completion deadline and the later GHMC occupancy certificate. [REGCERT-46688]
Registered promoter: Trendset Builders Private Limited, a private limited company. [REGCERT-46688]
RERA status: The supplied registration certificate’s validity ended 06/07/2025; no extension is recorded in that certificate. [REGCERT-46688]
Land and geographic identity
Locality / revenue village: Banjara Hills; the registration certificate gives the location as SRIRAM NAGAR (Banjara Hills). Approval and OC records describe the locality as BANJARAHILLS -19 / Banjarahills and the village as Shaikpet. [REGCERT-46688]
Mandal / district / PIN: Shaikpet; Hyderabad; 500034. [REGCERT-46688]
Project survey identity: 8-2-672 (as recorded in the project identity and RERA certificate); the OC identifies Survey No. 129/16. Both identifiers are retained here. [REGCERT-46688]
Site area: GHMC permit: plot area 4411.61 Sq. Mtrs, road-affected area 259.13 Sq. Mtrs, nala-affected area 0.0 Sq. Mtrs, net plot area 4152.48 Sq. Mtrs. The OC also records these site-area figures.
Boundaries: East: Road; West: Hotel Taj Banjara; North: Hotel Taj Banjara; South: Banjara Hills Road No 13.
Development identity
Sanctioning authority / principal approval: Greater Hyderabad Municipal Corporation (GHMC), Building Permit 2536/GHMC/KHB/2022-BP, approved 06 July, 2022.
Approved building arrangement: Three residential blocks: B and C, each Ground + 4 upper floors; A, 2 Cellar + 1 Ground + 4 upper floors.
Heights in permit: Block A 14.99; Block B 14.38; Block C 14.8 (the permit extraction does not state a unit beside these height figures).
Approved built-up area: The supplied permit extraction does not give a single project-wide approved built-up-area figure. The OC lists block-wise sanctioned areas: A 3569.72 sq. metres, B 3121.25 sq. metres, C 3363.85 sq. metres.
Parking: Permit/OC list total parking area 5543.1 (permit: “Total Parking Area”; OC: 5543.1 Sq. mts). The permit approves cellar and stilt areas for parking; Block A is shown with two cellar floors, while B and C are shown as Ground + 4 upper floors in the permit.
Unit count: GHMC permit condition refers to the sanctioned number of units but the supplied permit extraction does not state the count. The RERA filing records 29 units in total: 20 3BHK and 9 4BHK.
Offering and status
RERA-filed offering: 20 3BHK and 9 4BHK apartments; all 29 are shown as available and 0 booked in the portal data. Counts have no stated as-of date and are indicative.
RERA saleable-area figures: 3BHK: 3843.5; 4BHK: 4733.67. The supplied unit record labels these as saleable area in square metres; they are not presented as carpet area.
Completion undertaking / registered completion date: The Form B declaration dated 21 OCT 2022 undertakes completion within 3.5 years from the date of registration. The RERA project record states proposed completion 06/07/2025.
GHMC completion / OC: GHMC OC 003592/GHMC/01894/SWOC/KHB1/2025, dated 12/09/2025, covers Blocks A, B and C. The OC records completion notice submitted 03/07/2025 and says completion was within the stipulated time.
Architect completion certificate: Architect’s Certificate dated 02.06.2026 states the project is completed in all aspects and identifies the GHMC OC above.
2. The project story
Trendset Marigold is a three-block residential apartment development on the recorded site at Banjara Hills, Shaikpet, Hyderabad. The project’s registered location is SRIRAM NAGAR (Banjara Hills), PIN 500034. [REGCERT-46688]
The GHMC permit describes Blocks A, B and C. Block A is sanctioned with two cellar levels below ground and a ground floor plus four upper floors; Blocks B and C are recorded as ground plus four upper floors. The permit identifies the development as residential and includes a tot lot, rainwater-harvesting pits and parking provision.
The RERA portal data lists 29 apartments—20 3BHK and 9 4BHK—with all units shown as available and none booked; the portal data has no as-of date, so these counts should be treated as indicative.
GHMC issued an occupancy certificate covering all three blocks on 12/09/2025. An architect’s certificate dated 02.06.2026 subsequently states that the project is completed in all aspects. These are documentary completion and occupancy records, not an independent site inspection for this report.
3. Master plan, architecture & building design
The GHMC permit records a site area of 4411.61 Sq. Mtrs, including 259.13 Sq. Mtrs affected by road widening and 0.0 Sq. Mtrs affected by nala widening, leaving a net plot area of 4152.48 Sq. Mtrs. The permit identifies three residential blocks.
| Block | Permit floor configuration | Permit height figure | Sanctioned built-up area recorded in OC |
|---|---|---|---|
| A | 2 Cellar + 1 Ground + 4 upper floors | 14.99 | 3569.72 sq. metres |
| B | Ground + 4 upper floors | 14.38 | 3121.25 sq. metres |
| C | Ground + 4 upper floors | 14.8 | 3363.85 sq. metres |
The OC describes the completed configuration for each block as two cellar floors, zero stilt floors, one ground floor and four upper floors. It also records block-wise completion built-up areas of 3595.685 sq. metres for A, 3147.938 sq. metres for B and 3398.725 sq. metres for C.
The permit specifies Total Parking Area 5543.1 and identifies a Tot Lot 419.79. It also requires a transformer space, a garbage house, a rainwater-harvesting structure and greenery along the site periphery. The supplied material does not provide detailed floor layouts, a project-wide FSI-counted area, or a breakdown of residential and common-area built-up areas.
4. Homes, configurations & floor plans
The following unit counts and saleable-area figures are from the TG-RERA unit record. The portal’s booked/available figures have no as-of date and are indicative. The supplied floor-plan data contains no measured flat designs for these RERA configurations; therefore no drawing-based carpet-area or room-dimension figures are available here.
| Configuration | Units | Booked | Available | RERA saleable area | Measured carpet area | Loading (if supplied) |
|---|---|---|---|---|---|---|
| 3BHK | 20 | 0 | 20 | 3843.5 sq. m | Not available | Not supplied |
| 4BHK | 9 | 0 | 9 | 4733.67 sq. m | Not available | Not supplied |
The RERA-filed saleable-area figures should not be read as carpet area. The supplied drawing-measurement record states that software-measured carpet area was not produced for these configurations; no carpet-area, balcony/utility-area or loading measurement is reported.
5. Parking & vehicle circulation
The GHMC permit records a total parking area of 5543.1 and requires the approved cellar and stilt areas to be used exclusively for parking without partition walls or rolling shutters. The OC records 5543.1 Sq. mts of parking area as per the sanctioned and completion plans.
The available material does not specify the number of car or two-wheeler spaces, visitor or accessible spaces, parking allocation by apartment, parking-level layout, ramp arrangement, EV charging, or whether individual bays are assigned to particular units. A parking area or drawn bay does not by itself establish an exclusive ownership allocation.
6. Amenities, recreation & open spaces
| Description / size | 419.79; permit condition says it is to be fenced and maintained as greenery. |
|---|---|
| Evidence source | GHMC permit |
| Declared progress / verified status | Provided for in the permit; no separate progress measurement supplied. |
| Description / size | Greenery along the site periphery; the permit also refers to a strip of greenery. |
|---|---|
| Evidence source | GHMC permit |
| Declared progress / verified status | Required by permit; no independent completion verification supplied. |
| Description / size | 3 pits; the permit also requires a rainwater-harvesting structure/percolation pit. |
|---|---|
| Evidence source | GHMC permit and OC |
| Declared progress / verified status | Three pits recorded in sanctioned and completion-plan amenity data. |
| Description / size | Listed in the RERA amenities record; no size or facility detail supplied. |
|---|---|
| Evidence source | RERA amenities record |
| Declared progress / verified status | RERA record shows 0% progress; no independent status supplied. |
| Description / size | Listed in the RERA amenities record; no area supplied. |
|---|---|
| Evidence source | RERA amenities record |
| Declared progress / verified status | RERA record shows 0% progress; no independent status supplied. |
The RERA amenities record also lists internal roads and footpaths, water supply, sewerage, storm-water drains, street lighting, sewage/sullage treatment and disposal, solid-waste management, energy management, fire-safety requirements, an electrical meter room/sub-station/receiving station, and water conservation/rainwater harvesting. The record marks several items “YES” but reports 0% progress; this is a filed amenities record, not independent verification of delivery.
7. Utilities, building services & safety
The GHMC permit requires a rainwater-harvesting structure, transformer space, a garbage house and tree planting. It also states that water-supply and electricity connections will be provided only on production of an occupancy certificate, and that an Occupancy FIRE NOC is to be obtained before issue of the occupancy certificate. The OC records three rainwater-harvesting pits.
The RERA amenities record lists water supply, sewerage including chamber, lines, septic tank and STP, storm-water drains, water conservation/rainwater harvesting, fire protection and fire-safety requirements, and electrical meter room/sub-station/receiving station. Its listed progress is 0%; the supplied record does not provide capacities, utility-source details, treatment specifications, lift numbers or capacities, backup-power arrangements, CCTV/security systems, accessible routes or EV charging. These amenities entries do not independently establish installation or statutory compliance.
8. Location, access & connectivity
The registered location is SRIRAM NAGAR (Banjara Hills), Shaikpet, Hyderabad, Telangana, 500034. The project record identifies Banjara Hills Road No 13 on the southern boundary; the permit refers to an 18 mt. road and requires a service road wherever required. [REGCERT-46688]
A supplied location record gives a distance of 7.1 km to HITEC City. No public-transport details or further measured landmark distances are supplied.
9. Developer & development status
The registered promoter is Trendset Builders Private Limited, a private limited company, with GSTIN 36AAACT8355L1ZV. The RERA record gives the promoter’s address as SRIDURGA CHAMBERS, TAKUR HARI PRASAD LANE, Road No 13, Banjara Hills, Shaikpet, Hyderabad, 500034. The record identifies LAKSHMI NARAYANA KAZA as Managing Director and Authorized Signatory. [REGCERT-46688]
The Form B affidavit dated 21 OCT 2022, signed by Dr. KAZA LAKSHMI NARAYANA as authorized signatory, declares that the project would be completed within 3.5 years from registration and states that the project land is free from encumbrances. These are promoter declarations in the filed affidavit.
The GHMC occupancy certificate covers Blocks A, B and C and is dated 12/09/2025; the architect’s certificate dated 02.06.2026 states that the project is completed in all aspects. The promoter website recorded in the project data is https://www.trendsetbuilders.com.
10. Approvals, official records & documents
| Identifier / date | P02500006589; issued 07/07/2023; validity to 06/07/2025 |
|---|---|
| Scope and note | FORM ‘C’ for Trendset Marigold; the supplied certificate records no extension. [REGCERT-46688] |
| Identifier / date | 2536/GHMC/KHB/2022-BP; approved 06 July, 2022; file 004733/GHMC/2601/KHB1/2021-BP |
|---|---|
| Scope and note | Residential development comprising Blocks A, B and C; permit conditions include construction, parking, greenery, rainwater harvesting and utility requirements. |
| Identifier / date | 003592/GHMC/01894/SWOC/KHB1/2025; dated 12/09/2025 |
|---|---|
| Scope and note | Covers the residential building at Plot No. 8-2-672, Survey No. 129/16, Banjarahills, Shaikpet, including Blocks A, B and C. |
| Identifier / date | Dated 02.06.2026 |
|---|---|
| Scope and note | States that the project is completed in all aspects and identifies the GHMC occupancy certificate above. |
| Identifier / date | Dated 21 OCT 2022 |
|---|---|
| Scope and note | Promoter’s declaration of the completion undertaking, encumbrance position and other RERA undertakings. |
| Identifier / date | Portal record; date not stated |
|---|---|
| Scope and note | Lists project facilities and shows 0% progress against the supplied amenity entries. |
The supplied record does not include an approved layout-plan document or detailed architectural floor-plan extracts suitable for describing apartment layouts, lifts, circulation or unit-level room measurements. The RERA amenities record and the GHMC permit/OC extracts provide the project-level facilities and building information summarized above.
Frequently asked questions
Is Trendset Marigold registered with Telangana RERA?
Yes. Trendset Marigold is registered with the Telangana Real Estate Regulatory Authority as P02500006589; the registration status is New Project.
Who is the developer of Trendset Marigold?
The promoter named in the RERA registration is Trendset Builders Private Limited.
Where is Trendset Marigold located?
Trendset Marigold is in Banjara Hills, SRIRAM NAGAR (Banjara Hills), Shaikpet, Hyderabad, Telangana (500034).
When will Trendset Marigold be completed?
The promoter's proposed date of completion filed with RERA is 06/07/2025. This is the promoter's declaration, not a guarantee.
More projects in Sriram Nagar