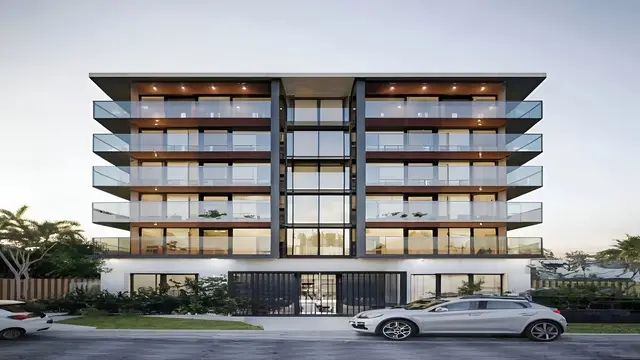
Maple Heights
VSV CONSTRUCTIONS · Rangareddy · RERA P02400009801
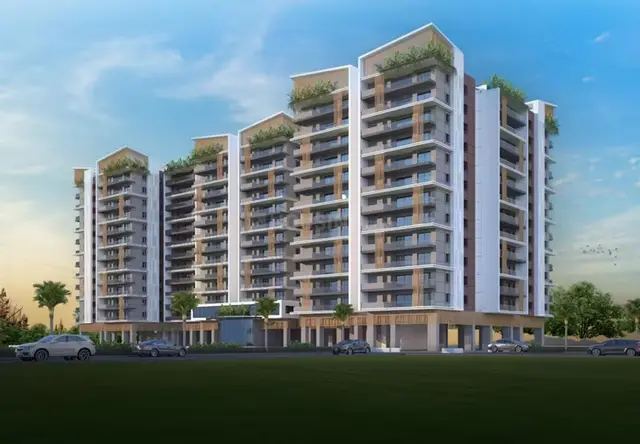
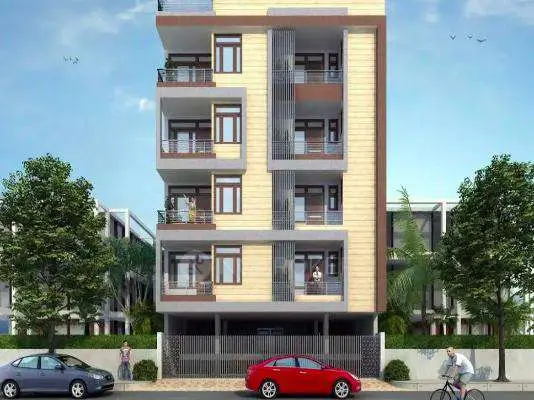
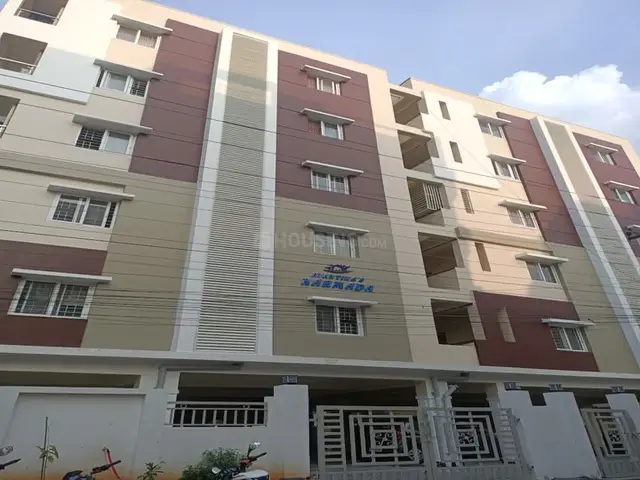
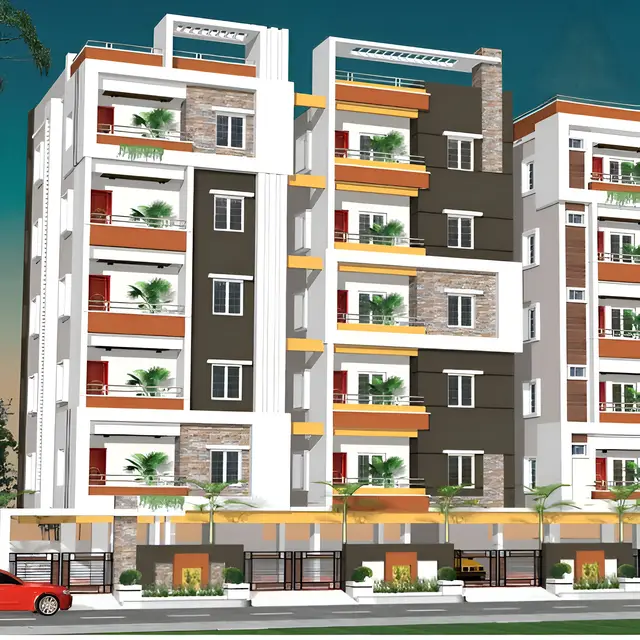
MAPLE HEIGHTS is a residential apartment project in Miyapur, Serilingampally Mandal, Ranga Reddy District, developed by VSV CONSTRUCTIONS. The project has a site area of 431.98 sq. m and comprises one residential building with 1 stilt + 5 upper floors and 10 apartments. The RERA-filed configuration is 3BHK, with a saleable area of 151.43 sq. m per unit. It is registered under TG-RERA **P02400009801**, with a proposed completion date of 2 April 2028.
More from Vsv Constructions · 3 projects →
01What we found
Read from TG-RERA filings, approvals, land and registration records and court records. A court case is counted only when the court record states this project's survey number with its village, or names the project.
02Check before you pay
8 items to check before you pay, 2 high - from the title chain, court records and approvals, each with what to ask the builder or your advocate. An item may not be a problem with the project: records can be incomplete.
1. Project at a glance
Project identity
| Item | Project record |
|---|---|
| Registered name | MAPLE HEIGHTS RERA record |
| Project type / phase | Residential apartment project; phase or separately described registered portion: not disclosed RERA record RERA filing |
| TG-RERA registration | P02400009801 |
| Registration validity | 2 April 2025 to 2 April 2028. This is the registration period, not a statement of construction completion or occupancy status. RERA record |
| Registered promoter | VSV CONSTRUCTIONS; entity type recorded as Proprietorship RERA filing Parties record |
| RERA status in supplied record | Registered; status listed as New Project. The registration certificate requires quarterly updates. RERA record |
Land and geographic identity
| Item | Project record |
|---|---|
| Locality | Miyapur; Miyapur Residential Complex, under GHMC Serilingampally Circle RERA record |
| Revenue village | Miyapur Village RERA filing |
| Mandal / district / PIN | Serilingampally / Ranga Reddy / 500049 RERA record RERA filing |
| Project survey numbers | Survey Nos. 20 and 28/1; subdivisions beyond those identifiers are not stated in the project filing |
| Site area | 431.98 sq. m; net plot/site area also recorded as 431.98 sq. m |
| Boundaries in RERA filing | North: Plot Nos. 433 MIG and 434 MIG; south: 9 m wide road; east: Plot No. 442 MIG; west: open land, now Plot No. 444A MIG RERA filing |
Development identity
| Item | Project record |
|---|---|
| Sanctioning authority | Greater Hyderabad Municipal Corporation (GHMC) |
| Building permit | Approval No. 0499/GHMC/SLP/2025-BP, dated 2 April 2025; building file No. 001408/GHMC/0628/SLP2/2025-BP |
| Sanctioned building | One residential building: 1 stilt + 5 upper floors; the permit records six floors and a building height of 14.99 m |
| Approved built-up area | 1,187.50 sq. m residential area; 1,425.00 sq. m proposed total built-up area including parking and 237.50 sq. m parking area are stated in the plan extraction. The permit extraction separately records 170 sq. m total parking area. |
| Building count | One building / one block RERA filing RERA unit table |
| Units | 10 units in the RERA filing; the plan extraction also states 10 units RERA unit table |
Offering and status
| Item | Project record |
|---|---|
| RERA-filed configuration | 3BHK; saleable area 151.43 sq. m per unit RERA unit table |
| Portal booking snapshot | 0 booked and 10 available in the supplied RERA record; no as-of date is stated, so these counts are indicative, not a current availability confirmation RERA unit table |
| Construction stage | A completion certificate and occupancy certificate are in the supplied records for the single residential building. The architect’s Form 1A certifies overall project completion. |
| Completion timeline | RERA-promoter declaration gives 2 April 2028 as the project completion date; the building permit also states completion before 2 April 2028. The occupancy certificate records building completion on 11 April 2026. |
| Occupancy certificate | Certificate No. 017282/CMC/00651/SWOC/KPL2/2026, dated 7 July 2026, for the residential building at Plot Nos. 443 and 444, Miyapur. |
| Original / revised completion dates | A revised date is not identified in the supplied records. |
2. The project story
MAPLE HEIGHTS is a single-building residential apartment project at Plot Nos. 443 and 444 in the Miyapur Residential Complex, Miyapur Village, Serilingampally Mandal, Ranga Reddy District. The RERA record identifies Survey Nos. 20 and 28/1 and a site extent of 431.98 sq. m. RERA record RERA filing
The building permit describes a residential building with one stilt level and five upper floors, with 10 apartments recorded in the filing. The RERA filing lists one 3BHK configuration. RERA unit table
The supplied architect’s Form 1A certifies the project as complete, and the occupancy certificate identifies the building as fit for occupation. These are documentary completion and occupancy records, not an independent site inspection.
3. Master plan, architecture & building design
The GHMC building-permit plan describes a residential apartment building on 431.98 sq. m, with a sanctioned configuration of 1 stilt + 5 upper floors. It records 14.99 m as the building height and a proposed built-up area excluding parking of 1,187.50 sq. m. The plan extraction also records 1,425.00 sq. m total proposed built-up area including parking, 237.50 sq. m parking area, and 1,436.69 as “TOTAL BUA”; these labels are reproduced as recorded, not treated as interchangeable area measures.
The permit identifies the cellar and stilt as parking, and lists a transformer, rainwater harvesting, septic tank, bore sump, garbage bin, lift, stairs and utility among the plan’s facilities. The permit also requires rainwater harvesting, a garbage house, transformer space and tree planting; it states that the parking areas approved in the plan are to be used exclusively for vehicle parking. These are plan and permit provisions, not independent confirmation of construction or operation.
The approved plan is for one building; no multi-tower or separate phase arrangement is described. Detailed evidence about flat distribution by floor, building footprint, lift count, stairs, internal circulation or landscape-area measurement is not supplied.
4. Homes, configurations & floor plans
| Configuration | Units | Booked | Available | RERA saleable area | Measured carpet area | Loading (if supplied) |
|---|---|---|---|---|---|---|
| 3BHK | 10 | 0 | 10 | 151.43 sq. m | 89.3–91.1 sq. m; median 89.8 sq. m | 41% |
Unit counts, booking figures and saleable area are from the supplied TG-RERA data; the booking record has no as-of date and should be treated as indicative. RERA unit table RERA unit details
Carpet-area figures are software measurements from approved floor-plan drawing geometry, not RERA-filed measurements; the drawing measurements are flagged as needing review. Four flat designs were measured. The supplied drawing-based example shows a living/dining room, kitchen, guest room, bedrooms, toilets and utility areas. In the measured example, utility areas are excluded from carpet area. Saleable area and measured carpet area are different measures; the supplied record notes that saleable area also includes the home’s share of common areas. Floor plans RERA unit details
5. Parking & vehicle circulation
The building permit identifies the cellar and stilt as parking and states that these areas are to be used exclusively for vehicle parking. Its extraction records 170 sq. m as total parking area; the layout-plan extraction separately records 237.50 sq. m parking area. The supplied completion-certificate extraction records parking area of 237.5 sq. m.
The records do not establish a parking-space count, visitor or accessible parking provision, EV-charging installation, parking allotment to individual apartments, or an exclusive ownership right to any drawn parking bay. The permit contains a condition requiring parking places to be provided with EV charging infrastructure under the cited requirements; it does not, by itself, verify installation.
6. Amenities, recreation & open spaces
The amenities record lists facilities and progress percentages, but all supplied percentage entries are 0; these entries do not establish that a facility has been completed. The permit and completion records provide some plan-specific information as noted below.
| Facility | Description / size | Evidence source | Declared progress / verified status |
|---|---|---|---|
| Community buildings | Listed as available “YES”; no size or specific facility described | RERA amenities | 0% in supplied amenities record; no independent completion verification |
| Green strip / tot lot / park | Listed; plan condition requires a fenced tot-lot maintained as greenery; no size supplied | RERA amenities | 0% in supplied amenities record; permit requirement, not verified delivery |
| Recreational open space | Listed; area not supplied | RERA amenities | 0%; completion not independently established |
| Street lighting | Listed as available “YES”; no quantities or specifications supplied | RERA amenities | 0%; completion not independently established |
The promoter-marketed third-party listing names a swimming pool, gym, children’s play area, clubhouse and covered car parking. Those are marketing claims, not established here as sanctioned or delivered project facilities. Promoter website
7. Utilities, building services & safety
The RERA amenities record marks water supply, sewerage, storm-water drains, treatment and disposal of sewage and sullage water, solid-waste management, rainwater harvesting/water conservation, energy management, fire protection and safety, and electrical meter room/sub-station/receiving station as project facilities. Its progress entries are 0%, so they do not confirm completion. RERA amenities
The building-plan extraction lists a separate underground static water storage tank and a separate terrace tank, each with stated capacity of 25,000 litres, and specifies four rainwater-harvesting pits in the building-permit extraction. The completion-certificate extraction records three rainwater-harvesting pits. The plan also lists a septic tank, bore sump and garbage house; it does not provide a sewage-treatment-plant capacity or confirm that these systems are operating.
A lift, stairs and utility are listed in the plan, but lift count, capacity and accessibility details are not supplied. The permit states that fire-safety requirements are the responsibility of the owner, builder/developer, architect and site engineer, and requires an occupancy Fire NOC from the Director (EV&DM) before issue of the occupancy certificate. The supplied records do not include details of fire equipment, escape-stair specifications, CCTV, access control, backup power or accessibility provisions.
8. Location, access & connectivity
The registered location is Miyapur, Miyapur Village, Serilingampally Mandal, Ranga Reddy District, PIN 500049. The project is identified as being in the Miyapur Residential Complex, under GHMC Serilingampally Circle. RERA record RERA filing
The supplied location data gives HITEC City — 7.8 km as a measured distance. No other measured road, public-transport or landmark distances are provided. Location record
A third-party listing describes bus stops and railway stations as being in close proximity; it provides no measured distances in the supplied data. Promoter website
9. Developer & development status
The promoter named in the RERA record is VSV CONSTRUCTIONS, recorded as a proprietorship. The filing identifies MULLAGURU PAVAN KUMAR as authorized signatory. The RERA registration certificate lists a promoter address in Vasantha Nagar, Kukatpally, Medchal-Malkajgiri District, PIN 500085; the project filing separately lists the promoter address as VSV NAIDUS NIVAS, Road No. 15/2, Miyapur, Ranga Reddy District, PIN 500049. RERA filing Parties record
The RERA Form B declaration dated 9 June 2025 states a project completion date of 2 April 2028 and includes promoter declarations on land title, encumbrances, project funds and audits. These are promoter declarations in the filed form.
The supplied architect’s Form 1A certifies overall project completion, and the occupancy certificate is for the single residential building. The supplied records do not describe further project phases.
10. Approvals, official records & documents
| Record | Supplied reference and scope |
|---|---|
| TG-RERA registration | Form C registration certificate for MAPLE HEIGHTS, P02400009801, valid 2 April 2025–2 April 2028. |
| GHMC building permit | Approval No. 0499/GHMC/SLP/2025-BP, dated 2 April 2025; file No. 001408/GHMC/0628/SLP2/2025-BP; for the residential building at Miyapur. |
| Plan filed with RERA | Layout/building-plan document references file No. TS/005090/2025 and Survey Nos. 20 and 28/1. |
| Occupancy certificate | 017282/CMC/00651/SWOC/KPL2/2026, dated 7 July 2026; for the residential building at Plot Nos. 443 and 444, Miyapur. |
| Architect’s completion certificate | Form 1A for MAPLE HEIGHTS, identifying the occupancy-certificate number and certifying overall completion. |
| RERA promoter declaration | Form B affidavit-cum-declaration dated 9 June 2025. |
The supplied extracts include plan conditions relating to commencement and completion notices, occupancy certification and use of sanctioned parking areas. This overview does not reproduce the full set of conditions.
1. Project at a glance
Project identity
Registered name: MAPLE HEIGHTS
Project type / phase: Residential apartment project; phase or separately described registered portion: not disclosed
TG-RERA registration: P02400009801
Registration validity: 2 April 2025 to 2 April 2028. This is the registration period, not a statement of construction completion or occupancy status.
Registered promoter: VSV CONSTRUCTIONS; entity type recorded as Proprietorship
RERA status in supplied record: Registered; status listed as New Project. The registration certificate requires quarterly updates.
Land and geographic identity
Locality: Miyapur; Miyapur Residential Complex, under GHMC Serilingampally Circle
Revenue village: Miyapur Village
Mandal / district / PIN: Serilingampally / Ranga Reddy / 500049
Project survey numbers: Survey Nos. 20 and 28/1; subdivisions beyond those identifiers are not stated in the project filing
Site area: 431.98 sq. m; net plot/site area also recorded as 431.98 sq. m
Boundaries in RERA filing: North: Plot Nos. 433 MIG and 434 MIG; south: 9 m wide road; east: Plot No. 442 MIG; west: open land, now Plot No. 444A MIG
Development identity
Sanctioning authority: Greater Hyderabad Municipal Corporation (GHMC)
Building permit: Approval No. 0499/GHMC/SLP/2025-BP, dated 2 April 2025; building file No. 001408/GHMC/0628/SLP2/2025-BP
Sanctioned building: One residential building: 1 stilt + 5 upper floors; the permit records six floors and a building height of 14.99 m
Approved built-up area: 1,187.50 sq. m residential area; 1,425.00 sq. m proposed total built-up area including parking and 237.50 sq. m parking area are stated in the plan extraction. The permit extraction separately records 170 sq. m total parking area.
Building count: One building / one block
Units: 10 units in the RERA filing; the plan extraction also states 10 units
Offering and status
RERA-filed configuration: 3BHK; saleable area 151.43 sq. m per unit
Portal booking snapshot: 0 booked and 10 available in the supplied RERA record; no as-of date is stated, so these counts are indicative, not a current availability confirmation
Construction stage: A completion certificate and occupancy certificate are in the supplied records for the single residential building. The architect’s Form 1A certifies overall project completion.
Completion timeline: RERA-promoter declaration gives 2 April 2028 as the project completion date; the building permit also states completion before 2 April 2028. The occupancy certificate records building completion on 11 April 2026.
Occupancy certificate: Certificate No. 017282/CMC/00651/SWOC/KPL2/2026, dated 7 July 2026, for the residential building at Plot Nos. 443 and 444, Miyapur.
Original / revised completion dates: A revised date is not identified in the supplied records.
2. The project story
MAPLE HEIGHTS is a single-building residential apartment project at Plot Nos. 443 and 444 in the Miyapur Residential Complex, Miyapur Village, Serilingampally Mandal, Ranga Reddy District. The RERA record identifies Survey Nos. 20 and 28/1 and a site extent of 431.98 sq. m.
The building permit describes a residential building with one stilt level and five upper floors, with 10 apartments recorded in the filing. The RERA filing lists one 3BHK configuration.
The supplied architect’s Form 1A certifies the project as complete, and the occupancy certificate identifies the building as fit for occupation. These are documentary completion and occupancy records, not an independent site inspection.
3. Master plan, architecture & building design
The GHMC building-permit plan describes a residential apartment building on 431.98 sq. m, with a sanctioned configuration of 1 stilt + 5 upper floors. It records 14.99 m as the building height and a proposed built-up area excluding parking of 1,187.50 sq. m. The plan extraction also records 1,425.00 sq. m total proposed built-up area including parking, 237.50 sq. m parking area, and 1,436.69 as “TOTAL BUA”; these labels are reproduced as recorded, not treated as interchangeable area measures.
The permit identifies the cellar and stilt as parking, and lists a transformer, rainwater harvesting, septic tank, bore sump, garbage bin, lift, stairs and utility among the plan’s facilities. The permit also requires rainwater harvesting, a garbage house, transformer space and tree planting; it states that the parking areas approved in the plan are to be used exclusively for vehicle parking. These are plan and permit provisions, not independent confirmation of construction or operation.
The approved plan is for one building; no multi-tower or separate phase arrangement is described. Detailed evidence about flat distribution by floor, building footprint, lift count, stairs, internal circulation or landscape-area measurement is not supplied.
4. Homes, configurations & floor plans
| Configuration | Units | Booked | Available | RERA saleable area | Measured carpet area | Loading (if supplied) |
|---|---|---|---|---|---|---|
| 3BHK | 10 | 0 | 10 | 151.43 sq. m | 89.3–91.1 sq. m; median 89.8 sq. m | 41% |
Unit counts, booking figures and saleable area are from the supplied TG-RERA data; the booking record has no as-of date and should be treated as indicative.
Carpet-area figures are software measurements from approved floor-plan drawing geometry, not RERA-filed measurements; the drawing measurements are flagged as needing review. Four flat designs were measured. The supplied drawing-based example shows a living/dining room, kitchen, guest room, bedrooms, toilets and utility areas. In the measured example, utility areas are excluded from carpet area. Saleable area and measured carpet area are different measures; the supplied record notes that saleable area also includes the home’s share of common areas.
5. Parking & vehicle circulation
The building permit identifies the cellar and stilt as parking and states that these areas are to be used exclusively for vehicle parking. Its extraction records 170 sq. m as total parking area; the layout-plan extraction separately records 237.50 sq. m parking area. The supplied completion-certificate extraction records parking area of 237.5 sq. m.
The records do not establish a parking-space count, visitor or accessible parking provision, EV-charging installation, parking allotment to individual apartments, or an exclusive ownership right to any drawn parking bay. The permit contains a condition requiring parking places to be provided with EV charging infrastructure under the cited requirements; it does not, by itself, verify installation.
6. Amenities, recreation & open spaces
The amenities record lists facilities and progress percentages, but all supplied percentage entries are 0; these entries do not establish that a facility has been completed. The permit and completion records provide some plan-specific information as noted below.
| Facility | Description / size | Evidence source | Declared progress / verified status |
|---|---|---|---|
| Community buildings | Listed as available “YES”; no size or specific facility described | 0% in supplied amenities record; no independent completion verification | |
| Green strip / tot lot / park | Listed; plan condition requires a fenced tot-lot maintained as greenery; no size supplied | 0% in supplied amenities record; permit requirement, not verified delivery | |
| Recreational open space | Listed; area not supplied | 0%; completion not independently established | |
| Street lighting | Listed as available “YES”; no quantities or specifications supplied | 0%; completion not independently established |
The promoter-marketed third-party listing names a swimming pool, gym, children’s play area, clubhouse and covered car parking. Those are marketing claims, not established here as sanctioned or delivered project facilities.
7. Utilities, building services & safety
The RERA amenities record marks water supply, sewerage, storm-water drains, treatment and disposal of sewage and sullage water, solid-waste management, rainwater harvesting/water conservation, energy management, fire protection and safety, and electrical meter room/sub-station/receiving station as project facilities. Its progress entries are 0%, so they do not confirm completion.
The building-plan extraction lists a separate underground static water storage tank and a separate terrace tank, each with stated capacity of 25,000 litres, and specifies four rainwater-harvesting pits in the building-permit extraction. The completion-certificate extraction records three rainwater-harvesting pits. The plan also lists a septic tank, bore sump and garbage house; it does not provide a sewage-treatment-plant capacity or confirm that these systems are operating.
A lift, stairs and utility are listed in the plan, but lift count, capacity and accessibility details are not supplied. The permit states that fire-safety requirements are the responsibility of the owner, builder/developer, architect and site engineer, and requires an occupancy Fire NOC from the Director (EV&DM) before issue of the occupancy certificate. The supplied records do not include details of fire equipment, escape-stair specifications, CCTV, access control, backup power or accessibility provisions.
8. Location, access & connectivity
The registered location is Miyapur, Miyapur Village, Serilingampally Mandal, Ranga Reddy District, PIN 500049. The project is identified as being in the Miyapur Residential Complex, under GHMC Serilingampally Circle.
The supplied location data gives HITEC City — 7.8 km as a measured distance. No other measured road, public-transport or landmark distances are provided.
A third-party listing describes bus stops and railway stations as being in close proximity; it provides no measured distances in the supplied data.
9. Developer & development status
The promoter named in the RERA record is VSV CONSTRUCTIONS, recorded as a proprietorship. The filing identifies MULLAGURU PAVAN KUMAR as authorized signatory. The RERA registration certificate lists a promoter address in Vasantha Nagar, Kukatpally, Medchal-Malkajgiri District, PIN 500085; the project filing separately lists the promoter address as VSV NAIDUS NIVAS, Road No. 15/2, Miyapur, Ranga Reddy District, PIN 500049.
The RERA Form B declaration dated 9 June 2025 states a project completion date of 2 April 2028 and includes promoter declarations on land title, encumbrances, project funds and audits. These are promoter declarations in the filed form.
The supplied architect’s Form 1A certifies overall project completion, and the occupancy certificate is for the single residential building. The supplied records do not describe further project phases.
10. Approvals, official records & documents
TG-RERA registration: Form C registration certificate for MAPLE HEIGHTS, P02400009801, valid 2 April 2025–2 April 2028.
GHMC building permit: Approval No. 0499/GHMC/SLP/2025-BP, dated 2 April 2025; file No. 001408/GHMC/0628/SLP2/2025-BP; for the residential building at Miyapur.
Plan filed with RERA: Layout/building-plan document references file No. TS/005090/2025 and Survey Nos. 20 and 28/1.
Occupancy certificate: 017282/CMC/00651/SWOC/KPL2/2026, dated 7 July 2026; for the residential building at Plot Nos. 443 and 444, Miyapur.
Architect’s completion certificate: Form 1A for MAPLE HEIGHTS, identifying the occupancy-certificate number and certifying overall completion.
RERA promoter declaration: Form B affidavit-cum-declaration dated 9 June 2025.
The supplied extracts include plan conditions relating to commencement and completion notices, occupancy certification and use of sanctioned parking areas. This overview does not reproduce the full set of conditions.
Frequently asked questions
Is MAPLE HEIGHTS registered with Telangana RERA?
Yes. MAPLE HEIGHTS is registered with the Telangana Real Estate Regulatory Authority as P02400009801; the registration status is New Project.
Who is the developer of MAPLE HEIGHTS?
The promoter named in the RERA registration is VSV CONSTRUCTIONS.
Where is MAPLE HEIGHTS located?
MAPLE HEIGHTS is in MIYAPUR, Serilingampally, Rangareddy, Telangana (500049).
When will MAPLE HEIGHTS be completed?
The promoter's proposed date of completion filed with RERA is 02/04/2028. This is the promoter's declaration, not a guarantee.
More projects in Miyapur