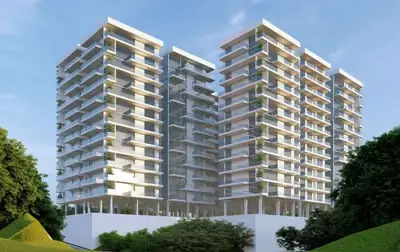
Urban Peral
Urban Ventures · Hyderabad · RERA P02500000390
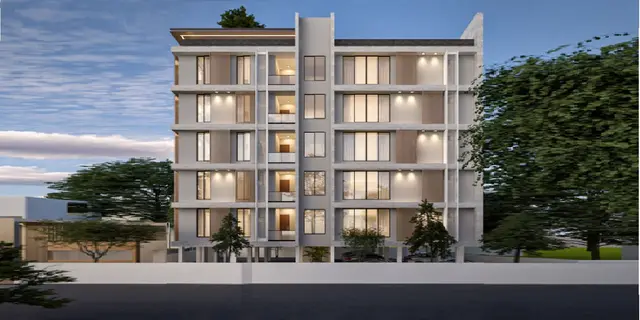
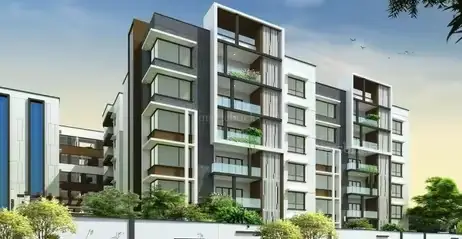
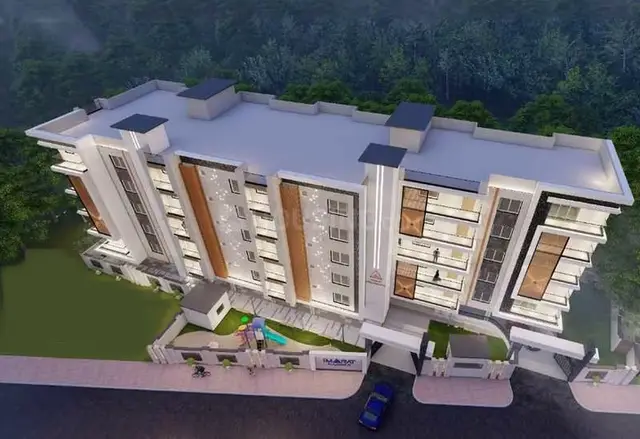
Urban Peral is a residential apartment project in A.C Gurds / A.C. Guards, KHAIRTABAD mandal, Hyderabad district. The registered promoter developing it is Urban Ventures. The project occupies 637.86 sq m and comprises one proposed residential building, Building A, with stilt plus five upper floors and 15 3BHK units. Its TG-RERA registration number is P02500000390, and its proposed completion date is 03/11/2024.
01What we found
Read from TG-RERA filings, approvals, land and registration records and court records. A court case is counted only when the court record states this project's survey number with its village, or names the project.
02Check before you pay
7 items to check before you pay, 3 high - from the title chain, court records and approvals, each with what to ask the builder or your advocate. An item may not be a problem with the project: records can be incomplete.
1. Project at a glance
Project identity
| Field | Record |
|---|---|
| Registered project name | Urban Peral RERA record |
| Project type | Residential apartment project RERA filing |
| Phase / registered portion | Phase not identified in the supplied record; the registration is for this project |
| TG-RERA registration | P02500000390 |
| Registration validity | 06/03/2019 to 03/11/2024; the certificate states five years, unless extended by the Authority |
| Registered promoter | Urban Ventures |
| RERA status | The supplied registration certificate records the above validity period. No extension is shown in the supplied record; current registration status is not independently verified here. |
Land and geographic identity
| Field | Record |
|---|---|
| Locality | A.C Gurds / A.C. Guards RERA record RERA filing |
| Revenue village | INDIRA NAGAR (Khairatabad) RERA record |
| Mandal | KHAIRTABAD RERA record |
| District / PIN | Hyderabad / 500004 RERA record |
| Project survey / plot identifiers | RERA land record: “plot no B/48”; building-plan record: “P. no. B/48”; certificate plot identifier: “102289/44”. The supplied approval extraction also contains “Ikhantam/Abadi” and “0” in its survey-number fields; these are reproduced as recorded, not treated as verified survey numbers. RERA filing |
| Site extent | Total and net area recorded as 637.86 sq m RERA filing |
| Boundaries | East: 10 FEET ROAD; west, north and south: neighbours’ property RERA filing |
| Road-affected area | Recorded as 0 sq m in the RERA land record and the approval extraction RERA filing |
Development identity
| Field | Record |
|---|---|
| Sanctioning authority | Greater Hyderabad Municipal Corporation (GHMC) |
| Principal building approval | Approval No. 2/C12/17218/2018; approved 03 November 2018 Approvals record |
| Related file / application number | File No. 2/C12/17338/2018; application / inward No. 2/C12/17338/2018 Approvals record |
| Approved built-up area | The plan extraction records “BUILT UP AREA” 2026.94 sq m and “Net BUA Residential” 1629.34 sq m. These are distinct plan labels. |
| Building count and configuration | One proposed residential building, Building A; stilt plus five upper floors in the GHMC permit extraction |
| Parking level / provision | The plan records proposed parking for 15; the GHMC permit describes stilt as parking and requires the approved cellar and stilt parking spaces to remain for vehicle parking. A cellar level is not otherwise established in the supplied building description. |
| Unit counts | 15 units in the RERA unit record; the approval-plan extraction also records 15 units RERA unit table |
Offering and status
| Field | Record |
|---|---|
| RERA-filed configuration | 3BHK; 15 units RERA unit table |
| RERA-filed saleable area | 46.92 sq m per recorded configuration RERA unit table |
| Booking / availability | 0 booked and 15 available in the portal data supplied; no as-of date is provided, so these counts are indicative, not current verification. RERA unit table |
| Construction stage | No independently verified site-progress or completion stage is supplied. The portal amenity record reports water-supply progress at 30% and energy-management progress at 10%; the other listed amenity progress figures are 0%. RERA amenities |
| Completion date | The RERA project record gives proposed completion as 03/11/2024. RERA filing |
| GHMC permit completion date | The permit extraction records “Construction to be Completed Before 03 May, 2020.” |
| Occupancy certificate | No occupancy certificate is included in the supplied documents. The GHMC approval records that an OC is required before occupation. |
2. The project story
Urban Peral is recorded with TG-RERA as a residential apartment project in the A.C. Guards / Khairatabad area of Hyderabad. The project land record identifies plot B/48 and an area of 637.86 sq m; the GHMC building-permit material describes one proposed residential building, Building A, with stilt and five upper floors. RERA record RERA filing
The RERA unit record lists 15 three-bedroom apartments, with 0 booked and 15 available in the portal data supplied. The record has no booking-data as-of date. The supplied evidence does not establish whether construction is complete, whether units have been handed over, or whether an occupancy certificate has been issued. The permit calls for an occupancy certificate before occupation. RERA unit table
The registration certificate records validity through 03/11/2024, while the project record gives a proposed completion date of 03/11/2024. These are separate milestones; neither, by itself, establishes construction completion or OC issuance. RERA filing
3. Master plan, architecture & building design
The GHMC plan material describes one proposed residential apartment building, Building A, on a site recorded as 637.86 sq m, with stilt plus five upper floors. The plan extraction reports a proposed coverage area of 336.57 sq m (52.77%), vacant plot area of 297.37 sq m, accessory-use area of 3.92 sq m, residential net built-up area of 1629.34 sq m, and total built-up area of 2026.94 sq m. These are the plan’s separately labelled area figures, not carpet or saleable areas.
The approval material also records a building height of 15.00 m (excluding stilt floor) and total height of 19.00 m. The permit extraction specifies setbacks of front 3.06 m, rear 3.51 m, side I 3.48 m and side II 3.51 m.
The supplied material does not establish a tower arrangement beyond the single proposed building, nor does it provide a verified floor-by-floor unit schedule, lift or stair details, or a complete internal-circulation drawing. The approval record lists a tot-lot and greenery-related conditions; it does not establish their completion.
4. Homes, configurations & floor plans
| Configuration | Units | Booked | Available | RERA saleable area | Measured carpet area | Loading (if supplied) |
|---|---|---|---|---|---|---|
| 3BHK | 15 | 0 | 15 | 46.92 sq m | Not supplied for the RERA-filed configuration | Not supplied |
The RERA filing identifies 3BHK units and records the saleable area as 46.92 sq m. The booking and availability counts come from the portal data supplied, which has no as-of date. RERA unit table RERA unit details
The supplied plan-measurement record describes software-measured 2BHK drawings from document 36013: four flat designs, with measured carpet areas ranging from 35.6 to 41.5 sq m and a median of 38.6 sq m (median 415 sq ft). This is drawing-based measurement, not a RERA-filed configuration or area disclosure, and should be checked against the drawing. The supplied room example includes bedrooms, kitchen and toilets; the drawing marks utility and balcony areas as excluded from the measured carpet area. Floor plans RERA unit details
Carpet area and saleable area are not interchangeable: the drawing-measurement record describes carpet area as measured from drawing geometry, while the RERA record supplies saleable area. The evidence does not provide a verified loading figure or a measured carpet area for the RERA-filed 3BHK units. Floor plans RERA unit table
5. Parking & vehicle circulation
The GHMC plan extraction records “Proposed Number of Parkings 15,” and the building-permit conditions require approved stilt (and any approved cellar) parking to be used exclusively for vehicle parking. The supplied record does not establish the parking layout by space, resident or visitor allocation, accessible spaces, two-wheeler provision, or any legally documented allocation to an individual apartment. A drawn or proposed bay does not by itself establish exclusive ownership.
The permit material also specifies one entry and one exit with minimum width of 4.5 m and height clearance of 5 m. It does not provide a verified parking ramp or internal vehicle-circulation plan.
6. Amenities, recreation & open spaces
| Description / size | GHMC permit requires a fenced tot-lot maintained as greenery; no size supplied |
|---|---|
| Declared progress / verified status | Approval condition; portal progress 0%; completion not independently verified RERA amenities |
| Description / size | Permit material refers to tree planting and a perimeter green strip; the permit extraction records 10 trees in sanctioned parameters and separately mentions 30 trees in its amenity/utility extraction |
|---|---|
| Declared progress / verified status | Approval-related records; completion not independently verified |
| Description / size | Listed in the portal amenity record; no description or size supplied |
|---|---|
| Evidence source | RERA amenities |
| Declared progress / verified status | Portal progress 0% |
| Description / size | Listed in the portal amenity record; no project-specific description or size supplied |
|---|---|
| Evidence source | RERA amenities |
| Declared progress / verified status | Portal progress 0% |
No clubhouse or indoor recreation facility is established in the supplied project records. Vendor-listed amenities are not used here as evidence of sanctioned or delivered facilities. RERA amenities
7. Utilities, building services & safety
The GHMC plan material lists municipal water line, sewer line, sump, rainwater harvesting, a distribution transformer and a watchman room. The permit also requires a rainwater-harvesting percolation pit, transformer space and garbage house. The supplied documents do not establish their installed capacity or completion.
The RERA amenity record marks water supply as available and gives 30% progress; it marks sewerage and sewage/sullage treatment and disposal as available, each with 0% progress. These are portal declarations, not independent verification of operating services. RERA amenities
The GHMC permit specifies fire and life-safety provisions including emergency lighting in common passages and stairs, an alarm system, hose reel and down corner, fire extinguishers, and underground and terrace water tanks each recorded at 25,000 litres. It also sets out sprinkler requirements if basement area exceeds 200 sq m, generator provision, fire-resistant protection for specified electrical equipment, and fire-safety responsibilities. These are permit conditions; the evidence does not confirm installation, testing, or completion.
The supplied approval material refers to lifts and electrical installations as services to be executed under qualified technical supervision, but gives no lift count, capacity, or service-lift detail. The approval extraction includes a requirement for accessible facilities for public and semi-public buildings above 300 sq m; it does not establish the project’s installed accessible features.
8. Location, access & connectivity
The registered location is INDIRA NAGAR (Khairatabad), KHAIRTABAD mandal, Hyderabad district, PIN 500004; the project is also described in the RERA and GHMC material as A.C. Guards / A.C Gurds. The land record identifies east boundary access as a 10 FEET ROAD. RERA record RERA filing
The supplied GHMC building-plan material records road-width references of 9.00 m, “9M WIDE MAINROAD,” and “4.50M WIDE GATE”; the permit material also refers to an 18 mt. road in conditions. These are recorded plan/permit references, not an independently verified description of the present road network.
HITEC City is listed at a distance of 9.5 km in the supplied location data. No travel time or public-transport details are supplied. Location record
9. Developer & development status
The registered promoter is Urban Ventures, recorded as a partnership. The supplied promoter record names Mohammed Arif Rizwan as partner and Shaik Yaser Aiman as authorized signatory. The registration certificate gives the promoter office location as INDIRA NAGAR (Khairatabad), KHAIRTABAD, Hyderabad, PIN 500004. No verified corporate registration identifier, official website, or contact details are supplied. Corporate record
Form B is a promoter declaration made by Mohd Arif Rizwan on behalf of Urban Ventures. It states a title basis and a declaration that the land is free from encumbrances, and includes separate-account and audit undertakings; it does not state a project registration number or a completion date or period.
No independently verified construction progress, handover record, or occupancy certificate is supplied. The RERA portal amenity record reports water-supply progress at 30% and energy-management progress at 10%; these figures are portal entries and do not establish overall building completion. RERA amenities
10. Approvals, official records & documents
| Record | Supplied evidence |
|---|---|
| TG-RERA registration | Form C certificate for Urban Peral, registration P02500000390, granted under section 5; records validity from 06/03/2019 to 03/11/2024 |
| GHMC building permit | Building Permit Order for proposed residential Building A, Stilt + 5; approval No. 2/C12/17218/2018, approved 03 November 2018; file/application references include 2/C12/17338/2018 |
| GHMC plan details | “Layout Plan Details” material for the proposed apartment building; records 15 units, building and area data, and occupancy-certificate requirements |
| Title and encumbrance documents filed with RERA | Advocate title-search report; title-report/deed materials; encumbrance statement |
| Promoter declaration | Form B declaration by Mohd Arif Rizwan on behalf of Urban Ventures |
| Occupancy / completion certificate | No such certificate is included in the supplied documents; the GHMC permit states that an OC is compulsory before occupation |
1. Project at a glance
Project identity
Registered project name: Urban Peral
Project type: Residential apartment project
Phase / registered portion: Phase not identified in the supplied record; the registration is for this project
TG-RERA registration: P02500000390
Registration validity: 06/03/2019 to 03/11/2024; the certificate states five years, unless extended by the Authority
Registered promoter: Urban Ventures
RERA status: The supplied registration certificate records the above validity period. No extension is shown in the supplied record; current registration status is not independently verified here.
Land and geographic identity
Locality: A.C Gurds / A.C. Guards
Revenue village: INDIRA NAGAR (Khairatabad)
Mandal: KHAIRTABAD
District / PIN: Hyderabad / 500004
Project survey / plot identifiers: RERA land record: “plot no B/48”; building-plan record: “P. no. B/48”; certificate plot identifier: “102289/44”. The supplied approval extraction also contains “Ikhantam/Abadi” and “0” in its survey-number fields; these are reproduced as recorded, not treated as verified survey numbers.
Site extent: Total and net area recorded as 637.86 sq m
Boundaries: East: 10 FEET ROAD; west, north and south: neighbours’ property
Road-affected area: Recorded as 0 sq m in the RERA land record and the approval extraction
Development identity
Sanctioning authority: Greater Hyderabad Municipal Corporation (GHMC)
Principal building approval: Approval No. 2/C12/17218/2018; approved 03 November 2018
Related file / application number: File No. 2/C12/17338/2018; application / inward No. 2/C12/17338/2018
Approved built-up area: The plan extraction records “BUILT UP AREA” 2026.94 sq m and “Net BUA Residential” 1629.34 sq m. These are distinct plan labels.
Building count and configuration: One proposed residential building, Building A; stilt plus five upper floors in the GHMC permit extraction
Parking level / provision: The plan records proposed parking for 15; the GHMC permit describes stilt as parking and requires the approved cellar and stilt parking spaces to remain for vehicle parking. A cellar level is not otherwise established in the supplied building description.
Unit counts: 15 units in the RERA unit record; the approval-plan extraction also records 15 units
Offering and status
RERA-filed configuration: 3BHK; 15 units
RERA-filed saleable area: 46.92 sq m per recorded configuration
Booking / availability: 0 booked and 15 available in the portal data supplied; no as-of date is provided, so these counts are indicative, not current verification.
Construction stage: No independently verified site-progress or completion stage is supplied. The portal amenity record reports water-supply progress at 30% and energy-management progress at 10%; the other listed amenity progress figures are 0%.
Completion date: The RERA project record gives proposed completion as 03/11/2024.
GHMC permit completion date: The permit extraction records “Construction to be Completed Before 03 May, 2020.”
Occupancy certificate: No occupancy certificate is included in the supplied documents. The GHMC approval records that an OC is required before occupation.
2. The project story
Urban Peral is recorded with TG-RERA as a residential apartment project in the A.C. Guards / Khairatabad area of Hyderabad. The project land record identifies plot B/48 and an area of 637.86 sq m; the GHMC building-permit material describes one proposed residential building, Building A, with stilt and five upper floors.
The RERA unit record lists 15 three-bedroom apartments, with 0 booked and 15 available in the portal data supplied. The record has no booking-data as-of date. The supplied evidence does not establish whether construction is complete, whether units have been handed over, or whether an occupancy certificate has been issued. The permit calls for an occupancy certificate before occupation.
The registration certificate records validity through 03/11/2024, while the project record gives a proposed completion date of 03/11/2024. These are separate milestones; neither, by itself, establishes construction completion or OC issuance.
3. Master plan, architecture & building design
The GHMC plan material describes one proposed residential apartment building, Building A, on a site recorded as 637.86 sq m, with stilt plus five upper floors. The plan extraction reports a proposed coverage area of 336.57 sq m (52.77%), vacant plot area of 297.37 sq m, accessory-use area of 3.92 sq m, residential net built-up area of 1629.34 sq m, and total built-up area of 2026.94 sq m. These are the plan’s separately labelled area figures, not carpet or saleable areas.
The approval material also records a building height of 15.00 m (excluding stilt floor) and total height of 19.00 m. The permit extraction specifies setbacks of front 3.06 m, rear 3.51 m, side I 3.48 m and side II 3.51 m.
The supplied material does not establish a tower arrangement beyond the single proposed building, nor does it provide a verified floor-by-floor unit schedule, lift or stair details, or a complete internal-circulation drawing. The approval record lists a tot-lot and greenery-related conditions; it does not establish their completion.
4. Homes, configurations & floor plans
| Configuration | Units | Booked | Available | RERA saleable area | Measured carpet area | Loading (if supplied) |
|---|---|---|---|---|---|---|
| 3BHK | 15 | 0 | 15 | 46.92 sq m | Not supplied for the RERA-filed configuration | Not supplied |
The RERA filing identifies 3BHK units and records the saleable area as 46.92 sq m. The booking and availability counts come from the portal data supplied, which has no as-of date.
The supplied plan-measurement record describes software-measured 2BHK drawings from document 36013: four flat designs, with measured carpet areas ranging from 35.6 to 41.5 sq m and a median of 38.6 sq m (median 415 sq ft). This is drawing-based measurement, not a RERA-filed configuration or area disclosure, and should be checked against the drawing. The supplied room example includes bedrooms, kitchen and toilets; the drawing marks utility and balcony areas as excluded from the measured carpet area.
Carpet area and saleable area are not interchangeable: the drawing-measurement record describes carpet area as measured from drawing geometry, while the RERA record supplies saleable area. The evidence does not provide a verified loading figure or a measured carpet area for the RERA-filed 3BHK units.
5. Parking & vehicle circulation
The GHMC plan extraction records “Proposed Number of Parkings 15,” and the building-permit conditions require approved stilt (and any approved cellar) parking to be used exclusively for vehicle parking. The supplied record does not establish the parking layout by space, resident or visitor allocation, accessible spaces, two-wheeler provision, or any legally documented allocation to an individual apartment. A drawn or proposed bay does not by itself establish exclusive ownership.
The permit material also specifies one entry and one exit with minimum width of 4.5 m and height clearance of 5 m. It does not provide a verified parking ramp or internal vehicle-circulation plan.
6. Amenities, recreation & open spaces
| Description / size | GHMC permit requires a fenced tot-lot maintained as greenery; no size supplied |
|---|---|
| Declared progress / verified status | Approval condition; portal progress 0%; completion not independently verified |
| Description / size | Permit material refers to tree planting and a perimeter green strip; the permit extraction records 10 trees in sanctioned parameters and separately mentions 30 trees in its amenity/utility extraction |
|---|---|
| Declared progress / verified status | Approval-related records; completion not independently verified |
| Description / size | Listed in the portal amenity record; no description or size supplied |
|---|---|
| Declared progress / verified status | Portal progress 0% |
| Description / size | Listed in the portal amenity record; no project-specific description or size supplied |
|---|---|
| Declared progress / verified status | Portal progress 0% |
No clubhouse or indoor recreation facility is established in the supplied project records. Vendor-listed amenities are not used here as evidence of sanctioned or delivered facilities.
7. Utilities, building services & safety
The GHMC plan material lists municipal water line, sewer line, sump, rainwater harvesting, a distribution transformer and a watchman room. The permit also requires a rainwater-harvesting percolation pit, transformer space and garbage house. The supplied documents do not establish their installed capacity or completion.
The RERA amenity record marks water supply as available and gives 30% progress; it marks sewerage and sewage/sullage treatment and disposal as available, each with 0% progress. These are portal declarations, not independent verification of operating services.
The GHMC permit specifies fire and life-safety provisions including emergency lighting in common passages and stairs, an alarm system, hose reel and down corner, fire extinguishers, and underground and terrace water tanks each recorded at 25,000 litres. It also sets out sprinkler requirements if basement area exceeds 200 sq m, generator provision, fire-resistant protection for specified electrical equipment, and fire-safety responsibilities. These are permit conditions; the evidence does not confirm installation, testing, or completion.
The supplied approval material refers to lifts and electrical installations as services to be executed under qualified technical supervision, but gives no lift count, capacity, or service-lift detail. The approval extraction includes a requirement for accessible facilities for public and semi-public buildings above 300 sq m; it does not establish the project’s installed accessible features.
8. Location, access & connectivity
The registered location is INDIRA NAGAR (Khairatabad), KHAIRTABAD mandal, Hyderabad district, PIN 500004; the project is also described in the RERA and GHMC material as A.C. Guards / A.C Gurds. The land record identifies east boundary access as a 10 FEET ROAD.
The supplied GHMC building-plan material records road-width references of 9.00 m, “9M WIDE MAINROAD,” and “4.50M WIDE GATE”; the permit material also refers to an 18 mt. road in conditions. These are recorded plan/permit references, not an independently verified description of the present road network.
HITEC City is listed at a distance of 9.5 km in the supplied location data. No travel time or public-transport details are supplied.
9. Developer & development status
The registered promoter is Urban Ventures, recorded as a partnership. The supplied promoter record names Mohammed Arif Rizwan as partner and Shaik Yaser Aiman as authorized signatory. The registration certificate gives the promoter office location as INDIRA NAGAR (Khairatabad), KHAIRTABAD, Hyderabad, PIN 500004. No verified corporate registration identifier, official website, or contact details are supplied.
Form B is a promoter declaration made by Mohd Arif Rizwan on behalf of Urban Ventures. It states a title basis and a declaration that the land is free from encumbrances, and includes separate-account and audit undertakings; it does not state a project registration number or a completion date or period.
No independently verified construction progress, handover record, or occupancy certificate is supplied. The RERA portal amenity record reports water-supply progress at 30% and energy-management progress at 10%; these figures are portal entries and do not establish overall building completion.
10. Approvals, official records & documents
TG-RERA registration: Form C certificate for Urban Peral, registration P02500000390, granted under section 5; records validity from 06/03/2019 to 03/11/2024
GHMC building permit: Building Permit Order for proposed residential Building A, Stilt + 5; approval No. 2/C12/17218/2018, approved 03 November 2018; file/application references include 2/C12/17338/2018
GHMC plan details: “Layout Plan Details” material for the proposed apartment building; records 15 units, building and area data, and occupancy-certificate requirements
Title and encumbrance documents filed with RERA: Advocate title-search report; title-report/deed materials; encumbrance statement
Promoter declaration: Form B declaration by Mohd Arif Rizwan on behalf of Urban Ventures
Occupancy / completion certificate: No such certificate is included in the supplied documents; the GHMC permit states that an OC is compulsory before occupation
Frequently asked questions
Is Urban Peral registered with Telangana RERA?
Yes. Urban Peral is registered with the Telangana Real Estate Regulatory Authority as P02500000390; the registration status is New Project.
Who is the developer of Urban Peral?
The promoter named in the RERA registration is Urban Ventures.
Where is Urban Peral located?
Urban Peral is in A.C Gurds, INDIRA NAGAR (Khairatabad), KHAIRTABAD, Hyderabad, Telangana (500004).
When will Urban Peral be completed?
The promoter's proposed date of completion filed with RERA is 03/11/2024. This is the promoter's declaration, not a guarantee.
More projects in Khairtabad