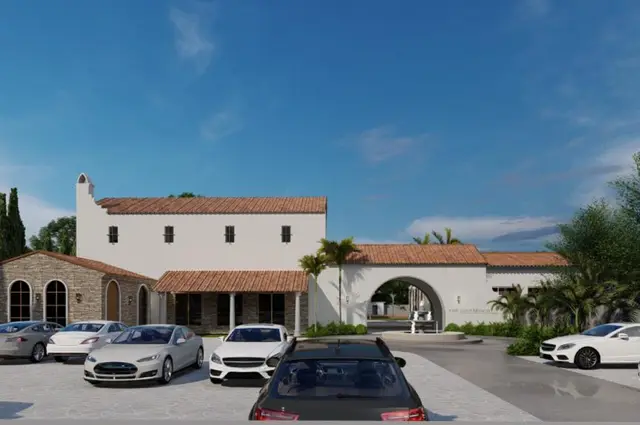
V J R Green Meadows
VANGALA RAVINDER REDDY AND OTHERS · Rangareddy · RERA P02400007684
V J R GREEN MEADOWS is a plotted development in Thimmapur, Kandukur Mandal, Ranga Reddy District. The registered promoter is VANGALA RAVINDER REDDY AND OTHERS. The project has a total site area of 15879.81 sq.m and its final layout letter records 50 residential plots; no towers, blocks, floors or plot configurations are stated. It is registered under TG-RERA number P02400007684, and the promoter’s Form B states a project completion date of 14-12-2026.
01What we found
Read from TG-RERA filings, approvals, land and registration records and court records. A court case is counted only when the court record states this project's survey number with its village, or names the project.
02Check before you pay
7 items to check before you pay, 1 high - from the title chain, court records and approvals, each with what to ask the builder or your advocate. An item may not be a problem with the project: records can be incomplete.
1. Project at a glance
Project identity
| Item | Record |
|---|---|
| Registered project name | V J R GREEN MEADOWS RERA record |
| Project type | Plotted development; open residential layout RERA record |
| Phase / registered portion | Phase not separately identified; the registration concerns the plotted project RERA record |
| TG-RERA registration number | P02400007684 RERA record |
| Registration validity | 06/02/2024 to 14/12/2026, unless extended by the Authority Approvals record |
| Registered promoter | VANGALA RAVINDER REDDY AND OTHERS RERA record Corporate record |
| RERA status | Registered; certificate is on file. This is registration status, not a completion or occupancy certificate. Approvals record |
Land and geographic identity
| Item | Record |
|---|---|
| Locality / revenue location | Kandukur locality; registered village is THIMMAPUR. The sanctioned layout identifies land in Lemur Village and Thimmapur Village. RERA record RERA filing |
| Mandal / district / PIN | Kandukur / Ranga Reddy / 501359 RERA record |
| Project survey numbers | 247P of Lemur Village; 526P and 528P of Thimmapur Village Land records |
| Site extent | 15879.81 sq.m total site area; 172.01 sq.m road-affected area; 15707.80 sq.m net area in the approved drawing. RERA filing |
| Boundaries in RERA filing | East: neighbours’ land; West: existing wide road – 33; North: neighbours’ land; South: neighbours’ land. RERA filing |
Development identity
| Item | Record |
|---|---|
| Principal layout approval | HMDA Draft Layout Permit 000216/LO/Plg/HMDA/2023, dated 15 December 2023 Approvals record |
| Final layout record | Final Layout Permit 009244/FLT/HMDA/2355/SMD/2024, dated 04/12/2024 Approvals record |
| Approved use | Residential open layout; the approved drawing records “Plot Use: Residential” and “Land Use Zone: Residential.” |
| Approved plot count | Final layout letter records 50 plots; the drawing-based plot schedule is not complete in the supplied data. Layout record |
| Approved built-up area | Final layout letter records 0 total built-up area; no buildings or apartment floors are described in the supplied layout records. |
| Building / floor configuration | Not applicable to the approved open-plot layout; no building count, floor configuration or building parking levels are disclosed. |
Offering and status
| Item | Record |
|---|---|
| Registered offering | Residential plots; individual plot numbers, plot-size bands and RERA-filed saleable areas are not available in the supplied records. RERA record Layout record |
| Booked / available counts | Not disclosed in the supplied project data. |
| Construction stage | No independently verified site-progress information supplied. The project is a plotted layout; the promoter’s Form B gives a completion undertaking, not a verified construction-progress report. |
| Completion date | Promoter’s Form B states 14-12-2026 as the project completion date. |
| Occupancy / completion certificate | No project occupancy certificate is identified in the supplied records. The file contains a final layout permission, which is not presented here as an occupancy certificate. Document index |
2. The project story
V J R GREEN MEADOWS is registered as a residential plotted development, not as an apartment or villa building project. The registered project is at Thimmapur, Kandukur Mandal, Ranga Reddy District, and the layout records place its land across 247P in Lemur Village and 526P and 528P in Thimmapur Village. RERA record Land records
The approved layout records a 50-plot residential arrangement. Its final layout letter identifies roads, open spaces, social infrastructure and utility land, and states that the layout’s roads, open spaces, social infrastructure and utilities were taken over by the local authority. The evidence supplied does not establish the progress of individual plot servicing or independently verify the current condition of the site.
The promoter’s Form B declares a completion date of 14-12-2026. That declared project deadline is distinct from the TG-RERA registration validity end date, and neither establishes that the layout is complete or that an occupancy certificate has been issued.
3. Master plan, architecture & building design
This is an open residential layout, so the available design evidence concerns plots, roads and reserved land rather than buildings, floors or apartment plans. The HMDA-approved drawing records 15879.81 sq.m total site area, 172.01 sq.m road-widening area and 15707.80 sq.m net layout area.
The drawing’s land-use schedule records 9841.23 sq.m plotted area, 4129.66 sq.m layout roads, 1343.38 sq.m organized open space/park area and 393.51 sq.m social infrastructure area. The final layout letter separately records 1188.49 sq.m open space/park area and 154.89 sq.m utilities area, alongside 393.51 sq.m social infrastructure and 4129.66 sq.m roads. These are the figures as stated in the respective approval records.
The approved drawing gives an abutting road width of 30.00 and labels the use residential. It also identifies plots 07 to 13, seven plots with a total area of 1544.00 sq.m, as mortgaged to HMDA under the draft-layout approval conditions. The drawing text and plotted-area figures are approval-record information; the supplied software-derived layout dataset cautions that its plot extraction is incomplete and should be checked against the drawing. Layout record
No building footprint, tower or block arrangement, floor configuration, apartment/common-area distribution, or building-level architectural plans are supplied. Document index Floor plans
4. Homes, configurations & floor plans
The RERA-filed project is a plotted development. The final layout letter records 50 plots, but a complete plot-by-plot schedule, plot-size range and RERA-filed saleable areas are not supplied. Layout record
| Configuration | Units | Booked | Available | RERA saleable area | Measured carpet area | Loading (if supplied) |
|---|---|---|---|---|---|---|
| Residential plots | 50 in final layout letter; individual plot schedule not supplied | Not disclosed | Not disclosed | Not disclosed | Not measured | Not supplied |
The two supplied plan sheets are layout sheets, not flat floor plans; the drawing-review data records no flats and no measured carpet areas. The vendor data includes a plot-size claim, but it is not used here as a RERA-filed unit area. Floor plans Promoter website
5. Parking & vehicle circulation
The supplied approval and RERA records do not state a count of resident, visitor or accessible vehicle spaces, or a plot-wise parking allocation. No basement, stilt, podium, mechanical-parking or parking-level arrangement is identified. RERA filing
The draft layout approval requires roads to remain open for access to neighbouring sites and states that no compound wall or fencing is to be constructed around the site. The final layout letter also requires roads to remain open for free public access. These are approval conditions; the supplied records do not verify current on-site implementation.
6. Amenities, recreation & open spaces
The final layout letter records that roads, open spaces, social infrastructure and utilities have been taken over by the local authority. The approval records identify the following layout-level facilities and land uses; no independent completion verification is supplied.
| Description / size | Draft drawing: 1343.38 sq.m organized open space/park; final layout letter: 1188.49 sq.m open space/park |
|---|---|
| Declared progress / verified status | Final letter states the open spaces were taken over by the local authority; current physical condition not independently verified. |
| Description / size | 393.51 sq.m |
|---|---|
| Declared progress / verified status | Final letter states social infrastructure was taken over by the local authority; specific facility or use is not identified. |
| Description / size | 4129.66 sq.m |
|---|---|
| Declared progress / verified status | Final letter states roads were taken over; condition and completion are not independently verified. |
| Description / size | 154.89 sq.m in final layout letter |
|---|---|
| Declared progress / verified status | Area is recorded; its specific installations and current status are not detailed. |
| Description / size | The draft drawing records 0.00 amenity area; the final layout letter records 0 amenities area. |
|---|---|
| Declared progress / verified status | No community building or clubhouse is established by these approval records. |
7. Utilities, building services & safety
The layout records identify utility infrastructure, but the supplied evidence does not give capacities or confirm the present operating status of services.
- Water: The draft approval requires arrangements for potable-water connectivity and necessary pipelines. The local permission conditions refer to water-supply lines and a sump; the final layout letter lists water supply. Storage or supply capacity is not stated.
- Sewerage and drainage: The records refer to underground sewers and septic tank where necessary, and list sewerage and drainage disposal systems. The draft approval also requires an underground storm-water drainage system. No treatment capacity or reuse arrangement is supplied.
- Electrical and lighting: The records refer to electrical lines, street lighting and a transformer yard in the earmarked utilities area; the final layout letter lists street lighting. The final letter also records 154.89 sq.m utilities area. No substation capacity or backup-power provision is stated.
- Rainwater and landscape: Rainwater-harvesting structures/pits and park or open-space development are identified in the layout records. Their completed condition is not independently verified.
- Safety and accessibility: The final layout letter specifies a minimum 3m (10’0”) safety distance between buildings and high-tension electricity lines when residential building permissions are considered. The supplied records do not establish building-level fire systems, accessible routes or safety clearances as completed.
8. Location, access & connectivity
The registered location is THIMMAPUR, Kandukur, Ranga Reddy, 501359. The approved layout covers land in 247P of Lemur Village and 526P and 528P of Thimmapur Village, Kandukur Mandal.
The RERA filing gives the west boundary as EXISTING WIDE ROAD - 33. The HMDA drawing records an abutting road width of 30.00. A location dataset reports the nearest sampled Outer Ring Road interchange at approximately 11.5 km; this is a measured dataset distance, not a promoter travel-time claim. RERA filing Location record
The layout approvals require roads to remain open for access, including access to neighbouring sites. The supplied data does not identify public-transport services or additional landmarks with verified distances.
9. Developer & development status
The TG-RERA registered promoter is VANGALA RAVINDER REDDY AND OTHERS; the RERA filing identifies the organization type as Proprietorship. VANGALA RAVINDER REDDY is listed as authorized signatory. The supplied data does not provide a verified corporate identifier or official website/contact details. RERA record Corporate record Parties record
The final layout letter identifies ASPIREALTY ADVAITH as applicant and names PRATYUSHA DEVELOPERS as developer in its extracted record. These names are not the registered promoter name in the TG-RERA certificate.
The promoter’s Form B declares that the project is to be completed by 14-12-2026. No quarterly construction-progress figures or independently verified physical-progress assessment are supplied here. No occupancy certificate is identified. Document index
10. Approvals, official records & documents
| Identifier / date | P02400007684; validity stated as 06/02/2024–14/12/2026 |
|---|---|
| What it evidences | Registration of V J R GREEN MEADOWS as a plotted project, with Vangala Ravinder Reddy and Others named as promoter. |
| Identifier / date | 000216/LO/Plg/HMDA/2023, 15 December 2023 |
|---|---|
| What it evidences | Draft residential open-layout approval and layout plan for survey numbers 247P, 526P and 528P. |
| Identifier / date | No: 03/2024, 05-01-2024 |
|---|---|
| What it evidences | Local proceedings relating to the proposed layout and development conditions. |
| Identifier / date | 009244/FLT/HMDA/2355/SMD/2024, 04/12/2024 |
|---|---|
| What it evidences | Final residential layout permission; records 50 plots and area allocations. |
| Identifier / date | Completion undertaking dated in the declaration as 14-12-2026 |
|---|---|
| What it evidences | Promoter-declared completion date and other registration declarations. |
| Identifier / date | Document 383876 |
|---|---|
| What it evidences | Layout land-use schedule, residential use, road width and mortgaged plots. |
| Identifier / date | Not identified in supplied records |
|---|---|
| What it evidences | No occupancy certificate is established by the documents reviewed for this Overview. Document index |
1. Project at a glance
Project identity
Registered project name: V J R GREEN MEADOWS
Project type: Plotted development; open residential layout
Phase / registered portion: Phase not separately identified; the registration concerns the plotted project
TG-RERA registration number: P02400007684
Registration validity: 06/02/2024 to 14/12/2026, unless extended by the Authority
Registered promoter: VANGALA RAVINDER REDDY AND OTHERS
RERA status: Registered; certificate is on file. This is registration status, not a completion or occupancy certificate.
Land and geographic identity
Locality / revenue location: Kandukur locality; registered village is THIMMAPUR. The sanctioned layout identifies land in Lemur Village and Thimmapur Village.
Mandal / district / PIN: Kandukur / Ranga Reddy / 501359
Project survey numbers: 247P of Lemur Village; 526P and 528P of Thimmapur Village
Site extent: 15879.81 sq.m total site area; 172.01 sq.m road-affected area; 15707.80 sq.m net area in the approved drawing.
Boundaries in RERA filing: East: neighbours’ land; West: existing wide road – 33; North: neighbours’ land; South: neighbours’ land.
Development identity
Principal layout approval: HMDA Draft Layout Permit 000216/LO/Plg/HMDA/2023, dated 15 December 2023
Final layout record: Final Layout Permit 009244/FLT/HMDA/2355/SMD/2024, dated 04/12/2024
Approved use: Residential open layout; the approved drawing records “Plot Use: Residential” and “Land Use Zone: Residential.”
Approved plot count: Final layout letter records 50 plots; the drawing-based plot schedule is not complete in the supplied data.
Approved built-up area: Final layout letter records 0 total built-up area; no buildings or apartment floors are described in the supplied layout records.
Building / floor configuration: Not applicable to the approved open-plot layout; no building count, floor configuration or building parking levels are disclosed.
Offering and status
Registered offering: Residential plots; individual plot numbers, plot-size bands and RERA-filed saleable areas are not available in the supplied records.
Booked / available counts: Not disclosed in the supplied project data.
Construction stage: No independently verified site-progress information supplied. The project is a plotted layout; the promoter’s Form B gives a completion undertaking, not a verified construction-progress report.
Completion date: Promoter’s Form B states 14-12-2026 as the project completion date.
Occupancy / completion certificate: No project occupancy certificate is identified in the supplied records. The file contains a final layout permission, which is not presented here as an occupancy certificate.
2. The project story
V J R GREEN MEADOWS is registered as a residential plotted development, not as an apartment or villa building project. The registered project is at Thimmapur, Kandukur Mandal, Ranga Reddy District, and the layout records place its land across 247P in Lemur Village and 526P and 528P in Thimmapur Village.
The approved layout records a 50-plot residential arrangement. Its final layout letter identifies roads, open spaces, social infrastructure and utility land, and states that the layout’s roads, open spaces, social infrastructure and utilities were taken over by the local authority. The evidence supplied does not establish the progress of individual plot servicing or independently verify the current condition of the site.
The promoter’s Form B declares a completion date of 14-12-2026. That declared project deadline is distinct from the TG-RERA registration validity end date, and neither establishes that the layout is complete or that an occupancy certificate has been issued.
3. Master plan, architecture & building design
This is an open residential layout, so the available design evidence concerns plots, roads and reserved land rather than buildings, floors or apartment plans. The HMDA-approved drawing records 15879.81 sq.m total site area, 172.01 sq.m road-widening area and 15707.80 sq.m net layout area.
The drawing’s land-use schedule records 9841.23 sq.m plotted area, 4129.66 sq.m layout roads, 1343.38 sq.m organized open space/park area and 393.51 sq.m social infrastructure area. The final layout letter separately records 1188.49 sq.m open space/park area and 154.89 sq.m utilities area, alongside 393.51 sq.m social infrastructure and 4129.66 sq.m roads. These are the figures as stated in the respective approval records.
The approved drawing gives an abutting road width of 30.00 and labels the use residential. It also identifies plots 07 to 13, seven plots with a total area of 1544.00 sq.m, as mortgaged to HMDA under the draft-layout approval conditions. The drawing text and plotted-area figures are approval-record information; the supplied software-derived layout dataset cautions that its plot extraction is incomplete and should be checked against the drawing.
No building footprint, tower or block arrangement, floor configuration, apartment/common-area distribution, or building-level architectural plans are supplied.
4. Homes, configurations & floor plans
The RERA-filed project is a plotted development. The final layout letter records 50 plots, but a complete plot-by-plot schedule, plot-size range and RERA-filed saleable areas are not supplied.
| Configuration | Units | Booked | Available | RERA saleable area | Measured carpet area | Loading (if supplied) |
|---|---|---|---|---|---|---|
| Residential plots | 50 in final layout letter; individual plot schedule not supplied | Not disclosed | Not disclosed | Not disclosed | Not measured | Not supplied |
The two supplied plan sheets are layout sheets, not flat floor plans; the drawing-review data records no flats and no measured carpet areas. The vendor data includes a plot-size claim, but it is not used here as a RERA-filed unit area.
5. Parking & vehicle circulation
The supplied approval and RERA records do not state a count of resident, visitor or accessible vehicle spaces, or a plot-wise parking allocation. No basement, stilt, podium, mechanical-parking or parking-level arrangement is identified.
The draft layout approval requires roads to remain open for access to neighbouring sites and states that no compound wall or fencing is to be constructed around the site. The final layout letter also requires roads to remain open for free public access. These are approval conditions; the supplied records do not verify current on-site implementation.
6. Amenities, recreation & open spaces
The final layout letter records that roads, open spaces, social infrastructure and utilities have been taken over by the local authority. The approval records identify the following layout-level facilities and land uses; no independent completion verification is supplied.
| Description / size | Draft drawing: 1343.38 sq.m organized open space/park; final layout letter: 1188.49 sq.m open space/park |
|---|---|
| Declared progress / verified status | Final letter states the open spaces were taken over by the local authority; current physical condition not independently verified. |
| Description / size | 393.51 sq.m |
|---|---|
| Declared progress / verified status | Final letter states social infrastructure was taken over by the local authority; specific facility or use is not identified. |
| Description / size | 4129.66 sq.m |
|---|---|
| Declared progress / verified status | Final letter states roads were taken over; condition and completion are not independently verified. |
| Description / size | 154.89 sq.m in final layout letter |
|---|---|
| Declared progress / verified status | Area is recorded; its specific installations and current status are not detailed. |
| Description / size | The draft drawing records 0.00 amenity area; the final layout letter records 0 amenities area. |
|---|---|
| Declared progress / verified status | No community building or clubhouse is established by these approval records. |
7. Utilities, building services & safety
The layout records identify utility infrastructure, but the supplied evidence does not give capacities or confirm the present operating status of services.
- Water: The draft approval requires arrangements for potable-water connectivity and necessary pipelines. The local permission conditions refer to water-supply lines and a sump; the final layout letter lists water supply. Storage or supply capacity is not stated.
- Sewerage and drainage: The records refer to underground sewers and septic tank where necessary, and list sewerage and drainage disposal systems. The draft approval also requires an underground storm-water drainage system. No treatment capacity or reuse arrangement is supplied.
- Electrical and lighting: The records refer to electrical lines, street lighting and a transformer yard in the earmarked utilities area; the final layout letter lists street lighting. The final letter also records 154.89 sq.m utilities area. No substation capacity or backup-power provision is stated.
- Rainwater and landscape: Rainwater-harvesting structures/pits and park or open-space development are identified in the layout records. Their completed condition is not independently verified.
- Safety and accessibility: The final layout letter specifies a minimum 3m (10’0”) safety distance between buildings and high-tension electricity lines when residential building permissions are considered. The supplied records do not establish building-level fire systems, accessible routes or safety clearances as completed.
8. Location, access & connectivity
The registered location is THIMMAPUR, Kandukur, Ranga Reddy, 501359. The approved layout covers land in 247P of Lemur Village and 526P and 528P of Thimmapur Village, Kandukur Mandal.
The RERA filing gives the west boundary as EXISTING WIDE ROAD - 33. The HMDA drawing records an abutting road width of 30.00. A location dataset reports the nearest sampled Outer Ring Road interchange at approximately 11.5 km; this is a measured dataset distance, not a promoter travel-time claim.
The layout approvals require roads to remain open for access, including access to neighbouring sites. The supplied data does not identify public-transport services or additional landmarks with verified distances.
9. Developer & development status
The TG-RERA registered promoter is VANGALA RAVINDER REDDY AND OTHERS; the RERA filing identifies the organization type as Proprietorship. VANGALA RAVINDER REDDY is listed as authorized signatory. The supplied data does not provide a verified corporate identifier or official website/contact details.
The final layout letter identifies ASPIREALTY ADVAITH as applicant and names PRATYUSHA DEVELOPERS as developer in its extracted record. These names are not the registered promoter name in the TG-RERA certificate.
The promoter’s Form B declares that the project is to be completed by 14-12-2026. No quarterly construction-progress figures or independently verified physical-progress assessment are supplied here. No occupancy certificate is identified.
10. Approvals, official records & documents
| Identifier / date | P02400007684; validity stated as 06/02/2024–14/12/2026 |
|---|---|
| What it evidences | Registration of V J R GREEN MEADOWS as a plotted project, with Vangala Ravinder Reddy and Others named as promoter. |
| Identifier / date | 000216/LO/Plg/HMDA/2023, 15 December 2023 |
|---|---|
| What it evidences | Draft residential open-layout approval and layout plan for survey numbers 247P, 526P and 528P. |
| Identifier / date | No: 03/2024, 05-01-2024 |
|---|---|
| What it evidences | Local proceedings relating to the proposed layout and development conditions. |
| Identifier / date | 009244/FLT/HMDA/2355/SMD/2024, 04/12/2024 |
|---|---|
| What it evidences | Final residential layout permission; records 50 plots and area allocations. |
| Identifier / date | Completion undertaking dated in the declaration as 14-12-2026 |
|---|---|
| What it evidences | Promoter-declared completion date and other registration declarations. |
| Identifier / date | Document 383876 |
|---|---|
| What it evidences | Layout land-use schedule, residential use, road width and mortgaged plots. |
| Identifier / date | Not identified in supplied records |
|---|---|
| What it evidences | No occupancy certificate is established by the documents reviewed for this Overview. |
Frequently asked questions
Is V J R GREEN MEADOWS registered with Telangana RERA?
Yes. V J R GREEN MEADOWS is registered with the Telangana Real Estate Regulatory Authority as P02400007684; the registration status is New Project.
Who is the developer of V J R GREEN MEADOWS?
The promoter named in the RERA registration is VANGALA RAVINDER REDDY AND OTHERS.
Where is V J R GREEN MEADOWS located?
V J R GREEN MEADOWS is in KANDUKUR, THIMMAPUR, Rangareddy, Telangana (501359).
When will V J R GREEN MEADOWS be completed?
The promoter's proposed date of completion filed with RERA is 14/12/2026. This is the promoter's declaration, not a guarantee.
More projects in Thimmapur