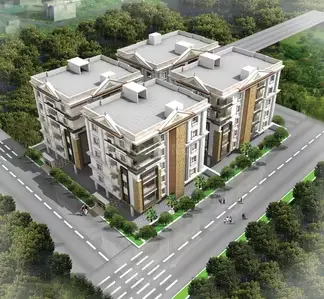
V K Crest Block - B
HARIKA CONSTRUCTIONS & DEVELOPERS · Rangareddy · RERA P02400008112
V K CREST BLOCK - B is a residential apartment project in LAXMI NAGAR COLONY, Saroornagar Mandal, Ranga Reddy District. The registered promoter is HARIKA CONSTRUCTIONS & DEVELOPERS. The project has a total plot area of 398.36 sq. m, one residential block with 1 Stilt + 5 upper floors, and 10 homes: 5 2BHK units and 5 3BHK units. Its TG-RERA registration number is P02400008112, and the promoter’s Form B undertaking states completion by 04-APRIL-2027.
More from Harika Constructions & Developers · 12 projects →
01What we found
Read from TG-RERA filings, approvals, land and registration records and court records. A court case is counted only when the court record states this project's survey number with its village, or names the project.
02Check before you pay
10 items to check before you pay, 5 high - from the title chain, court records and approvals, each with what to ask the builder or your advocate. An item may not be a problem with the project: records can be incomplete.
1. Project at a glance
Project identity
| Item | Project record |
|---|---|
| Registered name | V K CREST BLOCK - B (also rendered “V K CREST BLOCK B” on the registration certificate) RERA record |
| Project type | Residential apartment project RERA record |
| Registered portion / phase | Block B; the record identifies this project as a single block. RERA record RERA unit table |
| TG-RERA registration | P02400008112 RERA record |
| Registration validity | 29/04/2024 to 04/04/2027, subject to extension by the Authority under the Act and rules. This is the registration period, not the stated project-completion deadline. RERA record |
| Registered promoter | HARIKA CONSTRUCTIONS & DEVELOPERS, a partnership RERA record Corporate record RERA filing |
| RERA status | The supplied record identifies the project as “New Project”; the registration certificate is on file. RERA record |
Land and geographic identity
| Item | Project record |
|---|---|
| Locality | LAXMI NAGAR COLONY; the building-permit extraction describes the site as Laxmi Nagar colony. RERA record RERA filing |
| Revenue village | Saroornagar-I in the RERA identity; the filed approval and title materials also use Saroornagar / Saroor Nagar. RERA record |
| Mandal | Saroornagar RERA record |
| District / PIN | Ranga Reddy / 500035 RERA record |
| Project survey identity | 9/1/D (FORMERLY SY.NO. 9/1) in the filed building-permit plan; the RERA registration certificate lists 9/1/D and 9/1. |
| Registered site area | Total plot area 398.36 sq. m; net plot area 395.76 sq. m; splay/road-affected area 2.60 sq. m is separately recorded in the plan extraction. |
| Boundaries | East: 30 WIDE ROAD; West: PART OF SAME PLOT; North: PART OF SAME PLOT; South: 35 WIDE ROAD. RERA filing |
Development identity
| Item | Project record |
|---|---|
| Sanctioning authority | Greater Hyderabad Municipal Corporation (GHMC), LB Nagar Zone Approvals record |
| Principal building approval | 5879/GHMC/LBN/2024-BP, approved 04 April 2024; file 013524/GHMC/6652/LBN2/2023-BP. Approvals record |
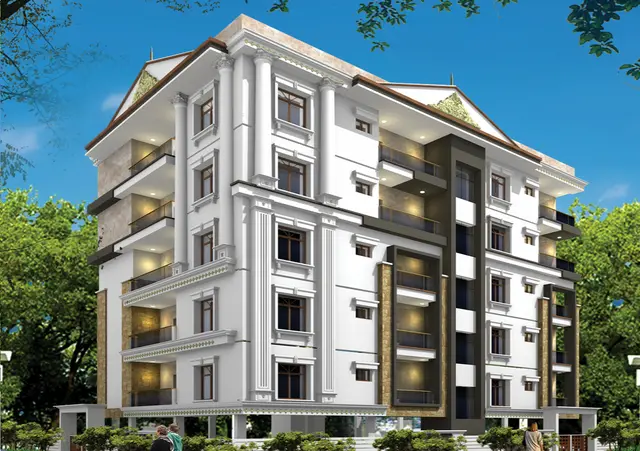
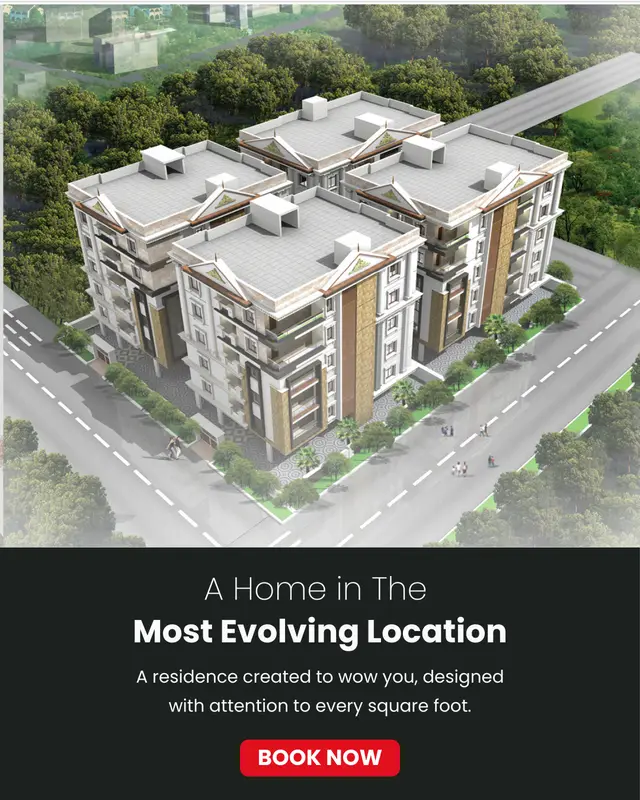
| Building arrangement | One residential block; sanctioned configuration is 1 Stilt + 5 upper floors. RERA unit table |
| Sanctioned height | 14.9 is recorded as the building height in the permit extraction; the plan extraction separately records Total Ht. 20.90mt. |
| Approved built-up area | Permit extraction: residential upper-floor area 1,181.50 Sq.Mt., stilt area 221.92 Sq.Mt., total parking area 236.3. Plan extraction records total proposed built-up area excluding parking 1181.50, including parking 1417.80, and total BUA 1417.80. These are the figures as stated in the respective filed plan extractions. |
| Units | 10 units in the sanctioned plan and RERA unit record. RERA unit table |
Offering and status
| Item | Project record |
|---|---|
| RERA-filed configurations | 2BHK: 5 units; 3BHK: 5 units RERA unit table |
| RERA-filed saleable area | 2BHK: 112.5 sq. m; 3BHK: 156.0 sq. m RERA unit table |
| Booked / available | Portal-derived counts are 0 booked / 5 available for each configuration (10 total available). The portal record provides no as-of date, so these counts are indicative. RERA unit table |
| Construction stage | No construction-progress percentage or independently verified site-progress record is supplied for this overview. The RERA record labels the project “New Project.” RERA record RERA amenities |
| Completion deadline | Promoter’s Form B undertaking states completion by 04-APRIL-2027. |
| Occupancy / completion certificate | The supplied building-permit extraction records completion_certified: false; no occupancy or completion certificate is supplied. This is the project record available here, not a statement about any later event. |
2. The project story
V K CREST BLOCK - B is a single-block residential apartment development in LAXMI NAGAR COLONY, Saroornagar-I, Saroornagar Mandal, Ranga Reddy District. Its registered land identity is 9/1/D (FORMERLY SY.NO. 9/1); the registration certificate also lists 9/1. The filed building permit describes one building with a stilt and five upper floors on a site recorded as 398.36 sq. m, with a net plot area of 395.76 sq. m. RERA record
The registered offering comprises ten homes: five 2BHK and five 3BHK units. Portal-derived booking figures show all ten as available, but no portal as-of date is provided. The promoter’s Form B gives a completion undertaking of 04-APRIL-2027. No construction-stage percentage or independently verified progress information is included in the supplied project record, and the supplied approval extraction does not record completion certification. RERA unit table
3. Master plan, architecture & building design
The filed GHMC building-permit plan and plan extraction describe a single residential block with 1 Stilt + 5 upper floors. The plan extract identifies 10 units, a building height of 14.9 MT., total height of 20.90mt., net plot area of 395.76, and total proposed built-up area of 1417.80 including parking. It also records 1181.50 as the proposed built-up area excluding parking and 236.30 as parking area. The permit extraction separately gives residential upper-floor area 1,181.50 Sq.Mt. and stilt area 221.92 Sq.Mt.
The supplied plan extraction identifies a fifth-floor plan with 2BHK and 3BHK layouts. It does not provide a reliable account here of the full floor-by-floor unit arrangement, entrances, lift/stair configuration, circulation, landscape area or common-area distribution. No FSI-counted area is supplied. The recorded building-area figures above are not carpet-area or saleable-area figures. Floor plans RERA unit table
4. Homes, configurations & floor plans
RERA-filed configuration counts and saleable areas are shown below. Carpet-area figures are software measurements taken from the filed floor-plan drawing, not RERA disclosures; the measurement record says the drawing geometry requires review. The supplied loading figure is 37% for both configurations. RERA unit table Floor plans
| Configuration | Units | Booked | Available | RERA saleable area | Measured carpet area | Loading (if supplied) |
|---|---|---|---|---|---|---|
| 2BHK | 5 | 0 | 5 | 112.5 sq. m | 71.3–71.4 sq. m; median 71.4 sq. m (software-measured) | 37% |
| 3BHK | 5 | 0 | 5 | 156.0 sq. m | 92.1–104.2 sq. m; median 98.2 sq. m (software-measured) | 37% |
The plan-derived 2BHK example labels two bedrooms, living, dining/kitchen, puja, toilets, a balcony and utility. The 3BHK example labels three bedrooms, living/dining, kitchen, puja, toilets, a balcony and utility. The drawing extraction identifies these examples on the FIFTH FLOOR PLAN; it is not evidence that every unit has the same measured dimensions. RERA unit details
Carpet area, balcony and utility areas, common-area share and RERA saleable area are distinct measurements. The measurement source states that carpet area is smaller than saleable area, which also counts the home’s share of common areas. The filed figures should therefore be read as saleable area, not as a substitute for drawing-measured carpet area. Floor plans RERA unit details
5. Parking & vehicle circulation
The filed plan extraction records Total Parking Area 236.30 and states that the stilt area is 221.92 Sq.Mt. The sanctioned configuration includes one stilt level; the plan’s conditions state that the stilt/cellar areas approved for parking are to be used exclusively for vehicle parking. No number of car or two-wheeler spaces, visitor or accessible-space allocation, parking-bay dimensions, ramp arrangement, or unit-specific parking allocation is established by the supplied record.
The approval conditions require parking places in buildings to be provided with Electric Vehicle Charging Infrastructure. This is a stated approval condition, not evidence that charging equipment has been installed or is operational. A drawn or sanctioned parking provision does not, by itself, establish exclusive ownership or allocation to a particular unit.
6. Amenities, recreation & open spaces
The RERA amenity record lists fourteen items and marks water supply, sewerage and rainwater harvesting as “YES”; all listed progress percentages are 0. The GHMC plan identifies or conditions several site facilities. The supplied record does not independently verify completed amenities. RERA amenities
| Description / size | Listed in the RERA amenity schedule; no size or further description supplied |
|---|---|
| Evidence source | RERA amenities |
| Declared progress / verified status | 0%; no independent completion verification supplied |
| Description / size | Approval conditions require a fenced tot-lot maintained as greenery; the permit extraction separately lists “Tot Lot NA” |
|---|---|
| Evidence source | RERA amenities |
| Declared progress / verified status | RERA schedule: 0%; delivered status not verified |
| Description / size | Listed in RERA amenity schedule; no area supplied |
|---|---|
| Evidence source | RERA amenities |
| Declared progress / verified status | 0%; no independent completion verification supplied |
| Description / size | Listed in RERA amenity schedule; no dimensions supplied |
|---|---|
| Evidence source | RERA amenities |
| Declared progress / verified status | 0%; no independent completion verification supplied |
| Description / size | Listed in RERA amenity schedule; no specifications supplied |
|---|---|
| Evidence source | RERA amenities |
| Declared progress / verified status | 0%; no independent completion verification supplied |
7. Utilities, building services & safety
The filed plan identifies a separate underground static water-storage tank of 25,000 lits and a separate terrace tank of 25,000 lits for residential buildings. It lists a water treatment plant (WTP), sewage treatment plant (STP), rainwater-harvesting structure/percolation pit, transformer space, garbage house and lift. The GHMC permit extraction records one rainwater-harvesting pit. These are plan/approval provisions; the supplied record does not establish installation, capacity beyond the stated tanks, or operational status of the WTP, STP, lift or other services.
The RERA amenity schedule marks water supply, sewerage and rainwater harvesting “YES,” with 0% progress recorded for the listed amenities. The plan also lists storm-water drains, sewage treatment and disposal, solid-waste management, energy management, fire protection and safety, and electrical meter room/substation/receiving station; no detailed capacities or completed-status evidence is supplied for these items. RERA amenities
The GHMC permit requires fire-fighting installations and structural safety, and states that an Occupancy Fire NOC is to be obtained from the Director (EV&DM) before issuance of an occupancy certificate. It also requires compliance with the specified escape-safety requirements. These are approval conditions, not evidence that the systems or clearances have been completed or obtained. The supplied extracts do not establish lift capacity, backup power, CCTV/security, accessibility provisions or an installed EV-charging system.
8. Location, access & connectivity
The registered location is Saroornagar-I, Saroornagar, Ranga Reddy, 500035, with the locality recorded as LAXMI NAGAR COLONY. The filed land boundaries identify a 30 WIDE ROAD to the east and a 35 WIDE ROAD to the south. The plan extraction also refers to existing and proposed roads of 10.67 MT and 9.00 MT, and an 18 mt. road width in its conditions. RERA record RERA filing
A cadastral-parcel centroid is recorded at 17.35467, 78.54051. The nearest sampled Outer Ring Road interchange is listed as approximately 9.3 km; this is a supplied location-data estimate, not a travel-time claim. No independently sourced public-transport route or landmark distances are supplied. Location record
9. Developer & development status
The registered promoter is HARIKA CONSTRUCTIONS & DEVELOPERS, recorded as a partnership with GSTIN 36AAHFH3062Q1ZY. The RERA record lists its address as NEW NAGOLE, ROAD NO 10/B, NEW NAGOLE, LAKSHMI NAGAR COLONY, LAXMI NAGAR COLONY, Saroornagar, Ranga Reddy, 500035. The supplied corporate record does not provide a verified official website or contact number. Corporate record RERA filing RERA filing
The filed partnership affidavits state that the firm was formed by partnership deed dated 08 April 2013 and registered as No.963 of 2013 at D.R.O., Ranga Reddy-East; the document says the partnership was amended for bank transactions. These are declarants’ statements in the filed document.
The building permit identifies the landowners as SUREDDI VENKATESWARA RAO and SUREDDI SURESH, represented by HARIKA CONSTRUCTIONS & DEVELOPERS as their A.G.P.A. holder; the promoter’s managing partner is named as T. SUBRAHMANYAM.
10. Approvals, official records & documents
| Identifier / scope | P02400008112, V K CREST BLOCK - B; registration certificate states validity from 29/04/2024 to 04/04/2027 |
|---|---|
| Evidence supplied | RERA record |
| Identifier / scope | 5879/GHMC/LBN/2024-BP, approved 04 April 2024; file 013524/GHMC/6652/LBN2/2023-BP; residential building, 1 Stilt + 5 upper floors |
|---|---|
| Evidence supplied | Approvals record |
| Identifier / scope | Plan extract identifies survey 9/1/D (FORMERLY SY.NO. 9/1), one block, 10 units and the listed site/building parameters |
|---|
| Identifier / scope | LRS30052018050151, listed in the building-permit extraction |
|---|---|
| Evidence supplied | Approvals record |
| Identifier / scope | Mortgage registration number 1756/2024, dated 01 April 2024; the permit extraction describes 118.68 m2 of fifth-floor area as mortgaged |
|---|---|
| Evidence supplied | Approvals record |
| Identifier / scope | Form B filed for VK CREST BLOCK-B; includes the promoter’s completion undertaking and project-fund and approval declarations |
|---|
| Identifier / scope | No certificate supplied; building-permit extraction records completion certification as false |
|---|
The supplied record also identifies LTP licence 171/Surveyor-1ytp10/ghmc, portal reference TS/071962/2023, TDR DRC 02769/TDR/2023, and contractor’s all-risk policy number 433702/44/2024/898 in the filed approval material. Approvals record
1. Project at a glance
Project identity
Registered name: V K CREST BLOCK - B (also rendered “V K CREST BLOCK B” on the registration certificate)
Project type: Residential apartment project
Registered portion / phase: Block B; the record identifies this project as a single block.
TG-RERA registration: P02400008112
Registration validity: 29/04/2024 to 04/04/2027, subject to extension by the Authority under the Act and rules. This is the registration period, not the stated project-completion deadline.
Registered promoter: HARIKA CONSTRUCTIONS & DEVELOPERS, a partnership
RERA status: The supplied record identifies the project as “New Project”; the registration certificate is on file.
Land and geographic identity
Locality: LAXMI NAGAR COLONY; the building-permit extraction describes the site as Laxmi Nagar colony.
Revenue village: Saroornagar-I in the RERA identity; the filed approval and title materials also use Saroornagar / Saroor Nagar.
Mandal: Saroornagar
District / PIN: Ranga Reddy / 500035
Project survey identity: 9/1/D (FORMERLY SY.NO. 9/1) in the filed building-permit plan; the RERA registration certificate lists 9/1/D and 9/1.
Registered site area: Total plot area 398.36 sq. m; net plot area 395.76 sq. m; splay/road-affected area 2.60 sq. m is separately recorded in the plan extraction.
Boundaries: East: 30 WIDE ROAD; West: PART OF SAME PLOT; North: PART OF SAME PLOT; South: 35 WIDE ROAD.
Development identity
Sanctioning authority: Greater Hyderabad Municipal Corporation (GHMC), LB Nagar Zone
Principal building approval: 5879/GHMC/LBN/2024-BP, approved 04 April 2024; file 013524/GHMC/6652/LBN2/2023-BP.
Building arrangement: One residential block; sanctioned configuration is 1 Stilt + 5 upper floors.
Sanctioned height: 14.9 is recorded as the building height in the permit extraction; the plan extraction separately records Total Ht. 20.90mt.
Approved built-up area: Permit extraction: residential upper-floor area 1,181.50 Sq.Mt., stilt area 221.92 Sq.Mt., total parking area 236.3. Plan extraction records total proposed built-up area excluding parking 1181.50, including parking 1417.80, and total BUA 1417.80. These are the figures as stated in the respective filed plan extractions.
Units: 10 units in the sanctioned plan and RERA unit record.
Offering and status
RERA-filed configurations: 2BHK: 5 units; 3BHK: 5 units
RERA-filed saleable area: 2BHK: 112.5 sq. m; 3BHK: 156.0 sq. m
Booked / available: Portal-derived counts are 0 booked / 5 available for each configuration (10 total available). The portal record provides no as-of date, so these counts are indicative.
Construction stage: No construction-progress percentage or independently verified site-progress record is supplied for this overview. The RERA record labels the project “New Project.”
Completion deadline: Promoter’s Form B undertaking states completion by 04-APRIL-2027.
Occupancy / completion certificate: The supplied building-permit extraction records completion_certified: false; no occupancy or completion certificate is supplied. This is the project record available here, not a statement about any later event.
2. The project story
V K CREST BLOCK - B is a single-block residential apartment development in LAXMI NAGAR COLONY, Saroornagar-I, Saroornagar Mandal, Ranga Reddy District. Its registered land identity is 9/1/D (FORMERLY SY.NO. 9/1); the registration certificate also lists 9/1. The filed building permit describes one building with a stilt and five upper floors on a site recorded as 398.36 sq. m, with a net plot area of 395.76 sq. m.
The registered offering comprises ten homes: five 2BHK and five 3BHK units. Portal-derived booking figures show all ten as available, but no portal as-of date is provided. The promoter’s Form B gives a completion undertaking of 04-APRIL-2027. No construction-stage percentage or independently verified progress information is included in the supplied project record, and the supplied approval extraction does not record completion certification.
3. Master plan, architecture & building design
The filed GHMC building-permit plan and plan extraction describe a single residential block with 1 Stilt + 5 upper floors. The plan extract identifies 10 units, a building height of 14.9 MT., total height of 20.90mt., net plot area of 395.76, and total proposed built-up area of 1417.80 including parking. It also records 1181.50 as the proposed built-up area excluding parking and 236.30 as parking area. The permit extraction separately gives residential upper-floor area 1,181.50 Sq.Mt. and stilt area 221.92 Sq.Mt.
The supplied plan extraction identifies a fifth-floor plan with 2BHK and 3BHK layouts. It does not provide a reliable account here of the full floor-by-floor unit arrangement, entrances, lift/stair configuration, circulation, landscape area or common-area distribution. No FSI-counted area is supplied. The recorded building-area figures above are not carpet-area or saleable-area figures.
4. Homes, configurations & floor plans
RERA-filed configuration counts and saleable areas are shown below. Carpet-area figures are software measurements taken from the filed floor-plan drawing, not RERA disclosures; the measurement record says the drawing geometry requires review. The supplied loading figure is 37% for both configurations.
| Configuration | Units | Booked | Available | RERA saleable area | Measured carpet area | Loading (if supplied) |
|---|---|---|---|---|---|---|
| 2BHK | 5 | 0 | 5 | 112.5 sq. m | 71.3–71.4 sq. m; median 71.4 sq. m (software-measured) | 37% |
| 3BHK | 5 | 0 | 5 | 156.0 sq. m | 92.1–104.2 sq. m; median 98.2 sq. m (software-measured) | 37% |
The plan-derived 2BHK example labels two bedrooms, living, dining/kitchen, puja, toilets, a balcony and utility. The 3BHK example labels three bedrooms, living/dining, kitchen, puja, toilets, a balcony and utility. The drawing extraction identifies these examples on the FIFTH FLOOR PLAN; it is not evidence that every unit has the same measured dimensions.
Carpet area, balcony and utility areas, common-area share and RERA saleable area are distinct measurements. The measurement source states that carpet area is smaller than saleable area, which also counts the home’s share of common areas. The filed figures should therefore be read as saleable area, not as a substitute for drawing-measured carpet area.
5. Parking & vehicle circulation
The filed plan extraction records Total Parking Area 236.30 and states that the stilt area is 221.92 Sq.Mt. The sanctioned configuration includes one stilt level; the plan’s conditions state that the stilt/cellar areas approved for parking are to be used exclusively for vehicle parking. No number of car or two-wheeler spaces, visitor or accessible-space allocation, parking-bay dimensions, ramp arrangement, or unit-specific parking allocation is established by the supplied record.
The approval conditions require parking places in buildings to be provided with Electric Vehicle Charging Infrastructure. This is a stated approval condition, not evidence that charging equipment has been installed or is operational. A drawn or sanctioned parking provision does not, by itself, establish exclusive ownership or allocation to a particular unit.
6. Amenities, recreation & open spaces
The RERA amenity record lists fourteen items and marks water supply, sewerage and rainwater harvesting as “YES”; all listed progress percentages are 0. The GHMC plan identifies or conditions several site facilities. The supplied record does not independently verify completed amenities.
| Facility | Description / size | Evidence source | Declared progress / verified status |
|---|---|---|---|
| Community buildings | Listed in the RERA amenity schedule; no size or further description supplied | 0%; no independent completion verification supplied | |
| Green strip / tot lot / park | Approval conditions require a fenced tot-lot maintained as greenery; the permit extraction separately lists “Tot Lot NA” | RERA schedule: 0%; delivered status not verified | |
| Aggregate recreational open space | Listed in RERA amenity schedule; no area supplied | 0%; no independent completion verification supplied | |
| Internal roads and footpaths | Listed in RERA amenity schedule; no dimensions supplied | 0%; no independent completion verification supplied | |
| Street lighting | Listed in RERA amenity schedule; no specifications supplied | 0%; no independent completion verification supplied |
7. Utilities, building services & safety
The filed plan identifies a separate underground static water-storage tank of 25,000 lits and a separate terrace tank of 25,000 lits for residential buildings. It lists a water treatment plant (WTP), sewage treatment plant (STP), rainwater-harvesting structure/percolation pit, transformer space, garbage house and lift. The GHMC permit extraction records one rainwater-harvesting pit. These are plan/approval provisions; the supplied record does not establish installation, capacity beyond the stated tanks, or operational status of the WTP, STP, lift or other services.
The RERA amenity schedule marks water supply, sewerage and rainwater harvesting “YES,” with 0% progress recorded for the listed amenities. The plan also lists storm-water drains, sewage treatment and disposal, solid-waste management, energy management, fire protection and safety, and electrical meter room/substation/receiving station; no detailed capacities or completed-status evidence is supplied for these items.
The GHMC permit requires fire-fighting installations and structural safety, and states that an Occupancy Fire NOC is to be obtained from the Director (EV&DM) before issuance of an occupancy certificate. It also requires compliance with the specified escape-safety requirements. These are approval conditions, not evidence that the systems or clearances have been completed or obtained. The supplied extracts do not establish lift capacity, backup power, CCTV/security, accessibility provisions or an installed EV-charging system.
8. Location, access & connectivity
The registered location is Saroornagar-I, Saroornagar, Ranga Reddy, 500035, with the locality recorded as LAXMI NAGAR COLONY. The filed land boundaries identify a 30 WIDE ROAD to the east and a 35 WIDE ROAD to the south. The plan extraction also refers to existing and proposed roads of 10.67 MT and 9.00 MT, and an 18 mt. road width in its conditions.
A cadastral-parcel centroid is recorded at 17.35467, 78.54051. The nearest sampled Outer Ring Road interchange is listed as approximately 9.3 km; this is a supplied location-data estimate, not a travel-time claim. No independently sourced public-transport route or landmark distances are supplied.
9. Developer & development status
The registered promoter is HARIKA CONSTRUCTIONS & DEVELOPERS, recorded as a partnership with GSTIN 36AAHFH3062Q1ZY. The RERA record lists its address as NEW NAGOLE, ROAD NO 10/B, NEW NAGOLE, LAKSHMI NAGAR COLONY, LAXMI NAGAR COLONY, Saroornagar, Ranga Reddy, 500035. The supplied corporate record does not provide a verified official website or contact number.
The filed partnership affidavits state that the firm was formed by partnership deed dated 08 April 2013 and registered as No.963 of 2013 at D.R.O., Ranga Reddy-East; the document says the partnership was amended for bank transactions. These are declarants’ statements in the filed document.
The building permit identifies the landowners as SUREDDI VENKATESWARA RAO and SUREDDI SURESH, represented by HARIKA CONSTRUCTIONS & DEVELOPERS as their A.G.P.A. holder; the promoter’s managing partner is named as T. SUBRAHMANYAM.
10. Approvals, official records & documents
| Identifier / scope | P02400008112, V K CREST BLOCK - B; registration certificate states validity from 29/04/2024 to 04/04/2027 |
|---|
| Identifier / scope | 5879/GHMC/LBN/2024-BP, approved 04 April 2024; file 013524/GHMC/6652/LBN2/2023-BP; residential building, 1 Stilt + 5 upper floors |
|---|
| Identifier / scope | Plan extract identifies survey 9/1/D (FORMERLY SY.NO. 9/1), one block, 10 units and the listed site/building parameters |
|---|
| Identifier / scope | LRS30052018050151, listed in the building-permit extraction |
|---|
| Identifier / scope | Mortgage registration number 1756/2024, dated 01 April 2024; the permit extraction describes 118.68 m2 of fifth-floor area as mortgaged |
|---|
| Identifier / scope | Form B filed for VK CREST BLOCK-B; includes the promoter’s completion undertaking and project-fund and approval declarations |
|---|
| Identifier / scope | No certificate supplied; building-permit extraction records completion certification as false |
|---|
The supplied record also identifies LTP licence 171/Surveyor-1ytp10/ghmc, portal reference TS/071962/2023, TDR DRC 02769/TDR/2023, and contractor’s all-risk policy number 433702/44/2024/898 in the filed approval material.
Other registrations of V K Crest
Frequently asked questions
Is V K CREST BLOCK - B registered with Telangana RERA?
Yes. V K CREST BLOCK - B is registered with the Telangana Real Estate Regulatory Authority as P02400008112; the registration status is New Project.
Who is the developer of V K CREST BLOCK - B?
The promoter named in the RERA registration is HARIKA CONSTRUCTIONS & DEVELOPERS.
Where is V K CREST BLOCK - B located?
V K CREST BLOCK - B is in LAXMI NAGAR COLONY, Saroornagar-I, Saroornagar, Rangareddy, Telangana (500035).
When will V K CREST BLOCK - B be completed?
The promoter's proposed date of completion filed with RERA is 04/08/2027. This is the promoter's declaration, not a guarantee.
More projects in Saroornagar I