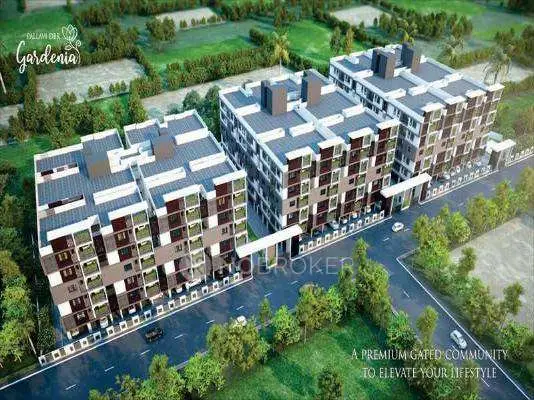
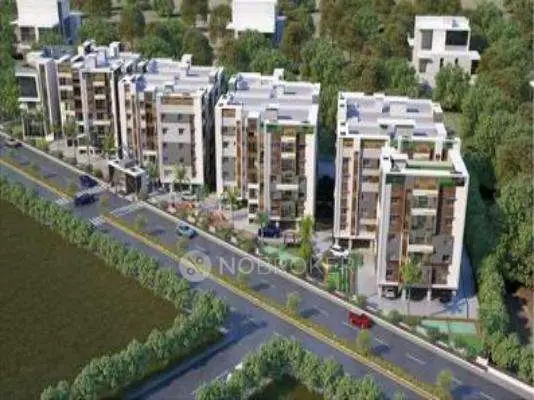
Vaasavi Brundavanam- II
JAI SANTOSHIMATA REALTORS · Medchal-Malkajgiri · RERA P02200000113
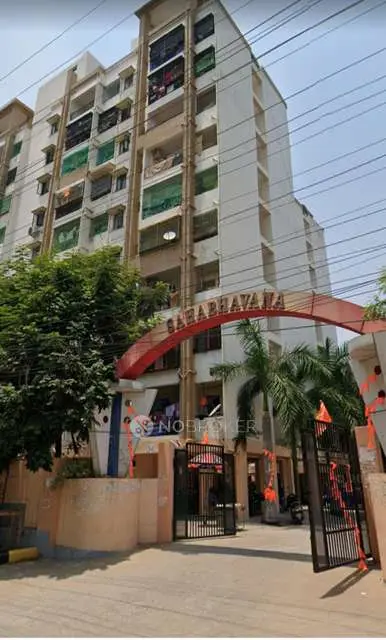
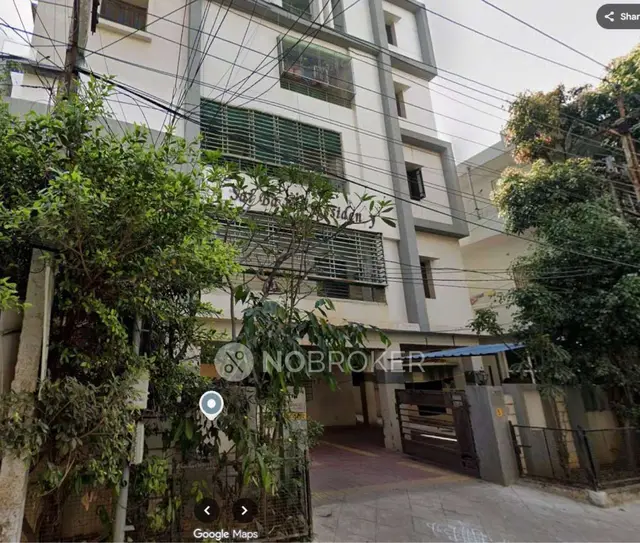
Vaasavi Brundavanam- II is a residential apartment project in Nagole, Uppal mandal, Medchal-Malkajgiri district. Jai Santoshimata Realtors, a Partnership, is the registered promoter developing it on a site area of 3659.59 sq m, as one residential building, Building-A, with a Cellar + Stilt + 5 floors. The project has 60 homes: 32 2BHK and 28 3BHK apartments, with RERA-filed saleable areas of 73.0 m² and 93.43 m², respectively. It is registered under TG-RERA P02200000113, with a proposed completion date of 31/03/2021.
01What we found
Read from TG-RERA filings, approvals, land and registration records and court records. A court case is counted only when the court record states this project's survey number with its village, or names the project.
02Check before you pay
8 items to check before you pay, 4 high - from the title chain, court records and approvals, each with what to ask the builder or your advocate. An item may not be a problem with the project: records can be incomplete.
1. Project at a glance
Project identity
| Field | Project record |
|---|---|
| Registered project name | Vaasavi Brundavanam- II |
| Project type | Residential apartment project RERA record |
| Phase / registered portion | Phase is not separately identified; the registered name is “Vaasavi Brundavanam- II” RERA record |
| TG-RERA registration | P02200000113 [REGCERT-2234] |
| Registration validity | 31/12/2018 to 31/03/2021; certificate states a two-year validity period and does not show an extension [REGCERT-2234] |
| Registered promoter | Jai Santoshimata Realtors; RERA record identifies the entity type as Partnership Corporate record |
| RERA status | On-Going Project in the project record RERA record |
Land and geographic identity
| Field | Project record |
|---|---|
| Locality / village | Nagole; the project record identifies Nagole as the revenue village RERA record |
| Mandal / district / PIN | Uppal / Medchal-Malkajgiri / 500068 RERA record |
| Project survey numbers | Sy No.46 & 50 Part [REGCERT-2234] |
| Site area | 3659.59 sq m, stated in the RERA land record and GHMC building permit Land records |
| Net / total area | Net area 3659.59 sq m; total area 3659.59 sq m Land records |
| Boundaries | East: Private Property; West: 30 feet Wide Road; North: Genius Grammer School; South: Independent Houses Land records |
Development identity
| Field | Project record |
|---|---|
| Sanctioning authority | Greater Hyderabad Municipal Corporation (GHMC) |
| Principal building approval | Building Permit Order No. 1/C3/05737/2017; approved 02 July, 2017. File No. 1/C3/03382/2017 |
| Approved built-up area | Not disclosed in the supplied record. The permit lists individual area figures, including cellar area 2,285.05 m² and stilt area 2,057.23 m²; these are not a stated total approved built-up area |
| Building count and configuration | One residential building, Building-A; sanctioned configuration: Cellar + Stilt + 5 floors |
| Sanctioned height | 14.95 m |
| Parking levels / provision | Cellar and stilt are identified for parking in the permit; parking count is not established in the supplied record |
| Unit counts | RERA record: 60 units—one building and one proposed building unit. The GHMC permit requires that sanctioned unit numbers not be increased without prior approval; a distinct sanctioned unit-count figure is not supplied here RERA unit table |
Offering and status
| Field | Project record |
|---|---|
| Configurations | 2BHK and 3BHK RERA unit table |
| RERA-filed saleable areas | 2BHK: 73.0 m²; 3BHK: 93.43 m² RERA unit table |
| Booked / available | 2BHK: 20 booked / 12 available; 3BHK: 18 booked / 10 available. Portal counts have no recorded as-of date and are indicative RERA unit table |
| Construction stage | RERA project status is “On-Going Project”; the project record reports 90% completeness, without an as-of date or independent site verification RERA record |
| Completion dates | Original proposed completion: 31/03/2021; revised proposed completion: 31/03/2021 RERA record. Form B also records a completion undertaking of 31/03/2021 |
| Occupancy / completion certificate | No occupancy or completion certificate is present in the supplied project records. GHMC’s permit requires an Occupancy Certificate before occupation; the available record does not establish its issue or scope |
2. The project story
Vaasavi Brundavanam- II is recorded with TG-RERA as a residential apartment project on Sy No.46 & 50 Part, in Nagole, Uppal mandal, Medchal-Malkajgiri district. The filed land area is 3659.59 sq m. The project is organized as one residential building, Building-A, rather than a multi-tower development. RERA record Land records [REGCERT-2234]
GHMC’s building permit describes a cellar, stilt and five floors, with a sanctioned building height of 14.95 m. The RERA unit schedule lists 60 apartments: 32 two-bedroom and 28 three-bedroom homes. The record reports 90% completeness, but does not provide a dated construction update or independent confirmation of that figure. The registered completion date was 31/03/2021; the supplied documents do not establish that the project has been completed or that an Occupancy Certificate has been issued. RERA unit table RERA record
3. Master plan, architecture & building design
The GHMC permit is for one residential building, Building-A, on a stated site area of 3659.59 m². Its sanctioned floor configuration is Cellar + Stilt + 5 floors, and its stated building height is 14.95 m. The permit records setbacks of Front 3.95 m, Rear 5.05 m, Side I 6.01 m and Side II 6.02 m. The supplied material does not establish a total approved built-up area, floor-by-floor apartment arrangement, or building footprint.
The permit lists a tot-lot of 192.53 m² and 180 trees, as well as space for a transformer, a garbage house and a rainwater-harvesting percolation pit. These are permit-recorded provisions; the supplied material does not establish their present condition or completion. The approved drawing set and detailed floor plans are not available here for describing circulation, lifts, stairs, entrances, open-space layout or floor-by-floor unit distribution.
4. Homes, configurations & floor plans
The RERA filing lists 60 apartments across two configurations. The booked and available counts below are portal-reported and have no recorded as-of date. RERA unit table
| Configuration | Units | Booked | Available | RERA saleable area | Measured carpet area | Loading (if supplied) |
|---|---|---|---|---|---|---|
| 2BHK | 32 | 20 | 12 | 73.0 m² | Not measured in supplied drawing data | Not supplied |
| 3BHK | 28 | 18 | 10 | 93.43 m² | Not measured in supplied drawing data | Not supplied |
The floor-plan record says three drawings are present, but none has been measured and the drawing record identifies no flats. Therefore, no software-measured carpet areas, room dimensions, balcony or utility areas, or typical floor arrangement can be reported. RERA saleable area is the filed unit-area figure; it is distinct from carpet area and may include a share of common areas. Floor plans RERA unit table
5. Parking & vehicle circulation
GHMC’s permit identifies the cellar and stilt as parking areas and states that they are to be used exclusively for vehicle parking, without partition walls or rolling shutters. The permit’s extracted area figures include a cellar area of 2,285.05 m² and a stilt area of 2,057.23 m²; a parking-space count is not supplied. The RERA record also lists 966.46 m² as mortgage area, but does not establish that this figure is a parking allocation. Land records
No resident, visitor or accessible-space counts, parking allocation for individual units, ramp or driveway details, pedestrian separation, mechanical parking or EV charging provision are established in the supplied material. A parking area shown or described in the permit does not by itself establish an exclusive space for a particular apartment.
6. Amenities, recreation & open spaces
| Facility | Description / size | Evidence source | Declared progress / verified status |
|---|---|---|---|
| Tot-lot | 192.53 m²; permit also records 180 trees | GHMC building permit | Permit-recorded provision; completion not verified |
| Green Strip/TOT LOT/Park | No size supplied | RERA amenities record | 0% recorded RERA amenities |
| Aggregate recreational open space | Size not supplied | RERA amenities record | 100% recorded; this is a filing entry, not independent verification RERA amenities |
| Community buildings | No description or size supplied | RERA amenities record | 0% recorded RERA amenities |
| Clubhouse, pool, fitness centre, indoor games and sports areas | Appearing only in vendor-supplied amenity descriptions; no sizes supplied | Vendor listing | Marketing/listing claims; not established as sanctioned or delivered Promoter website |
| Landscaped gardens, play zones and CCTV | Appearing only in vendor-supplied amenity descriptions; no sizes supplied | Vendor listing | Marketing/listing claims; not established as sanctioned or delivered Promoter website |
7. Utilities, building services & safety
The GHMC permit requires rainwater harvesting through a percolation pit, space for a transformer, a garbage house and automatic sprinklers in the cellar, together with other fire-safety systems as specified in the permit. It also states that the tot-lot is to be fenced and maintained as greenery before issue of an Occupancy Certificate. These are permit conditions; the supplied record does not verify installation, completion or operating status.
The RERA amenities record marks water supply, sewerage, storm-water drains, rainwater harvesting and an electrical meter room/sub-station/receiving station as “YES” and 100%. It does not provide capacity, design detail or independent verification. The record does not establish water source or storage, an STP’s capacity or reuse arrangements, power-backup capacity, lift number or capacity, accessible circulation, CCTV installation or security arrangements. RERA amenities
8. Location, access & connectivity
The RERA project identity places the development in Nagole village, Uppal mandal, Medchal-Malkajgiri district, PIN 500068. The land record describes its western boundary as a 30 feet Wide Road and gives the other boundaries as Private Property to the east, Genius Grammer School to the north and Independent Houses to the south. The GHMC permit describes the site as Fathula Guda; the project’s registered village identity in the RERA record is Nagole. RERA record Land records
No verified distances to public transport, landmarks or other destinations, or project-specific approach-road details beyond the stated western boundary, are available in the supplied official project evidence. Vendor connectivity descriptions are not used as verified project-location measurements.
9. Developer & development status
The registered promoter is JAI SANTOSHIMATA REALTORS, recorded as a partnership. The RERA record lists its address as Kamala Nivas, Main Road Vasavi Colony, Bandlaguda, Nagole, Uppal, Medchal-Malkajgiri, 500068. It identifies Gowrishetty Srinivas as authorized signatory and Gowrishetty Sathaiah, Gowrishetty Padma and Gowrishetty Manga as partners. The supplied material does not provide a verified corporate identifier or official website/contact details. Corporate record Parties record
The project record reports 90% completeness and an On-Going Project status, but supplies no dated progress evidence or independent site verification. The filed completion date is 31/03/2021, and the available registration certificate runs to that date without recording an extension. The supplied documents do not establish an Occupancy Certificate or a completed phase/tower. RERA record [REGCERT-2234]
10. Approvals, official records & documents
| Identifier / date | P02200000113; issued 31/12/2018; valid to 31/03/2021 |
|---|---|
| What the supplied record establishes | Registration for Vaasavi Brundavanam- II, with the promoter identified as Jai Santoshimata Realtors and survey number Sy No.46 & 50 Part [REGCERT-2234 p1] |
| Identifier / date | Approval No. 1/C3/05737/2017; File No. 1/C3/03382/2017; approved 02 July, 2017 |
|---|---|
| What the supplied record establishes | Building permission for Building-A, Cellar + Stilt + 5 floors, subject to the permit’s conditions |
| Identifier / date | Verified 12 November 2018 |
|---|---|
| What the supplied record establishes | Promoter-authorized signatory’s declaration concerning title basis, encumbrance details, project funds, approvals and a completion undertaking of 31/03/2021 |
| Identifier / date | Document 9422 |
|---|---|
| What the supplied record establishes | Legal scrutiny report filed for land associated with the promoter; it is a filed report, not an independent title verification in this overview |
| Identifier / date | Statement No. 35504963; searched 11-10-2016 to 19-11-2018 |
|---|---|
| What the supplied record establishes | Filed statement covering the stated search period |
| Identifier / date | Not present in supplied records |
|---|---|
| What the supplied record establishes | The GHMC permit requires an Occupancy Certificate before occupation; issue of a certificate is not established here |
The supplied record does not include a separately identified approved layout plan or an Occupancy Certificate. The TG-RERA registration certificate and GHMC permit identify the project and principal building permission; full approval conditions and land-record review are addressed in the relevant sections of the due-diligence report.
1. Project at a glance
Project identity
Registered project name: Vaasavi Brundavanam- II
Project type: Residential apartment project
Phase / registered portion: Phase is not separately identified; the registered name is “Vaasavi Brundavanam- II”
TG-RERA registration: P02200000113 [REGCERT-2234]
Registration validity: 31/12/2018 to 31/03/2021; certificate states a two-year validity period and does not show an extension [REGCERT-2234]
Registered promoter: Jai Santoshimata Realtors; RERA record identifies the entity type as Partnership
RERA status: On-Going Project in the project record
Land and geographic identity
Locality / village: Nagole; the project record identifies Nagole as the revenue village
Mandal / district / PIN: Uppal / Medchal-Malkajgiri / 500068
Project survey numbers: Sy No.46 & 50 Part [REGCERT-2234]
Site area: 3659.59 sq m, stated in the RERA land record and GHMC building permit
Net / total area: Net area 3659.59 sq m; total area 3659.59 sq m
Boundaries: East: Private Property; West: 30 feet Wide Road; North: Genius Grammer School; South: Independent Houses
Development identity
Sanctioning authority: Greater Hyderabad Municipal Corporation (GHMC)
Principal building approval: Building Permit Order No. 1/C3/05737/2017; approved 02 July, 2017. File No. 1/C3/03382/2017
Approved built-up area: Not disclosed in the supplied record. The permit lists individual area figures, including cellar area 2,285.05 m² and stilt area 2,057.23 m²; these are not a stated total approved built-up area
Building count and configuration: One residential building, Building-A; sanctioned configuration: Cellar + Stilt + 5 floors
Sanctioned height: 14.95 m
Parking levels / provision: Cellar and stilt are identified for parking in the permit; parking count is not established in the supplied record
Unit counts: RERA record: 60 units—one building and one proposed building unit. The GHMC permit requires that sanctioned unit numbers not be increased without prior approval; a distinct sanctioned unit-count figure is not supplied here
Offering and status
Configurations: 2BHK and 3BHK
RERA-filed saleable areas: 2BHK: 73.0 m²; 3BHK: 93.43 m²
Booked / available: 2BHK: 20 booked / 12 available; 3BHK: 18 booked / 10 available. Portal counts have no recorded as-of date and are indicative
Construction stage: RERA project status is “On-Going Project”; the project record reports 90% completeness, without an as-of date or independent site verification
Completion dates: Original proposed completion: 31/03/2021; revised proposed completion: 31/03/2021. Form B also records a completion undertaking of 31/03/2021
Occupancy / completion certificate: No occupancy or completion certificate is present in the supplied project records. GHMC’s permit requires an Occupancy Certificate before occupation; the available record does not establish its issue or scope
2. The project story
Vaasavi Brundavanam- II is recorded with TG-RERA as a residential apartment project on Sy No.46 & 50 Part, in Nagole, Uppal mandal, Medchal-Malkajgiri district. The filed land area is 3659.59 sq m. The project is organized as one residential building, Building-A, rather than a multi-tower development. [REGCERT-2234]
GHMC’s building permit describes a cellar, stilt and five floors, with a sanctioned building height of 14.95 m. The RERA unit schedule lists 60 apartments: 32 two-bedroom and 28 three-bedroom homes. The record reports 90% completeness, but does not provide a dated construction update or independent confirmation of that figure. The registered completion date was 31/03/2021; the supplied documents do not establish that the project has been completed or that an Occupancy Certificate has been issued.
3. Master plan, architecture & building design
The GHMC permit is for one residential building, Building-A, on a stated site area of 3659.59 m². Its sanctioned floor configuration is Cellar + Stilt + 5 floors, and its stated building height is 14.95 m. The permit records setbacks of Front 3.95 m, Rear 5.05 m, Side I 6.01 m and Side II 6.02 m. The supplied material does not establish a total approved built-up area, floor-by-floor apartment arrangement, or building footprint.
The permit lists a tot-lot of 192.53 m² and 180 trees, as well as space for a transformer, a garbage house and a rainwater-harvesting percolation pit. These are permit-recorded provisions; the supplied material does not establish their present condition or completion. The approved drawing set and detailed floor plans are not available here for describing circulation, lifts, stairs, entrances, open-space layout or floor-by-floor unit distribution.
4. Homes, configurations & floor plans
The RERA filing lists 60 apartments across two configurations. The booked and available counts below are portal-reported and have no recorded as-of date.
| Configuration | Units | Booked | Available | RERA saleable area | Measured carpet area | Loading (if supplied) |
|---|---|---|---|---|---|---|
| 2BHK | 32 | 20 | 12 | 73.0 m² | Not measured in supplied drawing data | Not supplied |
| 3BHK | 28 | 18 | 10 | 93.43 m² | Not measured in supplied drawing data | Not supplied |
The floor-plan record says three drawings are present, but none has been measured and the drawing record identifies no flats. Therefore, no software-measured carpet areas, room dimensions, balcony or utility areas, or typical floor arrangement can be reported. RERA saleable area is the filed unit-area figure; it is distinct from carpet area and may include a share of common areas.
5. Parking & vehicle circulation
GHMC’s permit identifies the cellar and stilt as parking areas and states that they are to be used exclusively for vehicle parking, without partition walls or rolling shutters. The permit’s extracted area figures include a cellar area of 2,285.05 m² and a stilt area of 2,057.23 m²; a parking-space count is not supplied. The RERA record also lists 966.46 m² as mortgage area, but does not establish that this figure is a parking allocation.
No resident, visitor or accessible-space counts, parking allocation for individual units, ramp or driveway details, pedestrian separation, mechanical parking or EV charging provision are established in the supplied material. A parking area shown or described in the permit does not by itself establish an exclusive space for a particular apartment.
6. Amenities, recreation & open spaces
| Facility | Description / size | Evidence source | Declared progress / verified status |
|---|---|---|---|
| Tot-lot | 192.53 m²; permit also records 180 trees | GHMC building permit | Permit-recorded provision; completion not verified |
| Green Strip/TOT LOT/Park | No size supplied | RERA amenities record | 0% recorded |
| Aggregate recreational open space | Size not supplied | RERA amenities record | 100% recorded; this is a filing entry, not independent verification |
| Community buildings | No description or size supplied | RERA amenities record | 0% recorded |
| Clubhouse, pool, fitness centre, indoor games and sports areas | Appearing only in vendor-supplied amenity descriptions; no sizes supplied | Vendor listing | Marketing/listing claims; not established as sanctioned or delivered |
| Landscaped gardens, play zones and CCTV | Appearing only in vendor-supplied amenity descriptions; no sizes supplied | Vendor listing | Marketing/listing claims; not established as sanctioned or delivered |
7. Utilities, building services & safety
The GHMC permit requires rainwater harvesting through a percolation pit, space for a transformer, a garbage house and automatic sprinklers in the cellar, together with other fire-safety systems as specified in the permit. It also states that the tot-lot is to be fenced and maintained as greenery before issue of an Occupancy Certificate. These are permit conditions; the supplied record does not verify installation, completion or operating status.
The RERA amenities record marks water supply, sewerage, storm-water drains, rainwater harvesting and an electrical meter room/sub-station/receiving station as “YES” and 100%. It does not provide capacity, design detail or independent verification. The record does not establish water source or storage, an STP’s capacity or reuse arrangements, power-backup capacity, lift number or capacity, accessible circulation, CCTV installation or security arrangements.
8. Location, access & connectivity
The RERA project identity places the development in Nagole village, Uppal mandal, Medchal-Malkajgiri district, PIN 500068. The land record describes its western boundary as a 30 feet Wide Road and gives the other boundaries as Private Property to the east, Genius Grammer School to the north and Independent Houses to the south. The GHMC permit describes the site as Fathula Guda; the project’s registered village identity in the RERA record is Nagole.
No verified distances to public transport, landmarks or other destinations, or project-specific approach-road details beyond the stated western boundary, are available in the supplied official project evidence. Vendor connectivity descriptions are not used as verified project-location measurements.
9. Developer & development status
The registered promoter is JAI SANTOSHIMATA REALTORS, recorded as a partnership. The RERA record lists its address as Kamala Nivas, Main Road Vasavi Colony, Bandlaguda, Nagole, Uppal, Medchal-Malkajgiri, 500068. It identifies Gowrishetty Srinivas as authorized signatory and Gowrishetty Sathaiah, Gowrishetty Padma and Gowrishetty Manga as partners. The supplied material does not provide a verified corporate identifier or official website/contact details.
The project record reports 90% completeness and an On-Going Project status, but supplies no dated progress evidence or independent site verification. The filed completion date is 31/03/2021, and the available registration certificate runs to that date without recording an extension. The supplied documents do not establish an Occupancy Certificate or a completed phase/tower. [REGCERT-2234]
10. Approvals, official records & documents
| Identifier / date | P02200000113; issued 31/12/2018; valid to 31/03/2021 |
|---|---|
| What the supplied record establishes | Registration for Vaasavi Brundavanam- II, with the promoter identified as Jai Santoshimata Realtors and survey number Sy No.46 & 50 Part [REGCERT-2234 p1] |
| Identifier / date | Approval No. 1/C3/05737/2017; File No. 1/C3/03382/2017; approved 02 July, 2017 |
|---|---|
| What the supplied record establishes | Building permission for Building-A, Cellar + Stilt + 5 floors, subject to the permit’s conditions |
| Identifier / date | Verified 12 November 2018 |
|---|---|
| What the supplied record establishes | Promoter-authorized signatory’s declaration concerning title basis, encumbrance details, project funds, approvals and a completion undertaking of 31/03/2021 |
| Identifier / date | Document 9422 |
|---|---|
| What the supplied record establishes | Legal scrutiny report filed for land associated with the promoter; it is a filed report, not an independent title verification in this overview |
| Identifier / date | Statement No. 35504963; searched 11-10-2016 to 19-11-2018 |
|---|---|
| What the supplied record establishes | Filed statement covering the stated search period |
| Identifier / date | Not present in supplied records |
|---|---|
| What the supplied record establishes | The GHMC permit requires an Occupancy Certificate before occupation; issue of a certificate is not established here |
The supplied record does not include a separately identified approved layout plan or an Occupancy Certificate. The TG-RERA registration certificate and GHMC permit identify the project and principal building permission; full approval conditions and land-record review are addressed in the relevant sections of the due-diligence report.
Frequently asked questions
Is Vaasavi Brundavanam- II registered with Telangana RERA?
Yes. Vaasavi Brundavanam- II is registered with the Telangana Real Estate Regulatory Authority as P02200000113; the registration status is On-Going Project.
Who is the developer of Vaasavi Brundavanam- II?
The promoter named in the RERA registration is JAI SANTOSHIMATA REALTORS.
Where is Vaasavi Brundavanam- II located?
Vaasavi Brundavanam- II is in Nagole, Uppal, Medchal-Malkajgiri, Telangana (500068).
When will Vaasavi Brundavanam- II be completed?
The promoter's proposed date of completion filed with RERA is 31/03/2021. This is the promoter's declaration, not a guarantee.
More projects in Nagole