Vajram Aster Homes
VAJRAM CONSTRUCTIONS PVT LTD · Rangareddy · RERA P02400001024
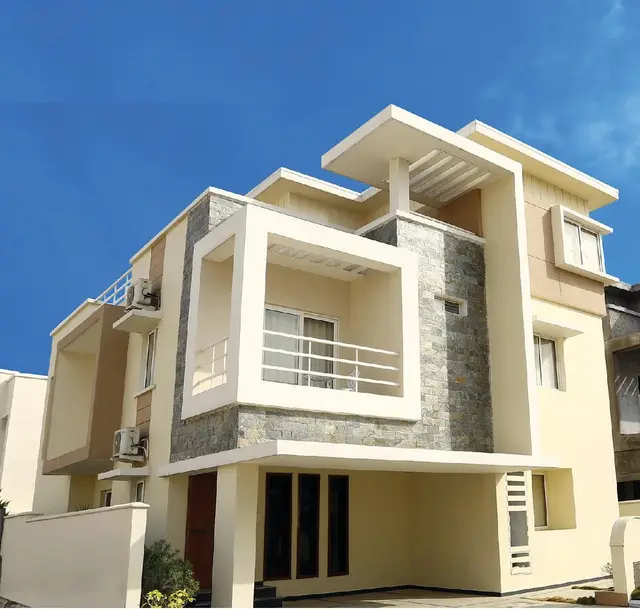
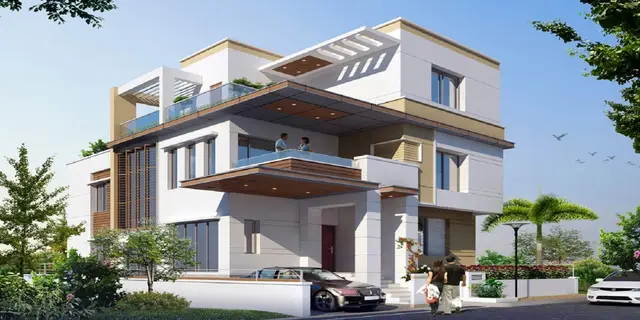
VAJRAM ASTER HOMES is a residential villa project in TELLAPUR ROAD, Serilingampally(m), Ranga Reddy district, developed by VAJRAM CONSTRUCTIONS PVT LTD. The project has a site area of 29,744.17 m²; the GHMC permit describes 59 residential villas shown as Ground + 2 and an amenities building shown as Ground + 3, while the RERA filing records 78 villas, each with a saleable area of 271.89 sqm. It is registered under TG-RERA number P02400001024, with proposed completion on 30/07/2023.
More from Vajram Constructions Pvt Ltd · 3 projects →
01What we found
Read from TG-RERA filings, approvals, land and registration records and court records. A court case is counted only when the court record states this project's survey number with its village, or names the project.
02Check before you pay
7 items to check before you pay, 4 high - from the title chain, court records and approvals, each with what to ask the builder or your advocate. An item may not be a problem with the project: records can be incomplete.
Project at a glance
Project identity
| Item | Record |
|---|---|
| Registered project name | VAJRAM ASTER HOMES |
| Project type | Residential villa project; the RERA filing lists the unit type as VILLA. RERA record RERA unit table |
| Phase / registered portion | Phase designation is not disclosed. The registration is for the named project; the filed certificate does not identify a separate phase. |
| TG-RERA registration | P02400001024; granted on 12/07/2019, valid from 12/07/2019 to 30/07/2023. The supplied record says it was not extended; registration validity is separate from the construction deadline and any completion certification. |
| Registered promoter | VAJRAM CONSTRUCTIONS PVT LTD. RERA record |
| RERA status in supplied record | On-Going Project. The registration certificate’s stated validity ended on 30/07/2023; the supplied evidence does not establish a later extension or current registration status. RERA record |
Land and geographic identity
| Item | Record |
|---|---|
| Locality / revenue village | The RERA header records TELLAPUR ROAD as locality and village; the GHMC permit identifies Gopanpally (v). Revenue-village identity in the RERA header is therefore not fully established by the supplied records. RERA record |
| Mandal | Serilingampally(m) in the GHMC permit. The RERA record does not disclose a mandal. |
| District / PIN | Ranga Reddy / 500046 in the project identity record. RERA record |
| Project survey numbers in principal GHMC permit | 287, 294, 292, 293, 290(P), 202/E(P), 225/AA(P), 291, 295, 296, 202, 203, 218. |
| Site area | 29,744.17 m² total site area; the RERA land record gives 26,477.62 m² net area and 3,266.55 m² affected area. The GHMC permit records a road-affected area totalling 3266.55. Land records |
| Boundaries recorded in RERA land details | East 291P; west 314E; north 293P; south MAIN ROAD. Land records |
| Other parcel identifiers | The supplied project record does not disclose survey-number subdivisions beyond those listed above, nor does it map the recorded boundaries to individual survey parcels. Land records |
Development identity
| Item | Record |
|---|---|
| Sanctioning authority | Greater Hyderabad Municipal Corporation (GHMC). |
| Principal permit | Building Permit Order 53303/HO/WZ/Cir-11/2016, dated 31.07. 2017; file 109755 / 30 / 12 / 2016 / HO. |
| Approved development described in permit | Revised gated-community development: 59 residential villas (Houses), shown as Ground + 2, and an amenities building shown as Ground + 3. |
| Area figures in permit | Residential Villas: 21,207.61; Amenities: 1,517.00; Site Area: 29,744.17 m². The permit also lists Cellar 763.22 and a sanctioned parameter of 22,724.61; the supplied extract does not label that latter figure sufficiently to identify its area basis. |
| Parking levels / approval | The permit extract lists Cellar 763.22 and states that cellar and stilts approved in the plan are to be used exclusively for parking. It does not provide a parking-space count in the supplied extract. |
| Unit-count records | GHMC permit: 59 villas. RERA unit record: 78 villas. RERA unit table |
Offering and status
| Item | Record |
|---|---|
| RERA-filed configuration | Villa; 78 total, 33 booked and 45 available in the last portal read. The portal record has no as-of date, so counts are indicative. RERA unit table |
| RERA-filed saleable area | 271.89 sqm per villa. RERA unit table |
| Completion deadline | Promoter’s Form B declaration states 30th July, 2023; the RERA header gives proposed and revised proposed completion as 30/07/2023. RERA record |
| Construction stage | The project header says On-Going Project and records 70% completeness. This is a filed/recorded status, not an independent site inspection. RERA record |
| Completion / occupancy record | Architect Form–1A documents in the RERA file describe completion of 48 villas and, separately, 59 villas, with an amenities block. These are architect completion certificates; the supplied evidence does not include a GHMC-issued occupancy certificate confirming the project-wide OC position. |
The project story
VAJRAM ASTER HOMES is recorded as a gated residential villa development at the Gopanpally / Tellapur Road location in Ranga Reddy district. The principal GHMC permit describes a revised layout with 59 residential villas and a separate amenities building, with villas shown as Ground + 2 and the amenities building as Ground + 3.
The RERA filing offers villas and records 78 units, with 33 booked and 45 available in the portal read; those counts have no stated as-of date. The project header records 70% completeness and an On-Going status, while the promoter’s declared completion date is 30/07/2023. These are distinct records: the percentage is not an independent site-verification result, and the supplied documents do not establish the current construction condition. RERA unit table RERA record
Two architect Form–1A records in the RERA file certify completion for different villa counts—48 and 59—and refer to an amenities block. They do not, by themselves, establish a GHMC-issued occupancy certificate for the whole registered project.
Master plan, architecture & building design
The principal GHMC permit describes a revised gated-community layout for independent villas. It identifies 59 residential villas, a separate amenities building, residential-villa area of 21,207.61, amenities area of 1,517.00, and total site area of 29,744.17 m². The permit shows the villas as Ground + 2 and the amenities building as Ground + 3.
The permit also records Cellar 763.22, a parameter 22,724.61, and “R/W - 881.21 & Perip-2385.34”; the supplied extraction does not establish a precise area label for 22,724.61 or the measurement basis for those road/periphery figures. The RERA land record separately reports 3,266.55 m² affected area. Land records
The GHMC permit lists roads, underground drainage, water supply, STP, avenue plantation, electricity and open-space infrastructure as development obligations. It also requires road-affected land to be surrendered to GHMC free of cost and refers to open spaces and a tot-lot. These are permit conditions, not evidence in this record that each item has been completed.
The registration file contains many additional drawing scans, but several are proposed plans with illegible or incomplete identifiers, or do not establish a sanctioning decision. No reliable drawing-derived measurements of villa carpet area, room layout, villa orientation, or typical internal arrangement are available: 25 drawings are listed, 0 measured, and 25 scans remain pending. Floor plans
Homes, configurations & floor plans
| Configuration | Units | Booked | Available | RERA saleable area | Measured carpet area | Loading (if supplied) |
|---|---|---|---|---|---|---|
| Villa | 78 | 33 | 45 | 271.89 sqm | Not measured | Not supplied |
The unit counts and saleable area are RERA-filed; booked and available counts are from a portal read with no as-of date. No software-measured carpet areas are available because the drawing scans have not been measured. Saleable area is the filed figure and must not be treated as carpet area; no separate balcony, utility, or common-area loading measurements are supplied. RERA unit table RERA unit details Floor plans
Parking & vehicle circulation
The GHMC permit states that cellar and stilt areas approved in the plan must be used exclusively for vehicle parking and not partitioned, shuttered or converted to another use. The permit extract lists Cellar 763.22, but the supplied record does not establish the number of parking spaces, parking allocation by villa, visitor or accessible parking, or a spaces-per-home ratio. A parking bay shown or referred to in a plan would not, on its own, establish exclusive ownership or allotment.
The permit requires one entry and one exit to the premises, each with a minimum width of 4.5mts. and height clearance of 5mts. It also refers to a service road wherever required and an 18 mt. road width. The available evidence does not describe pedestrian separation, EV charging, or a detailed driveway/ramp arrangement.
Amenities, recreation & open spaces
| Facility | Description / size | Evidence source | Declared progress / verified status |
|---|---|---|---|
| Amenities building | GHMC permit shows Ground + 3; area listed as 1,517.00. | Sanctioned in permit; completion status not independently verified here. | |
| Tot-lot / green space | Permit requires tot-lot fencing and maintenance as greenery before occupancy certificate; also refers to open spaces and a peripheral greenery strip. | Permit condition; completion not independently verified. | |
| Internal roads and footpaths | RERA amenities record shows YES, 100%. | RERA amenities | RERA-declared; not independently verified. |
| Green strip / tot-lot / park | RERA amenities record shows YES, 100%. | RERA amenities | RERA-declared; not independently verified. |
| Community buildings | RERA amenities record shows YES, 100%. | RERA amenities | RERA-declared; not independently verified. |
| Aggregate recreational open space | RERA amenities record shows YES, 100%; no area supplied. | RERA amenities | RERA-declared; not independently verified. |
No specific clubhouse rooms, indoor facilities, sports courts or recreation capacities are established in the supplied evidence. The proposed amenities building is not proof that particular facilities have been delivered. RERA amenities
Utilities, building services & safety
The RERA amenities record marks water supply, sewerage, storm-water drains, sewage and sullage treatment/disposal, solid-waste management, rainwater harvesting, street lighting, and an electrical meter room/sub-station/receiving station as YES, each at 100%. These are portal declarations, not independent verification of operation or capacity. RERA amenities
The GHMC permit requires development of underground drainage, water supply, STP, electricity and transformer facilities; construction of rainwater-harvesting percolation pits; and a garbage house. It also specifies fire and life-safety requirements, including emergency lighting in corridors/common passages and staircases, fire extinguishers, a manual alarm system, hose reels/downcomers, fire-resistant lift doors, a generator as alternate electric supply, and separate underground and terrace water tanks of 25,000 lits. capacity each for the stated residential buildings. These are permit conditions; the supplied evidence does not verify their installation or compliance.
The RERA amenities record marks energy management and fire protection/fire-safety requirements at 0%. The supplied documents do not provide lift counts or capacities, water-treatment capacity, STP capacity, backup-generator capacity, or accessibility details. RERA amenities
Location, access & connectivity
The project identity record gives TELLAPUR ROAD, Ranga Reddy district, PIN 500046; the GHMC permit identifies Gopanpally (v), Serilingampally(m). The supplied record does not provide a verified revenue-village alignment between those descriptions. RERA record
A cadastral parcel-centroid location is supplied at 17.41528, 78.35459. The listed connectivity point is Financial District (Nanakramguda), at 1.2 km; the supplied data does not state a measurement method or route. No public-transport details or additional verified landmark distances are provided. Location record
Developer & development status
The registered promoter is VAJRAM CONSTRUCTIONS PVT LTD, a company, with GSTIN 36AACCV5820A1ZQ. The project record lists its address as SUGUNA NILAYAM, VV GIRI NAGAR, GOPANAPALLY, TELLAPUR ROAD, Ranga Reddy, 500046. The RERA certificate separately records the promoter office as Village: Mandal: Musheerabad, District: Hyderabad, Pin: 500080. No official contact details are supplied in the evidence. Corporate record Parties record
The promoter’s Form B declaration states a completion date of 30th July, 2023 and undertakings relating to project funding, approvals and accounts. The RERA header records 70% completeness and On-Going status; this is a reported record, not independent verification of present progress. RERA record
Approvals, official records & documents
| Reference / scope | P02400001024, Form C; issued 12/07/2019, stated validity to 30/07/2023. |
|---|---|
| What the supplied evidence establishes | Registration of VAJRAM ASTER HOMES and its stated validity period. |
| Reference / scope | Approval 53303/HO/WZ/Cir-11/2016; file 109755 / 30 / 12 / 2016 / HO; dated 31.07. 2017. |
|---|---|
| What the supplied evidence establishes | Revised gated-community villa development described as 59 villas plus amenities on the listed Gopanpally survey lands, subject to permit conditions. |
| Reference / scope | Previous file 14088/26/02/2013/HO and permit 26303/HO/WZ/Cir-11/2013, both dated 19.07.2013. |
|---|---|
| What the supplied evidence establishes | References to earlier approvals in the later permit record. |
| Reference / scope | Form–1A record for 48 villas and amenities block; references file 14088/26/02/2013/HO and permit 26303/HO/WZ/Cir - 11/2013. |
|---|---|
| What the supplied evidence establishes | Architect certification of completion/fitness for occupation for the scope described in that document. It is not a GHMC-issued occupancy certificate in the supplied evidence. |
| Reference / scope | Form–1A record for 59 villas and amenities block; references revised permit/file details. |
|---|---|
| What the supplied evidence establishes | Architect certification of completion/fitness for occupation for the scope described in that document. It is not a GHMC-issued occupancy certificate in the supplied evidence. |
| Reference / scope | Form B declaration (doc 12567); title and encumbrance documents (docs 49626–49781); numerous plan scans. |
|---|---|
| What the supplied evidence establishes | Documents are present in the filing, but the supplied drawing extracts do not establish a complete, legible set of approved plans for every component. Document index |
The supplied evidence does not establish the current status of the TG-RERA registration, a registration extension, or a GHMC-issued occupancy certificate for the full registered project.
Project at a glance
Project identity
Registered project name: VAJRAM ASTER HOMES
Project type: Residential villa project; the RERA filing lists the unit type as VILLA.
Phase / registered portion: Phase designation is not disclosed. The registration is for the named project; the filed certificate does not identify a separate phase.
TG-RERA registration: P02400001024; granted on 12/07/2019, valid from 12/07/2019 to 30/07/2023. The supplied record says it was not extended; registration validity is separate from the construction deadline and any completion certification.
Registered promoter: VAJRAM CONSTRUCTIONS PVT LTD.
RERA status in supplied record: On-Going Project. The registration certificate’s stated validity ended on 30/07/2023; the supplied evidence does not establish a later extension or current registration status.
Land and geographic identity
Locality / revenue village: The RERA header records TELLAPUR ROAD as locality and village; the GHMC permit identifies Gopanpally (v). Revenue-village identity in the RERA header is therefore not fully established by the supplied records.
Mandal: Serilingampally(m) in the GHMC permit. The RERA record does not disclose a mandal.
District / PIN: Ranga Reddy / 500046 in the project identity record.
Project survey numbers in principal GHMC permit: 287, 294, 292, 293, 290(P), 202/E(P), 225/AA(P), 291, 295, 296, 202, 203, 218.
Site area: 29,744.17 m² total site area; the RERA land record gives 26,477.62 m² net area and 3,266.55 m² affected area. The GHMC permit records a road-affected area totalling 3266.55.
Boundaries recorded in RERA land details: East 291P; west 314E; north 293P; south MAIN ROAD.
Other parcel identifiers: The supplied project record does not disclose survey-number subdivisions beyond those listed above, nor does it map the recorded boundaries to individual survey parcels.
Development identity
Sanctioning authority: Greater Hyderabad Municipal Corporation (GHMC).
Principal permit: Building Permit Order 53303/HO/WZ/Cir-11/2016, dated 31.07. 2017; file 109755 / 30 / 12 / 2016 / HO.
Approved development described in permit: Revised gated-community development: 59 residential villas (Houses), shown as Ground + 2, and an amenities building shown as Ground + 3.
Area figures in permit: Residential Villas: 21,207.61; Amenities: 1,517.00; Site Area: 29,744.17 m². The permit also lists Cellar 763.22 and a sanctioned parameter of 22,724.61; the supplied extract does not label that latter figure sufficiently to identify its area basis.
Parking levels / approval: The permit extract lists Cellar 763.22 and states that cellar and stilts approved in the plan are to be used exclusively for parking. It does not provide a parking-space count in the supplied extract.
Unit-count records: GHMC permit: 59 villas. RERA unit record: 78 villas.
Offering and status
RERA-filed configuration: Villa; 78 total, 33 booked and 45 available in the last portal read. The portal record has no as-of date, so counts are indicative.
RERA-filed saleable area: 271.89 sqm per villa.
Completion deadline: Promoter’s Form B declaration states 30th July, 2023; the RERA header gives proposed and revised proposed completion as 30/07/2023.
Construction stage: The project header says On-Going Project and records 70% completeness. This is a filed/recorded status, not an independent site inspection.
Completion / occupancy record: Architect Form–1A documents in the RERA file describe completion of 48 villas and, separately, 59 villas, with an amenities block. These are architect completion certificates; the supplied evidence does not include a GHMC-issued occupancy certificate confirming the project-wide OC position.
The project story
VAJRAM ASTER HOMES is recorded as a gated residential villa development at the Gopanpally / Tellapur Road location in Ranga Reddy district. The principal GHMC permit describes a revised layout with 59 residential villas and a separate amenities building, with villas shown as Ground + 2 and the amenities building as Ground + 3.
The RERA filing offers villas and records 78 units, with 33 booked and 45 available in the portal read; those counts have no stated as-of date. The project header records 70% completeness and an On-Going status, while the promoter’s declared completion date is 30/07/2023. These are distinct records: the percentage is not an independent site-verification result, and the supplied documents do not establish the current construction condition.
Two architect Form–1A records in the RERA file certify completion for different villa counts—48 and 59—and refer to an amenities block. They do not, by themselves, establish a GHMC-issued occupancy certificate for the whole registered project.
Master plan, architecture & building design
The principal GHMC permit describes a revised gated-community layout for independent villas. It identifies 59 residential villas, a separate amenities building, residential-villa area of 21,207.61, amenities area of 1,517.00, and total site area of 29,744.17 m². The permit shows the villas as Ground + 2 and the amenities building as Ground + 3.
The permit also records Cellar 763.22, a parameter 22,724.61, and “R/W - 881.21 & Perip-2385.34”; the supplied extraction does not establish a precise area label for 22,724.61 or the measurement basis for those road/periphery figures. The RERA land record separately reports 3,266.55 m² affected area.
The GHMC permit lists roads, underground drainage, water supply, STP, avenue plantation, electricity and open-space infrastructure as development obligations. It also requires road-affected land to be surrendered to GHMC free of cost and refers to open spaces and a tot-lot. These are permit conditions, not evidence in this record that each item has been completed.
The registration file contains many additional drawing scans, but several are proposed plans with illegible or incomplete identifiers, or do not establish a sanctioning decision. No reliable drawing-derived measurements of villa carpet area, room layout, villa orientation, or typical internal arrangement are available: 25 drawings are listed, 0 measured, and 25 scans remain pending.
Homes, configurations & floor plans
| Configuration | Units | Booked | Available | RERA saleable area | Measured carpet area | Loading (if supplied) |
|---|---|---|---|---|---|---|
| Villa | 78 | 33 | 45 | 271.89 sqm | Not measured | Not supplied |
The unit counts and saleable area are RERA-filed; booked and available counts are from a portal read with no as-of date. No software-measured carpet areas are available because the drawing scans have not been measured. Saleable area is the filed figure and must not be treated as carpet area; no separate balcony, utility, or common-area loading measurements are supplied.
Parking & vehicle circulation
The GHMC permit states that cellar and stilt areas approved in the plan must be used exclusively for vehicle parking and not partitioned, shuttered or converted to another use. The permit extract lists Cellar 763.22, but the supplied record does not establish the number of parking spaces, parking allocation by villa, visitor or accessible parking, or a spaces-per-home ratio. A parking bay shown or referred to in a plan would not, on its own, establish exclusive ownership or allotment.
The permit requires one entry and one exit to the premises, each with a minimum width of 4.5mts. and height clearance of 5mts. It also refers to a service road wherever required and an 18 mt. road width. The available evidence does not describe pedestrian separation, EV charging, or a detailed driveway/ramp arrangement.
Amenities, recreation & open spaces
| Facility | Description / size | Evidence source | Declared progress / verified status |
|---|---|---|---|
| Amenities building | GHMC permit shows Ground + 3; area listed as 1,517.00. | Sanctioned in permit; completion status not independently verified here. | |
| Tot-lot / green space | Permit requires tot-lot fencing and maintenance as greenery before occupancy certificate; also refers to open spaces and a peripheral greenery strip. | Permit condition; completion not independently verified. | |
| Internal roads and footpaths | RERA amenities record shows YES, 100%. | RERA-declared; not independently verified. | |
| Green strip / tot-lot / park | RERA amenities record shows YES, 100%. | RERA-declared; not independently verified. | |
| Community buildings | RERA amenities record shows YES, 100%. | RERA-declared; not independently verified. | |
| Aggregate recreational open space | RERA amenities record shows YES, 100%; no area supplied. | RERA-declared; not independently verified. |
No specific clubhouse rooms, indoor facilities, sports courts or recreation capacities are established in the supplied evidence. The proposed amenities building is not proof that particular facilities have been delivered.
Utilities, building services & safety
The RERA amenities record marks water supply, sewerage, storm-water drains, sewage and sullage treatment/disposal, solid-waste management, rainwater harvesting, street lighting, and an electrical meter room/sub-station/receiving station as YES, each at 100%. These are portal declarations, not independent verification of operation or capacity.
The GHMC permit requires development of underground drainage, water supply, STP, electricity and transformer facilities; construction of rainwater-harvesting percolation pits; and a garbage house. It also specifies fire and life-safety requirements, including emergency lighting in corridors/common passages and staircases, fire extinguishers, a manual alarm system, hose reels/downcomers, fire-resistant lift doors, a generator as alternate electric supply, and separate underground and terrace water tanks of 25,000 lits. capacity each for the stated residential buildings. These are permit conditions; the supplied evidence does not verify their installation or compliance.
The RERA amenities record marks energy management and fire protection/fire-safety requirements at 0%. The supplied documents do not provide lift counts or capacities, water-treatment capacity, STP capacity, backup-generator capacity, or accessibility details.
Location, access & connectivity
The project identity record gives TELLAPUR ROAD, Ranga Reddy district, PIN 500046; the GHMC permit identifies Gopanpally (v), Serilingampally(m). The supplied record does not provide a verified revenue-village alignment between those descriptions.
A cadastral parcel-centroid location is supplied at 17.41528, 78.35459. The listed connectivity point is Financial District (Nanakramguda), at 1.2 km; the supplied data does not state a measurement method or route. No public-transport details or additional verified landmark distances are provided.
Developer & development status
The registered promoter is VAJRAM CONSTRUCTIONS PVT LTD, a company, with GSTIN 36AACCV5820A1ZQ. The project record lists its address as SUGUNA NILAYAM, VV GIRI NAGAR, GOPANAPALLY, TELLAPUR ROAD, Ranga Reddy, 500046. The RERA certificate separately records the promoter office as Village: Mandal: Musheerabad, District: Hyderabad, Pin: 500080. No official contact details are supplied in the evidence.
The promoter’s Form B declaration states a completion date of 30th July, 2023 and undertakings relating to project funding, approvals and accounts. The RERA header records 70% completeness and On-Going status; this is a reported record, not independent verification of present progress.
Approvals, official records & documents
| Reference / scope | P02400001024, Form C; issued 12/07/2019, stated validity to 30/07/2023. |
|---|---|
| What the supplied evidence establishes | Registration of VAJRAM ASTER HOMES and its stated validity period. |
| Reference / scope | Approval 53303/HO/WZ/Cir-11/2016; file 109755 / 30 / 12 / 2016 / HO; dated 31.07. 2017. |
|---|---|
| What the supplied evidence establishes | Revised gated-community villa development described as 59 villas plus amenities on the listed Gopanpally survey lands, subject to permit conditions. |
| Reference / scope | Previous file 14088/26/02/2013/HO and permit 26303/HO/WZ/Cir-11/2013, both dated 19.07.2013. |
|---|---|
| What the supplied evidence establishes | References to earlier approvals in the later permit record. |
| Reference / scope | Form–1A record for 48 villas and amenities block; references file 14088/26/02/2013/HO and permit 26303/HO/WZ/Cir - 11/2013. |
|---|---|
| What the supplied evidence establishes | Architect certification of completion/fitness for occupation for the scope described in that document. It is not a GHMC-issued occupancy certificate in the supplied evidence. |
| Reference / scope | Form–1A record for 59 villas and amenities block; references revised permit/file details. |
|---|---|
| What the supplied evidence establishes | Architect certification of completion/fitness for occupation for the scope described in that document. It is not a GHMC-issued occupancy certificate in the supplied evidence. |
| Reference / scope | Form B declaration (doc 12567); title and encumbrance documents (docs 49626–49781); numerous plan scans. |
|---|---|
| What the supplied evidence establishes | Documents are present in the filing, but the supplied drawing extracts do not establish a complete, legible set of approved plans for every component. |
The supplied evidence does not establish the current status of the TG-RERA registration, a registration extension, or a GHMC-issued occupancy certificate for the full registered project.
Frequently asked questions
Is VAJRAM ASTER HOMES registered with Telangana RERA?
Yes. VAJRAM ASTER HOMES is registered with the Telangana Real Estate Regulatory Authority as P02400001024; the registration status is On-Going Project.
Who is the developer of VAJRAM ASTER HOMES?
The promoter named in the RERA registration is VAJRAM CONSTRUCTIONS PVT LTD.
Where is VAJRAM ASTER HOMES located?
VAJRAM ASTER HOMES is in TELLAPUR ROAD, Rangareddy, Telangana (500046).
When will VAJRAM ASTER HOMES be completed?
The promoter's proposed date of completion filed with RERA is 30/07/2023. This is the promoter's declaration, not a guarantee.
More projects in Rangareddy





