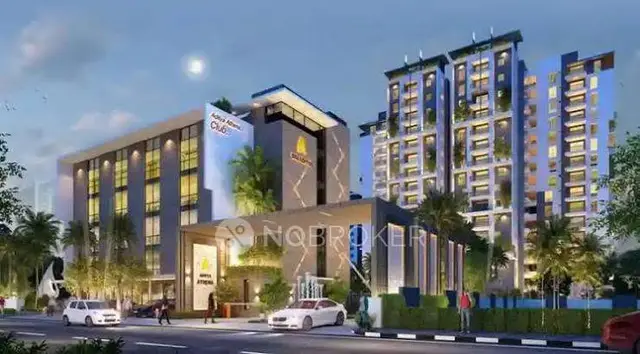
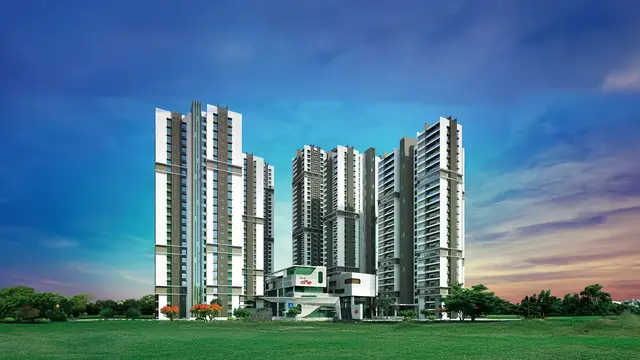
Vamsirams West Wood
VAMSIRAM HOMES · Hyderabad · RERA P02500000766
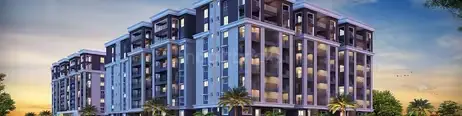
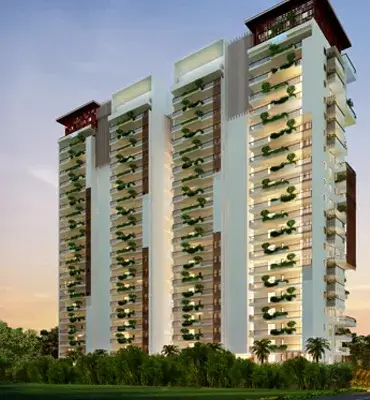
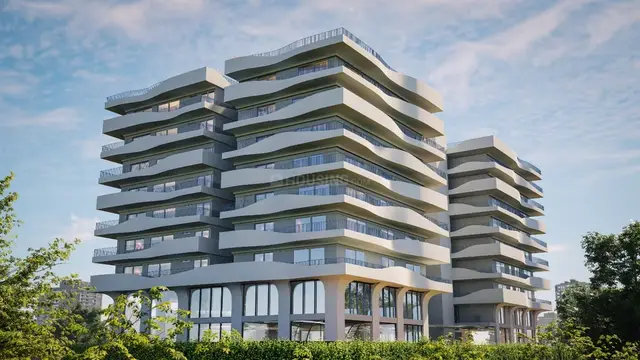
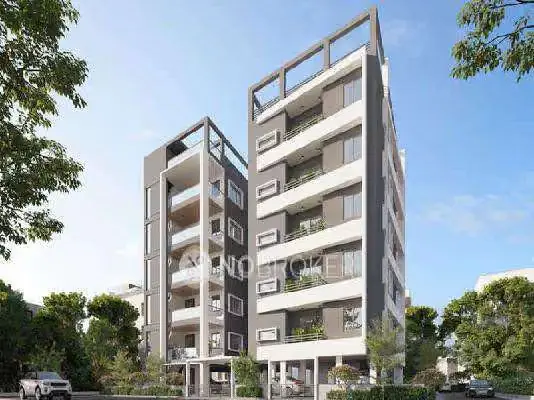
VAMSIRAMS WEST WOOD is a residential apartment project in TOLICHOWKI, Shaikpet Mandal, Hyderabad, developed by Vamsiram Homes. The project covers 8093.2 m² and comprises one residential building, Building A, with a sanctioned configuration of 2Cellar + 1Ground + 9. The RERA unit table records 134 3BHK homes, each with a saleable area of 227.49 m². It is registered under TG-RERA number P02500000766, and the promoter undertook completion by 23rd March 2025.
More from Vamsiram Homes · 2 projects →
01What we found
Read from TG-RERA filings, approvals, land and registration records and court records. A court case is counted only when the court record states this project's survey number with its village, or names the project.
02Check before you pay
8 items to check before you pay, 2 high - from the title chain, court records and approvals, each with what to ask the builder or your advocate. An item may not be a problem with the project: records can be incomplete.
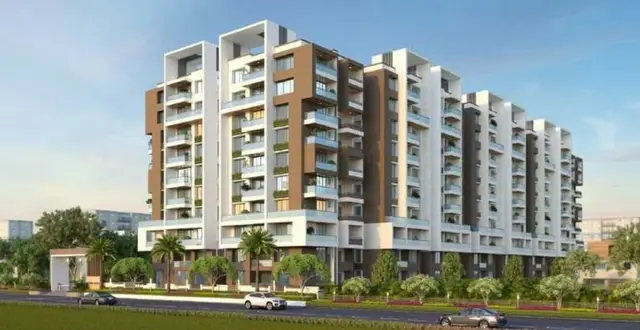
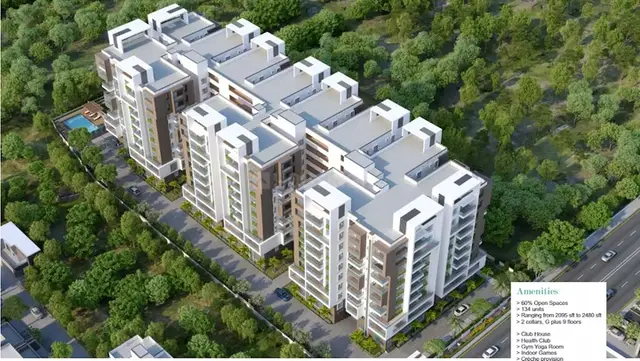
Project at a glance
Project identity
| Item | Record |
|---|---|
| Registered project name | VAMSIRAMS WEST WOOD RERA record |
| Project type | Residential apartment project RERA record |
| Phase / registered portion | One registered project; the filed building is Building A. No separate phase name is disclosed. RERA record |
| TG-RERA registration | P02500000766 Approvals record |
| Registration validity | Certificate states validity from 23/05/2019 to 23/03/2025; no extension is recorded in the supplied certificate. Registration validity is distinct from the completion undertaking and occupancy-certificate status. |
| Registered promoter | Vamsiram Homes RERA record |
| RERA record status | The supplied record identifies this as a “New Project”; registration validity ended on 23/03/2025. A current post-expiry registration status is not established by the supplied documents. RERA record |
Land and geographic identity
| Item | Record |
|---|---|
| Locality | TOLICHOWKI RERA record |
| Revenue village | Shaikpet Village in the building-permit and title records; the project header separately records Tolichowki as village. The records therefore identify both names; the precise revenue-village identity should be checked against the underlying land records. RERA record Land records |
| Mandal / district / PIN | Shaikpet Mandal, Hyderabad; PIN 500008 RERA record |
| Survey numbers and subdivisions | 330/1, 331/1 and 331/2 RERA record Land records |
| Site extent | 8093.2 m²; the filed land record gives total area 8093.2 m² and net area 8093.20 m². Land records |
| Boundaries (RERA-filed) | North: PROPERTY OF V CHINNAJI; South: PROPERTY OF N SHARADA; East: PROPERTY OF C SOWMYA AND N HIMABINDU; West: EISTING 60 WIDE ROAD. RERA filing |
| Recorded road-related area | The project record states affected area 0; the building permit separately records surrender of a road-affected portion to GHMC. RERA filing |
Development identity
| Item | Record |
|---|---|
| Sanctioning authority | Greater Hyderabad Municipal Corporation (GHMC) Approvals record |
| Principal building permission | GHMC Building Permit Order 1/C18/04880/2019, approved 23 March 2019; file number 1/C19/11293/2017. Approvals record |
| Approved building | Building - A (RESI) |
| Sanctioned floor configuration | 2Cellar + 1Ground + 9; the permit lists G/U Floors: 2. The supplied material does not clarify the “G/U” notation beyond that entry. |
| Building height | 29.95 m |
| Approved built-up area | Not disclosed as a single total in the supplied record. The permit lists residential area 3,079.11 m², residential upper floors area 27,987.77 m², and G/U floors area 12,121.38; the unit for the last figure is not stated in the extracted entry. These component figures are reproduced as filed, not combined. |
| Building count | One building is recorded in the project information; the permit identifies one residential building, Building A. RERA filing |
| Parking | Permit says cellar and stilt areas approved for parking; no parking-space count is supplied. |
| Units | Approved plan record: 140 total building units. RERA unit table: 134 3BHK homes and a separate “G” row of 6 entries, which the supplied unit normalization does not treat as homes on sale. RERA filing RERA unit table |
Offering and status
| Item | Record |
|---|---|
| RERA-filed home configuration | 3BHK, 134 units, saleable area 227.49 m² each as recorded; 62 booked and 72 available in the portal reading. Counts have no supplied as-of date and are indicative. RERA unit table |
| Other RERA unit-table row | “G”, 6 entries; not presented as saleable homes in the supplied normalization. RERA unit table |
| Construction stage | An architect’s Form 1A certifies completion of the registered project’s construction work and states it is complete in all aspects. This is a filed professional certificate, not an independent site inspection in the supplied evidence. |
| Completion undertaking | Form B undertakes completion by 23rd March 2025. |
| Occupancy certificate | The architect’s Form 1A identifies GHMC OC 1259/GHMC/KHB/2023-OC, dated 09-05-2023, for the project; the supplied extract does not specify tower-wise or phase-wise limits beyond identifying this as the registered project’s OC. |
The project story
- VAMSIRAMS WEST WOOD is a residential apartment project registered with TG-RERA under P02500000766, on land recorded under survey numbers 330/1, 331/1 and 331/2 in the Shaikpet/Tolichowki area of Hyderabad. The GHMC permit identifies one residential building, Building A, with a sanctioned configuration of 2Cellar + 1Ground + 9. RERA record Land records
- The RERA unit table records 134 3BHK homes. Its separate “G” row contains six entries and is not classified as homes on sale in the supplied normalization. The portal-derived booking figures are 62 booked and 72 available, but the record provides no as-of date. RERA unit table
- The promoter’s Form B undertook completion by 23rd March 2025. Separately, an architect’s Form 1A dated 21/10/2024 certifies the project complete in all aspects and identifies a GHMC occupancy certificate dated 09-05-2023. These are filed-document statements; the supplied evidence does not include an independent site inspection or a more detailed tower-by-tower completion breakdown.
Master plan, architecture & building design
- The GHMC permit is for one residential building, Building A, on a site stated as 8093.2 m². It records a building height of 29.95 m and a floor arrangement of 2Cellar + 1Ground + 9. The permit also lists “G/U Floors: 2” and “GROUND PART AND FIRST FLOOR FULL”; the extracted information does not provide a complete floor-by-floor plan description.
- The permit lists residential area 3,079.11 m² and residential upper floors area 27,987.77 m². It separately records a G/U floors area of 12,121.38, with no unit stated in the extracted entry. These are permit-listed figures, not a supplied consolidated approved built-up-area figure.
- The permit identifies a tot-lot of 809.84 m², 400 Trees, transformer space and a garbage house. The supplied material does not establish a detailed site plan, building footprint, flats-per-floor arrangement, lift or stair configuration, internal circulation, or a phase-wise layout.
Homes, configurations & floor plans
- The RERA filing records 134 3BHK units with saleable area 227.49 m² each. Booking and availability figures are from a portal reading without an as-of date. The six entries labelled “G” are not treated as saleable homes in the supplied normalization. RERA unit table
| Configuration | Units | Booked | Available | RERA saleable area | Measured carpet area | Loading (if supplied) |
|---|---|---|---|---|---|---|
| 3BHK | 134 | 62 | 72 | 227.49 m² | 157.4 m² median; measured range 138.9–175.9 m² across 31 designs | 31% (supplied drawing-measurement record) |
| “G” row (not classified as homes on sale) | 6 | 0 | 6 | 160.89 m² recorded for the row | Not supplied | Not supplied |
- The carpet figures are software measurements from the filed floor-plan drawing, not RERA-filed carpet-area declarations; the source says the measurements need review. The drawing record describes a measured 3BHK example with bedrooms, living and drawing rooms, dining, kitchen, toilets, foyer and utility. Utility areas are excluded from the measured carpet calculation. Verify measurements against the drawing and the sale agreement. RERA unit details Floor plans
- The plan-based measurement set also includes one 2BHK design with measured carpet area 143.1 m², but that configuration is not present in the supplied TG-RERA configuration filing. It is therefore reported only as a drawing measurement, not as a RERA-filed offering. RERA unit details Floor plans
- Carpet area is the measured internal area described by the drawing record; RERA saleable area is a separate filed figure. The supplied evidence does not provide a RERA-filed carpet area, a balcony-area schedule, or an independently verified loading calculation. RERA unit details Floor plans RERA unit table
Parking & vehicle circulation
- The GHMC permit states that cellar and stilt areas approved for parking are to be used exclusively for vehicle parking, without partition walls or rolling shutters. The permit also records 2Cellar in the building configuration.
- No sanctioned parking-space count, resident or visitor allocation, accessible-space count, mechanical-parking provision, EV charging provision, parking assignment to individual units, or detailed ramp and driveway arrangement is established by the supplied material. A parking provision in the permit does not by itself establish exclusive parking ownership or a particular unit allocation.
Amenities, recreation & open spaces
| Description / size | No clubhouse or indoor recreational facility is identified in the supplied project evidence. |
|---|---|
| Evidence source | RERA amenities |
| Declared progress / verified status | Not established |
| Description / size | Tot-lot: 809.84 m²; permit also requires it to be fenced and maintained as greenery before issue of an OC. |
|---|---|
| Declared progress / verified status | Sanctioned provision; no independent verification of current condition supplied |
| Description / size | 400 Trees recorded in the permit; “Green Strip/TOT LOT/Park” appears as available at 100% in the RERA amenities record. |
|---|---|
| Evidence source | RERA amenities |
| Declared progress / verified status | Permit figure and RERA-reported status; not independently verified |
| Description / size | Transformer space and a garbage house are listed in the permit. The RERA amenities record marks solid-waste management and disposal as available at 100%; community buildings are recorded at 0%. |
|---|---|
| Evidence source | RERA amenities |
| Declared progress / verified status | Permit-listed items and RERA-reported status; not independently verified |
- The RERA amenities record also marks water supply, sewerage, storm-water drains, sewage/sullage treatment and disposal, rainwater harvesting, energy management, fire protection and electrical meter room/sub-station/receiving station as available at 100%. Those entries are promoter-filed progress/status data, not independent verification. RERA amenities
Utilities, building services & safety
- The RERA amenities record marks water supply, sewerage, storm-water drains, sewage and sullage treatment/disposal, water conservation and rainwater harvesting, energy management, fire protection and fire-safety requirements, and an electrical meter room/sub-station/receiving station as available at 100%. These are RERA-recorded declarations; the supplied evidence does not specify water source or storage capacity, treatment-plant capacity, reuse arrangements, storm-water design, electrical capacity, backup generation, or fire-system specifications. RERA amenities
- The GHMC permit lists a transformer space and 29.95 under “No. of RWHPS”; the extracted entry does not clarify the unit for that rainwater-harvesting figure. It also requires compliance with Fire Department and NAA NOCs. The supplied material does not include those NOCs or detailed system drawings.
- No lift or service-lift count or capacity, waste-segregation detail, CCTV or access-control specification, accessible circulation information, or emergency-vehicle access detail is supplied. The permit states that an occupancy certificate is compulsory before occupying any building.
Location, access & connectivity
- The registered project location is Tolichowki, Shaikpet Mandal, Hyderabad, Telangana, PIN 500008. The building-permit record identifies the site as TOLICHOWKI -19, Shaikpet Village, and records a western boundary as an existing 60 wide road; the extracted permit also lists a road width of 18 mt. RERA record
- A supplied parcel-centroid location is 17.41528, 78.35459. The listed connectivity point is Financial District (Nanakramguda), 1.2 km; no travel time or measurement method is supplied. Location record
Developer & development status
- The registered promoter is Vamsiram Homes, identified in the project record as a Partnership. Its supplied GSTIN is 36AAMFV7544C1ZX. The RERA record lists partners Shruthi Reddy Gummadi, Manjula Thikkavarapu and Janardhan Reddy Thikkavarapu, and identifies Vamsiram Thikkavarapu as authorized signatory. RERA record Corporate record Parties record
- The supplied promoter address is JYOTHI ESTATE, SRINAGAR COLONY, TOLICHOWKI, TOLICHOWKI, Shaikpet, Hyderabad, 500008. The registration certificate separately records a promoter-office entry ending with PIN 500073; a complete street address, official contact number, email or website is not established in the supplied records. Parties record
- The Form B declaration identifies Smt. P. Padmaja as land owner and states that the promoter’s development basis is Development Agreement-cum-GPA No. 2425/2017. The promoter undertook completion by 23rd March 2025. The architect’s Form 1A records completion of construction and cites the GHMC OC dated 09-05-2023 for the registered project; the supplied evidence does not provide a more granular phase or tower schedule.
Approvals, official records & documents
| Record | Supplied evidence |
|---|---|
| TG-RERA registration | FORM C for VAMSIRAMS WEST WOOD, P02500000766; validity 23/05/2019–23/03/2025. |
| GHMC building permission | Building Permit Order 1/C18/04880/2019, dated 23 March 2019; file 1/C19/11293/2017; Building A, residential; surveys 330/1, 331/1 and 331/2. |
| GHMC occupancy certificate | 1259/GHMC/KHB/2023-OC, dated 09-05-2023, identified in the architect’s Form 1A. |
| Architect’s completion certificate | Form 1A dated 21/10/2024, certifying the registered project’s construction complete in all aspects. |
| Promoter declaration | Form B dated 3rdday of April 2019, identifying P. Padmaja as land owner, referencing Development Agreement-cum-GPA No. 2425/2017, and undertaking completion by 23rd March 2025. |
| Title report | Advocate’s title opinion filed with RERA, dated 18.04.20196 as extracted, describing the development agreement and title basis. |
| Encumbrance statement | Statement for 01-01-1989 to 25-03-2019, recording a Development Agreement-cum-GPA transaction identified as 2425/2017. |
| Sale documents filed | Partially completed allotment-letter and Agreement for Sale forms are in the supplied document register; buyer-specific particulars are blank in the extracted allotment letter. |
| Layout-plan document | A layout-plan entry is listed, but the supplied record marks its extraction unavailable. |
Project at a glance
Project identity
Registered project name: VAMSIRAMS WEST WOOD
Project type: Residential apartment project
Phase / registered portion: One registered project; the filed building is Building A. No separate phase name is disclosed.
TG-RERA registration: P02500000766
Registration validity: Certificate states validity from 23/05/2019 to 23/03/2025; no extension is recorded in the supplied certificate. Registration validity is distinct from the completion undertaking and occupancy-certificate status.
Registered promoter: Vamsiram Homes
RERA record status: The supplied record identifies this as a “New Project”; registration validity ended on 23/03/2025. A current post-expiry registration status is not established by the supplied documents.
Land and geographic identity
Locality: TOLICHOWKI
Revenue village: Shaikpet Village in the building-permit and title records; the project header separately records Tolichowki as village. The records therefore identify both names; the precise revenue-village identity should be checked against the underlying land records.
Mandal / district / PIN: Shaikpet Mandal, Hyderabad; PIN 500008
Survey numbers and subdivisions: 330/1, 331/1 and 331/2
Site extent: 8093.2 m²; the filed land record gives total area 8093.2 m² and net area 8093.20 m².
Boundaries (RERA-filed): North: PROPERTY OF V CHINNAJI; South: PROPERTY OF N SHARADA; East: PROPERTY OF C SOWMYA AND N HIMABINDU; West: EISTING 60 WIDE ROAD.
Recorded road-related area: The project record states affected area 0; the building permit separately records surrender of a road-affected portion to GHMC.
Development identity
Sanctioning authority: Greater Hyderabad Municipal Corporation (GHMC)
Principal building permission: GHMC Building Permit Order 1/C18/04880/2019, approved 23 March 2019; file number 1/C19/11293/2017.
Approved building: Building - A (RESI)
Sanctioned floor configuration: 2Cellar + 1Ground + 9; the permit lists G/U Floors: 2. The supplied material does not clarify the “G/U” notation beyond that entry.
Building height: 29.95 m
Approved built-up area: Not disclosed as a single total in the supplied record. The permit lists residential area 3,079.11 m², residential upper floors area 27,987.77 m², and G/U floors area 12,121.38; the unit for the last figure is not stated in the extracted entry. These component figures are reproduced as filed, not combined.
Building count: One building is recorded in the project information; the permit identifies one residential building, Building A.
Parking: Permit says cellar and stilt areas approved for parking; no parking-space count is supplied.
Units: Approved plan record: 140 total building units. RERA unit table: 134 3BHK homes and a separate “G” row of 6 entries, which the supplied unit normalization does not treat as homes on sale.
Offering and status
RERA-filed home configuration: 3BHK, 134 units, saleable area 227.49 m² each as recorded; 62 booked and 72 available in the portal reading. Counts have no supplied as-of date and are indicative.
Other RERA unit-table row: “G”, 6 entries; not presented as saleable homes in the supplied normalization.
Construction stage: An architect’s Form 1A certifies completion of the registered project’s construction work and states it is complete in all aspects. This is a filed professional certificate, not an independent site inspection in the supplied evidence.
Completion undertaking: Form B undertakes completion by 23rd March 2025.
Occupancy certificate: The architect’s Form 1A identifies GHMC OC 1259/GHMC/KHB/2023-OC, dated 09-05-2023, for the project; the supplied extract does not specify tower-wise or phase-wise limits beyond identifying this as the registered project’s OC.
The project story
- VAMSIRAMS WEST WOOD is a residential apartment project registered with TG-RERA under P02500000766, on land recorded under survey numbers 330/1, 331/1 and 331/2 in the Shaikpet/Tolichowki area of Hyderabad. The GHMC permit identifies one residential building, Building A, with a sanctioned configuration of 2Cellar + 1Ground + 9.
- The RERA unit table records 134 3BHK homes. Its separate “G” row contains six entries and is not classified as homes on sale in the supplied normalization. The portal-derived booking figures are 62 booked and 72 available, but the record provides no as-of date.
- The promoter’s Form B undertook completion by 23rd March 2025. Separately, an architect’s Form 1A dated 21/10/2024 certifies the project complete in all aspects and identifies a GHMC occupancy certificate dated 09-05-2023. These are filed-document statements; the supplied evidence does not include an independent site inspection or a more detailed tower-by-tower completion breakdown.
Master plan, architecture & building design
- The GHMC permit is for one residential building, Building A, on a site stated as 8093.2 m². It records a building height of 29.95 m and a floor arrangement of 2Cellar + 1Ground + 9. The permit also lists “G/U Floors: 2” and “GROUND PART AND FIRST FLOOR FULL”; the extracted information does not provide a complete floor-by-floor plan description.
- The permit lists residential area 3,079.11 m² and residential upper floors area 27,987.77 m². It separately records a G/U floors area of 12,121.38, with no unit stated in the extracted entry. These are permit-listed figures, not a supplied consolidated approved built-up-area figure.
- The permit identifies a tot-lot of 809.84 m², 400 Trees, transformer space and a garbage house. The supplied material does not establish a detailed site plan, building footprint, flats-per-floor arrangement, lift or stair configuration, internal circulation, or a phase-wise layout.
Homes, configurations & floor plans
- The RERA filing records 134 3BHK units with saleable area 227.49 m² each. Booking and availability figures are from a portal reading without an as-of date. The six entries labelled “G” are not treated as saleable homes in the supplied normalization.
| Configuration | Units | Booked | Available | RERA saleable area | Measured carpet area | Loading (if supplied) |
|---|---|---|---|---|---|---|
| 3BHK | 134 | 62 | 72 | 227.49 m² | 157.4 m² median; measured range 138.9–175.9 m² across 31 designs | 31% (supplied drawing-measurement record) |
| “G” row (not classified as homes on sale) | 6 | 0 | 6 | 160.89 m² recorded for the row | Not supplied | Not supplied |
- The carpet figures are software measurements from the filed floor-plan drawing, not RERA-filed carpet-area declarations; the source says the measurements need review. The drawing record describes a measured 3BHK example with bedrooms, living and drawing rooms, dining, kitchen, toilets, foyer and utility. Utility areas are excluded from the measured carpet calculation. Verify measurements against the drawing and the sale agreement.
- The plan-based measurement set also includes one 2BHK design with measured carpet area 143.1 m², but that configuration is not present in the supplied TG-RERA configuration filing. It is therefore reported only as a drawing measurement, not as a RERA-filed offering.
- Carpet area is the measured internal area described by the drawing record; RERA saleable area is a separate filed figure. The supplied evidence does not provide a RERA-filed carpet area, a balcony-area schedule, or an independently verified loading calculation.
Parking & vehicle circulation
- The GHMC permit states that cellar and stilt areas approved for parking are to be used exclusively for vehicle parking, without partition walls or rolling shutters. The permit also records 2Cellar in the building configuration.
- No sanctioned parking-space count, resident or visitor allocation, accessible-space count, mechanical-parking provision, EV charging provision, parking assignment to individual units, or detailed ramp and driveway arrangement is established by the supplied material. A parking provision in the permit does not by itself establish exclusive parking ownership or a particular unit allocation.
Amenities, recreation & open spaces
| Description / size | No clubhouse or indoor recreational facility is identified in the supplied project evidence. |
|---|---|
| Declared progress / verified status | Not established |
| Description / size | Tot-lot: 809.84 m²; permit also requires it to be fenced and maintained as greenery before issue of an OC. |
|---|---|
| Declared progress / verified status | Sanctioned provision; no independent verification of current condition supplied |
| Description / size | 400 Trees recorded in the permit; “Green Strip/TOT LOT/Park” appears as available at 100% in the RERA amenities record. |
|---|---|
| Declared progress / verified status | Permit figure and RERA-reported status; not independently verified |
| Description / size | Transformer space and a garbage house are listed in the permit. The RERA amenities record marks solid-waste management and disposal as available at 100%; community buildings are recorded at 0%. |
|---|---|
| Declared progress / verified status | Permit-listed items and RERA-reported status; not independently verified |
- The RERA amenities record also marks water supply, sewerage, storm-water drains, sewage/sullage treatment and disposal, rainwater harvesting, energy management, fire protection and electrical meter room/sub-station/receiving station as available at 100%. Those entries are promoter-filed progress/status data, not independent verification.
Utilities, building services & safety
- The RERA amenities record marks water supply, sewerage, storm-water drains, sewage and sullage treatment/disposal, water conservation and rainwater harvesting, energy management, fire protection and fire-safety requirements, and an electrical meter room/sub-station/receiving station as available at 100%. These are RERA-recorded declarations; the supplied evidence does not specify water source or storage capacity, treatment-plant capacity, reuse arrangements, storm-water design, electrical capacity, backup generation, or fire-system specifications.
- The GHMC permit lists a transformer space and 29.95 under “No. of RWHPS”; the extracted entry does not clarify the unit for that rainwater-harvesting figure. It also requires compliance with Fire Department and NAA NOCs. The supplied material does not include those NOCs or detailed system drawings.
- No lift or service-lift count or capacity, waste-segregation detail, CCTV or access-control specification, accessible circulation information, or emergency-vehicle access detail is supplied. The permit states that an occupancy certificate is compulsory before occupying any building.
Location, access & connectivity
- The registered project location is Tolichowki, Shaikpet Mandal, Hyderabad, Telangana, PIN 500008. The building-permit record identifies the site as TOLICHOWKI -19, Shaikpet Village, and records a western boundary as an existing 60 wide road; the extracted permit also lists a road width of 18 mt.
- A supplied parcel-centroid location is 17.41528, 78.35459. The listed connectivity point is Financial District (Nanakramguda), 1.2 km; no travel time or measurement method is supplied.
Developer & development status
- The registered promoter is Vamsiram Homes, identified in the project record as a Partnership. Its supplied GSTIN is 36AAMFV7544C1ZX. The RERA record lists partners Shruthi Reddy Gummadi, Manjula Thikkavarapu and Janardhan Reddy Thikkavarapu, and identifies Vamsiram Thikkavarapu as authorized signatory.
- The supplied promoter address is JYOTHI ESTATE, SRINAGAR COLONY, TOLICHOWKI, TOLICHOWKI, Shaikpet, Hyderabad, 500008. The registration certificate separately records a promoter-office entry ending with PIN 500073; a complete street address, official contact number, email or website is not established in the supplied records.
- The Form B declaration identifies Smt. P. Padmaja as land owner and states that the promoter’s development basis is Development Agreement-cum-GPA No. 2425/2017. The promoter undertook completion by 23rd March 2025. The architect’s Form 1A records completion of construction and cites the GHMC OC dated 09-05-2023 for the registered project; the supplied evidence does not provide a more granular phase or tower schedule.
Approvals, official records & documents
TG-RERA registration: FORM C for VAMSIRAMS WEST WOOD, P02500000766; validity 23/05/2019–23/03/2025.
GHMC building permission: Building Permit Order 1/C18/04880/2019, dated 23 March 2019; file 1/C19/11293/2017; Building A, residential; surveys 330/1, 331/1 and 331/2.
GHMC occupancy certificate: 1259/GHMC/KHB/2023-OC, dated 09-05-2023, identified in the architect’s Form 1A.
Architect’s completion certificate: Form 1A dated 21/10/2024, certifying the registered project’s construction complete in all aspects.
Promoter declaration: Form B dated 3rdday of April 2019, identifying P. Padmaja as land owner, referencing Development Agreement-cum-GPA No. 2425/2017, and undertaking completion by 23rd March 2025.
Title report: Advocate’s title opinion filed with RERA, dated 18.04.20196 as extracted, describing the development agreement and title basis.
Encumbrance statement: Statement for 01-01-1989 to 25-03-2019, recording a Development Agreement-cum-GPA transaction identified as 2425/2017.
Sale documents filed: Partially completed allotment-letter and Agreement for Sale forms are in the supplied document register; buyer-specific particulars are blank in the extracted allotment letter.
Layout-plan document: A layout-plan entry is listed, but the supplied record marks its extraction unavailable.
Frequently asked questions
Is VAMSIRAMS WEST WOOD registered with Telangana RERA?
Yes. VAMSIRAMS WEST WOOD is registered with the Telangana Real Estate Regulatory Authority as P02500000766; the registration status is New Project.
Who is the developer of VAMSIRAMS WEST WOOD?
The promoter named in the RERA registration is VAMSIRAM HOMES.
Where is VAMSIRAMS WEST WOOD located?
VAMSIRAMS WEST WOOD is in TOLICHOWKI, Shaikpet, Hyderabad, Telangana (500008).
When will VAMSIRAMS WEST WOOD be completed?
The promoter's proposed date of completion filed with RERA is 23/03/2025. This is the promoter's declaration, not a guarantee.
More projects in Tolichowki