Vasavi Atlantis
VASAVI CONSTRUCTIONS LLP · Rangareddy · RERA P02400003398
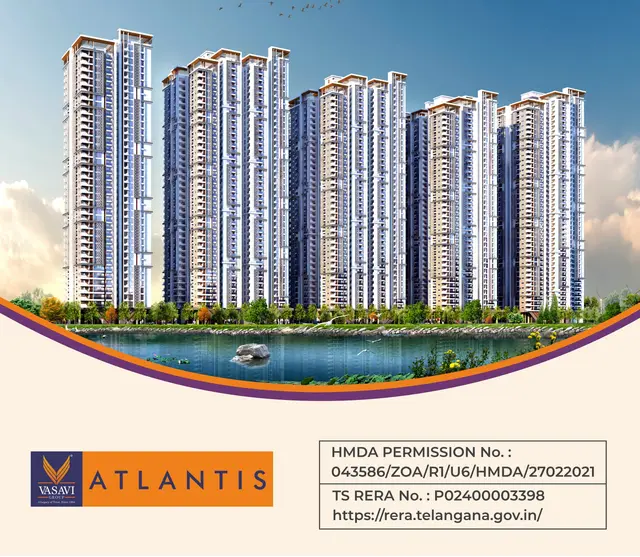
VASAVI ATLANTIS is a residential apartment project at Narsingi Village, Gandipet Mandal, Ranga Reddy District, developed by the registered promoter VASAVI CONSTRUCTIONS LLP. The registered site extent is 48,580.94 sq. m (12.00 acres), and the revised-plan record identifies eight residential towers and two clubhouses: Towers 1–6 have 4 cellars + stilt + 40 upper floors, and Towers 7–8 have 4 cellars + stilt + 45 upper floors. The RERA unit table records 2,269 units, with configurations of 2BHK, 3BHK, 3.5BHK and “SKY VILLA.” The TG-RERA registration is P02400003398, granted 24/09/2021, and the promoter’s declared completion date is 07 August 2028.
📘 Project brochure from the promoter’s website ↗01What we found
Read from TG-RERA filings, approvals, land and registration records and court records. A court case is counted only when the court record states this project's survey number with its village, or names the project.
02Check before you pay
8 items to check before you pay, 4 high - from the title chain, court records and approvals, each with what to ask the builder or your advocate. An item may not be a problem with the project: records can be incomplete.
1. Project at a glance
Project identity
| Field | Project record |
|---|---|
| Registered project name | VASAVI ATLANTIS RERA record |
| Project type | Residential apartment project RERA record RERA filing |
| Phase / registered portion | Phase not separately identified in the supplied registration record; registration is for VASAVI ATLANTIS RERA record |
| TG-RERA registration | P02400003398; granted 24/09/2021; valid through 07/08/2028, unless extended by the Authority RERA record |
| Registered legal promoter | VASAVI CONSTRUCTIONS LLP RERA record Corporate record |
| RERA status | The supplied certificate records registration under section 5; it does not record an extension |
Land and geographic identity
| Field | Project record |
|---|---|
| Locality / revenue village | Narsingi Village; some HMDA documents label it “Narsingi-ORRGC village” RERA record RERA filing |
| Mandal | Gandipet RERA record RERA filing |
| District | Ranga Reddy RERA record |
| PIN | 500075 RERA record |
| All project survey numbers / subdivisions in the RERA record | 246/P, 247, 250, 251/P, 252, 253/P, 255, 256, 257, 258, 259, 260, 261, 262/P, 266, 268, 279/P, 280/P RERA record |
| Registered site extent | 48,580.94 sq. m (12.00 acres) RERA filing |
| Net area / road widening | HMDA revised-plan record states net area 47,665.22 sq. m (11.77 acres), after 915.72 sq. m road-widening area |
| Boundaries in project record | East: proposed road; West: others’ land; North: others’ land; South: road RERA filing |
Development identity
| Field | Project record |
|---|---|
| Sanctioning / technical approval authority | Hyderabad Metropolitan Development Authority (HMDA); revised plans were forwarded to Cyberabad Municipal Corporation for necessary sanction and release |
| Principal plan reference | Application 043586/ZOA/R1/U6/HMDA/27022021; HMDA revised-plan file 043586/ZOA/R1/U6/HMDA/27022021-1, dated 18.05.2026 Approvals record |
| Approved built-up area | Not reliably established by the supplied extracts: the filed project record gives 432,022.74 sq. m as “Approved Built up Area,” while the revised-plan drawing extraction includes other area figures without a clear, consistent total built-up-area label RERA filing |
| Buildings in revised-plan record | Eight residential towers and two clubhouses |
| Revised-plan floor configuration | Towers 1–6: 4 cellars + stilt + 40 upper floors; Towers 7–8: 4 cellars + stilt + 45 upper floors; Club House-1: 4 cellars + ground + 5 upper floors; Club House-2: 4 cellars + ground + 6 upper floors |
| Parking configuration | Four cellar levels and a stilt level are shown in the revised-plan building configuration; a total parking-space count is not established in the supplied extracts |
| Units | RERA unit table records 2,269 total units, including 31 units filed as “SKY VILLA”; the revised-plan drawing extraction states 2,259 flats RERA unit table |
Offering and status
| Field | Project record |
|---|---|
| RERA-filed configurations | 2BHK, 3BHK, 3.5BHK and “SKY VILLA” RERA unit table |
| RERA-filed saleable areas | 2BHK: 120.15 sq. m; 3BHK: 179.11 sq. m; 3.5BHK: 275.64 sq. m; SKY VILLA: 403.44 sq. m RERA unit table |
| Bookings / availability | RERA portal snapshot reports 1,317 booked and 952 available across the recorded 2,269 units; no as-of date is supplied, so counts are indicative RERA unit table |
| Construction stage | TG-RERA amenity/infrastructure disclosure reports progress percentages for listed works; these are promoter-reported portal figures, not independently verified site progress RERA amenities |
| Promoter-declared completion | Form B affidavit states completion by 07 August 2028 |
| TG-RERA registration validity | Through 07/08/2028 unless extended; this is distinct from the completion undertaking |
| Occupancy / completion certificate | No occupancy or completion certificate is identified in the supplied project records. The HMDA revised-plan document is a technical approval, not an occupancy certificate |
2. The project story
VASAVI ATLANTIS is registered as a residential apartment development at Narsingi Village, Gandipet Mandal, Ranga Reddy District, on the project’s listed survey parcels. The RERA land record gives a total extent of 48,580.94 sq. m. HMDA’s revised-plan record identifies 915.72 sq. m for road widening and a net site area of 47,665.22 sq. m. RERA record RERA filing
The revised HMDA plan describes eight high-rise residential towers, with four cellar levels and a stilt level; Towers 1–6 are shown with 40 upper floors and Towers 7–8 with 45 upper floors. Two clubhouses are also shown. The RERA filing records 2,269 units across its unit table, including 31 “SKY VILLA” entries. The project records do not establish that any tower or phase is completed or occupancy-certified. RERA unit table
RERA portal infrastructure disclosures list progress for certain works—for example, water supply at 60%, sewerage at 30%, and fire protection and fire-safety requirements at 30%. These are portal-reported figures; no independent site inspection or verification is supplied. RERA amenities
3. Master plan, architecture & building design
The revised HMDA plan covers a site stated as 48,580.94 sq. m (12.00 acres), with 47,665.22 sq. m (11.77 acres) net after the stated 915.72 sq. m road-widening area. The drawing extraction identifies eight residential towers and two clubhouses. It also records a provided “TOT-Lot” area of 5,138.21 sq. m (10.77%) and a 10.00% lot-area figure of 4,766.52 sq. m. These are plan-extraction labels; the supplied material does not define the “TOT-Lot” terminology further.
| Plan element | Recorded configuration |
|---|---|
| Towers 1–6 | 4 cellars + stilt + 40 upper floors each |
| Towers 7–8 | 4 cellars + stilt + 45 upper floors each |
| Club House-1 | 4 cellars + ground + 5 upper floors |
| Club House-2 | 4 cellars + ground + 6 upper floors |
| Roads / circulation shown in plan extraction | 30.00 m (100'), 18.00 m (60') and an 11 m wide driveway |
| Plan-listed site features | Tot-Lot, swimming pool (20 × 10 m), sewage treatment plant, electrical transformer, underground sump and gas-bank location |
The drawing extraction identifies approved-plan conditions relating to setbacks, open-space and internal-circulation maintenance, and a 2 m nala buffer / 2.00 m wide green belt. The supplied evidence does not establish lift counts, stairs, flats per floor, or a reliable project-wide approved built-up-area total. The RERA field “Approved Built up Area (In Sqmts)” states 432,022.74 sq. m; this is reported as filed, but the supplied revised-plan extraction does not provide a clearly reconcilable total built-up-area figure. RERA filing
4. Homes, configurations & floor plans
The table below presents the RERA-filed configuration counts and saleable areas. Portal booking counts have no supplied as-of date and should be treated as indicative. The floor-plan review reports 19 drawings, with 9 scans pending and 10 sheets identified as having no flats; no carpet-area measurements were produced. RERA unit table RERA unit details Floor plans
| Configuration | Units | Booked | Available | RERA saleable area | Measured carpet area | Loading (if supplied) |
|---|---|---|---|---|---|---|
| 2BHK | 277 | 172 | 105 | 120.15 sq. m | Not measured | Not supplied |
| 3BHK | 1,399 | 843 | 556 | 179.11 sq. m | Not measured | Not supplied |
| 3.5BHK | 555 | 248 | 307 | 275.64 sq. m | Not measured | Not supplied |
| SKY VILLA | 31 | 2 | 29 | 403.44 sq. m | Not measured | Not supplied |
Saleable area is the RERA-filed figure. Carpet area was not measured from the drawings in this review; it is not interchangeable with saleable area, which includes an allottee’s share of common areas. The supplied evidence provides no RERA-filed room dimensions or a verified drawing-based carpet-area schedule. RERA unit table Floor plans
5. Parking & vehicle circulation
The revised HMDA plan records four cellar levels and a stilt level in the residential-tower configuration. A drawing extraction includes the label “TOTAL PARKING AREA REQUIRED = 22%” and “PARKING AREA PROVIDED,” but the supplied text does not establish a final count of parking spaces or a clear total for parking area provided.
The available evidence does not establish resident or visitor space counts, accessible parking, mechanical parking, EV charging within the sanctioned plans, unit-specific parking allocations, or the terms of any exclusive parking rights. The plan’s depiction of parking does not by itself establish an allottee’s ownership or allocation.
6. Amenities, recreation & open spaces
The following table separates plan-listed features from RERA portal progress disclosures. “Available: YES” and the reported percentages are portal disclosures; they do not establish independent completion verification. RERA amenities
| Facility | Description / size | Evidence source | Declared progress / verified status |
|---|---|---|---|
| Clubhouses | Two amenity buildings; revised plan records Club House-1 with 4 cellars + ground + 5 upper floors and Club House-2 with 4 cellars + ground + 6 upper floors | Building configuration recorded in revised plan; completion not verified | |
| Swimming pool | Plan extraction lists swimming pool (20 × 10 m) | No progress percentage supplied specifically for the pool; completion not verified | |
| Tot-Lot / open space | Plan extraction records 5,138.21 sq. m provided Tot-Lot area (10.77%) | RERA portal reports aggregate recreational open space at 26%; not independently verified | |
| Internal roads and footpaths | RERA portal lists internal roads and footpaths | RERA amenities | 0% reported |
| Green strip / Tot-Lot / park | RERA portal listing | RERA amenities | 0% reported |
| Community buildings | RERA portal listing | RERA amenities | 0% reported |
| Street lighting | RERA portal listing | RERA amenities | 0% reported |
The promoter’s brochure additionally markets fitness, indoor and outdoor sports, play areas, landscaping, food and community facilities. These are brochure claims, not evidence in this record of sanctioned provision or delivery.
7. Utilities, building services & safety
HMDA plan conditions and drawings identify the following proposed or required project services. They do not, by themselves, establish installation, operation, or final statutory compliance.
| Service | Evidence in project record |
|---|---|
| Water | HMDA conditions direct the applicant to approach Hyderabad Metropolitan Water Supply & Sewerage Board for bulk supply or provide a water-treatment plant. The revised-plan extraction lists an underground static water-storage tank of 25,000 litres and a separate residential terrace tank of 25,000 litres. |
| Sewerage / drainage | STP, sump, septic tank, water-harvesting pits and rainwater-harvesting structures are listed. HMDA conditions state that recycled STP water is to be used for gardening and call for storm-water drainage provisions. |
| Electrical | Transformer, generator as an alternate supply, and electrical installations are referenced in the plan conditions; generator capacity and backup duration are not supplied. |
| Fire and life safety | Plan conditions list hose reel/down-comer, manual alarm, emergency lighting in corridors/common passages/staircases, and automatic sprinklers where basement area exceeds 200 sq. m. The plan also requires fire-services clearance and fire-safety provisions; no completed clearance is supplied here. |
| Waste | Garbage house and refuse chute / garbage-disposal systems are listed in the plan conditions. No operating or completion evidence is supplied. |
| Vertical transportation | Lift-related safety requirements are referenced, but lift count, capacity and service-lift provision are not established by the supplied project records. |
| Accessibility / access | HMDA conditions specify one entry and one exit to the premises, each with minimum width of 4.5 m and height clearance of 5 m. Accessible routes, ramps and accessible parking are not established in the supplied extracts. |
8. Location, access & connectivity
The registered location is Narsingi Village, Gandipet Mandal, Ranga Reddy District, PIN 500075. The project record gives the site’s east boundary as a proposed road and south boundary as a road. HMDA drawing extracts show road widths of 30.00 m (100'), 18.00 m (60') and an 11 m driveway. RERA record RERA filing
The supplied location data lists the nearest sampled Outer Ring Road interchange at approximately 71.0 km, MVS Degree College at 3.2 km, Panchavati Hospital at 1.7 km, and Zilla Parishath High School Bhuthpur at 1.7 km. These are supplied location measurements; no travel times or public-transport details are provided. Location record
9. Developer & development status
The registered promoter is VASAVI CONSTRUCTIONS LLP, an LLP; the supplied corporate identifier is GSTIN 36AATFV7624EIZP. The project record lists YERRAM VIJAYA KUMAR as authorized signatory and YERRAM VANITHA as partner. The supplied promoter address is 8-2-120/86/9/A/1,12,2,13, Northend Anilath Maja Housing Society, Narsingi Village, Gandipet, Ranga Reddy, 500075. Corporate record Parties record
The promoter’s Form B affidavit declares a completion date of 07 August 2028 and makes project-account, audit and approval-related undertakings. This is a promoter declaration, not an independently verified construction forecast. The RERA portal lists infrastructure progress percentages, but no independent physical-progress assessment is supplied. RERA amenities
The promoter website and sales brochure provide contact details, including [email protected] and 91605 55502 / 91605 55581; these are promoter-marketing contacts, not TG-RERA registration particulars.
10. Approvals, official records & documents
| Reference and scope | P02400003398; Form C; issued 24/09/2021 |
|---|---|
| What the supplied record establishes | Registration for VASAVI ATLANTIS; valid through 07/08/2028 unless extended |
| Reference and scope | Application 043586/ZOA/R1/U6/HMDA/27022021; letter dated 07-08-2021 |
|---|---|
| What the supplied record establishes | Technical approval record for the residential project and clubhouse configuration; directs applicant to approach Narsingi Municipality for release/sanction |
| Reference and scope | File 043586/ZOA/R1/U6/HMDA/27022021-1; dated 18.05.2026 |
|---|---|
| What the supplied record establishes | Revised high-rise plan for eight towers and two clubhouses; forwarded to Cyberabad Municipal Corporation for necessary sanction and release, subject to conditions |
| Reference and scope | Master plan / building-plan extracts |
|---|---|
| What the supplied record establishes | Drawing details including tower configuration, site-area and open-space labels, and plan-listed facilities |
| Reference and scope | Declaration dated 07 August 2021 |
|---|---|
| What the supplied record establishes | Promoter declaration including completion undertaking to 07 August 2028 |
| Reference and scope | SEIAA Telangana; proposal SIA/TG/INFRA2/571893/2026; order dated 14/08/2026 |
|---|---|
| What the supplied record establishes | Transfer of the prior Environmental Clearance for Vasavi Atlantis to Vasavi Atlantis by M/s. Vasavi Constructions LLP, subject to the prior EC’s conditions |
| Reference and scope | SEAC Telangana; SIA/TG/INFRA2/571915/2026; dated 12/03/2026 |
|---|---|
| What the supplied record establishes | Standard Terms of Reference for a proposed expansion; the document states that ToR is not itself other required approvals or permissions |
| Reference and scope | Not identified in the supplied records |
|---|---|
| What the supplied record establishes | The supplied HMDA revised-plan document is not an occupancy or completion certificate |
1. Project at a glance
Project identity
Registered project name: VASAVI ATLANTIS
Project type: Residential apartment project
Phase / registered portion: Phase not separately identified in the supplied registration record; registration is for VASAVI ATLANTIS
TG-RERA registration: P02400003398; granted 24/09/2021; valid through 07/08/2028, unless extended by the Authority
Registered legal promoter: VASAVI CONSTRUCTIONS LLP
RERA status: The supplied certificate records registration under section 5; it does not record an extension
Land and geographic identity
Locality / revenue village: Narsingi Village; some HMDA documents label it “Narsingi-ORRGC village”
Mandal: Gandipet
District: Ranga Reddy
PIN: 500075
All project survey numbers / subdivisions in the RERA record: 246/P, 247, 250, 251/P, 252, 253/P, 255, 256, 257, 258, 259, 260, 261, 262/P, 266, 268, 279/P, 280/P
Registered site extent: 48,580.94 sq. m (12.00 acres)
Net area / road widening: HMDA revised-plan record states net area 47,665.22 sq. m (11.77 acres), after 915.72 sq. m road-widening area
Boundaries in project record: East: proposed road; West: others’ land; North: others’ land; South: road
Development identity
Sanctioning / technical approval authority: Hyderabad Metropolitan Development Authority (HMDA); revised plans were forwarded to Cyberabad Municipal Corporation for necessary sanction and release
Principal plan reference: Application 043586/ZOA/R1/U6/HMDA/27022021; HMDA revised-plan file 043586/ZOA/R1/U6/HMDA/27022021-1, dated 18.05.2026
Approved built-up area: Not reliably established by the supplied extracts: the filed project record gives 432,022.74 sq. m as “Approved Built up Area,” while the revised-plan drawing extraction includes other area figures without a clear, consistent total built-up-area label
Buildings in revised-plan record: Eight residential towers and two clubhouses
Revised-plan floor configuration: Towers 1–6: 4 cellars + stilt + 40 upper floors; Towers 7–8: 4 cellars + stilt + 45 upper floors; Club House-1: 4 cellars + ground + 5 upper floors; Club House-2: 4 cellars + ground + 6 upper floors
Parking configuration: Four cellar levels and a stilt level are shown in the revised-plan building configuration; a total parking-space count is not established in the supplied extracts
Units: RERA unit table records 2,269 total units, including 31 units filed as “SKY VILLA”; the revised-plan drawing extraction states 2,259 flats
Offering and status
RERA-filed configurations: 2BHK, 3BHK, 3.5BHK and “SKY VILLA”
RERA-filed saleable areas: 2BHK: 120.15 sq. m; 3BHK: 179.11 sq. m; 3.5BHK: 275.64 sq. m; SKY VILLA: 403.44 sq. m
Bookings / availability: RERA portal snapshot reports 1,317 booked and 952 available across the recorded 2,269 units; no as-of date is supplied, so counts are indicative
Construction stage: TG-RERA amenity/infrastructure disclosure reports progress percentages for listed works; these are promoter-reported portal figures, not independently verified site progress
Promoter-declared completion: Form B affidavit states completion by 07 August 2028
TG-RERA registration validity: Through 07/08/2028 unless extended; this is distinct from the completion undertaking
Occupancy / completion certificate: No occupancy or completion certificate is identified in the supplied project records. The HMDA revised-plan document is a technical approval, not an occupancy certificate
2. The project story
VASAVI ATLANTIS is registered as a residential apartment development at Narsingi Village, Gandipet Mandal, Ranga Reddy District, on the project’s listed survey parcels. The RERA land record gives a total extent of 48,580.94 sq. m. HMDA’s revised-plan record identifies 915.72 sq. m for road widening and a net site area of 47,665.22 sq. m.
The revised HMDA plan describes eight high-rise residential towers, with four cellar levels and a stilt level; Towers 1–6 are shown with 40 upper floors and Towers 7–8 with 45 upper floors. Two clubhouses are also shown. The RERA filing records 2,269 units across its unit table, including 31 “SKY VILLA” entries. The project records do not establish that any tower or phase is completed or occupancy-certified.
RERA portal infrastructure disclosures list progress for certain works—for example, water supply at 60%, sewerage at 30%, and fire protection and fire-safety requirements at 30%. These are portal-reported figures; no independent site inspection or verification is supplied.
3. Master plan, architecture & building design
The revised HMDA plan covers a site stated as 48,580.94 sq. m (12.00 acres), with 47,665.22 sq. m (11.77 acres) net after the stated 915.72 sq. m road-widening area. The drawing extraction identifies eight residential towers and two clubhouses. It also records a provided “TOT-Lot” area of 5,138.21 sq. m (10.77%) and a 10.00% lot-area figure of 4,766.52 sq. m. These are plan-extraction labels; the supplied material does not define the “TOT-Lot” terminology further.
Towers 1–6: 4 cellars + stilt + 40 upper floors each
Towers 7–8: 4 cellars + stilt + 45 upper floors each
Club House-1: 4 cellars + ground + 5 upper floors
Club House-2: 4 cellars + ground + 6 upper floors
Roads / circulation shown in plan extraction: 30.00 m (100'), 18.00 m (60') and an 11 m wide driveway
Plan-listed site features: Tot-Lot, swimming pool (20 × 10 m), sewage treatment plant, electrical transformer, underground sump and gas-bank location
The drawing extraction identifies approved-plan conditions relating to setbacks, open-space and internal-circulation maintenance, and a 2 m nala buffer / 2.00 m wide green belt. The supplied evidence does not establish lift counts, stairs, flats per floor, or a reliable project-wide approved built-up-area total. The RERA field “Approved Built up Area (In Sqmts)” states 432,022.74 sq. m; this is reported as filed, but the supplied revised-plan extraction does not provide a clearly reconcilable total built-up-area figure.
4. Homes, configurations & floor plans
The table below presents the RERA-filed configuration counts and saleable areas. Portal booking counts have no supplied as-of date and should be treated as indicative. The floor-plan review reports 19 drawings, with 9 scans pending and 10 sheets identified as having no flats; no carpet-area measurements were produced.
| Configuration | Units | Booked | Available | RERA saleable area | Measured carpet area | Loading (if supplied) |
|---|---|---|---|---|---|---|
| 2BHK | 277 | 172 | 105 | 120.15 sq. m | Not measured | Not supplied |
| 3BHK | 1,399 | 843 | 556 | 179.11 sq. m | Not measured | Not supplied |
| 3.5BHK | 555 | 248 | 307 | 275.64 sq. m | Not measured | Not supplied |
| SKY VILLA | 31 | 2 | 29 | 403.44 sq. m | Not measured | Not supplied |
Saleable area is the RERA-filed figure. Carpet area was not measured from the drawings in this review; it is not interchangeable with saleable area, which includes an allottee’s share of common areas. The supplied evidence provides no RERA-filed room dimensions or a verified drawing-based carpet-area schedule.
5. Parking & vehicle circulation
The revised HMDA plan records four cellar levels and a stilt level in the residential-tower configuration. A drawing extraction includes the label “TOTAL PARKING AREA REQUIRED = 22%” and “PARKING AREA PROVIDED,” but the supplied text does not establish a final count of parking spaces or a clear total for parking area provided.
The available evidence does not establish resident or visitor space counts, accessible parking, mechanical parking, EV charging within the sanctioned plans, unit-specific parking allocations, or the terms of any exclusive parking rights. The plan’s depiction of parking does not by itself establish an allottee’s ownership or allocation.
6. Amenities, recreation & open spaces
The following table separates plan-listed features from RERA portal progress disclosures. “Available: YES” and the reported percentages are portal disclosures; they do not establish independent completion verification.
| Facility | Description / size | Evidence source | Declared progress / verified status |
|---|---|---|---|
| Clubhouses | Two amenity buildings; revised plan records Club House-1 with 4 cellars + ground + 5 upper floors and Club House-2 with 4 cellars + ground + 6 upper floors | Building configuration recorded in revised plan; completion not verified | |
| Swimming pool | Plan extraction lists swimming pool (20 × 10 m) | No progress percentage supplied specifically for the pool; completion not verified | |
| Tot-Lot / open space | Plan extraction records 5,138.21 sq. m provided Tot-Lot area (10.77%) | RERA portal reports aggregate recreational open space at 26%; not independently verified | |
| Internal roads and footpaths | RERA portal lists internal roads and footpaths | 0% reported | |
| Green strip / Tot-Lot / park | RERA portal listing | 0% reported | |
| Community buildings | RERA portal listing | 0% reported | |
| Street lighting | RERA portal listing | 0% reported |
The promoter’s brochure additionally markets fitness, indoor and outdoor sports, play areas, landscaping, food and community facilities. These are brochure claims, not evidence in this record of sanctioned provision or delivery.
7. Utilities, building services & safety
HMDA plan conditions and drawings identify the following proposed or required project services. They do not, by themselves, establish installation, operation, or final statutory compliance.
Water: HMDA conditions direct the applicant to approach Hyderabad Metropolitan Water Supply & Sewerage Board for bulk supply or provide a water-treatment plant. The revised-plan extraction lists an underground static water-storage tank of 25,000 litres and a separate residential terrace tank of 25,000 litres.
Sewerage / drainage: STP, sump, septic tank, water-harvesting pits and rainwater-harvesting structures are listed. HMDA conditions state that recycled STP water is to be used for gardening and call for storm-water drainage provisions.
Electrical: Transformer, generator as an alternate supply, and electrical installations are referenced in the plan conditions; generator capacity and backup duration are not supplied.
Fire and life safety: Plan conditions list hose reel/down-comer, manual alarm, emergency lighting in corridors/common passages/staircases, and automatic sprinklers where basement area exceeds 200 sq. m. The plan also requires fire-services clearance and fire-safety provisions; no completed clearance is supplied here.
Waste: Garbage house and refuse chute / garbage-disposal systems are listed in the plan conditions. No operating or completion evidence is supplied.
Vertical transportation: Lift-related safety requirements are referenced, but lift count, capacity and service-lift provision are not established by the supplied project records.
Accessibility / access: HMDA conditions specify one entry and one exit to the premises, each with minimum width of 4.5 m and height clearance of 5 m. Accessible routes, ramps and accessible parking are not established in the supplied extracts.
8. Location, access & connectivity
The registered location is Narsingi Village, Gandipet Mandal, Ranga Reddy District, PIN 500075. The project record gives the site’s east boundary as a proposed road and south boundary as a road. HMDA drawing extracts show road widths of 30.00 m (100'), 18.00 m (60') and an 11 m driveway.
The supplied location data lists the nearest sampled Outer Ring Road interchange at approximately 71.0 km, MVS Degree College at 3.2 km, Panchavati Hospital at 1.7 km, and Zilla Parishath High School Bhuthpur at 1.7 km. These are supplied location measurements; no travel times or public-transport details are provided.
9. Developer & development status
The registered promoter is VASAVI CONSTRUCTIONS LLP, an LLP; the supplied corporate identifier is GSTIN 36AATFV7624EIZP. The project record lists YERRAM VIJAYA KUMAR as authorized signatory and YERRAM VANITHA as partner. The supplied promoter address is 8-2-120/86/9/A/1,12,2,13, Northend Anilath Maja Housing Society, Narsingi Village, Gandipet, Ranga Reddy, 500075.
The promoter’s Form B affidavit declares a completion date of 07 August 2028 and makes project-account, audit and approval-related undertakings. This is a promoter declaration, not an independently verified construction forecast. The RERA portal lists infrastructure progress percentages, but no independent physical-progress assessment is supplied.
The promoter website and sales brochure provide contact details, including [email protected] and 91605 55502 / 91605 55581; these are promoter-marketing contacts, not TG-RERA registration particulars.
10. Approvals, official records & documents
| Reference and scope | P02400003398; Form C; issued 24/09/2021 |
|---|---|
| What the supplied record establishes | Registration for VASAVI ATLANTIS; valid through 07/08/2028 unless extended |
| Reference and scope | Application 043586/ZOA/R1/U6/HMDA/27022021; letter dated 07-08-2021 |
|---|---|
| What the supplied record establishes | Technical approval record for the residential project and clubhouse configuration; directs applicant to approach Narsingi Municipality for release/sanction |
| Reference and scope | File 043586/ZOA/R1/U6/HMDA/27022021-1; dated 18.05.2026 |
|---|---|
| What the supplied record establishes | Revised high-rise plan for eight towers and two clubhouses; forwarded to Cyberabad Municipal Corporation for necessary sanction and release, subject to conditions |
| Reference and scope | Master plan / building-plan extracts |
|---|---|
| What the supplied record establishes | Drawing details including tower configuration, site-area and open-space labels, and plan-listed facilities |
| Reference and scope | Declaration dated 07 August 2021 |
|---|---|
| What the supplied record establishes | Promoter declaration including completion undertaking to 07 August 2028 |
| Reference and scope | SEIAA Telangana; proposal SIA/TG/INFRA2/571893/2026; order dated 14/08/2026 |
|---|---|
| What the supplied record establishes | Transfer of the prior Environmental Clearance for Vasavi Atlantis to Vasavi Atlantis by M/s. Vasavi Constructions LLP, subject to the prior EC’s conditions |
| Reference and scope | SEAC Telangana; SIA/TG/INFRA2/571915/2026; dated 12/03/2026 |
|---|---|
| What the supplied record establishes | Standard Terms of Reference for a proposed expansion; the document states that ToR is not itself other required approvals or permissions |
| Reference and scope | Not identified in the supplied records |
|---|---|
| What the supplied record establishes | The supplied HMDA revised-plan document is not an occupancy or completion certificate |
Frequently asked questions
Is VASAVI ATLANTIS registered with Telangana RERA?
Yes. VASAVI ATLANTIS is registered with the Telangana Real Estate Regulatory Authority as P02400003398; the registration status is New Project.
Who is the developer of VASAVI ATLANTIS?
The promoter named in the RERA registration is VASAVI CONSTRUCTIONS LLP.
Where is VASAVI ATLANTIS located?
VASAVI ATLANTIS is in NARSINGI VILLAGE, Gandipet, Rangareddy, Telangana (500075).
When will VASAVI ATLANTIS be completed?
The promoter's proposed date of completion filed with RERA is 07/12/2028. This is the promoter's declaration, not a guarantee.
More projects in Narsingi





