Vilaasam - IV
MCOR PROJECTS LLP · Sangareddy · RERA P01100007839
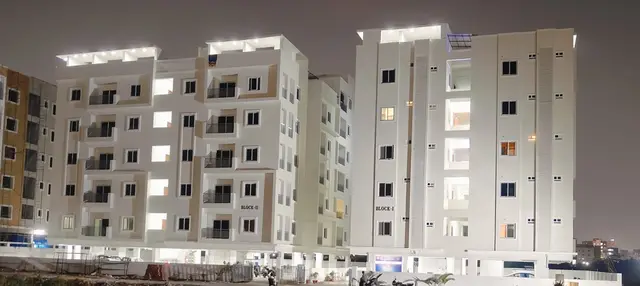
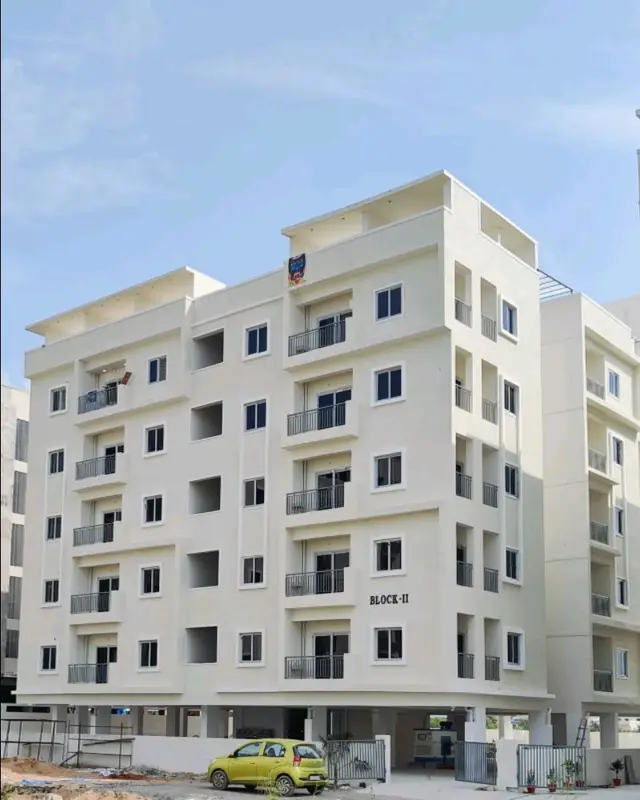
VILAASAM - IV is a residential apartment project in Ward No. 1, Ameenapur, Ameenpur Mandal, Sangareddy District, developed by registered promoter MCOR PROJECTS LLP. The registered site extent is 945.74 sq m, and the project records one building with 1 stilt + 5 upper floors and 25 apartments: 15 2BHK and 10 3BHK units. Its TG-RERA registration number is P01100007839, and the proposed completion date is 25 January 2027.
More from Mcor Projects LLP · 6 projects →
01What we found
Read from TG-RERA filings, approvals, land and registration records and court records. A court case is counted only when the court record states this project's survey number with its village, or names the project.
02Check before you pay
7 items to check before you pay, 3 high - from the title chain, court records and approvals, each with what to ask the builder or your advocate. An item may not be a problem with the project: records can be incomplete.
1. Project at a glance
Project identity
| Field | Project record |
|---|---|
| Registered project name | VILAASAM - IV RERA record |
| Project type | Residential apartment project RERA record |
| Phase / registered portion | Not separately identified in the supplied registration record. The registered land is identified by the survey numbers below. |
| TG-RERA registration number | P01100007839 RERA record |
| Registration validity | 13 March 2024 to 25 January 2027, subject to any extension by the Authority RERA record |
| Registered promoter | MCOR PROJECTS LLP RERA record Corporate record |
| RERA status | The supplied record identifies the project as “New Project”; the registration certificate is on file. RERA record |
Land and geographic identity
| Field | Project record |
|---|---|
| Locality / ward | Ward No. 1; the filed approval documents also identify Ameenpur Municipality / Ameenpur. RERA record RERA filing |
| Revenue village | AMEENAPUR (also rendered “Ameenpur” in approval documents) RERA record |
| Mandal | AMEENPUR (also rendered “Ameenpur” in approval documents) RERA record |
| District / PIN | Sangareddy / 502032 RERA record |
| Project survey numbers | 414/A, 414, 409, 410/A3 and 411 RERA record RERA filing |
| Registered site extent | 945.74 sq m RERA filing |
| Net area in building approval | 943.49 sq m |
| Boundaries in RERA filing | East: SY NO 410 PART; West: 30 WIDE ROAD; North: SAI VILLAS LAYOUT; South: 30 WIDE ROAD RERA filing |
Development identity
| Field | Project record |
|---|---|
| Sanctioning authority | Ameenpur Municipality / Municipal Corporation; the approval record identifies DTCP and file reference 011223/BP/DTCP/3121/0110/2023. Approvals record |
| Principal building approval | 0154/BP/3121/2024, dated 25 January 2024 Approvals record |
| Approved building use and configuration | Residential building, 1 stilt + 5 upper floors |
| Approved built-up area | 2,175.50 sq m residential/upper-floor area; parking area is separately recorded as 466.96 sq m in the building approval. |
| Building / tower count | One building is recorded in the RERA project details. RERA filing |
| Parking | Stilt parking is shown in the approval; 14 cars proposed. |
| Unit count | 25 units in the RERA project record; the filed plan extract also records 25. RERA unit table |
Offering and status
| Field | Project record |
|---|---|
| Configurations | 2BHK: 15 units; 3BHK: 10 units RERA unit table RERA unit details |
| RERA-filed saleable area | 2BHK: 40.88 sq m; 3BHK: 83.61 sq m RERA unit table RERA unit details |
| Booked / available | 0 booked and 15 available 2BHK; 0 booked and 10 available 3BHK, as last read from TG-RERA. The portal record supplied has no as-of date, so counts are indicative. RERA unit table RERA unit details |
| Construction stage | An occupancy certificate and architect completion certificate are on file for the building; see sections 2 and 10 for their stated scope. Approvals record |
| Promoter-declared completion date | 25 January 2027 in the RERA registration record and Form B declaration RERA record |
| Occupancy certificate | Certificate 0179/OC/3121/2025, dated 30 June 2025, covers the residential building on the project’s stated survey numbers. Approvals record |
2. The project story
- VILAASAM - IV is a single-building residential apartment development registered with TG-RERA on land identified in the filing as 414/A, 414, 409, 410/A3 and 411 in Ameenapur, Ameenpur Mandal, Sangareddy District. The approved building form is 1 stilt + 5 upper floors, for residential use, with 25 apartments recorded in the project materials. RERA record
- The RERA file includes an occupancy certificate dated 30 June 2025 for the residential building, and an architect’s Form 1A dated 30 June 2026 certifying completion and citing that certificate. These are documentary records of completion and occupancy certification for the identified building; they are distinct from the registration certificate’s stated project completion date of 25 January 2027.
3. Master plan, architecture & building design
- The filed building approval describes a residential building with one stilt floor and five upper floors. It records a proposed building height of 14.95 m and an approved residential upper-floor area of 2,175.50 sq m. The approval separately records stilt parking area of 466.96 sq m; the RERA-filed project details also show approved built-up area of 2,175.50 sq m. RERA filing
- The plan extract records total plot area of 966.66 sq m (or 1,192 sq yd), while the building approval records a site area of 945.74 sq m and net area of 943.49 sq m. These are the figures as stated in the respective filed approval materials; no FSI calculation is supplied.
- The plan extract lists a 49.83 sq m tot-lot as required and proposed, and also records a proposed tot-lot area of 50.18 sq m. The building approval and occupancy certificate extracts each record tot-lot area as 0 sq m.
4. Homes, configurations & floor plans
| Configuration | Units | Booked | Available | RERA saleable area | Measured carpet area | Loading |
|---|---|---|---|---|---|---|
| 2BHK | 15 | 0 | 15 | 40.88 sq m | Not measured | Not supplied |
| 3BHK | 10 | 0 | 10 | 83.61 sq m | 80.2 sq m (software-measured from drawing) | Not supplied |
- RERA-filed unit counts, bookings and saleable areas are from the TG-RERA unit record; the supplied portal extract gives no as-of date for booking availability. RERA unit table RERA unit details
- The 3BHK carpet-area figure is a software measurement from the approved floor-plan drawing, not a RERA-filed carpet-area disclosure. The supplied measurement covers one flat design, identified as flat 204 on the second-floor plan, and is marked for review. The drawing extract lists bedrooms, living/dining, kitchen, wash area and toilets; room dimensions are drawing measurements, not independently verified site measurements. RERA unit details Floor plans
- Carpet area describes the measured internal flat area in the drawing; saleable area is the area reported in the RERA filing and is not interchangeable with the drawing-based measurement. No separate balcony, utility, common-area loading or 2BHK carpet measurement is supplied. RERA unit details Floor plans
5. Parking & vehicle circulation
- The building approval records a stilt parking floor and 14 proposed car spaces. It lists parking area as 466.96 sq m; the plan extract separately records 479.10 sq m proposed parking area against 478.61 sq m required.
- The approval requires the stilt parking area to be used exclusively for vehicle parking and not partitioned or converted to another use. The supplied records do not establish visitor or accessible parking counts, two-wheeler counts, unit-by-unit parking allocations, or exclusive ownership of any drawn bay.
- The plan extract includes a condition requiring EV charging infrastructure in building parking areas. The supplied project record does not confirm installed charging points.
6. Amenities, recreation & open spaces
| Description / size | Plan extract records 49.83 sq m required and proposed, and also 50.18 sq m proposed; approval and OC extracts record 0 sq m. |
|---|---|
| Declared progress / verified status | Plan/approval records differ in their entries; the supplied documents do not establish the delivered area. |
| Description / size | 1.0 m wide green strip listed in the plan extract; approval requires perimeter planting and maintenance of greenery. |
|---|---|
| Declared progress / verified status | Required / planned; no independent completion verification supplied. |
| Description / size | No provision recorded in the RERA amenities schedule. |
|---|---|
| Evidence source | RERA amenities |
| Declared progress / verified status | Schedule reports 0%; no facility detail supplied. |
| Description / size | Listed in promoter-site material. |
|---|---|
| Evidence source | Promoter website |
| Declared progress / verified status | Promoter-marketed claims; not established as sanctioned or delivered in the supplied project records. |
- The RERA amenities schedule marks water supply, sewerage, green strip/tot-lot/park, rainwater harvesting and electrical meter room/sub-station/receiving station as available at 100%. These are filed progress declarations, not independent verification. RERA amenities
7. Utilities, building services & safety
- The RERA amenities schedule records water supply and sewerage (including chamber, lines, septic tank and STP) as available at 100%; it records rainwater harvesting and electrical meter room/sub-station/receiving station at 100% as well. The plan extract lists an STP, yard transformer and sump. The building approval requires a rainwater-harvesting structure and space for a transformer; the occupancy certificate records two rainwater-harvesting structures. These records do not state water-storage, treatment or electrical-backup capacities. RERA amenities
- The promoter-site material describes bore-well water and provision for municipal water, a generator, and a six-passenger lift; these are promoter-marketed specifications, not confirmation of installed or operational services. Promoter website
- The building approval makes the owner, builder and technical professionals responsible for fire-safety requirements and requires services including sanitation, plumbing, fire safety, lifts and electrical installations to be executed under qualified technical supervision. The RERA amenities schedule records fire protection and fire-safety requirements at 0%. No project-specific fire-system installation details or independent fire-clearance evidence are supplied here. RERA amenities
- The approval also requires a garbage house within the premises and a tot-lot to be fenced and maintained as greenery before issue of the occupancy certificate. The supplied records do not confirm the garbage-house arrangement, waste-management performance, CCTV, access control, accessibility features or installed EV charging. RERA amenities
8. Location, access & connectivity
- The registered location is Ward No. 1, Ameenapur, Ameenpur Mandal, Sangareddy District, Telangana, PIN 502032. The project boundary information in the RERA filing identifies roads on the west and south and Sai Villas Layout to the north. RERA record RERA filing
- The approval plan extract names a 9 m wide dead-end road and a 9.0 m wide road. The location record gives the nearest sampled Outer Ring Road interchange as approximately 8.4 km; this is a supplied geospatial measurement, not a stated travel time. Location record
- No project-specific public-transport information or independently verified landmark-distance schedule is supplied. Location record
9. Developer & development status
- The registered promoter is MCOR PROJECTS LLP, an LLP. The supplied corporate identifier is GSTIN 36ABSFM8392G1ZI. The RERA registration certificate lists the promoter’s address as Gachi Bowli, Serilingampally, Ranga Reddy District, PIN 500032; the project header separately gives a promoter contact address in Ward No. 1, Ameenpur. Corporate record Parties record
- The RERA record identifies Rajendranath Vadala as authorised signatory and Manjunath Reddy Aadika as partner. The promoter website supplied is https://mcor.co.in/vilaasam/. Parties record Promoter website
- The registration record and Form B state a project completion date of 25 January 2027. The file also contains an occupancy certificate for the project building dated 30 June 2025 and an architect completion certificate dated 30 June 2026. RERA record
10. Approvals, official records & documents
| Identifier / date | P01100007839; valid 13 March 2024 to 25 January 2027 |
|---|---|
| Scope and source | VILAASAM - IV, MCOR PROJECTS LLP; registered land identified by survey numbers 414/A, 414, 409, 410/A3 and 411. |
| Identifier / date | 0154/BP/3121/2024; 25 January 2024 |
|---|---|
| Scope and source | Ameenpur Municipality / Municipal Corporation; residential building, 1 stilt + 5 upper floors. |
| Identifier / date | 011223/BP/DTCP/3121/0110/2023 |
|---|---|
| Scope and source | Recorded in the building approval. |
| Identifier / date | Document 392076 |
|---|---|
| Scope and source | Filed plan extract identifying the residential building, site and survey numbers, setbacks, parking, tot-lot and listed utilities. |
| Identifier / date | 0179/OC/3121/2025; 30 June 2025 |
|---|---|
| Scope and source | Ameenpur Municipality; identifies the residential building on survey numbers 414/A, 414, 409, 410/A3 and 411. |
| Identifier / date | 30 June 2026; cites OC 0179/OC/3121/2025 |
|---|---|
| Scope and source | Architect’s certificate for VILAASAM 4 / MCOR PROJECTS LLP. |
| Identifier / date | 6 February 2024 |
|---|---|
| Scope and source | Promoter declaration concerning the project, including the stated completion date of 25 January 2027. |
| Identifier / date | Title search report 392074; encumbrance statement 392075; development agreement-cum-GPA 27396/2023; simple mortgage 27397/2023 |
|---|---|
| Scope and source | Project-filed land and transaction records; detailed review belongs in Land & Title. |
1. Project at a glance
Project identity
Registered project name: VILAASAM - IV
Project type: Residential apartment project
Phase / registered portion: Not separately identified in the supplied registration record. The registered land is identified by the survey numbers below.
TG-RERA registration number: P01100007839
Registration validity: 13 March 2024 to 25 January 2027, subject to any extension by the Authority
Registered promoter: MCOR PROJECTS LLP
RERA status: The supplied record identifies the project as “New Project”; the registration certificate is on file.
Land and geographic identity
Locality / ward: Ward No. 1; the filed approval documents also identify Ameenpur Municipality / Ameenpur.
Revenue village: AMEENAPUR (also rendered “Ameenpur” in approval documents)
Mandal: AMEENPUR (also rendered “Ameenpur” in approval documents)
District / PIN: Sangareddy / 502032
Project survey numbers: 414/A, 414, 409, 410/A3 and 411
Registered site extent: 945.74 sq m
Net area in building approval: 943.49 sq m
Boundaries in RERA filing: East: SY NO 410 PART; West: 30 WIDE ROAD; North: SAI VILLAS LAYOUT; South: 30 WIDE ROAD
Development identity
Sanctioning authority: Ameenpur Municipality / Municipal Corporation; the approval record identifies DTCP and file reference 011223/BP/DTCP/3121/0110/2023.
Principal building approval: 0154/BP/3121/2024, dated 25 January 2024
Approved building use and configuration: Residential building, 1 stilt + 5 upper floors
Approved built-up area: 2,175.50 sq m residential/upper-floor area; parking area is separately recorded as 466.96 sq m in the building approval.
Building / tower count: One building is recorded in the RERA project details.
Parking: Stilt parking is shown in the approval; 14 cars proposed.
Unit count: 25 units in the RERA project record; the filed plan extract also records 25.
Offering and status
Configurations: 2BHK: 15 units; 3BHK: 10 units
RERA-filed saleable area: 2BHK: 40.88 sq m; 3BHK: 83.61 sq m
Booked / available: 0 booked and 15 available 2BHK; 0 booked and 10 available 3BHK, as last read from TG-RERA. The portal record supplied has no as-of date, so counts are indicative.
Construction stage: An occupancy certificate and architect completion certificate are on file for the building; see sections 2 and 10 for their stated scope.
Promoter-declared completion date: 25 January 2027 in the RERA registration record and Form B declaration
Occupancy certificate: Certificate 0179/OC/3121/2025, dated 30 June 2025, covers the residential building on the project’s stated survey numbers.
2. The project story
- VILAASAM - IV is a single-building residential apartment development registered with TG-RERA on land identified in the filing as 414/A, 414, 409, 410/A3 and 411 in Ameenapur, Ameenpur Mandal, Sangareddy District. The approved building form is 1 stilt + 5 upper floors, for residential use, with 25 apartments recorded in the project materials.
- The RERA file includes an occupancy certificate dated 30 June 2025 for the residential building, and an architect’s Form 1A dated 30 June 2026 certifying completion and citing that certificate. These are documentary records of completion and occupancy certification for the identified building; they are distinct from the registration certificate’s stated project completion date of 25 January 2027.
3. Master plan, architecture & building design
- The filed building approval describes a residential building with one stilt floor and five upper floors. It records a proposed building height of 14.95 m and an approved residential upper-floor area of 2,175.50 sq m. The approval separately records stilt parking area of 466.96 sq m; the RERA-filed project details also show approved built-up area of 2,175.50 sq m.
- The plan extract records total plot area of 966.66 sq m (or 1,192 sq yd), while the building approval records a site area of 945.74 sq m and net area of 943.49 sq m. These are the figures as stated in the respective filed approval materials; no FSI calculation is supplied.
- The plan extract lists a 49.83 sq m tot-lot as required and proposed, and also records a proposed tot-lot area of 50.18 sq m. The building approval and occupancy certificate extracts each record tot-lot area as 0 sq m.
4. Homes, configurations & floor plans
| Configuration | Units | Booked | Available | RERA saleable area | Measured carpet area | Loading |
|---|---|---|---|---|---|---|
| 2BHK | 15 | 0 | 15 | 40.88 sq m | Not measured | Not supplied |
| 3BHK | 10 | 0 | 10 | 83.61 sq m | 80.2 sq m (software-measured from drawing) | Not supplied |
- RERA-filed unit counts, bookings and saleable areas are from the TG-RERA unit record; the supplied portal extract gives no as-of date for booking availability.
- The 3BHK carpet-area figure is a software measurement from the approved floor-plan drawing, not a RERA-filed carpet-area disclosure. The supplied measurement covers one flat design, identified as flat 204 on the second-floor plan, and is marked for review. The drawing extract lists bedrooms, living/dining, kitchen, wash area and toilets; room dimensions are drawing measurements, not independently verified site measurements.
- Carpet area describes the measured internal flat area in the drawing; saleable area is the area reported in the RERA filing and is not interchangeable with the drawing-based measurement. No separate balcony, utility, common-area loading or 2BHK carpet measurement is supplied.
5. Parking & vehicle circulation
- The building approval records a stilt parking floor and 14 proposed car spaces. It lists parking area as 466.96 sq m; the plan extract separately records 479.10 sq m proposed parking area against 478.61 sq m required.
- The approval requires the stilt parking area to be used exclusively for vehicle parking and not partitioned or converted to another use. The supplied records do not establish visitor or accessible parking counts, two-wheeler counts, unit-by-unit parking allocations, or exclusive ownership of any drawn bay.
- The plan extract includes a condition requiring EV charging infrastructure in building parking areas. The supplied project record does not confirm installed charging points.
6. Amenities, recreation & open spaces
| Description / size | Plan extract records 49.83 sq m required and proposed, and also 50.18 sq m proposed; approval and OC extracts record 0 sq m. |
|---|---|
| Declared progress / verified status | Plan/approval records differ in their entries; the supplied documents do not establish the delivered area. |
| Description / size | 1.0 m wide green strip listed in the plan extract; approval requires perimeter planting and maintenance of greenery. |
|---|---|
| Declared progress / verified status | Required / planned; no independent completion verification supplied. |
| Description / size | No provision recorded in the RERA amenities schedule. |
|---|---|
| Declared progress / verified status | Schedule reports 0%; no facility detail supplied. |
| Description / size | Listed in promoter-site material. |
|---|---|
| Declared progress / verified status | Promoter-marketed claims; not established as sanctioned or delivered in the supplied project records. |
- The RERA amenities schedule marks water supply, sewerage, green strip/tot-lot/park, rainwater harvesting and electrical meter room/sub-station/receiving station as available at 100%. These are filed progress declarations, not independent verification.
7. Utilities, building services & safety
- The RERA amenities schedule records water supply and sewerage (including chamber, lines, septic tank and STP) as available at 100%; it records rainwater harvesting and electrical meter room/sub-station/receiving station at 100% as well. The plan extract lists an STP, yard transformer and sump. The building approval requires a rainwater-harvesting structure and space for a transformer; the occupancy certificate records two rainwater-harvesting structures. These records do not state water-storage, treatment or electrical-backup capacities.
- The promoter-site material describes bore-well water and provision for municipal water, a generator, and a six-passenger lift; these are promoter-marketed specifications, not confirmation of installed or operational services.
- The building approval makes the owner, builder and technical professionals responsible for fire-safety requirements and requires services including sanitation, plumbing, fire safety, lifts and electrical installations to be executed under qualified technical supervision. The RERA amenities schedule records fire protection and fire-safety requirements at 0%. No project-specific fire-system installation details or independent fire-clearance evidence are supplied here.
- The approval also requires a garbage house within the premises and a tot-lot to be fenced and maintained as greenery before issue of the occupancy certificate. The supplied records do not confirm the garbage-house arrangement, waste-management performance, CCTV, access control, accessibility features or installed EV charging.
8. Location, access & connectivity
- The registered location is Ward No. 1, Ameenapur, Ameenpur Mandal, Sangareddy District, Telangana, PIN 502032. The project boundary information in the RERA filing identifies roads on the west and south and Sai Villas Layout to the north.
- The approval plan extract names a 9 m wide dead-end road and a 9.0 m wide road. The location record gives the nearest sampled Outer Ring Road interchange as approximately 8.4 km; this is a supplied geospatial measurement, not a stated travel time.
- No project-specific public-transport information or independently verified landmark-distance schedule is supplied.
9. Developer & development status
- The registered promoter is MCOR PROJECTS LLP, an LLP. The supplied corporate identifier is GSTIN 36ABSFM8392G1ZI. The RERA registration certificate lists the promoter’s address as Gachi Bowli, Serilingampally, Ranga Reddy District, PIN 500032; the project header separately gives a promoter contact address in Ward No. 1, Ameenpur.
- The RERA record identifies Rajendranath Vadala as authorised signatory and Manjunath Reddy Aadika as partner. The promoter website supplied is https://mcor.co.in/vilaasam/.
- The registration record and Form B state a project completion date of 25 January 2027. The file also contains an occupancy certificate for the project building dated 30 June 2025 and an architect completion certificate dated 30 June 2026.
10. Approvals, official records & documents
| Identifier / date | P01100007839; valid 13 March 2024 to 25 January 2027 |
|---|---|
| Scope and source | VILAASAM - IV, MCOR PROJECTS LLP; registered land identified by survey numbers 414/A, 414, 409, 410/A3 and 411. |
| Identifier / date | 0154/BP/3121/2024; 25 January 2024 |
|---|---|
| Scope and source | Ameenpur Municipality / Municipal Corporation; residential building, 1 stilt + 5 upper floors. |
| Identifier / date | 011223/BP/DTCP/3121/0110/2023 |
|---|---|
| Scope and source | Recorded in the building approval. |
| Identifier / date | Document 392076 |
|---|---|
| Scope and source | Filed plan extract identifying the residential building, site and survey numbers, setbacks, parking, tot-lot and listed utilities. |
| Identifier / date | 0179/OC/3121/2025; 30 June 2025 |
|---|---|
| Scope and source | Ameenpur Municipality; identifies the residential building on survey numbers 414/A, 414, 409, 410/A3 and 411. |
| Identifier / date | 30 June 2026; cites OC 0179/OC/3121/2025 |
|---|---|
| Scope and source | Architect’s certificate for VILAASAM 4 / MCOR PROJECTS LLP. |
| Identifier / date | 6 February 2024 |
|---|---|
| Scope and source | Promoter declaration concerning the project, including the stated completion date of 25 January 2027. |
| Identifier / date | Title search report 392074; encumbrance statement 392075; development agreement-cum-GPA 27396/2023; simple mortgage 27397/2023 |
|---|---|
| Scope and source | Project-filed land and transaction records; detailed review belongs in Land & Title. |
Frequently asked questions
Is VILAASAM - IV registered with Telangana RERA?
Yes. VILAASAM - IV is registered with the Telangana Real Estate Regulatory Authority as P01100007839; the registration status is New Project.
Who is the developer of VILAASAM - IV?
The promoter named in the RERA registration is MCOR PROJECTS LLP.
Where is VILAASAM - IV located?
VILAASAM - IV is in WARD NO 1, AMEENAPUR, AMEENPUR, Sangareddy, Telangana (502032).
When will VILAASAM - IV be completed?
The promoter's proposed date of completion filed with RERA is 25/01/2027. This is the promoter's declaration, not a guarantee.
More projects in Ameenapur





