W 1
WHITE WATER HOMES PVT LTD · Medchal-Malkajgiri · RERA P02200007758
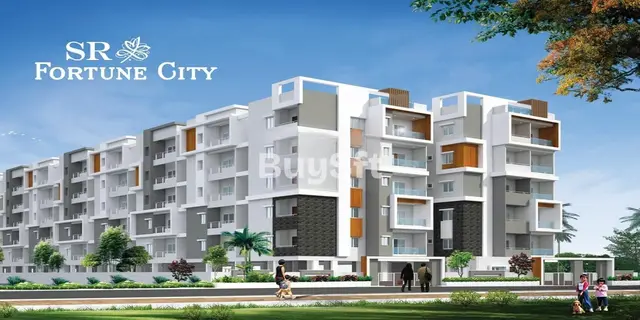
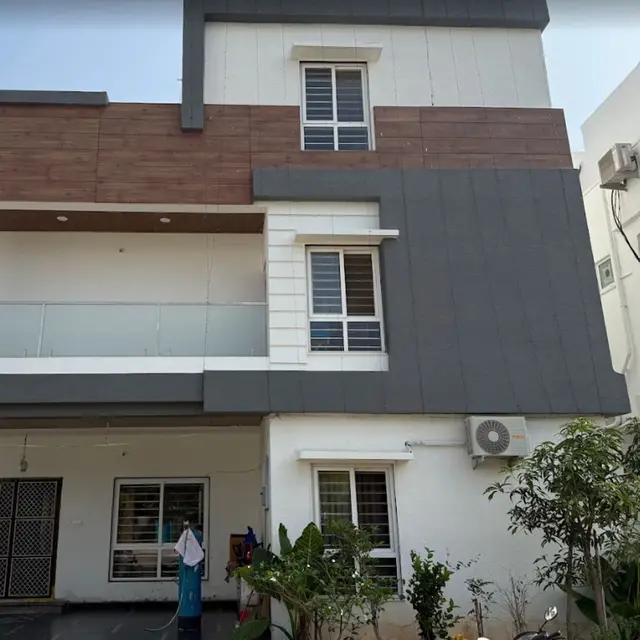
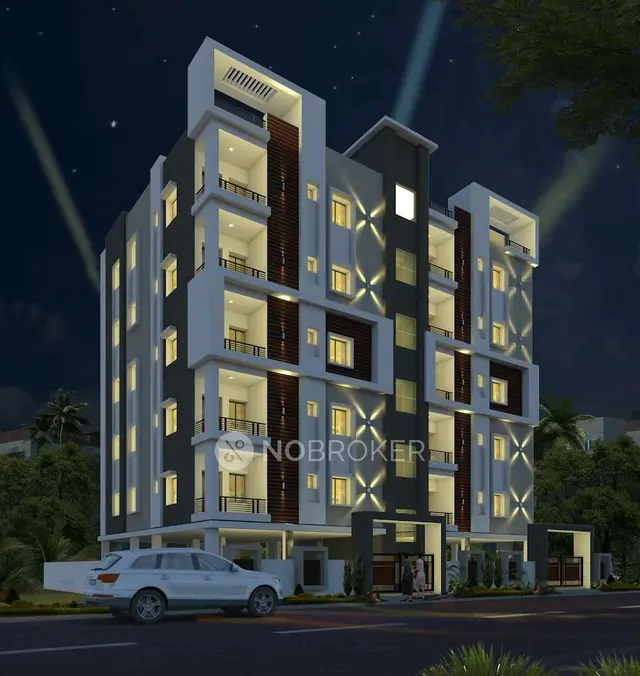
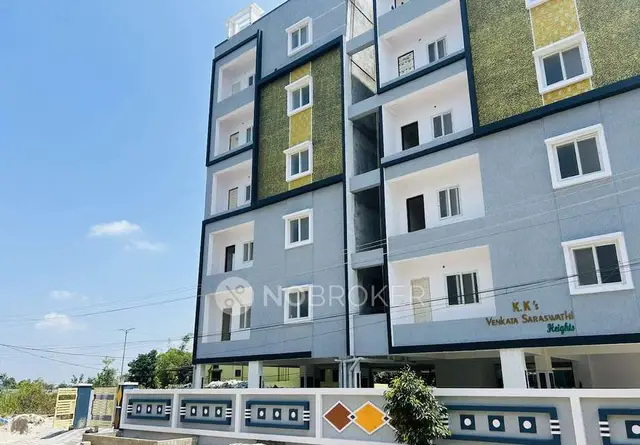
W 1 is a residential apartment building in MEDCHAL MUNICIPALITY, Medchal mandal, Medchal-Malkajgiri district, developed by WHITE WATER HOMES PVT LTD. The registered site area is 3,543.24 sq. m, with one residential building comprising 1 Stilt + 5 upper floors. The TG-RERA filing lists 85 apartments: 65 two-bedroom and 20 three-bedroom homes, with saleable areas of 115.2 sq. m and 134.31 sq. m, respectively. It is registered under TG-RERA number P02200007758, and Form B gives the proposed completion date as 8 January 2027.
01What we found
Read from TG-RERA filings, approvals, land and registration records and court records. A court case is counted only when the court record states this project's survey number with its village, or names the project.
02Check before you pay
7 items to check before you pay, 3 high - from the title chain, court records and approvals, each with what to ask the builder or your advocate. An item may not be a problem with the project: records can be incomplete.
1. Project at a glance
Project identity
| Item | Project record |
|---|---|
| Registered project name | W 1 RERA record |
| Project type | Residential apartment building RERA record RERA filing |
| Phase / registered portion | Phase designation not separately disclosed; TG-RERA registration is for the project identified by the survey numbers below. |
| TG-RERA registration number | P02200007758 RERA record |
| Registration validity | Certificate states validity from 27/02/2024 to 08/01/2027, unless extended by the Authority. This is the registration-validity period, not the completion deadline. RERA record |
| Registered promoter | WHITE WATER HOMES PVT LTD, a company RERA record Corporate record |
| RERA status | RERA record labels this a New Project. The registration certificate is on file. RERA record RERA filing |
Land and geographic identity
| Item | Project record |
|---|---|
| Locality | MEDCHAL MUNICIPALITY RERA record RERA filing |
| Revenue village | Medchal 1 in the RERA identity record; the filed approval and title materials refer to Medchal Village. RERA record RERA filing |
| Mandal / district / PIN | Medchal / Medchal-Malkajgiri / 501401 RERA record |
| Project survey numbers and subdivisions | 188/1/AA/A, 188/1, 173 to 183, 186 to 192, 498, 505, 506, 507, 510 to 514, 516 and 522. The filed building-permit plan also lists 188 PART. RERA record |
| Registered site area | Total area 3,543.24 sq. m; area affected by road widening 53.86 sq. m; net area 3,489.38 sq. m. RERA filing |
| Boundaries in RERA land details | East: Sy No 188 Part; west: Sy No 188 Part; north: Road; south: Open Land. RERA filing |
Development identity
| Item | Project record |
|---|---|
| Sanctioning authority / principal approval | HMDA building-permit order 012439/BP/HMDA/2767/MED/2023, approved 08 January 2024. Approvals record |
| Building | One residential building, identified in the filed plan as A (RESIDENTIAL BUILDING). |
| Sanctioned floor configuration | 1 Stilt + 5 upper floors; the permit records 6 floors. |
| Approved area | Permit records total built-up area 9,715.68 sq. m, proposed built-up area 7,825.50 sq. m, and parking area 1,865.10 sq. m. These are distinct permit figures. |
| Height | Permit parameters state building height 14.99; the same filed plan also records total height 20.49mt. and 17.99 mt. from GL. |
| Unit counts | The permit plan records 75 dwelling units; the RERA filing records 85 units. The RERA-filed offering is 65 two-bedroom and 20 three-bedroom units. RERA unit table RERA unit details |
| Parking | Permit plan records 88 proposed cars and 1,865.10 sq. m proposed parking area. |
Offering and status
| Item | Project record |
|---|---|
| RERA-filed configurations | 2BHK and 3BHK apartments RERA unit table RERA unit details |
| RERA-filed saleable areas | 2BHK: 115.2 sq. m; 3BHK: 134.31 sq. m RERA unit table RERA unit details |
| Booked / available | 1 booked and 84 available, as last read from the TG-RERA portal; the portal record supplied has no as-of date, so these counts are indicative. RERA unit table |
| Construction stage | No verified site-progress measurement is supplied. The filed permit authorizes a proposed building; it is not evidence of completed construction. RERA amenities |
| Completion timeline | Form B declares completion within 3 Years from the date of Permission and gives the date as 8 January 2027. |
| Occupancy / completion certificate | No completion or occupancy certificate is supplied; the building-permit extraction expressly records that it does not certify completion or occupancy. |
2. The project story
W 1 is registered as a residential apartment project in the Medchal municipal area, with land identified in the RERA filing across the survey numbers listed above. Its filed building-permit plan describes one residential building with a stilt level and five upper floors. The promoter acts as the landowners’ DAGPA holder for the development, as stated in the building-permit record. RERA record
The RERA filing lists 85 proposed homes—65 2BHK and 20 3BHK apartments—and shows one booking and 84 available units in the portal snapshot, whose as-of date is not provided. The building-permit plan separately records 75 dwelling units. No verified construction-progress report, completion certificate or occupancy certificate is included in the supplied evidence; the permitted building should therefore not be read as completed or occupancy-certified. RERA unit table RERA unit details
3. Master plan, architecture & building design
The filed HMDA building-permit plan describes one residential building, A, with 1 Stilt + 5 upper floors. It records 9,715.68 sq. m total built-up area, 7,825.50 sq. m proposed built-up area, and 1,865.10 sq. m parking area. The permit also lists a minimum plot area of 3,543.24 sq. m, road-affected area of 53.86 sq. m, and net plot area of 3,489.38 sq. m.
The supplied plan extraction includes setback dimensions of 1.00, 4.85, 1.50 m, and 2.00 m WIDE OPEN TO SKY; it does not identify the corresponding sides in the extracted text. No reliable drawing-derived detail is supplied for floor-by-floor apartment arrangement, flats per floor, lift or stair counts, building footprint, or internal circulation.
The HMDA master-plan sheet for the Medchal–Qutubullapur area is image-only; the exact land-use zone at the project survey parcels has not been determined from the supplied evidence. HMDA
4. Homes, configurations & floor plans
The following counts and saleable areas are from the TG-RERA filing. The 2BHK carpet-area figures below are software measurements from the filed floor-plan drawing, not RERA disclosures; the measurement is flagged for review. No measured carpet-area figure is supplied for 3BHK. RERA unit table RERA unit details Floor plans
| Configuration | Units | Booked | Available | RERA saleable area | Measured carpet area | Loading (if supplied) |
|---|---|---|---|---|---|---|
| 2BHK | 65 | 0 | 65 | 115.2 sq. m | Software-measured: median 81.6 sq. m; range 61.0–92.2 sq. m (7 flat designs measured) | 29%, as supplied with drawing measurements |
| 3BHK | 20 | 1 | 19 | 134.31 sq. m | Not supplied | Not supplied |
Carpet area describes the measured internal apartment area; saleable area is a separate RERA-filed figure and includes the home’s share of common areas. Balcony and utility areas are excluded from the supplied software carpet calculation. In one measured 2BHK drawing, the balcony is 3.24 sq. m and utility is 2.44 sq. m, both marked excluded from carpet area; that drawing also labels a living room, dining/kitchen, study, two bedrooms and two toilets. Measurements are software-derived from drawing geometry and require verification against the plan. RERA unit details Floor plans
5. Parking & vehicle circulation
The building-permit plan records 88 proposed car spaces and 1,865.10 sq. m proposed parking area, against a stated required parking area of 1,721.61 sq. m. The permitted configuration is a stilt level plus five upper floors, and the permit requires the stilt/cellar to be used exclusively for vehicle parking.
The supplied evidence does not establish resident-versus-visitor allocation, accessible spaces, two-wheeler counts, ramp or driveway arrangements, or exclusive parking rights for any apartment. The permit includes a condition requiring EV-charging infrastructure in parking places; that is a stated approval condition, not evidence of installation or completion.
6. Amenities, recreation & open spaces
| Description / size | Listed in the RERA amenity record; the filed plan also lists Tot-lot and Green Strip. No size supplied. |
|---|---|
| Evidence source | RERA amenities |
| Declared progress / verified status | RERA record marks availability “YES” for Green Strip/TOT LOT/Park, but progress is recorded as 0%; completion is not independently verified. |
| Description / size | Listed in the filed plan and RERA amenity record. |
|---|---|
| Evidence source | RERA amenities |
| Declared progress / verified status | RERA record marks availability “YES” for water conservation/rainwater harvesting, with progress recorded as 0%; not independently verified complete. |
| Description / size | Filed plan lists a garbage pit and requires a garbage house within the premises; no size supplied. |
|---|---|
| Declared progress / verified status | Approval/document condition only; completion not verified. |
| Description / size | Listed in the filed plan; no further description or size supplied. |
|---|---|
| Declared progress / verified status | Completion not verified. |
The supplied RERA amenity record contains 14 infrastructure/facility categories, but records 0% progress for the listed categories. No clubhouse or indoor-recreation facility is evidenced in the supplied project record. RERA amenities
7. Utilities, building services & safety
| Service | Supplied project evidence |
|---|---|
| Water | Permit extraction specifies a separate underground static water-storage tank of 25, 000 lts. and a separate residential terrace tank of 25,000 lts. Capacity. It also lists a sump and a dual-piping system; the record does not establish installation or operating status. |
| Sewerage and drainage | Permit conditions call for an STP; the filed plan also lists a septic tank and underground drainage. No capacity or completion status is supplied. |
| Stormwater / conservation | Rainwater-harvesting structures are listed in the plan and permit conditions. The RERA amenity record marks water conservation/rainwater harvesting “YES” but records 0% progress. RERA amenities |
| Electrical | The plan lists a distribution transformer / transformer. No capacity or energisation status is supplied. |
| EV charging | The permit includes EV-charging infrastructure for parking places. Installation is not evidenced. |
| Fire and life safety | The permit places responsibility on the applicant for fire-safety and structural-stability requirements and includes fire-safety conditions. The supplied record does not establish a fire clearance or completed systems. |
| Lifts, waste operations and accessibility | Lift specifications, waste-segregation arrangements, CCTV/security, accessible circulation and ramp details are not disclosed in the supplied evidence. Document index RERA amenities |
8. Location, access & connectivity
The registered location is Medchal 1, Medchal mandal, Medchal-Malkajgiri district, PIN 501401, in the Medchal municipal area. The filed building-permit plan refers to Medchal Village. RERA record RERA filing
The supplied location record gives the nearest sampled Outer Ring Road interchange at approximately 1.9 km. No other measured distances, public-transport details, approach-road description or useful landmarks are supplied. Location record
9. Developer & development status
The registered promoter is WHITE WATER HOMES PVT LTD, a company. Its supplied GSTIN is 36AADCW3079P1ZM. The promoter address recorded in the RERA identity data is 0, PRASHANTI HILLS, MEDCHAL VILLAGE, MEDCHAL MUNICIPALITY, Medchal, Medchal-Malkajgiri, 501401. The registration certificate lists an address at Rai Darga, Serilingampally, Ranga Reddy district, PIN 500032. Corporate record RERA record Parties record
The permit identifies the landowners as SRI. SANKU LAXMI NARAYANA and SMT. SANKU LAXMI, represented by their DAGPA holder, White Water Homes Private Limited, through Managing Director SRI. PULIPATI VIDYA SAGAR. Form B, dated 12Th Day of JANUARY, 2024, is a promoter declaration that the project will be completed within three years from the date of permission. No independently verified construction-progress figure is supplied.
10. Approvals, official records & documents
| Identifier / date | P02200007758; valid 27/02/2024–08/01/2027, unless extended |
|---|---|
| What the supplied record establishes | Registration of W 1 and the registered land survey numbers; certificate also states promoter obligations concerning agreements for sale, conveyance, project funds and quarterly updates. |
| Identifier / date | 012439/BP/HMDA/2767/MED/2023; 08 January, 2024 |
|---|---|
| What the supplied record establishes | Building permission for a proposed residential building, identified as 1 Stilt + 5 upper floors. The permit is not a completion or occupancy certificate. |
| Identifier / date | LTP licence TS/071935/2023 |
|---|---|
| What the supplied record establishes | Plan extraction describes the proposed residential apartment building, its land area, floor configuration, unit and parking figures, and listed utilities/amenities. |
| Identifier / date | Deed 17878/2023; 22 December, 2023 |
|---|---|
| What the supplied record establishes | Permit records a simple mortgage of 790.12 Sq.mts of built-up area in favour of MC, HMDA; it states mortgaged built-up area may be registered only after an Occupancy Certificate is produced. |
| Identifier / date | 12Th Day of JANUARY, 2024 |
|---|---|
| What the supplied record establishes | Promoter declaration including the stated three-year completion undertaking and project-fund and audit undertakings. |
| Identifier / date | Not supplied |
|---|---|
| What the supplied record establishes | No completion or occupancy certificate is established by the supplied documents. |
1. Project at a glance
Project identity
Registered project name: W 1
Project type: Residential apartment building
Phase / registered portion: Phase designation not separately disclosed; TG-RERA registration is for the project identified by the survey numbers below.
TG-RERA registration number: P02200007758
Registration validity: Certificate states validity from 27/02/2024 to 08/01/2027, unless extended by the Authority. This is the registration-validity period, not the completion deadline.
Registered promoter: WHITE WATER HOMES PVT LTD, a company
RERA status: RERA record labels this a New Project. The registration certificate is on file.
Land and geographic identity
Locality: MEDCHAL MUNICIPALITY
Revenue village: Medchal 1 in the RERA identity record; the filed approval and title materials refer to Medchal Village.
Mandal / district / PIN: Medchal / Medchal-Malkajgiri / 501401
Project survey numbers and subdivisions: 188/1/AA/A, 188/1, 173 to 183, 186 to 192, 498, 505, 506, 507, 510 to 514, 516 and 522. The filed building-permit plan also lists 188 PART.
Registered site area: Total area 3,543.24 sq. m; area affected by road widening 53.86 sq. m; net area 3,489.38 sq. m.
Boundaries in RERA land details: East: Sy No 188 Part; west: Sy No 188 Part; north: Road; south: Open Land.
Development identity
Sanctioning authority / principal approval: HMDA building-permit order 012439/BP/HMDA/2767/MED/2023, approved 08 January 2024.
Building: One residential building, identified in the filed plan as A (RESIDENTIAL BUILDING).
Sanctioned floor configuration: 1 Stilt + 5 upper floors; the permit records 6 floors.
Approved area: Permit records total built-up area 9,715.68 sq. m, proposed built-up area 7,825.50 sq. m, and parking area 1,865.10 sq. m. These are distinct permit figures.
Height: Permit parameters state building height 14.99; the same filed plan also records total height 20.49mt. and 17.99 mt. from GL.
Unit counts: The permit plan records 75 dwelling units; the RERA filing records 85 units. The RERA-filed offering is 65 two-bedroom and 20 three-bedroom units.
Parking: Permit plan records 88 proposed cars and 1,865.10 sq. m proposed parking area.
Offering and status
RERA-filed configurations: 2BHK and 3BHK apartments
RERA-filed saleable areas: 2BHK: 115.2 sq. m; 3BHK: 134.31 sq. m
Booked / available: 1 booked and 84 available, as last read from the TG-RERA portal; the portal record supplied has no as-of date, so these counts are indicative.
Construction stage: No verified site-progress measurement is supplied. The filed permit authorizes a proposed building; it is not evidence of completed construction.
Completion timeline: Form B declares completion within 3 Years from the date of Permission and gives the date as 8 January 2027.
Occupancy / completion certificate: No completion or occupancy certificate is supplied; the building-permit extraction expressly records that it does not certify completion or occupancy.
2. The project story
W 1 is registered as a residential apartment project in the Medchal municipal area, with land identified in the RERA filing across the survey numbers listed above. Its filed building-permit plan describes one residential building with a stilt level and five upper floors. The promoter acts as the landowners’ DAGPA holder for the development, as stated in the building-permit record.
The RERA filing lists 85 proposed homes—65 2BHK and 20 3BHK apartments—and shows one booking and 84 available units in the portal snapshot, whose as-of date is not provided. The building-permit plan separately records 75 dwelling units. No verified construction-progress report, completion certificate or occupancy certificate is included in the supplied evidence; the permitted building should therefore not be read as completed or occupancy-certified.
3. Master plan, architecture & building design
The filed HMDA building-permit plan describes one residential building, A, with 1 Stilt + 5 upper floors. It records 9,715.68 sq. m total built-up area, 7,825.50 sq. m proposed built-up area, and 1,865.10 sq. m parking area. The permit also lists a minimum plot area of 3,543.24 sq. m, road-affected area of 53.86 sq. m, and net plot area of 3,489.38 sq. m.
The supplied plan extraction includes setback dimensions of 1.00, 4.85, 1.50 m, and 2.00 m WIDE OPEN TO SKY; it does not identify the corresponding sides in the extracted text. No reliable drawing-derived detail is supplied for floor-by-floor apartment arrangement, flats per floor, lift or stair counts, building footprint, or internal circulation.
The HMDA master-plan sheet for the Medchal–Qutubullapur area is image-only; the exact land-use zone at the project survey parcels has not been determined from the supplied evidence.
4. Homes, configurations & floor plans
The following counts and saleable areas are from the TG-RERA filing. The 2BHK carpet-area figures below are software measurements from the filed floor-plan drawing, not RERA disclosures; the measurement is flagged for review. No measured carpet-area figure is supplied for 3BHK.
| Configuration | Units | Booked | Available | RERA saleable area | Measured carpet area | Loading (if supplied) |
|---|---|---|---|---|---|---|
| 2BHK | 65 | 0 | 65 | 115.2 sq. m | Software-measured: median 81.6 sq. m; range 61.0–92.2 sq. m (7 flat designs measured) | 29%, as supplied with drawing measurements |
| 3BHK | 20 | 1 | 19 | 134.31 sq. m | Not supplied | Not supplied |
Carpet area describes the measured internal apartment area; saleable area is a separate RERA-filed figure and includes the home’s share of common areas. Balcony and utility areas are excluded from the supplied software carpet calculation. In one measured 2BHK drawing, the balcony is 3.24 sq. m and utility is 2.44 sq. m, both marked excluded from carpet area; that drawing also labels a living room, dining/kitchen, study, two bedrooms and two toilets. Measurements are software-derived from drawing geometry and require verification against the plan.
5. Parking & vehicle circulation
The building-permit plan records 88 proposed car spaces and 1,865.10 sq. m proposed parking area, against a stated required parking area of 1,721.61 sq. m. The permitted configuration is a stilt level plus five upper floors, and the permit requires the stilt/cellar to be used exclusively for vehicle parking.
The supplied evidence does not establish resident-versus-visitor allocation, accessible spaces, two-wheeler counts, ramp or driveway arrangements, or exclusive parking rights for any apartment. The permit includes a condition requiring EV-charging infrastructure in parking places; that is a stated approval condition, not evidence of installation or completion.
6. Amenities, recreation & open spaces
| Description / size | Listed in the RERA amenity record; the filed plan also lists Tot-lot and Green Strip. No size supplied. |
|---|---|
| Declared progress / verified status | RERA record marks availability “YES” for Green Strip/TOT LOT/Park, but progress is recorded as 0%; completion is not independently verified. |
| Description / size | Listed in the filed plan and RERA amenity record. |
|---|---|
| Declared progress / verified status | RERA record marks availability “YES” for water conservation/rainwater harvesting, with progress recorded as 0%; not independently verified complete. |
| Description / size | Filed plan lists a garbage pit and requires a garbage house within the premises; no size supplied. |
|---|---|
| Declared progress / verified status | Approval/document condition only; completion not verified. |
| Description / size | Listed in the filed plan; no further description or size supplied. |
|---|---|
| Declared progress / verified status | Completion not verified. |
The supplied RERA amenity record contains 14 infrastructure/facility categories, but records 0% progress for the listed categories. No clubhouse or indoor-recreation facility is evidenced in the supplied project record.
7. Utilities, building services & safety
Water: Permit extraction specifies a separate underground static water-storage tank of 25, 000 lts. and a separate residential terrace tank of 25,000 lts. Capacity. It also lists a sump and a dual-piping system; the record does not establish installation or operating status.
Sewerage and drainage: Permit conditions call for an STP; the filed plan also lists a septic tank and underground drainage. No capacity or completion status is supplied.
Stormwater / conservation: Rainwater-harvesting structures are listed in the plan and permit conditions. The RERA amenity record marks water conservation/rainwater harvesting “YES” but records 0% progress.
Electrical: The plan lists a distribution transformer / transformer. No capacity or energisation status is supplied.
EV charging: The permit includes EV-charging infrastructure for parking places. Installation is not evidenced.
Fire and life safety: The permit places responsibility on the applicant for fire-safety and structural-stability requirements and includes fire-safety conditions. The supplied record does not establish a fire clearance or completed systems.
Lifts, waste operations and accessibility: Lift specifications, waste-segregation arrangements, CCTV/security, accessible circulation and ramp details are not disclosed in the supplied evidence.
8. Location, access & connectivity
The registered location is Medchal 1, Medchal mandal, Medchal-Malkajgiri district, PIN 501401, in the Medchal municipal area. The filed building-permit plan refers to Medchal Village.
The supplied location record gives the nearest sampled Outer Ring Road interchange at approximately 1.9 km. No other measured distances, public-transport details, approach-road description or useful landmarks are supplied.
9. Developer & development status
The registered promoter is WHITE WATER HOMES PVT LTD, a company. Its supplied GSTIN is 36AADCW3079P1ZM. The promoter address recorded in the RERA identity data is 0, PRASHANTI HILLS, MEDCHAL VILLAGE, MEDCHAL MUNICIPALITY, Medchal, Medchal-Malkajgiri, 501401. The registration certificate lists an address at Rai Darga, Serilingampally, Ranga Reddy district, PIN 500032.
The permit identifies the landowners as SRI. SANKU LAXMI NARAYANA and SMT. SANKU LAXMI, represented by their DAGPA holder, White Water Homes Private Limited, through Managing Director SRI. PULIPATI VIDYA SAGAR. Form B, dated 12Th Day of JANUARY, 2024, is a promoter declaration that the project will be completed within three years from the date of permission. No independently verified construction-progress figure is supplied.
10. Approvals, official records & documents
| Identifier / date | P02200007758; valid 27/02/2024–08/01/2027, unless extended |
|---|---|
| What the supplied record establishes | Registration of W 1 and the registered land survey numbers; certificate also states promoter obligations concerning agreements for sale, conveyance, project funds and quarterly updates. |
| Identifier / date | 012439/BP/HMDA/2767/MED/2023; 08 January, 2024 |
|---|---|
| What the supplied record establishes | Building permission for a proposed residential building, identified as 1 Stilt + 5 upper floors. The permit is not a completion or occupancy certificate. |
| Identifier / date | LTP licence TS/071935/2023 |
|---|---|
| What the supplied record establishes | Plan extraction describes the proposed residential apartment building, its land area, floor configuration, unit and parking figures, and listed utilities/amenities. |
| Identifier / date | Deed 17878/2023; 22 December, 2023 |
|---|---|
| What the supplied record establishes | Permit records a simple mortgage of 790.12 Sq.mts of built-up area in favour of MC, HMDA; it states mortgaged built-up area may be registered only after an Occupancy Certificate is produced. |
| Identifier / date | 12Th Day of JANUARY, 2024 |
|---|---|
| What the supplied record establishes | Promoter declaration including the stated three-year completion undertaking and project-fund and audit undertakings. |
| Identifier / date | Not supplied |
|---|---|
| What the supplied record establishes | No completion or occupancy certificate is established by the supplied documents. |
Frequently asked questions
Is W 1 registered with Telangana RERA?
Yes. W 1 is registered with the Telangana Real Estate Regulatory Authority as P02200007758; the registration status is New Project.
Who is the developer of W 1?
The promoter named in the RERA registration is WHITE WATER HOMES PVT LTD.
Where is W 1 located?
W 1 is in MEDCHAL MUNICIPALITY, Medchal 1, Medchal, Medchal-Malkajgiri, Telangana (501401).
When will W 1 be completed?
The promoter's proposed date of completion filed with RERA is 08/05/2027. This is the promoter's declaration, not a guarantee.
More projects in Medchal 1