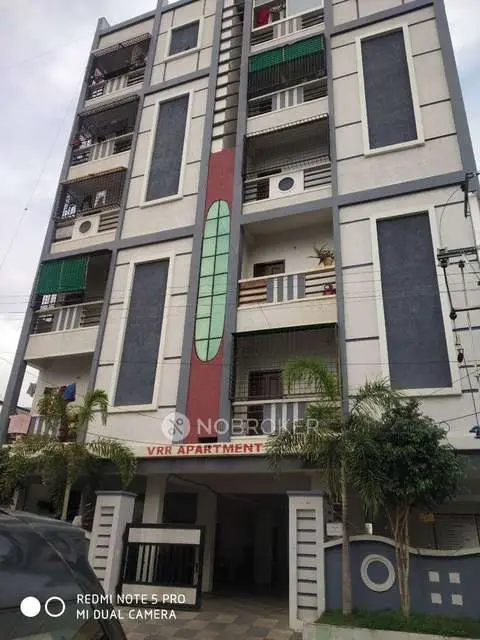
Yash Arcade
SUNIL · Medchal-Malkajgiri · RERA P02200000918
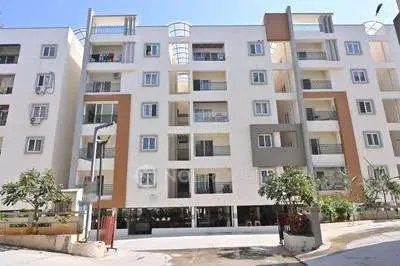
YASH ARCADE is a residential apartment project in Dammaiguda, Keesara mandal, Medchal-Malkajgiri district, developed by registered promoter Sunil Kumar Agarwal. The project occupies 445.94 sq. m and comprises one building with 1Stilt + 4 Upper floors and 12 residential 2BHK units, each with a saleable area of 99.09 sq. m. It is registered with TG-RERA as P02200000918, with a proposed completion date of 13/04/2024.
01What we found
Read from TG-RERA filings, approvals, land and registration records and court records. A court case is counted only when the court record states this project's survey number with its village, or names the project.
02Check before you pay
8 items to check before you pay, 3 high - from the title chain, court records and approvals, each with what to ask the builder or your advocate. An item may not be a problem with the project: records can be incomplete.
1. Project at a glance
Project identity
| Item | Project record |
|---|---|
| Registered name | YASH ARCADE. RERA record |
| Project type | Residential apartment project. RERA record RERA filing |
| Phase / registered portion | Phase not separately identified; the RERA record describes one building. RERA filing |
| TG-RERA registration | P02200000918. RERA record |
| Registration validity | 22/06/2019 to 13/04/2024; the certificate records that validity and that no extension is shown in the supplied record. Registration validity is separate from the completion date and the occupancy certificate. |
| Registered promoter | Sunil Kumar Agarwal (also rendered in some project fields as “SUNIL”); legal entity type is not disclosed. Corporate record |
| RERA status | The shared project record labels it “On-Going Project”; the supplied architect’s certificate states overall completion, and an HMDA occupancy certificate is on file. These are distinct record entries; see the status discussion below. RERA record |
Land and geographic identity
| Item | Project record |
|---|---|
| Locality / street | Dammaiguda. RERA record RERA filing |
| Revenue village | Nagaram; approval documents also describe the site as Dammaiguda, H/o. Nagaram Village. RERA record |
| Mandal | Keesara. RERA record RERA filing |
| District | Medchal-Malkajgiri. RERA record RERA filing |
| PIN | 500083. RERA record RERA filing |
| Project survey identity | 417PART in the RERA record; 417/Part in the HMDA approval and occupancy documents. No further project subdivision is specified in the supplied project documents. RERA filing |
| Plots | Nos. 16 and 17. RERA filing |
| Registered site extent | 445.94 sq. m in the RERA land details and HMDA technical approval. RERA filing |
| Total / net area | Both recorded as 445.94 sq. m in the RERA land details; the occupancy certificate also reports net area of 445.94 sq. m. RERA filing |
| Boundaries | East: ROAD; West: PLOT NO 8 9; North: PLOT NO 15; South: PLOT NO 18. RERA filing |
Development identity
| Item | Project record |
|---|---|
| Sanctioning authority | Hyderabad Metropolitan Development Authority (HMDA), with the technical approval stating that local-authority sanction was also required. |
| Principal building approval | 005454/GHT/R1/U6/HMDA/27112017, dated 13/04/2018. Approvals record |
| Approved built-up area | 1159.52 sq. m recorded in the project fields and the occupancy certificate. RERA filing |
| Building count and configuration | One building; technical approval records 1Stilt + 4 Upper floors. RERA filing |
| Parking levels / provision | Approval conditions state that the cellar/stilt is for vehicle parking; the supplied records do not establish a parking-space count or unit-specific allocation. |
| Unit count | 12 residential 2BHK units in the RERA unit record. The registration field lists one proposed building unit, which is not the same as the apartment count. RERA unit table RERA filing |
| Approved versus RERA-declared count | The supplied approval extract establishes one building; it does not give a separate approved apartment count. The RERA unit record lists 12 apartments. RERA unit table |
Offering and status
| Item | Project record |
|---|---|
| Configuration and RERA saleable area | 2BHK; 99.09 sq. m. RERA unit table |
| Booked / available | 12 booked; 0 available, as last read from the TG-RERA portal; the record supplies no as-of date, so these counts are indicative. RERA unit table |
| Construction stage | An architect’s Form 1A dated 08/02/2024 certifies overall completion; an HMDA occupancy certificate is also on file. These records do not constitute a current site inspection. |
| Original / revised completion dates | Both stated as 13/04/2024 in the project fields; the promoter’s Form B also undertakes completion by 13/4/2024. RERA record RERA filing |
| Occupancy certificate | HMDA occupancy certificate 039800/GHT/OC/U6/HMDA/09102020, approved 11/12/2020, for the residential building at Survey No. 417/Part, Nagaram. Approvals record |
2. The project story
YASH ARCADE is a single-building residential apartment project registered with TG-RERA as P02200000918. Its registered site is at plots 16 and 17 in Survey No. 417PART / 417/Part, Nagaram revenue village, Keesara mandal, Medchal-Malkajgiri district, at Dammaiguda, PIN 500083. The RERA record describes a site of 445.94 sq. m and one building. RERA record RERA filing
The project record lists twelve 2BHK apartments, each with a filed saleable area of 99.09 sq. m. All twelve are recorded as booked and none as available; the portal record does not provide an as-of date for those counts. RERA unit table
The HMDA technical approval describes a stilt and four upper floors. An HMDA occupancy certificate for the residential building is on file, and the architect’s Form 1A, dated 08/02/2024, certifies overall project completion. Those documents record approval and completion certifications, rather than independent evidence of the building’s present physical condition.
3. Master plan, architecture & building design
The RERA record and HMDA technical approval identify a 445.94 sq. m site for one residential building, with an approved built-up area of 1159.52 sq. m. HMDA’s technical approval specifies 1Stilt + 4 Upper floors and a building height of 11.92 m. The supplied documents do not provide a drawing-derived building footprint, flat-per-floor arrangement, lift or stair count, or measured internal circulation plan. RERA filing RERA filing
The HMDA approval calls for one entry and one exit, with a minimum width of 4.5 meters and height clearance of 5 meters. It also requires parking use of the cellar/stilt and prohibits conversion of that space. These are approval conditions; the supplied information does not verify their current physical implementation.
The project’s approved built-up area is reported as 1159.52 sq. m. The supplied records do not provide a separate FSI-counted area, a RERA-filed carpet area, or a measured drawing-based carpet area. RERA filing Floor plans
4. Homes, configurations & floor plans
| Configuration | Units | Booked | Available | RERA saleable area | Measured carpet area | Loading (if supplied) |
|---|---|---|---|---|---|---|
| 2BHK | 12 | 12 | 0 | 99.09 sq. m | Not measured from the supplied approved floor-plan drawings | Not supplied |
RERA unit table Floor plans
The filed saleable area is the RERA-recorded unit figure; it should not be treated as carpet area. The supplied floor-plan record reports two drawings, but none has been measured and the drawings contain no measured flats in the processed record. Accordingly, no drawing-based carpet or room dimensions can be reported. RERA unit table Floor plans
5. Parking & vehicle circulation
HMDA’s technical approval requires the cellar/stilt to be used exclusively for vehicle parking and not converted. The occupancy certificate records parking area figures of 244.36 sq. m as per sanctioned plan and 257.04 sq. m as per completed building plan. The supplied records do not establish the number of parking spaces, a visitor or accessible-parking allocation, EV charging, or a legal parking allocation to any particular apartment. A parking-area figure does not itself establish exclusive ownership or allotment.
The technical approval specifies one entry and one exit, each subject to a minimum width of 4.5 meters and height clearance of 5 meters. The supplied documents do not describe ramps, internal driveways, or pedestrian separation.
6. Amenities, recreation & open spaces
The TG-RERA amenity record gives the following status fields. A “YES” or 100% entry is a filed status, not independent verification of present delivery. RERA amenities
| Facility | Description / size | Evidence source | Declared progress / verified status |
|---|---|---|---|
| Green strip / tot lot / park | Size not supplied | TG-RERA amenities | YES; 100% recorded, not independently verified |
| Community buildings | No size or facility details supplied | TG-RERA amenities | 0% recorded |
| Aggregate recreational open space | Area not supplied | TG-RERA amenities | 0% recorded |
The supplied TG-RERA amenity schedule does not identify a clubhouse, gym, swimming pool, indoor games room, children’s play area or other individually specified recreational facility as a RERA-filed project amenity. RERA amenities
7. Utilities, building services & safety
| Service | Evidence in the project record |
|---|---|
| Water | HMDA’s approval includes conditions concerning the location and treatment of the water source; the occupancy certificate lists rainwater harvesting. The RERA amenity schedule records water supply as YES / 100%. The supplied documents do not state a verified water-source or storage capacity. RERA amenities |
| Sewerage and drainage | The approval requires a septic tank and sets out conditional instructions for connecting treated sewerage where a local drain exists. The RERA amenity schedule records sewerage (chamber, lines, septic tank, STP) as YES / 100%, but lists treatment and disposal of sewage and sullage water at 0%. No independently verified STP capacity is supplied. RERA amenities |
| Storm-water and rainwater | Rainwater harvesting is listed in the occupancy certificate; the RERA amenity schedule records water conservation/rainwater harvesting as YES / 100%. Storm-water drains are recorded at 0%. RERA amenities |
| Electrical | HMDA’s approval requires provision for a transformer, generator, and emergency lighting in corridors, common passages and staircases. The RERA amenity schedule records the electrical meter room/sub-station/receiving station as YES / 100% and energy management as YES / 100%. The supplied record does not give generator or electrical capacity. RERA amenities |
| Vertical transportation | HMDA’s approval refers to lifts and requires fire-resistant swing doors for collapsible lifts on all floors. Lift count and capacity are not supplied. |
| Fire and life safety | HMDA’s approval specifies fire-safety provisions, including fire extinguishers, a manually operated alarm system, and sprinkler provision if the basement area exceeds 200 sq. m. The occupancy-certificate extract refers to a fire NOC condition, but its details are not supplied. The RERA amenity schedule records fire protection and fire-safety requirements at 0%; these records do not establish current compliance or installation. RERA amenities |
| Waste | HMDA’s approval requires provision for a garbage house. The RERA amenity schedule records solid-waste management and disposal at 0%. RERA amenities |
| Accessibility | No project-specific accessibility features are described in the supplied records. |
8. Location, access & connectivity
The registered location is Dammaiguda, Nagaram revenue village, Keesara mandal, Medchal-Malkajgiri district, Telangana, PIN 500083. The HMDA approval describes the site as plots 16 and 17 in Survey No. 417/Part. RERA record RERA filing
The supplied location record gives an approximate 7.1 km distance to the nearest sampled Outer Ring Road interchange. It does not provide a measured distance to public transport or other landmarks. Location record
9. Developer & development status
The registered promoter is Sunil Kumar Agarwal; the legal entity type is not disclosed in the supplied project record. The project registration certificate names Sunil Kumar Agarwal as promoter, and the Form B declaration is made by Sunil Kumar Agarwal as an authorised signatory for YASH ARCADE. No registered-office details, corporate identifier, official project website or official contact details are supplied here. Corporate record
The promoter’s Form B declaration undertakes completion by 13/4/2024. The architect’s Form 1A, dated 08/02/2024, certifies overall completion; the HMDA occupancy certificate records the residential building as fit for occupation. The project record’s proposed and revised completion dates are 13/04/2024. These dates, certification and certificate scope are reported separately; the supplied evidence does not establish a current independent site inspection. RERA record
10. Approvals, official records & documents
| Identifier / date | P02200000918; issued 22/06/2019; valid through 13/04/2024 |
|---|---|
| What the supplied record establishes | Form C registration for YASH ARCADE, naming Sunil Kumar Agarwal as promoter. |
| Identifier / date | 005454/GHT/R1/U6/HMDA/27112017; 13/04/2018 |
|---|---|
| What the supplied record establishes | Technical approval for a residential building at plots 16 and 17, Survey No. 417/Part, with a stilt and four upper floors, subject to listed conditions. |
| Identifier / date | 039800/GHT/OC/U6/HMDA/09102020; approved 11/12/2020 |
|---|---|
| What the supplied record establishes | Occupancy certificate for the residential building at Nagaram, Survey No. 417/Part; the extract records completion date 09 October, 2020. |
| Identifier / date | 08/02/2024; identifies occupancy certificate 039800/GHT/OC/UC/HMDA/09102020 |
|---|---|
| What the supplied record establishes | Architect’s certification of overall project completion. |
| Identifier / date | Declaration dated 6TH day ofJANUARY 2018 |
|---|---|
| What the supplied record establishes | Promoter declaration covering title, encumbrances, project completion undertaking and RERA obligations. |
| Identifier / date | Dated 17.01.2019 |
|---|---|
| What the supplied record establishes | Advocate’s opinion concerning Plots 16 and 17 in Survey No. 417 part; it is an opinion document, not an authority approval. |
The supplied approval extract identifies HMDA as technical approval authority and states that local-authority sanction was required in conformity with HMDA’s technically approved plans. No separate local-authority sanction document or approved-layout plan is included in this evidence set. HMDA
1. Project at a glance
Project identity
Registered name: YASH ARCADE.
Project type: Residential apartment project.
Phase / registered portion: Phase not separately identified; the RERA record describes one building.
TG-RERA registration: P02200000918.
Registration validity: 22/06/2019 to 13/04/2024; the certificate records that validity and that no extension is shown in the supplied record. Registration validity is separate from the completion date and the occupancy certificate.
Registered promoter: Sunil Kumar Agarwal (also rendered in some project fields as “SUNIL”); legal entity type is not disclosed.
RERA status: The shared project record labels it “On-Going Project”; the supplied architect’s certificate states overall completion, and an HMDA occupancy certificate is on file. These are distinct record entries; see the status discussion below.
Land and geographic identity
Locality / street: Dammaiguda.
Revenue village: Nagaram; approval documents also describe the site as Dammaiguda, H/o. Nagaram Village.
Mandal: Keesara.
District: Medchal-Malkajgiri.
PIN: 500083.
Project survey identity: 417PART in the RERA record; 417/Part in the HMDA approval and occupancy documents. No further project subdivision is specified in the supplied project documents.
Plots: Nos. 16 and 17.
Registered site extent: 445.94 sq. m in the RERA land details and HMDA technical approval.
Total / net area: Both recorded as 445.94 sq. m in the RERA land details; the occupancy certificate also reports net area of 445.94 sq. m.
Boundaries: East: ROAD; West: PLOT NO 8 9; North: PLOT NO 15; South: PLOT NO 18.
Development identity
Sanctioning authority: Hyderabad Metropolitan Development Authority (HMDA), with the technical approval stating that local-authority sanction was also required.
Principal building approval: 005454/GHT/R1/U6/HMDA/27112017, dated 13/04/2018.
Approved built-up area: 1159.52 sq. m recorded in the project fields and the occupancy certificate.
Building count and configuration: One building; technical approval records 1Stilt + 4 Upper floors.
Parking levels / provision: Approval conditions state that the cellar/stilt is for vehicle parking; the supplied records do not establish a parking-space count or unit-specific allocation.
Unit count: 12 residential 2BHK units in the RERA unit record. The registration field lists one proposed building unit, which is not the same as the apartment count.
Approved versus RERA-declared count: The supplied approval extract establishes one building; it does not give a separate approved apartment count. The RERA unit record lists 12 apartments.
Offering and status
Configuration and RERA saleable area: 2BHK; 99.09 sq. m.
Booked / available: 12 booked; 0 available, as last read from the TG-RERA portal; the record supplies no as-of date, so these counts are indicative.
Construction stage: An architect’s Form 1A dated 08/02/2024 certifies overall completion; an HMDA occupancy certificate is also on file. These records do not constitute a current site inspection.
Original / revised completion dates: Both stated as 13/04/2024 in the project fields; the promoter’s Form B also undertakes completion by 13/4/2024.
Occupancy certificate: HMDA occupancy certificate 039800/GHT/OC/U6/HMDA/09102020, approved 11/12/2020, for the residential building at Survey No. 417/Part, Nagaram.
2. The project story
YASH ARCADE is a single-building residential apartment project registered with TG-RERA as P02200000918. Its registered site is at plots 16 and 17 in Survey No. 417PART / 417/Part, Nagaram revenue village, Keesara mandal, Medchal-Malkajgiri district, at Dammaiguda, PIN 500083. The RERA record describes a site of 445.94 sq. m and one building.
The project record lists twelve 2BHK apartments, each with a filed saleable area of 99.09 sq. m. All twelve are recorded as booked and none as available; the portal record does not provide an as-of date for those counts.
The HMDA technical approval describes a stilt and four upper floors. An HMDA occupancy certificate for the residential building is on file, and the architect’s Form 1A, dated 08/02/2024, certifies overall project completion. Those documents record approval and completion certifications, rather than independent evidence of the building’s present physical condition.
3. Master plan, architecture & building design
The RERA record and HMDA technical approval identify a 445.94 sq. m site for one residential building, with an approved built-up area of 1159.52 sq. m. HMDA’s technical approval specifies 1Stilt + 4 Upper floors and a building height of 11.92 m. The supplied documents do not provide a drawing-derived building footprint, flat-per-floor arrangement, lift or stair count, or measured internal circulation plan.
The HMDA approval calls for one entry and one exit, with a minimum width of 4.5 meters and height clearance of 5 meters. It also requires parking use of the cellar/stilt and prohibits conversion of that space. These are approval conditions; the supplied information does not verify their current physical implementation.
The project’s approved built-up area is reported as 1159.52 sq. m. The supplied records do not provide a separate FSI-counted area, a RERA-filed carpet area, or a measured drawing-based carpet area.
4. Homes, configurations & floor plans
| Configuration | Units | Booked | Available | RERA saleable area | Measured carpet area | Loading (if supplied) |
|---|---|---|---|---|---|---|
| 2BHK | 12 | 12 | 0 | 99.09 sq. m | Not measured from the supplied approved floor-plan drawings | Not supplied |
The filed saleable area is the RERA-recorded unit figure; it should not be treated as carpet area. The supplied floor-plan record reports two drawings, but none has been measured and the drawings contain no measured flats in the processed record. Accordingly, no drawing-based carpet or room dimensions can be reported.
5. Parking & vehicle circulation
HMDA’s technical approval requires the cellar/stilt to be used exclusively for vehicle parking and not converted. The occupancy certificate records parking area figures of 244.36 sq. m as per sanctioned plan and 257.04 sq. m as per completed building plan. The supplied records do not establish the number of parking spaces, a visitor or accessible-parking allocation, EV charging, or a legal parking allocation to any particular apartment. A parking-area figure does not itself establish exclusive ownership or allotment.
The technical approval specifies one entry and one exit, each subject to a minimum width of 4.5 meters and height clearance of 5 meters. The supplied documents do not describe ramps, internal driveways, or pedestrian separation.
6. Amenities, recreation & open spaces
The TG-RERA amenity record gives the following status fields. A “YES” or 100% entry is a filed status, not independent verification of present delivery.
| Facility | Description / size | Evidence source | Declared progress / verified status |
|---|---|---|---|
| Green strip / tot lot / park | Size not supplied | TG-RERA amenities | YES; 100% recorded, not independently verified |
| Community buildings | No size or facility details supplied | TG-RERA amenities | 0% recorded |
| Aggregate recreational open space | Area not supplied | TG-RERA amenities | 0% recorded |
The supplied TG-RERA amenity schedule does not identify a clubhouse, gym, swimming pool, indoor games room, children’s play area or other individually specified recreational facility as a RERA-filed project amenity.
7. Utilities, building services & safety
Water: HMDA’s approval includes conditions concerning the location and treatment of the water source; the occupancy certificate lists rainwater harvesting. The RERA amenity schedule records water supply as YES / 100%. The supplied documents do not state a verified water-source or storage capacity.
Sewerage and drainage: The approval requires a septic tank and sets out conditional instructions for connecting treated sewerage where a local drain exists. The RERA amenity schedule records sewerage (chamber, lines, septic tank, STP) as YES / 100%, but lists treatment and disposal of sewage and sullage water at 0%. No independently verified STP capacity is supplied.
Storm-water and rainwater: Rainwater harvesting is listed in the occupancy certificate; the RERA amenity schedule records water conservation/rainwater harvesting as YES / 100%. Storm-water drains are recorded at 0%.
Electrical: HMDA’s approval requires provision for a transformer, generator, and emergency lighting in corridors, common passages and staircases. The RERA amenity schedule records the electrical meter room/sub-station/receiving station as YES / 100% and energy management as YES / 100%. The supplied record does not give generator or electrical capacity.
Vertical transportation: HMDA’s approval refers to lifts and requires fire-resistant swing doors for collapsible lifts on all floors. Lift count and capacity are not supplied.
Fire and life safety: HMDA’s approval specifies fire-safety provisions, including fire extinguishers, a manually operated alarm system, and sprinkler provision if the basement area exceeds 200 sq. m. The occupancy-certificate extract refers to a fire NOC condition, but its details are not supplied. The RERA amenity schedule records fire protection and fire-safety requirements at 0%; these records do not establish current compliance or installation.
Waste: HMDA’s approval requires provision for a garbage house. The RERA amenity schedule records solid-waste management and disposal at 0%.
Accessibility: No project-specific accessibility features are described in the supplied records.
8. Location, access & connectivity
The registered location is Dammaiguda, Nagaram revenue village, Keesara mandal, Medchal-Malkajgiri district, Telangana, PIN 500083. The HMDA approval describes the site as plots 16 and 17 in Survey No. 417/Part.
The supplied location record gives an approximate 7.1 km distance to the nearest sampled Outer Ring Road interchange. It does not provide a measured distance to public transport or other landmarks.
9. Developer & development status
The registered promoter is Sunil Kumar Agarwal; the legal entity type is not disclosed in the supplied project record. The project registration certificate names Sunil Kumar Agarwal as promoter, and the Form B declaration is made by Sunil Kumar Agarwal as an authorised signatory for YASH ARCADE. No registered-office details, corporate identifier, official project website or official contact details are supplied here.
The promoter’s Form B declaration undertakes completion by 13/4/2024. The architect’s Form 1A, dated 08/02/2024, certifies overall completion; the HMDA occupancy certificate records the residential building as fit for occupation. The project record’s proposed and revised completion dates are 13/04/2024. These dates, certification and certificate scope are reported separately; the supplied evidence does not establish a current independent site inspection.
10. Approvals, official records & documents
| Identifier / date | P02200000918; issued 22/06/2019; valid through 13/04/2024 |
|---|---|
| What the supplied record establishes | Form C registration for YASH ARCADE, naming Sunil Kumar Agarwal as promoter. |
| Identifier / date | 005454/GHT/R1/U6/HMDA/27112017; 13/04/2018 |
|---|---|
| What the supplied record establishes | Technical approval for a residential building at plots 16 and 17, Survey No. 417/Part, with a stilt and four upper floors, subject to listed conditions. |
| Identifier / date | 039800/GHT/OC/U6/HMDA/09102020; approved 11/12/2020 |
|---|---|
| What the supplied record establishes | Occupancy certificate for the residential building at Nagaram, Survey No. 417/Part; the extract records completion date 09 October, 2020. |
| Identifier / date | 08/02/2024; identifies occupancy certificate 039800/GHT/OC/UC/HMDA/09102020 |
|---|---|
| What the supplied record establishes | Architect’s certification of overall project completion. |
| Identifier / date | Declaration dated 6TH day ofJANUARY 2018 |
|---|---|
| What the supplied record establishes | Promoter declaration covering title, encumbrances, project completion undertaking and RERA obligations. |
| Identifier / date | Dated 17.01.2019 |
|---|---|
| What the supplied record establishes | Advocate’s opinion concerning Plots 16 and 17 in Survey No. 417 part; it is an opinion document, not an authority approval. |
The supplied approval extract identifies HMDA as technical approval authority and states that local-authority sanction was required in conformity with HMDA’s technically approved plans. No separate local-authority sanction document or approved-layout plan is included in this evidence set.
Frequently asked questions
Is YASH ARCADE registered with Telangana RERA?
Yes. YASH ARCADE is registered with the Telangana Real Estate Regulatory Authority as P02200000918; the registration status is On-Going Project.
Who is the developer of YASH ARCADE?
The promoter named in the RERA registration is SUNIL.
Where is YASH ARCADE located?
YASH ARCADE is in DAMMAIGUDA, Nagaram, Keesara, Medchal-Malkajgiri, Telangana (500083).
When will YASH ARCADE be completed?
The promoter's proposed date of completion filed with RERA is 13/04/2024. This is the promoter's declaration, not a guarantee.
More projects in Nagaram