Sai Urban Nest
VUPPALA · Rangareddy · RERA P02400004900
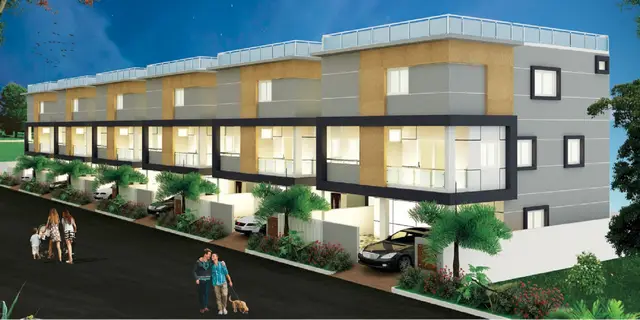
SAI URBAN NEST is a residential villa project at NEAR ORRGV, Adibatla, Ibrahimpatnam, Ranga Reddy, developed by registered promoter VUPPALA VENKATESH. The registered site extent is 7753.71 sq. m, and the RERA filing records 29 homes in Ground +2 Upper Floors, configured as 4BHK. Its TG-RERA registration is P02400004900, granted 29/08/2022, with proposed completion by 07/01/2025.
01What we found
Read from TG-RERA filings, approvals, land and registration records and court records. A court case is counted only when the court record states this project's survey number with its village, or names the project.
02Check before you pay
9 items to check before you pay, 3 high - from the title chain, court records and approvals, each with what to ask the builder or your advocate. An item may not be a problem with the project: records can be incomplete.
1. Project at a glance
Project identity
| Item | Project record |
|---|---|
| Registered project name | SAI URBAN NEST |
| Project type | Residential villa project; the RERA filing identifies 29 homes and the approval records a gated housing layout. RERA record RERA filing |
| Phase / registered portion | Phase not separately identified in the supplied record; registration is for the project under P02400004900. RERA record |
| TG-RERA registration | P02400004900; granted 29/08/2022; certificate states validity through 07/01/2025. |
| Registered promoter | VUPPALA VENKATESH in the registration certificate; the header records the promoter as VUPPALA. RERA record |
| RERA status | Registration certificate says no extension; the supplied evidence also includes a Form–1A architect’s completion certificate dated 28-02-2026 and an HMDA occupancy certificate reference dated 27-02-2026. These are separate from the registration validity dates. |
Land and geographic identity
| Item | Project record |
|---|---|
| Revenue village | Adibatla; approval records also use Adibatla -ORRGC (V) and Adibatla-ORRGC Village. RERA record |
| Locality | NEAR ORRGV as recorded in the project header; the address record also gives ADIBATLA. RERA record |
| Mandal / district / PIN | Ibrahimpatnam / Ranga Reddy / 501510. RERA record |
| Project survey number / subdivision | 68/p in the RERA registration and land record; the supplied layout and housing-permit documents use 68/P. The final layout letter identifies 68/PART. RERA record |
| Registered site extent | 7753.71 sq. m (also recorded as 7753.71 Sq.mts). RERA filing |
| Net area / affected area | RERA land details state Net Area 5575.65 sq. m and Area affected in Road widening/FTL of Tanks/Nala Widening 2178.06 sq. m. RERA filing |
| Boundaries filed | East: land of K Annapurna; west: land of P Balamani; north: road; south: land of Golla Narayana. RERA filing |
Development identity
| Item | Project record |
|---|---|
| Sanctioning authority | HMDA principal layout approval, with housing permit issued by Municipal Council Adibatla. RERA record |
| Principal approval | HMDA Draft Layout Letter 000009/LO/Plg/HMDA/2022, dated 07 January, 2022; Municipal Council Adibatla Layout with Housing Permit Order G1/2973/ADB/2021-2022, dated 03.03.2022. |
| Final layout record | HMDA Final Layout Letter 008895/HMDA/02618/SWFL/SHZ/2025, approved 24/10/2025; the document identifies 30 plots/villas. |
| Approved built-up area | The housing-permit extraction records 7929.77 Sq.mts for 29 plots in Ground +2 Upper Floors, and 298.11 Sq.mts for the amenity building in Ground +2 Upper Floors. |
| Building arrangement / floors | The housing permit describes residential buildings and an amenity building at Ground +2 Upper Floors; it gives a height of 8.94 mts. |
| Tower / block count | The RERA record reports 29 total building units; a separate tower/block count is not disclosed. RERA filing RERA unit table |
| Parking | Parking counts, levels and allocation arrangements are not established in the supplied project record. |
| Unit counts | 29 units in the RERA filing; the housing permit records 29 permitted plots and the final layout letter records 30 plots/villas. RERA filing |
Offering and status
| Item | Project record |
|---|---|
| RERA-filed configuration | 4BHK, 29 units. RERA unit details |
| RERA-filed saleable area | 302.48 sq. m per unit. RERA unit details |
| Booked / available | 0 booked / 29 available, as last read from TG-RERA; the portal record has no as-of date, so counts are indicative. RERA unit table |
| RERA completion undertaking | 07/01/2025. |
| Registration validity | 29/08/2022 to 07/01/2025, unless extended; the certificate records no extension. |
| Completion / OC evidence | HMDA occupancy-certificate reference 008895/HMDA/02618/SWFL/SHZ/2025, dated 27-02-2026, and an architect’s Form–1A certificate dated 28-02-2026 certifying completion. The supplied certificate’s project scope is described as the SAI URBAN NEST villa project; tower-by-tower scope is not stated. |
| Construction stage | The supplied architect certificate reports overall completion; no independent site inspection or site-progress verification is included. |
2. The project story
SAI URBAN NEST is registered as a residential villa development at Adibatla, Ibrahimpatnam Mandal, Ranga Reddy District. The RERA filing describes 29 four-bedroom homes on the registered site. The housing-permit record describes a gated housing layout with residential buildings up to Ground +2 Upper Floors, together with an amenity building. RERA record RERA unit details
The project record contains an HMDA final layout letter dated 24/10/2025 and an architect’s Form–1A certificate dated 28-02-2026 that identifies an HMDA occupancy certificate dated 27-02-2026. These documents report final layout approval and project completion/occupancy documentation; they are not an independent physical inspection of the homes or a unit-specific handover confirmation.
The RERA registration certificate’s stated validity and the promoter’s completion undertaking are recorded separately above. Registration expiry alone does not establish the project’s construction or occupancy status.
3. Master plan, architecture & building design
The registered site is 7753.71 sq. m. The RERA land details separately state a net area of 5575.65 sq. m and 2178.06 sq. m affected area. The housing-permit extraction describes 29 residential plots and a Ground +2 Upper Floors configuration, with a stated residential built-up total of 7929.77 Sq.mts and amenity-building built-up area of 298.11 Sq.mts. These are approval-record figures; the supplied data does not provide a building-by-building area schedule or a separate FSI-counted-area figure. RERA filing
The layout permit describes 2178.06 sq. m (28.09%) as roads and 958.66 sq. m (12.36%) as open-space/park, social-infrastructure or utility area for handover to the Local Body by registered gift deed. The later HMDA final-layout extraction records 2178.06 sq. m of roads, 788.41 sq. m of organised open space/park, 170.25 sq. m of utilities and 298.11 sq. m of amenity plot area.
The supplied plan materials include draft or proposed drawings, but they do not establish a complete, project-specific set of sanctioned floor plans for all homes. No reliable information is supplied on typical building footprints, home-by-home floor layouts, lift or stair counts, or internal circulation details. The approval record requires roads to remain accessible and states that roads and open spaces are to be handed over to the local body; it also refers to periphery greenery, a tot-lot and rainwater-harvesting structures.
4. Homes, configurations & floor plans
| Configuration | Units | Booked | Available | RERA saleable area | Measured carpet area | Loading (if supplied) |
|---|---|---|---|---|---|---|
| 4BHK | 29 | 0 | 29 | 302.48 sq. m | Not measured from the supplied drawings | Not supplied |
RERA records the 4BHK configuration and saleable area. Saleable area is the filed figure; it should not be treated as carpet area. The supplied floor-plan review reports that no drawings have been software-measured, four scans remain pending and four drawings contain no flats. Accordingly, no drawing-based carpet or room measurements can be reported. The available drawings’ geometry, where measurable, would still require review and would not be a RERA disclosure. RERA unit details Floor plans
5. Parking & vehicle circulation
Parking counts, parking levels, visitor or accessible spaces, EV facilities, ramps, and unit-specific parking allocations are not established in the supplied project evidence. The housing permit states that no parking or construction is to be made in setback areas; it does not provide a parking schedule or confirm exclusive parking rights for a particular home.
The approval record gives a minimum road width of 12m and refers to roads being open for accessibility to neighbouring sites and the public. It does not describe vehicle entry/exit points, internal driveway design or pedestrian separation.
6. Amenities, recreation & open spaces
| Description / size | Ground +2 Upper Floors; built-up area 298.11 Sq.mts. |
|---|---|
| Declared progress / verified status | Approved in the housing-permit record; completion status of this building is not separately detailed. |
| Description / size | Final-layout record: 788.41 sq. m. |
|---|---|
| Declared progress / verified status | Included in final-layout land-use record; no independent condition inspection supplied. |
| Description / size | 170.25 sq. m in the final-layout record. |
|---|---|
| Declared progress / verified status | Area identified in the final-layout record; facilities within it are not itemised. |
| Description / size | Approval conditions require a tot-lot to be fenced and maintained as greenery, and periphery tree planting/greenery. |
|---|---|
| Declared progress / verified status | Approval conditions, not evidence of completed works. |
| Description / size | Social-infrastructure area is referenced in the layout/housing-permit records; the later final-layout land-use table records 0 social-infrastructure area. |
|---|---|
| Declared progress / verified status | No specific completed facility or independent verification supplied. |
The RERA amenities record lists 14 infrastructure and open-space categories, but reports 0 progress for most entries; water conservation/rainwater harvesting is marked YES with 25 in the progress field. This is a portal declaration, not independent confirmation of delivery. RERA amenities
7. Utilities, building services & safety
The housing-permit conditions refer to water supply, electricity connections, a transformer space, rainwater-harvesting percolation pits, a garbage house, sanitation, plumbing, fire-safety requirements, lifts and electrical installations. They also require a drain to the nearest outlet before occupancy and state that public amenities such as water and electricity connections are to be provided on production of an occupancy certificate. These are approval conditions; the supplied evidence does not verify capacities, installation or ongoing operation.
The HMDA final-layout record states that the layout is provided with water supply, sewerage and drainage disposal systems, street lighting, rainwater harvesting and other civic amenities, and that these are to be properly maintained. The supplied documents do not identify water sources or storage capacity, an STP capacity, backup-power capacity, lift count/capacity, or detailed fire-system design.
8. Location, access & connectivity
The registered location is NEAR ORRGV, Adibatla, Ibrahimpatnam Mandal, Ranga Reddy District, Telangana, 501510. The project header gives the site address as ADIBATLA; the supplied approval records identify Adibatla/Adibatla-ORRGC. RERA record RERA filing
The location dataset records the Outer Ring Road nearest sampled interchange at approximately 1.2 km, an unnamed park at 1.5 km, an unnamed college at 1.7 km, and Tata Advance Systems Ltd. at 2.1 km. These are supplied location measurements; the record does not establish route conditions, travel times or public-transport services. Location record
9. Developer & development status
The RERA registration certificate names Vuppala Venkatesh as promoter. The project header uses VUPPALA; the supplied record does not establish the promoter’s legal-entity type or a company registration identifier. The registration certificate lists the promoter office as House No.: 8-1-15/33, Village: Mandal: District: Ranga Reddy, Pin: 500079 State of Telangana; village and mandal are not populated in that address field. RERA record Corporate record
The promoter’s Form B affidavit, dated 23-07-2022, declares that the project will be completed by 07/01/2025 and includes the stated title and encumbrance declarations. The separate architect’s Form–1A dated 28-02-2026 certifies overall completion and identifies the HMDA occupancy certificate dated 27-02-2026. No independent construction-progress inspection is supplied.
10. Approvals, official records & documents
| Identifier / date | P02400004900, issued 29/08/2022; stated validity to 07/01/2025 |
|---|---|
| Scope and evidence | Form C certificate for SAI URBAN NEST; records promoter name and registration conditions. |
| Identifier / date | 000009/LO/Plg/HMDA/2022, 07 January, 2022 |
|---|---|
| Scope and evidence | Draft layout approval record for Survey No. 68/P, Adibatla; includes conditions and mortgage reference. |
| Identifier / date | G1/2973/ADB/2021-2022, 03.03.2022 |
|---|---|
| Scope and evidence | Housing-permit record for Survey No. 68/P, including 29 plots, Ground +2 Upper Floors and project conditions. |
| Identifier / date | 008895/HMDA/02618/SWFL/SHZ/2025, approved 24/10/2025 |
|---|---|
| Scope and evidence | Final-layout record for Survey No. 68/PART, Adibatla; identifies 30 plots/villas and land-use areas. |
| Identifier / date | 008895/HMDA/02618/SWFL/SHZ/2025, dated 27-02-2026 |
|---|---|
| Scope and evidence | Identified in the architect’s completion certificate. |
| Identifier / date | Dated 28-02-2026 |
|---|---|
| Scope and evidence | Certifies completion in all aspects of the SAI URBAN NEST villa project; project-wide certificate, with no tower-by-tower schedule in the supplied extraction. |
| Identifier / date | 23-07-2022 |
|---|---|
| Scope and evidence | Promoter declaration covering title, encumbrance and completion undertaking. |
1. Project at a glance
Project identity
Registered project name: SAI URBAN NEST
Project type: Residential villa project; the RERA filing identifies 29 homes and the approval records a gated housing layout.
Phase / registered portion: Phase not separately identified in the supplied record; registration is for the project under P02400004900.
TG-RERA registration: P02400004900; granted 29/08/2022; certificate states validity through 07/01/2025.
Registered promoter: VUPPALA VENKATESH in the registration certificate; the header records the promoter as VUPPALA.
RERA status: Registration certificate says no extension; the supplied evidence also includes a Form–1A architect’s completion certificate dated 28-02-2026 and an HMDA occupancy certificate reference dated 27-02-2026. These are separate from the registration validity dates.
Land and geographic identity
Revenue village: Adibatla; approval records also use Adibatla -ORRGC (V) and Adibatla-ORRGC Village.
Locality: NEAR ORRGV as recorded in the project header; the address record also gives ADIBATLA.
Mandal / district / PIN: Ibrahimpatnam / Ranga Reddy / 501510.
Project survey number / subdivision: 68/p in the RERA registration and land record; the supplied layout and housing-permit documents use 68/P. The final layout letter identifies 68/PART.
Registered site extent: 7753.71 sq. m (also recorded as 7753.71 Sq.mts).
Net area / affected area: RERA land details state Net Area 5575.65 sq. m and Area affected in Road widening/FTL of Tanks/Nala Widening 2178.06 sq. m.
Boundaries filed: East: land of K Annapurna; west: land of P Balamani; north: road; south: land of Golla Narayana.
Development identity
Sanctioning authority: HMDA principal layout approval, with housing permit issued by Municipal Council Adibatla.
Principal approval: HMDA Draft Layout Letter 000009/LO/Plg/HMDA/2022, dated 07 January, 2022; Municipal Council Adibatla Layout with Housing Permit Order G1/2973/ADB/2021-2022, dated 03.03.2022.
Final layout record: HMDA Final Layout Letter 008895/HMDA/02618/SWFL/SHZ/2025, approved 24/10/2025; the document identifies 30 plots/villas.
Approved built-up area: The housing-permit extraction records 7929.77 Sq.mts for 29 plots in Ground +2 Upper Floors, and 298.11 Sq.mts for the amenity building in Ground +2 Upper Floors.
Building arrangement / floors: The housing permit describes residential buildings and an amenity building at Ground +2 Upper Floors; it gives a height of 8.94 mts.
Tower / block count: The RERA record reports 29 total building units; a separate tower/block count is not disclosed.
Parking: Parking counts, levels and allocation arrangements are not established in the supplied project record.
Unit counts: 29 units in the RERA filing; the housing permit records 29 permitted plots and the final layout letter records 30 plots/villas.
Offering and status
RERA-filed configuration: 4BHK, 29 units.
RERA-filed saleable area: 302.48 sq. m per unit.
Booked / available: 0 booked / 29 available, as last read from TG-RERA; the portal record has no as-of date, so counts are indicative.
RERA completion undertaking: 07/01/2025.
Registration validity: 29/08/2022 to 07/01/2025, unless extended; the certificate records no extension.
Completion / OC evidence: HMDA occupancy-certificate reference 008895/HMDA/02618/SWFL/SHZ/2025, dated 27-02-2026, and an architect’s Form–1A certificate dated 28-02-2026 certifying completion. The supplied certificate’s project scope is described as the SAI URBAN NEST villa project; tower-by-tower scope is not stated.
Construction stage: The supplied architect certificate reports overall completion; no independent site inspection or site-progress verification is included.
2. The project story
SAI URBAN NEST is registered as a residential villa development at Adibatla, Ibrahimpatnam Mandal, Ranga Reddy District. The RERA filing describes 29 four-bedroom homes on the registered site. The housing-permit record describes a gated housing layout with residential buildings up to Ground +2 Upper Floors, together with an amenity building.
The project record contains an HMDA final layout letter dated 24/10/2025 and an architect’s Form–1A certificate dated 28-02-2026 that identifies an HMDA occupancy certificate dated 27-02-2026. These documents report final layout approval and project completion/occupancy documentation; they are not an independent physical inspection of the homes or a unit-specific handover confirmation.
The RERA registration certificate’s stated validity and the promoter’s completion undertaking are recorded separately above. Registration expiry alone does not establish the project’s construction or occupancy status.
3. Master plan, architecture & building design
The registered site is 7753.71 sq. m. The RERA land details separately state a net area of 5575.65 sq. m and 2178.06 sq. m affected area. The housing-permit extraction describes 29 residential plots and a Ground +2 Upper Floors configuration, with a stated residential built-up total of 7929.77 Sq.mts and amenity-building built-up area of 298.11 Sq.mts. These are approval-record figures; the supplied data does not provide a building-by-building area schedule or a separate FSI-counted-area figure.
The layout permit describes 2178.06 sq. m (28.09%) as roads and 958.66 sq. m (12.36%) as open-space/park, social-infrastructure or utility area for handover to the Local Body by registered gift deed. The later HMDA final-layout extraction records 2178.06 sq. m of roads, 788.41 sq. m of organised open space/park, 170.25 sq. m of utilities and 298.11 sq. m of amenity plot area.
The supplied plan materials include draft or proposed drawings, but they do not establish a complete, project-specific set of sanctioned floor plans for all homes. No reliable information is supplied on typical building footprints, home-by-home floor layouts, lift or stair counts, or internal circulation details. The approval record requires roads to remain accessible and states that roads and open spaces are to be handed over to the local body; it also refers to periphery greenery, a tot-lot and rainwater-harvesting structures.
4. Homes, configurations & floor plans
| Configuration | Units | Booked | Available | RERA saleable area | Measured carpet area | Loading (if supplied) |
|---|---|---|---|---|---|---|
| 4BHK | 29 | 0 | 29 | 302.48 sq. m | Not measured from the supplied drawings | Not supplied |
RERA records the 4BHK configuration and saleable area. Saleable area is the filed figure; it should not be treated as carpet area. The supplied floor-plan review reports that no drawings have been software-measured, four scans remain pending and four drawings contain no flats. Accordingly, no drawing-based carpet or room measurements can be reported. The available drawings’ geometry, where measurable, would still require review and would not be a RERA disclosure.
5. Parking & vehicle circulation
Parking counts, parking levels, visitor or accessible spaces, EV facilities, ramps, and unit-specific parking allocations are not established in the supplied project evidence. The housing permit states that no parking or construction is to be made in setback areas; it does not provide a parking schedule or confirm exclusive parking rights for a particular home.
The approval record gives a minimum road width of 12m and refers to roads being open for accessibility to neighbouring sites and the public. It does not describe vehicle entry/exit points, internal driveway design or pedestrian separation.
6. Amenities, recreation & open spaces
| Description / size | Ground +2 Upper Floors; built-up area 298.11 Sq.mts. |
|---|---|
| Declared progress / verified status | Approved in the housing-permit record; completion status of this building is not separately detailed. |
| Description / size | Final-layout record: 788.41 sq. m. |
|---|---|
| Declared progress / verified status | Included in final-layout land-use record; no independent condition inspection supplied. |
| Description / size | 170.25 sq. m in the final-layout record. |
|---|---|
| Declared progress / verified status | Area identified in the final-layout record; facilities within it are not itemised. |
| Description / size | Approval conditions require a tot-lot to be fenced and maintained as greenery, and periphery tree planting/greenery. |
|---|---|
| Declared progress / verified status | Approval conditions, not evidence of completed works. |
| Description / size | Social-infrastructure area is referenced in the layout/housing-permit records; the later final-layout land-use table records 0 social-infrastructure area. |
|---|---|
| Declared progress / verified status | No specific completed facility or independent verification supplied. |
The RERA amenities record lists 14 infrastructure and open-space categories, but reports 0 progress for most entries; water conservation/rainwater harvesting is marked YES with 25 in the progress field. This is a portal declaration, not independent confirmation of delivery.
7. Utilities, building services & safety
The housing-permit conditions refer to water supply, electricity connections, a transformer space, rainwater-harvesting percolation pits, a garbage house, sanitation, plumbing, fire-safety requirements, lifts and electrical installations. They also require a drain to the nearest outlet before occupancy and state that public amenities such as water and electricity connections are to be provided on production of an occupancy certificate. These are approval conditions; the supplied evidence does not verify capacities, installation or ongoing operation.
The HMDA final-layout record states that the layout is provided with water supply, sewerage and drainage disposal systems, street lighting, rainwater harvesting and other civic amenities, and that these are to be properly maintained. The supplied documents do not identify water sources or storage capacity, an STP capacity, backup-power capacity, lift count/capacity, or detailed fire-system design.
8. Location, access & connectivity
The registered location is NEAR ORRGV, Adibatla, Ibrahimpatnam Mandal, Ranga Reddy District, Telangana, 501510. The project header gives the site address as ADIBATLA; the supplied approval records identify Adibatla/Adibatla-ORRGC.
The location dataset records the Outer Ring Road nearest sampled interchange at approximately 1.2 km, an unnamed park at 1.5 km, an unnamed college at 1.7 km, and Tata Advance Systems Ltd. at 2.1 km. These are supplied location measurements; the record does not establish route conditions, travel times or public-transport services.
9. Developer & development status
The RERA registration certificate names Vuppala Venkatesh as promoter. The project header uses VUPPALA; the supplied record does not establish the promoter’s legal-entity type or a company registration identifier. The registration certificate lists the promoter office as House No.: 8-1-15/33, Village: Mandal: District: Ranga Reddy, Pin: 500079 State of Telangana; village and mandal are not populated in that address field.
The promoter’s Form B affidavit, dated 23-07-2022, declares that the project will be completed by 07/01/2025 and includes the stated title and encumbrance declarations. The separate architect’s Form–1A dated 28-02-2026 certifies overall completion and identifies the HMDA occupancy certificate dated 27-02-2026. No independent construction-progress inspection is supplied.
10. Approvals, official records & documents
| Identifier / date | P02400004900, issued 29/08/2022; stated validity to 07/01/2025 |
|---|---|
| Scope and evidence | Form C certificate for SAI URBAN NEST; records promoter name and registration conditions. |
| Identifier / date | 000009/LO/Plg/HMDA/2022, 07 January, 2022 |
|---|---|
| Scope and evidence | Draft layout approval record for Survey No. 68/P, Adibatla; includes conditions and mortgage reference. |
| Identifier / date | G1/2973/ADB/2021-2022, 03.03.2022 |
|---|---|
| Scope and evidence | Housing-permit record for Survey No. 68/P, including 29 plots, Ground +2 Upper Floors and project conditions. |
| Identifier / date | 008895/HMDA/02618/SWFL/SHZ/2025, approved 24/10/2025 |
|---|---|
| Scope and evidence | Final-layout record for Survey No. 68/PART, Adibatla; identifies 30 plots/villas and land-use areas. |
| Identifier / date | 008895/HMDA/02618/SWFL/SHZ/2025, dated 27-02-2026 |
|---|---|
| Scope and evidence | Identified in the architect’s completion certificate. |
| Identifier / date | Dated 28-02-2026 |
|---|---|
| Scope and evidence | Certifies completion in all aspects of the SAI URBAN NEST villa project; project-wide certificate, with no tower-by-tower schedule in the supplied extraction. |
| Identifier / date | 23-07-2022 |
|---|---|
| Scope and evidence | Promoter declaration covering title, encumbrance and completion undertaking. |
Frequently asked questions
Is SAI URBAN NEST registered with Telangana RERA?
Yes. SAI URBAN NEST is registered with the Telangana Real Estate Regulatory Authority as P02400004900; the registration status is New Project.
Who is the developer of SAI URBAN NEST?
The promoter named in the RERA registration is VUPPALA.
Where is SAI URBAN NEST located?
SAI URBAN NEST is in NEAR ORRGV, Adibatla, Ibrahimpatnam, Rangareddy, Telangana (501510).
When will SAI URBAN NEST be completed?
The promoter's proposed date of completion filed with RERA is 07/01/2025. This is the promoter's declaration, not a guarantee.
More projects in Adibatla