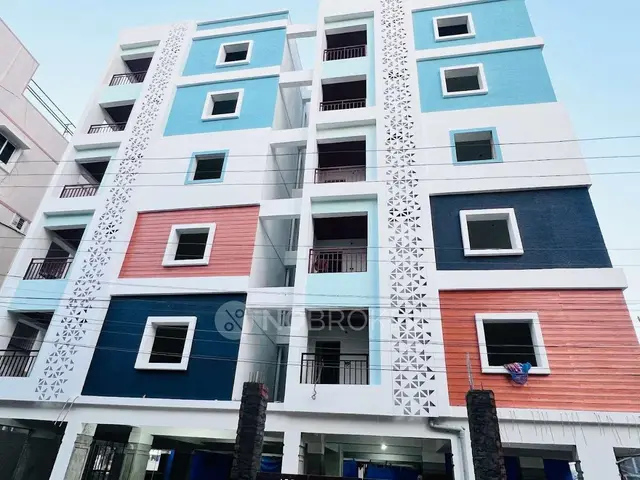
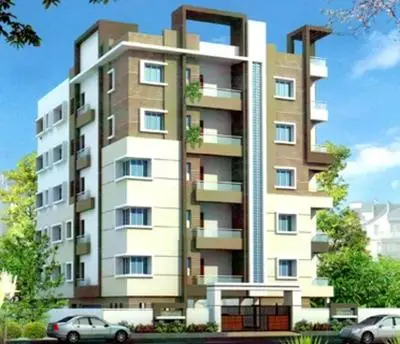
Avani Gardens
LALITA CONSTRUCTION · Medchal-Malkajgiri · RERA P02200000831
AVANI GARDENS is a residential plotted development in Kompally - Shivalayam, Dundigal Gandimaisamma Mandal, Medchal-Malkajgiri District, developed by the registered promoter LALITA CONSTRUCTION. The registered site extent is 38705.24 sqmts, with a net area of 31875.32 sqmts; the supplied record does not disclose a plot count or plot configurations. The project is registered under TG-RERA number P02200000831, with proposed completion on 11/10/2022.
More from Lalita Construction · 3 projects →
01What we found
Read from TG-RERA filings, approvals, land and registration records and court records. A court case is counted only when the court record states this project's survey number with its village, or names the project.
02Check before you pay
7 items to check before you pay, 4 high - from the title chain, court records and approvals, each with what to ask the builder or your advocate. An item may not be a problem with the project: records can be incomplete.
1. Project at a glance
Project identity
| Item | Record |
|---|---|
| Registered project name | AVANI GARDENS RERA record |
| Project type | Plotted development / residential open-plot layout RERA record |
| Phase or registered portion | Phase not separately identified; the registration is for the project named AVANI GARDENS |
| TG-RERA registration | P02200000831 |
| Registration validity | 07/06/2019 to 11/10/2022; certificate states three years, unless extended by the Authority |
| RERA status in supplied record | Registration certificate supplied; no extension is recorded in that certificate. Current portal status is not established by the supplied material. |
| Registered promoter | LALITA CONSTRUCTION RERA record |
Land and geographic identity
| Item | Record |
|---|---|
| Locality / revenue-village wording | Kompally - Shivalayam in the RERA certificate and project identity; the layout documents also use Kompalle / Kompally. |
| Mandal | Dundigal Gandimaisamma; the layout document also renders this as Dundigal/Gandimaisamma. RERA record |
| District / PIN | Medchal-Malkajgiri / 500014 RERA record |
| Survey number(s) | Survey No. 66; no subdivision is stated in the project identity or layout approval supplied here. RERA record |
| Registered site extent | RERA land details state total area 38705.24 sqmts, affected area 6829.92 sqmts, and net area 31875.32 sqmts. RERA filing |
| Layout-plan area figures | Layout drawing extraction records 38705.24 as minimum plot area and 31875.32 as net plot area; the draft layout letter also states 38705.32 Sq.m as net site area. Layout record |
| Boundaries filed with RERA | East: OTHER LAND; West: OTHER LAND; North: OTHER LAND; South: ROAD WIDTH 12. RERA filing |
Development identity
| Item | Record |
|---|---|
| Sanctioning authority | Hyderabad Metropolitan Development Authority (HMDA) Approvals record |
| Principal layout approval | Layout Permit No. 000055/LO/Plg/HMDA/2019, dated 11-03-2019 Approvals record |
| Approved built-up area | 22855.56 sqmts is recorded in the RERA filing as “Approved Built up Area”; for this plotted project, the supplied material does not explain that figure as plot area or built building area. RERA filing |
| Buildings, floors and parking levels | Not disclosed in the supplied project record; the approval is for a plotted layout, not a building-floor plan. Floor plans |
| Mortgage area | RERA filing records 3435.10 sqmts; the layout document identifies plots 11 TO 19 & 33 TO 42 (Total 19 plots) as mortgaged to HMDA. RERA filing |
Offering and status
| Item | Record |
|---|---|
| Unit type | Plots; the supplied RERA material does not provide a plot-wise count, size schedule, or booked/available inventory. RERA record RERA unit table |
| RERA-filed saleable size range | Not available in the supplied RERA unit data. RERA unit table |
| Construction / development stage | No independently verified site-progress update is supplied. RERA amenities entries show 0% progress for the listed items; this is the disclosed record, not independent verification. RERA amenities |
| Completion date | The project identity record gives proposed completion 11/10/2022. The certificate records registration validity separately, through 11/10/2022. RERA record |
| Occupancy/completion certificate | Not supplied; no OC or completion certificate status is established for this plotted layout. Document index Approvals record |
2. The project story
AVANI GARDENS is registered as a residential plotted development in Survey No. 66, at Kompally - Shivalayam, Dundigal Gandimaisamma Mandal, Medchal-Malkajgiri District. The HMDA document describes a proposed residential open-plot layout; it is not a multi-storey residential building scheme in the supplied approval record. RERA record
The layout documents set out plots, internal roads, open space and social-infrastructure land. The available drawing extraction does not establish a complete plot schedule or plot-wise inventory. The RERA record proposes completion by 11/10/2022, but the supplied evidence does not independently establish completed works, current site condition, or an occupancy/completion certificate. RERA-listed progress percentages for facilities are recorded as 0%. Layout record RERA record RERA amenities Document index
3. Master plan, architecture & building design
The HMDA layout plan records 38705.24 as the plot-area figure and 31875.32 as net plot area, with 6829.92 affected by road widening. The layout’s stated land-use components include plotted area 22855.56, road area 5697.64, organized open space/park 2524.49, and social-infrastructure area 797.48. These are layout-document figures; the material does not provide building footprints, floor configurations, or building elevations.
The layout identifies a 25.00 abutting road width and refers to continuation of an existing 80 feet road and alignment of a 100 feet master-plan road. It also specifies internal road widths in the drawing; a complete road-by-road schedule is not supplied in the extracted data.
The HMDA document identifies 3435.10 Sqm in plots 11–19 and 33–42 (19 plots) as mortgaged to HMDA. It also requires roads, open spaces and social-infrastructure area to be handed over to the local body by registered gift deed before final layout release.
No building count, residential/commercial floor-area distribution, FSI-counted area, apartment carpet area, or apartment saleable area is established in the supplied layout record. The layout documents refer to a tot lot and utilities, including a septic tank/STP, overhead tank, transformer yard and dumping yard.
4. Homes, configurations & floor plans
This is a plotted project, so apartment configurations and carpet-area comparisons do not apply. The supplied RERA unit data does not establish plot counts, plot-size bands, booked plots, available plots or a RERA-filed plot-wise saleable-area schedule. RERA record RERA unit table
| Configuration | Units | Booked | Available | RERA saleable area | Measured carpet area | Loading (if supplied) |
|---|---|---|---|---|---|---|
| Plots | Not disclosed | Not disclosed | Not disclosed | Not disclosed | Not applicable | Not disclosed |
The two supplied drawings are layout sheets, and the drawing record reports no measured floor-plan units. Floor plans
5. Parking & vehicle circulation
The supplied documents do not establish a parking-space count, visitor or accessible parking provision, parking allocation to individual plots, or a dedicated parking facility. The HMDA layout drawing includes internal roads and specified road widths, but the evidence does not describe vehicle-entry arrangements, ramps, pedestrian separation or EV charging.
The HMDA document identifies 19 mortgaged plots; this is an approval-related mortgage condition, not evidence of parking ownership or plot allocation.
6. Amenities, recreation & open spaces
| Description / size | 2524.49 in the layout extraction; the draft letter records this as 7.92%. |
|---|---|
| Declared progress / verified status | Layout-plan provision; completion not independently verified. |
| Description / size | 797.48 in the layout extraction; the draft letter records this as 2.50%. |
|---|---|
| Declared progress / verified status | Layout-plan provision; handover is specified as a condition, but completion/handover evidence is not supplied. |
| Description / size | Identified in the layout document; no size or equipment schedule supplied. |
|---|---|
| Declared progress / verified status | Drawing/document reference; completion not independently verified. |
| Description / size | RERA amenities record includes the category, but no description or size is supplied. |
|---|---|
| Evidence source | RERA amenities |
| Declared progress / verified status | RERA progress entry: 0%; completion not independently verified. |
| Description / size | Listed in third-party vendor material, not established by the supplied RERA/layout documents. |
|---|---|
| Evidence source | Promoter website |
| Declared progress / verified status | Third-party listing only; not verified as sanctioned or delivered. |
| Description / size | Listed in third-party vendor material. |
|---|---|
| Evidence source | Promoter website |
| Declared progress / verified status | Third-party listing only; not verified as sanctioned or delivered. |
The RERA amenities record marks the Green Strip/TOT LOT/Park and aggregate recreational open-space categories “YES,” with progress shown as 0%. The supplied HMDA layout document provides the open-space figures noted above. RERA amenities
7. Utilities, building services & safety
The layout documents identify proposed or required site infrastructure, including internal water-supply pipelines and an overhead tank, common septic tank/STP, underground drainage lines, storm-water drains, rainwater-harvesting pits, street lights, a transformer, avenue plantation and dumping yard. The record provides no capacities or independent completion evidence for these systems.
The RERA amenities record lists water supply, sewerage, storm-water drains, street lighting, water conservation/rainwater harvesting, solid-waste management, energy management, fire protection and an electrical meter room/substation/receiving station. Entries without a stated “YES” show 0% progress; none of the entries establishes independent inspection or completed operational service. RERA amenities
No evidence is supplied for lift systems, building-level fire equipment, accessible circulation, CCTV, security arrangements, or backup-power capacity. This is a plotted layout, and the supplied record does not describe apartment-building services. Document index RERA amenities
8. Location, access & connectivity
The registered location is Kompally - Shivalayam, Dundigal Gandimaisamma Mandal, Medchal-Malkajgiri District, PIN 500014; the project identity fields also state locality “KAMPALLY.” RERA record
The HMDA layout document refers to an existing 80 feet road, a 100 feet master-plan road alignment and a 25.00 abutting road width. A supplied location record gives the nearest sampled Outer Ring Road interchange as approximately 8.5 km. Location record
The third-party vendor listing describes the location as “Kompally, Hyderabad, Telangana, INDIA” and claims Bolarum Railway Station is 5 km away and Rajiv Gandhi International Airport is 48 km away, with an airport travel-time claim. These are vendor-attributed statements, not independently verified measurements. Promoter website
9. Developer & development status
The registered promoter is LALITA CONSTRUCTION. The RERA filing describes the organization type as “Others” and its description as “PATNERSHIP”; the supplied record does not identify a separate company registration number or fully establish the legal-entity particulars. RERA record RERA filing
The RERA certificate gives the promoter office as “Village: Mandal: District: Hyderabad, Pin: 500003,” without a complete street address. A partnership deed filed with RERA names M. Ashok Kumar Jain and Nirmal Katariya and describes the firm’s business, including land purchase and sale, plotting, development and construction.
The RERA record states a proposed completion date of 11/10/2022. No later completion update, extension order, current construction-stage certification or completion/occupancy certificate is supplied. The RERA certificate states that registration may be extended by the Authority in accordance with the Act and rules; the certificate itself does not record an extension. RERA record
10. Approvals, official records & documents
| Record | Supplied evidence |
|---|---|
| TG-RERA registration | Form C for AVANI GARDENS, registration P02200000831, issued 07/06/2019, valid through 11/10/2022 unless extended. |
| HMDA layout permit | 000055/LO/Plg/HMDA/2019, dated 11-03-2019, for the proposed residential layout in Survey No. 66. |
| HMDA application/file reference | 013995/MED/LT/U6/HMDA/23072018. |
| Local-body receipt | Miscellaneous receipt 5008, relating to layout-fee payment; the supplied extraction does not establish it as a sanctioned approval. |
| Promoter declaration | Form B dated 02/06/2019, signed by ASHOK JAIN as authorized signatory of LALITA CONSTRUCTION; it contains promoter declarations on title, encumbrances, completion and project funds. |
| Occupancy/completion certificate | Not supplied; status is not established by the supplied documents. Document index |
The HMDA layout document states that the layout permit is not proof of land title and that the applicant/developer is responsible for completing the development works.
1. Project at a glance
Project identity
Registered project name: AVANI GARDENS
Project type: Plotted development / residential open-plot layout
Phase or registered portion: Phase not separately identified; the registration is for the project named AVANI GARDENS
TG-RERA registration: P02200000831
Registration validity: 07/06/2019 to 11/10/2022; certificate states three years, unless extended by the Authority
RERA status in supplied record: Registration certificate supplied; no extension is recorded in that certificate. Current portal status is not established by the supplied material.
Registered promoter: LALITA CONSTRUCTION
Land and geographic identity
Locality / revenue-village wording: Kompally - Shivalayam in the RERA certificate and project identity; the layout documents also use Kompalle / Kompally.
Mandal: Dundigal Gandimaisamma; the layout document also renders this as Dundigal/Gandimaisamma.
District / PIN: Medchal-Malkajgiri / 500014
Survey number(s): Survey No. 66; no subdivision is stated in the project identity or layout approval supplied here.
Registered site extent: RERA land details state total area 38705.24 sqmts, affected area 6829.92 sqmts, and net area 31875.32 sqmts.
Layout-plan area figures: Layout drawing extraction records 38705.24 as minimum plot area and 31875.32 as net plot area; the draft layout letter also states 38705.32 Sq.m as net site area.
Boundaries filed with RERA: East: OTHER LAND; West: OTHER LAND; North: OTHER LAND; South: ROAD WIDTH 12.
Development identity
Sanctioning authority: Hyderabad Metropolitan Development Authority (HMDA)
Principal layout approval: Layout Permit No. 000055/LO/Plg/HMDA/2019, dated 11-03-2019
Approved built-up area: 22855.56 sqmts is recorded in the RERA filing as “Approved Built up Area”; for this plotted project, the supplied material does not explain that figure as plot area or built building area.
Buildings, floors and parking levels: Not disclosed in the supplied project record; the approval is for a plotted layout, not a building-floor plan.
Mortgage area: RERA filing records 3435.10 sqmts; the layout document identifies plots 11 TO 19 & 33 TO 42 (Total 19 plots) as mortgaged to HMDA.
Offering and status
Unit type: Plots; the supplied RERA material does not provide a plot-wise count, size schedule, or booked/available inventory.
RERA-filed saleable size range: Not available in the supplied RERA unit data.
Construction / development stage: No independently verified site-progress update is supplied. RERA amenities entries show 0% progress for the listed items; this is the disclosed record, not independent verification.
Completion date: The project identity record gives proposed completion 11/10/2022. The certificate records registration validity separately, through 11/10/2022.
Occupancy/completion certificate: Not supplied; no OC or completion certificate status is established for this plotted layout.
2. The project story
AVANI GARDENS is registered as a residential plotted development in Survey No. 66, at Kompally - Shivalayam, Dundigal Gandimaisamma Mandal, Medchal-Malkajgiri District. The HMDA document describes a proposed residential open-plot layout; it is not a multi-storey residential building scheme in the supplied approval record.
The layout documents set out plots, internal roads, open space and social-infrastructure land. The available drawing extraction does not establish a complete plot schedule or plot-wise inventory. The RERA record proposes completion by 11/10/2022, but the supplied evidence does not independently establish completed works, current site condition, or an occupancy/completion certificate. RERA-listed progress percentages for facilities are recorded as 0%.
3. Master plan, architecture & building design
The HMDA layout plan records 38705.24 as the plot-area figure and 31875.32 as net plot area, with 6829.92 affected by road widening. The layout’s stated land-use components include plotted area 22855.56, road area 5697.64, organized open space/park 2524.49, and social-infrastructure area 797.48. These are layout-document figures; the material does not provide building footprints, floor configurations, or building elevations.
The layout identifies a 25.00 abutting road width and refers to continuation of an existing 80 feet road and alignment of a 100 feet master-plan road. It also specifies internal road widths in the drawing; a complete road-by-road schedule is not supplied in the extracted data.
The HMDA document identifies 3435.10 Sqm in plots 11–19 and 33–42 (19 plots) as mortgaged to HMDA. It also requires roads, open spaces and social-infrastructure area to be handed over to the local body by registered gift deed before final layout release.
No building count, residential/commercial floor-area distribution, FSI-counted area, apartment carpet area, or apartment saleable area is established in the supplied layout record. The layout documents refer to a tot lot and utilities, including a septic tank/STP, overhead tank, transformer yard and dumping yard.
4. Homes, configurations & floor plans
This is a plotted project, so apartment configurations and carpet-area comparisons do not apply. The supplied RERA unit data does not establish plot counts, plot-size bands, booked plots, available plots or a RERA-filed plot-wise saleable-area schedule.
| Configuration | Units | Booked | Available | RERA saleable area | Measured carpet area | Loading (if supplied) |
|---|---|---|---|---|---|---|
| Plots | Not disclosed | Not disclosed | Not disclosed | Not disclosed | Not applicable | Not disclosed |
The two supplied drawings are layout sheets, and the drawing record reports no measured floor-plan units.
5. Parking & vehicle circulation
The supplied documents do not establish a parking-space count, visitor or accessible parking provision, parking allocation to individual plots, or a dedicated parking facility. The HMDA layout drawing includes internal roads and specified road widths, but the evidence does not describe vehicle-entry arrangements, ramps, pedestrian separation or EV charging.
The HMDA document identifies 19 mortgaged plots; this is an approval-related mortgage condition, not evidence of parking ownership or plot allocation.
6. Amenities, recreation & open spaces
| Description / size | 2524.49 in the layout extraction; the draft letter records this as 7.92%. |
|---|---|
| Declared progress / verified status | Layout-plan provision; completion not independently verified. |
| Description / size | 797.48 in the layout extraction; the draft letter records this as 2.50%. |
|---|---|
| Declared progress / verified status | Layout-plan provision; handover is specified as a condition, but completion/handover evidence is not supplied. |
| Description / size | Identified in the layout document; no size or equipment schedule supplied. |
|---|---|
| Declared progress / verified status | Drawing/document reference; completion not independently verified. |
| Description / size | RERA amenities record includes the category, but no description or size is supplied. |
|---|---|
| Declared progress / verified status | RERA progress entry: 0%; completion not independently verified. |
| Description / size | Listed in third-party vendor material, not established by the supplied RERA/layout documents. |
|---|---|
| Declared progress / verified status | Third-party listing only; not verified as sanctioned or delivered. |
| Description / size | Listed in third-party vendor material. |
|---|---|
| Declared progress / verified status | Third-party listing only; not verified as sanctioned or delivered. |
The RERA amenities record marks the Green Strip/TOT LOT/Park and aggregate recreational open-space categories “YES,” with progress shown as 0%. The supplied HMDA layout document provides the open-space figures noted above.
7. Utilities, building services & safety
The layout documents identify proposed or required site infrastructure, including internal water-supply pipelines and an overhead tank, common septic tank/STP, underground drainage lines, storm-water drains, rainwater-harvesting pits, street lights, a transformer, avenue plantation and dumping yard. The record provides no capacities or independent completion evidence for these systems.
The RERA amenities record lists water supply, sewerage, storm-water drains, street lighting, water conservation/rainwater harvesting, solid-waste management, energy management, fire protection and an electrical meter room/substation/receiving station. Entries without a stated “YES” show 0% progress; none of the entries establishes independent inspection or completed operational service.
No evidence is supplied for lift systems, building-level fire equipment, accessible circulation, CCTV, security arrangements, or backup-power capacity. This is a plotted layout, and the supplied record does not describe apartment-building services.
8. Location, access & connectivity
The registered location is Kompally - Shivalayam, Dundigal Gandimaisamma Mandal, Medchal-Malkajgiri District, PIN 500014; the project identity fields also state locality “KAMPALLY.”
The HMDA layout document refers to an existing 80 feet road, a 100 feet master-plan road alignment and a 25.00 abutting road width. A supplied location record gives the nearest sampled Outer Ring Road interchange as approximately 8.5 km.
The third-party vendor listing describes the location as “Kompally, Hyderabad, Telangana, INDIA” and claims Bolarum Railway Station is 5 km away and Rajiv Gandhi International Airport is 48 km away, with an airport travel-time claim. These are vendor-attributed statements, not independently verified measurements.
9. Developer & development status
The registered promoter is LALITA CONSTRUCTION. The RERA filing describes the organization type as “Others” and its description as “PATNERSHIP”; the supplied record does not identify a separate company registration number or fully establish the legal-entity particulars.
The RERA certificate gives the promoter office as “Village: Mandal: District: Hyderabad, Pin: 500003,” without a complete street address. A partnership deed filed with RERA names M. Ashok Kumar Jain and Nirmal Katariya and describes the firm’s business, including land purchase and sale, plotting, development and construction.
The RERA record states a proposed completion date of 11/10/2022. No later completion update, extension order, current construction-stage certification or completion/occupancy certificate is supplied. The RERA certificate states that registration may be extended by the Authority in accordance with the Act and rules; the certificate itself does not record an extension.
10. Approvals, official records & documents
TG-RERA registration: Form C for AVANI GARDENS, registration P02200000831, issued 07/06/2019, valid through 11/10/2022 unless extended.
HMDA layout permit: 000055/LO/Plg/HMDA/2019, dated 11-03-2019, for the proposed residential layout in Survey No. 66.
HMDA application/file reference: 013995/MED/LT/U6/HMDA/23072018.
Local-body receipt: Miscellaneous receipt 5008, relating to layout-fee payment; the supplied extraction does not establish it as a sanctioned approval.
Promoter declaration: Form B dated 02/06/2019, signed by ASHOK JAIN as authorized signatory of LALITA CONSTRUCTION; it contains promoter declarations on title, encumbrances, completion and project funds.
Occupancy/completion certificate: Not supplied; status is not established by the supplied documents.
The HMDA layout document states that the layout permit is not proof of land title and that the applicant/developer is responsible for completing the development works.
Frequently asked questions
Is AVANI GARDENS registered with Telangana RERA?
Yes. AVANI GARDENS is registered with the Telangana Real Estate Regulatory Authority as P02200000831; the registration status is New Project.
Who is the developer of AVANI GARDENS?
The promoter named in the RERA registration is LALITA CONSTRUCTION.
Where is AVANI GARDENS located?
AVANI GARDENS is in KAMPALLY, Kompally -Shivalayam, Dundigal Gandimaisamma, Medchal-Malkajgiri, Telangana (500014).
When will AVANI GARDENS be completed?
The promoter's proposed date of completion filed with RERA is 11/10/2022. This is the promoter's declaration, not a guarantee.
More projects in Kompally Shivalayam