Amrutha Shambala
AMRUTHA PROJECTS · Medchal-Malkajgiri · RERA P02200005027
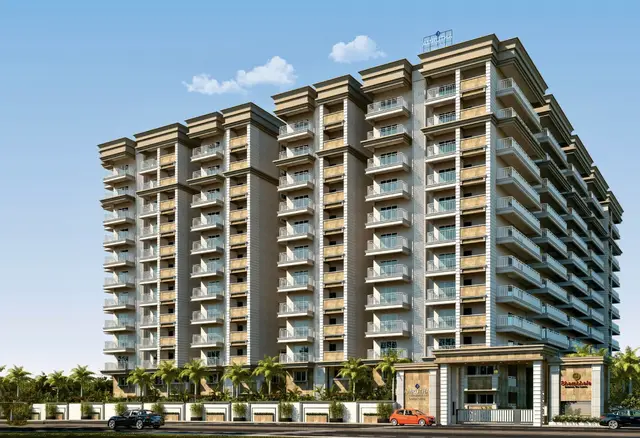
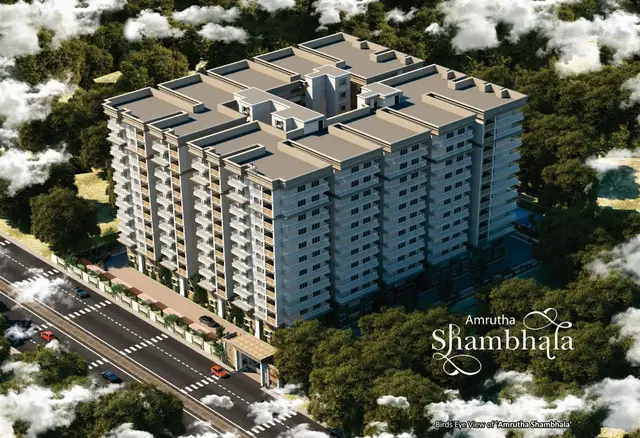
AMRUTHA SHAMBALA is a residential apartment project in Kompally -Shivalayam, Dundigal Gandimaisamma mandal, Medchal-Malkajgiri district, developed by registered promoter Amrutha Projects, a partnership. The registered site area is 8647.59 sq. m, with 1 building unit described as 3 Cellart 1 Ground _ 11 Upper Floors and 159 4BHK units. The project is registered with TG-RERA under P02200005027, valid 13/09/2022–30/06/2026; the project header records proposed completion as 30/11/2026.
More from Amrutha Projects · 6 projects →
01What we found
Read from TG-RERA filings, approvals, land and registration records and court records. A court case is counted only when the court record states this project's survey number with its village, or names the project.
02Check before you pay
10 items to check before you pay, 3 high - from the title chain, court records and approvals, each with what to ask the builder or your advocate. An item may not be a problem with the project: records can be incomplete.
1. Project at a glance
Project identity
| Field | Project record |
|---|---|
| Registered project name | AMRUTHA SHAMBALA RERA record |
| Project type / RERA category | Residential apartment project RERA record RERA filing |
| Phase / registered portion | Phase is not separately identified in the supplied record. The registration covers the project on SY NO 180P, 182P and 183P; the certificate also identifies plots A, B, C, 1P, 2P, 3P and 4P. RERA record |
| TG-RERA registration | P02200005027, granted under section 5; valid 13/09/2022–30/06/2026. The certificate states a period of 3 years and says it is not extended. Registration validity is distinct from the promoter’s completion undertaking and from occupancy certification. Approvals record |
| Registered promoter | Amrutha Projects, a partnership. RERA record RERA filing Corporate record |
| RERA status in supplied record | The project is recorded as registered. The supplied certificate states validity through 30/06/2026; this evidence does not establish the project’s current registration status after that date. Approvals record |
Land and geographic identity
| Field | Project record |
|---|---|
| Locality | Kompally -Shivalayam in the registration record; the RERA filing also gives KOMPALLY MUNCIPALITY as locality. RERA filing |
| Revenue village | Kompally Village is stated in the HMDA intimation; the RERA certificate names Kompally -Shivalayam. |
| Mandal | Dundigal Gandimaisamma; the HMDA intimation renders this as Dundigal-Gandimaisamma. RERA record |
| District / PIN | Medchal-Malkajgiri; 500014. RERA record |
| Project survey numbers | SY NO 180P, 182P AND 183P; the HMDA intimation specifies Sy.No.180P, Sy.No.182P and Sy.No.183P. RERA record |
| Plot identifiers in the project filing | PLOT NO A,B,C,1P,2P,3P AND 4P. RERA filing |
| Registered site extent | 8647.59 sq. m; the HMDA intimation records 8647.59.Sq.mtrs. The filing states total area and net area as 8647.59 sq. m and affected area in road widening/FTL/nala widening as 0. RERA filing |
| Boundaries stated in the filing | East: SANTHINIKETHAN VILLA; West: NEIGHBOURS LAND; North: SANTHINIKETHAN VILLA; South: 33 METER WIDE ROAD. RERA filing |
Development identity
| Field | Project record |
|---|---|
| Sanctioning authority / principal reference | Hyderabad Metropolitan Development Authority (HMDA); application/plan reference 005170/BP/HMDA/0746/MED/2021, dated 06/06/2022 in the project information. Approvals record RERA filing |
| Nature of available HMDA record | The extracted HMDA document is an Intimation of Development and Processing Charges for a multi-storied building proposal. It is not itself a building permission. |
| Approved built-up area | 37607.76 sq. m is the RERA-filed approved built-up area. RERA filing |
| Building / block count | 1 building unit in the filed project information; one tower is recorded in the unit summary. RERA filing RERA unit table |
| Floors / parking levels | The HMDA intimation describes 3 Cellart 1 Ground _ 11 Upper Floors. The extracted record does not provide a clear, separately stated parking count or parking-level plan. |
| Unit count | 159 units as recorded for the project’s single 4BHK configuration. RERA unit table RERA unit details |
Offering and status
| Field | Project record |
|---|---|
| Filed unit type and saleable area | 4BHK; 1011.67 sq. m saleable area as filed. RERA unit table RERA unit details |
| Booked / available | 11 booked; 148 available in the TG-RERA portal data supplied. No as-of date is recorded for these counts, so they are indicative rather than a current inventory confirmation. RERA unit table |
| Construction stage | No construction-progress percentage or independently verified site-stage evidence is supplied. The RERA filing lists infrastructure and services with 0% progress values. RERA amenities |
| Completion date | The promoter’s Form B undertaking states completion by 30/06/2026. The project header separately records proposed completion as 30/11/2026; the record does not identify the latter as a revised completion date or provide an extension order. RERA record |
| Occupancy / completion certificate | No occupancy or completion certificate is included in the supplied project records. The available HMDA intimation is not a building permission. Document index |
2. The project story
AMRUTHA SHAMBALA is registered with TG-RERA as a residential apartment project at Kompally, on SY NO 180P, 182P and 183P, in the Kompally / Kompally -Shivalayam location, Dundigal Gandimaisamma mandal, Medchal-Malkajgiri district. The registered site extent is 8647.59 sq. m. The filing describes a single building and a single recorded configuration of 159 4BHK units. RERA record RERA filing RERA unit table
The RERA-filed approved built-up area is 37607.76 sq. m. The HMDA document supplied is an intimation concerning development and processing charges for a proposed multi-storied building; it describes 3 cellar levels, ground and 11 upper floors, but expressly is not itself a building permission. RERA filing
The project record does not establish a current construction stage, completion of any tower or facilities, or issuance of an occupancy/completion certificate. The portal’s unit counts are not dated, and the RERA-filed infrastructure progress entries show 0%. The promoter’s Form B is an undertaking, not independent confirmation of completion. RERA amenities
3. Master plan, architecture & building design
The project filing records a site area of 8647.59 sq. m and an approved built-up area of 37607.76 sq. m. One building unit is recorded. These are distinct site and built-up figures; the supplied material does not state an FSI-counted area, building footprint, flats per floor, or a drawing-derived carpet-area measurement. RERA filing RERA filing RERA unit table Floor plans
The HMDA intimation describes the proposed building as 3 Cellart 1 Ground _ 11 Upper Floors. It also identifies plots A, B, C, 1P, 2P, 3P and 4P and the three project survey numbers. The extracted record does not provide floor plans or a separately verifiable approved building plan from which layout, circulation, tower height, entrances, lifts, stairs, open space or internal arrangement can be described. Document index
The HMDA intimation refers to a mortgage of 10% of built up area in favour of M.C. HVDA as a condition before release of building plans. This is a condition stated in the intimation, not evidence in the supplied material that the mortgage was completed or that plans were released.
4. Homes, configurations & floor plans
| Configuration | Units | Booked | Available | RERA saleable area | Measured carpet area | Loading (if supplied) |
|---|---|---|---|---|---|---|
| 4BHK | 159 | 11 | 148 | 1011.67 sq. m | Not measured from drawings | Not supplied |
The unit count, booking count, availability and saleable area are from the TG-RERA filing/portal data. The booking and availability figures have no stated as-of date. RERA unit table RERA unit details
The supplied floor-plan review records 26 drawings, with 0 measured and 26 scans pending. Therefore, there are no software-measured carpet or room dimensions available here. Saleable area is the RERA-filed figure; it should not be treated as carpet area. Floor plans RERA unit details
5. Parking & vehicle circulation
The supplied project record does not establish sanctioned parking-space counts, visitor or accessible parking, parking allocation to individual units, or vehicle circulation arrangements. The HMDA intimation’s description of three cellar levels does not, by itself, establish the use or number of parking bays in those levels. The RERA filing records a mortgage area of 5904.52 sq. m, but does not identify this as parking provision. RERA filing
6. Amenities, recreation & open spaces
The RERA filing lists infrastructure items, but its entries show 0% progress. The HMDA intimation refers to utility and building-service provisions as conditions for the proposal. The table below separates those filed/conditioned items from facilities appearing only in promoter/vendor material; no facility is independently verified as complete in the supplied evidence. RERA amenities
| Description / size | No size supplied |
|---|---|
| Evidence source | TG-RERA amenities RERA amenities |
| Declared progress / verified status | Listed; 0% recorded; completion not independently verified |
| Description / size | No description or size supplied |
|---|---|
| Evidence source | TG-RERA amenities RERA amenities |
| Declared progress / verified status | Listed without an availability value; 0% recorded |
| Description / size | Vendor material lists clubhouse, indoor games, guest rooms, gymnasium and a “20,000 Sqft Club House” |
|---|---|
| Evidence source | Vendor Promoter website |
| Declared progress / verified status | Promoter/vendor material only; no RERA progress or independent completion evidence supplied |
| Description / size | Vendor material lists swimming pool, toddler’s pool, badminton court, basketball court, cricket practice nets, jogging/walking track and children’s play area |
|---|---|
| Evidence source | Vendor Promoter website |
| Declared progress / verified status | Promoter/vendor material only; no independent completion evidence supplied |
| Description / size | Vendor material lists meditation zone, yoga deck, senior citizen park, terrace gardens, gazebo, central courtyard, informal seating and elders’ sit-out area |
|---|---|
| Evidence source | Vendor Promoter website |
| Declared progress / verified status | Promoter/vendor material only; no size or independent completion evidence supplied |
| Description / size | Vendor material lists clinic and pharmacy and round-the-clock security |
|---|---|
| Evidence source | Vendor Promoter website |
| Declared progress / verified status | Promoter/vendor material only; no independent completion evidence supplied |
7. Utilities, building services & safety
The TG-RERA filing lists water supply, sewerage, storm-water drains, street lighting, solid-waste management, rainwater harvesting, fire protection, an electrical meter room/sub-station/receiving station, and internal roads and footpaths. Each listed infrastructure entry has 0% progress in the supplied record; this does not establish installation or operational status. RERA amenities
The HMDA intimation specifies proposed or required provisions including an STP, drainage/sewerage network plan, rainwater harvesting, storm-water drains, refuse chute and garbage-disposal systems, sanitation, plumbing, fire-safety requirements, lifts and electrical installations. It also directs the applicant to approach HMWS & SB for bulk water supply. These are conditions or service references in the intimation, not evidence that facilities have been completed, commissioned or independently inspected.
The HMDA intimation also refers to solar water heating and solar lighting, and to cellar space for utilities including an A/C plant room, generator room, STP, electrical installations and laundry. No capacities, equipment schedules, lift specifications, backup-power capacity, water-storage or treatment capacity, accessibility details, or fire-clearance records are supplied.
8. Location, access & connectivity
The registered location is Kompally -Shivalayam, with the RERA filing also identifying KOMPALLY MUNCIPALITY, in Dundigal Gandimaisamma mandal, Medchal-Malkajgiri district, PIN 500014. The filing gives the project’s south boundary as a 33 METER WIDE ROAD. RERA record RERA filing
The supplied location record identifies the nearest sampled Outer Ring Road interchange at approximately 42.8 km. This is a sampled-distance entry, not a stated travel time. No other verified approach-road or public-transport information is supplied. Location record
9. Developer & development status
The registered promoter is AMRUTHA PROJECTS, recorded as a partnership. Its filed GSTIN is 36ABNFA7989C1ZY. The supplied promoter address is 0, NEAR BALAJI TEMPLE, KOMPALLY, KOMPALLY MUNCIPALITY, Dundigal Gandimaisamma, Medchal-Malkajgiri, 500014. RERA filing Corporate record Parties record
Mr. Venkata Krishnaiah Talacheru is identified as a partner and authorized signatory; Pushpalatha Thalachiru is also identified as a partner. The Form B declaration is signed by Mr. Talacheru and undertakes completion by 30/06/2026. Parties record
The supplied record does not establish a current construction stage, a RERA-approved extension, or an occupancy/completion certificate. The registration certificate records validity through 30/06/2026 and states that it has not been extended in that certificate.
10. Approvals, official records & documents
| Record | What the supplied evidence establishes |
|---|---|
| TG-RERA registration certificate | Form C for AMRUTHA SHAMBALA, registration P02200005027, under section 5; valid 13/09/2022–30/06/2026 as stated in the certificate. |
| HMDA project record | Document 242924 is an HMDA intimation of development and processing charges for a multi-storied building proposal at the project plots and survey numbers. It is not itself a building permission. |
| Form B promoter declaration | Document 248463 contains the promoter’s declarations, including the completion undertaking and statements concerning title, encumbrances, project funds and pending approvals. |
| Layout/building plans | The supplied document register includes layout-plan and building-plan filing entries, but the records are not extracted as usable drawings in the supplied evidence. The floor-plan review shows 26 scans pending measurement. Document index Floor plans |
| Commencement, completion and occupancy records | No commencement certificate establishing permission to build, or completion/occupancy certificate, is established by the supplied documents. The available HMDA intimation is not a building permission. Document index |
1. Project at a glance
Project identity
Registered project name: AMRUTHA SHAMBALA
Project type / RERA category: Residential apartment project
Phase / registered portion: Phase is not separately identified in the supplied record. The registration covers the project on SY NO 180P, 182P and 183P; the certificate also identifies plots A, B, C, 1P, 2P, 3P and 4P.
TG-RERA registration: P02200005027, granted under section 5; valid 13/09/2022–30/06/2026. The certificate states a period of 3 years and says it is not extended. Registration validity is distinct from the promoter’s completion undertaking and from occupancy certification.
Registered promoter: Amrutha Projects, a partnership.
RERA status in supplied record: The project is recorded as registered. The supplied certificate states validity through 30/06/2026; this evidence does not establish the project’s current registration status after that date.
Land and geographic identity
Locality: Kompally -Shivalayam in the registration record; the RERA filing also gives KOMPALLY MUNCIPALITY as locality.
Revenue village: Kompally Village is stated in the HMDA intimation; the RERA certificate names Kompally -Shivalayam.
Mandal: Dundigal Gandimaisamma; the HMDA intimation renders this as Dundigal-Gandimaisamma.
District / PIN: Medchal-Malkajgiri; 500014.
Project survey numbers: SY NO 180P, 182P AND 183P; the HMDA intimation specifies Sy.No.180P, Sy.No.182P and Sy.No.183P.
Plot identifiers in the project filing: PLOT NO A,B,C,1P,2P,3P AND 4P.
Registered site extent: 8647.59 sq. m; the HMDA intimation records 8647.59.Sq.mtrs. The filing states total area and net area as 8647.59 sq. m and affected area in road widening/FTL/nala widening as 0.
Boundaries stated in the filing: East: SANTHINIKETHAN VILLA; West: NEIGHBOURS LAND; North: SANTHINIKETHAN VILLA; South: 33 METER WIDE ROAD.
Development identity
Sanctioning authority / principal reference: Hyderabad Metropolitan Development Authority (HMDA); application/plan reference 005170/BP/HMDA/0746/MED/2021, dated 06/06/2022 in the project information.
Nature of available HMDA record: The extracted HMDA document is an Intimation of Development and Processing Charges for a multi-storied building proposal. It is not itself a building permission.
Approved built-up area: 37607.76 sq. m is the RERA-filed approved built-up area.
Building / block count: 1 building unit in the filed project information; one tower is recorded in the unit summary.
Floors / parking levels: The HMDA intimation describes 3 Cellart 1 Ground _ 11 Upper Floors. The extracted record does not provide a clear, separately stated parking count or parking-level plan.
Unit count: 159 units as recorded for the project’s single 4BHK configuration.
Offering and status
Filed unit type and saleable area: 4BHK; 1011.67 sq. m saleable area as filed.
Booked / available: 11 booked; 148 available in the TG-RERA portal data supplied. No as-of date is recorded for these counts, so they are indicative rather than a current inventory confirmation.
Construction stage: No construction-progress percentage or independently verified site-stage evidence is supplied. The RERA filing lists infrastructure and services with 0% progress values.
Completion date: The promoter’s Form B undertaking states completion by 30/06/2026. The project header separately records proposed completion as 30/11/2026; the record does not identify the latter as a revised completion date or provide an extension order.
Occupancy / completion certificate: No occupancy or completion certificate is included in the supplied project records. The available HMDA intimation is not a building permission.
2. The project story
AMRUTHA SHAMBALA is registered with TG-RERA as a residential apartment project at Kompally, on SY NO 180P, 182P and 183P, in the Kompally / Kompally -Shivalayam location, Dundigal Gandimaisamma mandal, Medchal-Malkajgiri district. The registered site extent is 8647.59 sq. m. The filing describes a single building and a single recorded configuration of 159 4BHK units.
The RERA-filed approved built-up area is 37607.76 sq. m. The HMDA document supplied is an intimation concerning development and processing charges for a proposed multi-storied building; it describes 3 cellar levels, ground and 11 upper floors, but expressly is not itself a building permission.
The project record does not establish a current construction stage, completion of any tower or facilities, or issuance of an occupancy/completion certificate. The portal’s unit counts are not dated, and the RERA-filed infrastructure progress entries show 0%. The promoter’s Form B is an undertaking, not independent confirmation of completion.
3. Master plan, architecture & building design
The project filing records a site area of 8647.59 sq. m and an approved built-up area of 37607.76 sq. m. One building unit is recorded. These are distinct site and built-up figures; the supplied material does not state an FSI-counted area, building footprint, flats per floor, or a drawing-derived carpet-area measurement.
The HMDA intimation describes the proposed building as 3 Cellart 1 Ground _ 11 Upper Floors. It also identifies plots A, B, C, 1P, 2P, 3P and 4P and the three project survey numbers. The extracted record does not provide floor plans or a separately verifiable approved building plan from which layout, circulation, tower height, entrances, lifts, stairs, open space or internal arrangement can be described.
The HMDA intimation refers to a mortgage of 10% of built up area in favour of M.C. HVDA as a condition before release of building plans. This is a condition stated in the intimation, not evidence in the supplied material that the mortgage was completed or that plans were released.
4. Homes, configurations & floor plans
| Configuration | Units | Booked | Available | RERA saleable area | Measured carpet area | Loading (if supplied) |
|---|---|---|---|---|---|---|
| 4BHK | 159 | 11 | 148 | 1011.67 sq. m | Not measured from drawings | Not supplied |
The unit count, booking count, availability and saleable area are from the TG-RERA filing/portal data. The booking and availability figures have no stated as-of date.
The supplied floor-plan review records 26 drawings, with 0 measured and 26 scans pending. Therefore, there are no software-measured carpet or room dimensions available here. Saleable area is the RERA-filed figure; it should not be treated as carpet area.
5. Parking & vehicle circulation
The supplied project record does not establish sanctioned parking-space counts, visitor or accessible parking, parking allocation to individual units, or vehicle circulation arrangements. The HMDA intimation’s description of three cellar levels does not, by itself, establish the use or number of parking bays in those levels. The RERA filing records a mortgage area of 5904.52 sq. m, but does not identify this as parking provision.
6. Amenities, recreation & open spaces
The RERA filing lists infrastructure items, but its entries show 0% progress. The HMDA intimation refers to utility and building-service provisions as conditions for the proposal. The table below separates those filed/conditioned items from facilities appearing only in promoter/vendor material; no facility is independently verified as complete in the supplied evidence.
| Description / size | No size supplied |
|---|---|
| Evidence source | TG-RERA amenities |
| Declared progress / verified status | Listed; 0% recorded; completion not independently verified |
| Description / size | No description or size supplied |
|---|---|
| Evidence source | TG-RERA amenities |
| Declared progress / verified status | Listed without an availability value; 0% recorded |
| Description / size | Vendor material lists clubhouse, indoor games, guest rooms, gymnasium and a “20,000 Sqft Club House” |
|---|---|
| Evidence source | Vendor |
| Declared progress / verified status | Promoter/vendor material only; no RERA progress or independent completion evidence supplied |
| Description / size | Vendor material lists swimming pool, toddler’s pool, badminton court, basketball court, cricket practice nets, jogging/walking track and children’s play area |
|---|---|
| Evidence source | Vendor |
| Declared progress / verified status | Promoter/vendor material only; no independent completion evidence supplied |
| Description / size | Vendor material lists meditation zone, yoga deck, senior citizen park, terrace gardens, gazebo, central courtyard, informal seating and elders’ sit-out area |
|---|---|
| Evidence source | Vendor |
| Declared progress / verified status | Promoter/vendor material only; no size or independent completion evidence supplied |
| Description / size | Vendor material lists clinic and pharmacy and round-the-clock security |
|---|---|
| Evidence source | Vendor |
| Declared progress / verified status | Promoter/vendor material only; no independent completion evidence supplied |
7. Utilities, building services & safety
The TG-RERA filing lists water supply, sewerage, storm-water drains, street lighting, solid-waste management, rainwater harvesting, fire protection, an electrical meter room/sub-station/receiving station, and internal roads and footpaths. Each listed infrastructure entry has 0% progress in the supplied record; this does not establish installation or operational status.
The HMDA intimation specifies proposed or required provisions including an STP, drainage/sewerage network plan, rainwater harvesting, storm-water drains, refuse chute and garbage-disposal systems, sanitation, plumbing, fire-safety requirements, lifts and electrical installations. It also directs the applicant to approach HMWS & SB for bulk water supply. These are conditions or service references in the intimation, not evidence that facilities have been completed, commissioned or independently inspected.
The HMDA intimation also refers to solar water heating and solar lighting, and to cellar space for utilities including an A/C plant room, generator room, STP, electrical installations and laundry. No capacities, equipment schedules, lift specifications, backup-power capacity, water-storage or treatment capacity, accessibility details, or fire-clearance records are supplied.
8. Location, access & connectivity
The registered location is Kompally -Shivalayam, with the RERA filing also identifying KOMPALLY MUNCIPALITY, in Dundigal Gandimaisamma mandal, Medchal-Malkajgiri district, PIN 500014. The filing gives the project’s south boundary as a 33 METER WIDE ROAD.
The supplied location record identifies the nearest sampled Outer Ring Road interchange at approximately 42.8 km. This is a sampled-distance entry, not a stated travel time. No other verified approach-road or public-transport information is supplied.
9. Developer & development status
The registered promoter is AMRUTHA PROJECTS, recorded as a partnership. Its filed GSTIN is 36ABNFA7989C1ZY. The supplied promoter address is 0, NEAR BALAJI TEMPLE, KOMPALLY, KOMPALLY MUNCIPALITY, Dundigal Gandimaisamma, Medchal-Malkajgiri, 500014.
Mr. Venkata Krishnaiah Talacheru is identified as a partner and authorized signatory; Pushpalatha Thalachiru is also identified as a partner. The Form B declaration is signed by Mr. Talacheru and undertakes completion by 30/06/2026.
The supplied record does not establish a current construction stage, a RERA-approved extension, or an occupancy/completion certificate. The registration certificate records validity through 30/06/2026 and states that it has not been extended in that certificate.
10. Approvals, official records & documents
TG-RERA registration certificate: Form C for AMRUTHA SHAMBALA, registration P02200005027, under section 5; valid 13/09/2022–30/06/2026 as stated in the certificate.
HMDA project record: Document 242924 is an HMDA intimation of development and processing charges for a multi-storied building proposal at the project plots and survey numbers. It is not itself a building permission.
Form B promoter declaration: Document 248463 contains the promoter’s declarations, including the completion undertaking and statements concerning title, encumbrances, project funds and pending approvals.
Layout/building plans: The supplied document register includes layout-plan and building-plan filing entries, but the records are not extracted as usable drawings in the supplied evidence. The floor-plan review shows 26 scans pending measurement.
Commencement, completion and occupancy records: No commencement certificate establishing permission to build, or completion/occupancy certificate, is established by the supplied documents. The available HMDA intimation is not a building permission.
Frequently asked questions
Is AMRUTHA SHAMBALA registered with Telangana RERA?
Yes. AMRUTHA SHAMBALA is registered with the Telangana Real Estate Regulatory Authority as P02200005027; the registration status is New Project.
Who is the developer of AMRUTHA SHAMBALA?
The promoter named in the RERA registration is AMRUTHA PROJECTS.
Where is AMRUTHA SHAMBALA located?
AMRUTHA SHAMBALA is in KOMPALLY MUNCIPALITY, Kompally -Shivalayam, Dundigal Gandimaisamma, Medchal-Malkajgiri, Telangana (500014).
When will AMRUTHA SHAMBALA be completed?
The promoter's proposed date of completion filed with RERA is 30/11/2026. This is the promoter's declaration, not a guarantee.
More projects in Kompally Shivalayam