Amrutha Sarovar
AMRUTHA PROJECTS · Medchal-Malkajgiri · RERA P02200002557
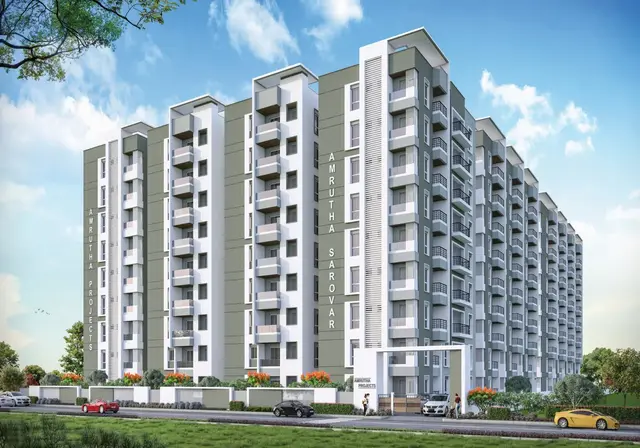
AMRUTHA SAROVAR is a residential apartment project in Kompally -Shivalayam, Dundigal Gandimaisamma mandal, Medchal-Malkajgiri district, developed by the registered promoter Amrutha Projects, a partnership. The project covers 8,422.95 sq. m and comprises one building with 2 Cellar + 1 Ground + 8 Upper floors and 219 homes: 43 2BHK and 176 3BHK units. It is registered with TG-RERA under P02200002557, with a proposed completion date of 27/12/2025.
More from Amrutha Projects · 6 projects →
01What we found
Read from TG-RERA filings, approvals, land and registration records and court records. A court case is counted only when the court record states this project's survey number with its village, or names the project.
02Check before you pay
7 items to check before you pay, 4 high - from the title chain, court records and approvals, each with what to ask the builder or your advocate. An item may not be a problem with the project: records can be incomplete.
1. Project at a glance
Project identity
| Field | TG-RERA record |
|---|---|
| Registered project name | AMRUTHA SAROVAR RERA record |
| Project type | Residential apartment project RERA record |
| Phase / registered portion | One residential building is identified in the supplied approval documents; no separate phase name is disclosed. |
| TG-RERA registration number | P02200002557 RERA record |
| Registered promoter | Amrutha Projects; partnership RERA record Corporate record |
| Registration validity | Certificate states validity from 15/02/2021 to 31/12/2023 and records no extension. This is the registration-validity period, not a statement of construction completion or occupancy. |
| RERA status in supplied record | Certificate issued under section 5; the supplied certificate records no extension. |
Land and geographic identity
| Field | TG-RERA / filed project information |
|---|---|
| Locality | Kompally Shivalayam / KOMPALLY MUNCIPALITY RERA record |
| Revenue village | Kompally -Shivalayam in the registration identity; approval documents also refer to Kompalle or Kompalle Village. RERA record |
| Mandal | Dundigal Gandimaisamma in the registration identity RERA record |
| District / PIN | Medchal-Malkajgiri / 500014 RERA record |
| Project survey numbers | 207P, 208P, 237P RERA record Land records |
| Subdivisions in the registered sale deed | Survey No. 207/e9/eo/2, Survey No. 207/eo/eo/1, Survey No. 208/G, Survey No. 237/e/eo/es/2, and Survey No. 237/e/eo/eo/1; the subdivision strings are reproduced as extracted. |
| Site extent | 8,422.95 sq. m total and net area in the project filing. Land records RERA filing |
| Boundaries as filed | East: Survey No. 207 237P; West: Survey No. 206P; North: Survey No. 206P 207P; South: road width 20 meter. RERA filing |
Development identity
| Field | Record |
|---|---|
| Sanctioning authority | Hyderabad Metropolitan Development Authority (HMDA); the technical approvals direct the applicant to the local Executive Authority for sanction/release of plans. Approvals record |
| Principal approval numbers and dates | 038813/MED/R1/U6/HMDA/04092020, approved 16/12/2020; and 045920/MED/R1/U6/HMDA/18052021, approved 03/01/2023. Approvals record |
| Approved built-up area | The later technical approval states total built-up area 36969.83 sq. m; the project filing lists approved built-up area as 36969 sq. m. RERA filing |
| Building count | One building is recorded in the project filing; the approval identifies Building A (AMRUTHA SAROVAR). RERA filing |
| Sanctioned floor configuration | The later approval describes 2 Cellar + 1 Ground + 8 Upper floors. |
| Parking levels / provision | Two cellar levels are stated in the approval; a parking-space count or allocation schedule is not available in the supplied data. |
| Unit count | 219 units in the RERA filing; the approved-plan unit count is not stated in the supplied extract. RERA unit table RERA unit table |
Offering and status
| Field | RERA-filed information / supplied record |
|---|---|
| Configurations | 2BHK and 3BHK RERA unit table RERA unit table |
| Booked / available | 2BHK: 26 booked / 17 available; 3BHK: 89 booked / 87 available. These portal counts have no recorded as-of date and are indicative. RERA unit table RERA unit table |
| Saleable area filed | 2BHK: 694.19 sq. m; 3BHK: 1239.86 sq. m. These are the supplied RERA saleable-area figures. RERA unit table RERA unit table |
| Construction stage | Portal-reported infrastructure progress is item-specific; it is not an independent site inspection or a building-completion certificate. No independently verified overall construction-stage assessment is supplied. RERA amenities |
| Original completion undertaking | 31/12/2023, declared in the promoter’s Form B affidavit. |
| Proposed completion in project identity | 27/12/2025 RERA record |
| Occupancy / completion certificate | No completion or occupancy certificate is supplied; the later technical approval says to approach HMDA for an occupancy certificate after construction as per the sanctioned plan. |
2. The project story
AMRUTHA SAROVAR is registered with TG-RERA as a residential apartment project on a site recorded as 8,422.95 sq. m in Survey Nos. 207P, 208P and 237P, at Kompally -Shivalayam, Dundigal Gandimaisamma mandal, Medchal-Malkajgiri district. The project filing records one building, and HMDA’s later technical approval identifies it as Building A (AMRUTHA SAROVAR), with two cellar levels, a ground floor and eight upper floors. RERA record Land records
The RERA unit schedule lists 219 homes: 43 two-bedroom units and 176 three-bedroom units. The registration certificate records validity through 31/12/2023, while the project identity lists a proposed completion date of 27/12/2025. These are separate recorded dates; the supplied material does not establish that construction is complete or that any part has received an occupancy certificate. The available progress figures relate to listed infrastructure items, not an independently verified site inspection. RERA unit table RERA record RERA amenities
3. Master plan, architecture & building design
- The project filing records a total/net site area of 8,422.95 sq. m, one building and approved built-up area of 36969 sq. m. The later HMDA technical approval records 36969.83 sq. m total built-up area and describes Building A as 2 Cellar + 1 Ground + 8 Upper floors. The approval also records a building height of 26.99; the supplied extract does not state the unit for this figure. RERA filing RERA filing
- The supplied earlier HMDA technical-approval extract describes a different floor configuration and built-up figures. As the Overview presents the RERA-filed and extracted approval record without reconciling approval versions, the later approval details above are reported as written; the approval history and conditions are addressed in the Approvals section and should be read with the full documents.
- The supplied floor-plan dataset contains six drawings: zero measured, two scans pending, four with no flats, and zero failed. Accordingly, there is no software-measured carpet area or drawing-based room layout available to describe here. No verified information is supplied on floor-by-floor apartment arrangement, building footprint, lifts/stairs in sanctioned drawings, internal circulation, landscaped-area dimensions, or the distribution of residential and common areas. Floor plans
4. Homes, configurations & floor plans
The following unit counts, booking status and saleable areas are from the TG-RERA project filing. The booking counts are portal readings without a stated as-of date. The supplied drawing set has not yielded software-measured carpet areas, so none are reported. RERA unit table RERA unit table Floor plans
| Configuration | Units | Booked | Available | RERA saleable area | Measured carpet area | Loading (if supplied) |
|---|---|---|---|---|---|---|
| 2BHK | 43 | 26 | 17 | 694.19 sq. m | Not measured in supplied drawing data | Not supplied |
| 3BHK | 176 | 89 | 87 | 1239.86 sq. m | Not measured in supplied drawing data | Not supplied |
Saleable area and carpet area are different measures; the supplied floor-plan note describes saleable area as including a home’s share of common areas. No drawing-derived measurements are available to separate carpet, balcony or utility areas for these configurations. Floor plans
5. Parking & vehicle circulation
The building approval identifies two cellar levels, but the supplied record does not provide sanctioned parking-space counts, a breakdown by resident or visitor use, accessible spaces, bay dimensions, or unit-specific parking allocations. The RERA project filing also does not provide a usable parking count in the supplied material. A cellar level alone does not establish the number, type or allocation of parking spaces. RERA unit table
6. Amenities, recreation & open spaces
The RERA portal records the following infrastructure items and progress percentages. These are portal-reported figures; they do not independently confirm completion on site. Separately, the later HMDA technical approval lists specific site and building provisions. RERA amenities
| Facility | Description / size | Evidence source | Declared progress / verified status |
|---|---|---|---|
| Internal roads & footpaths | Size not supplied | RERA portal amenities RERA amenities | Available: YES; 0% |
| Green strip / tot-lot / park | Size not supplied | RERA portal amenities RERA amenities | Available: YES; 90% |
| Community buildings | Size not supplied | RERA portal amenities RERA amenities | Available: YES; 0% |
| Aggregate recreational open space | Area not supplied | RERA portal amenities RERA amenities | 0% |
| Water conservation / rainwater harvesting | Size and capacity not supplied | RERA portal amenities RERA amenities; also listed in HMDA technical approval | RERA portal: available YES; 90%; site completion not independently verified |
| Street lighting | Quantity / extent not supplied | RERA portal amenities RERA amenities | Available: YES; 0% |
The promoter’s website/marketing material lists a clubhouse, gym, swimming pool, sports and children’s facilities, among other features. These are marketing claims, not established as sanctioned or delivered by the supplied RERA drawings or approval extracts, and are therefore not treated as confirmed project facilities in this table. Promoter website
7. Utilities, building services & safety
| What the supplied record says | HMDA’s earlier technical approval specifies a separate underground static water storage tank of 25,000 lts. and a separate residential terrace tank of 25,000 lts. |
|---|---|
| Status / limitation | Capacity is stated in the approval; no independent completion verification is supplied. |
| What the supplied record says | The later approval lists an STP; the earlier approval extract lists an ETP. The RERA amenities record lists sewerage (chamber, lines, septic tank, STP) at 100% and treatment/disposal of sewage and sullage at 0%. RERA amenities |
|---|---|
| Status / limitation | Portal progress is not independent verification; no treatment capacity or reuse details are supplied. |
| What the supplied record says | The later approval lists storm-water drains and rainwater-harvesting structures. RERA portal progress is 0% for storm-water drains and 90% for water conservation/rainwater harvesting. RERA amenities |
|---|---|
| Status / limitation | No independent site verification or system capacity supplied. |
| What the supplied record says | The later approval lists a transformer and solar lighting; the earlier approval requires provision for a transformer. RERA portal electrical meter room/sub-station/receiving station is 100%. RERA amenities |
|---|---|
| Status / limitation | No transformer or backup capacity is supplied; portal progress is not independent verification. |
| What the supplied record says | No lift count or capacity is established by the supplied approval extracts or RERA project data. RERA unit table |
|---|---|
| Status / limitation | Not verified from sanctioned-plan evidence in the supplied material. |
| What the supplied record says | RERA portal records fire protection and fire-safety requirements as available YES at 0%. The later approval says to follow conditions in the Fire NOC, but the NOC itself is not supplied. RERA amenities |
|---|---|
| Status / limitation | No fire-system specification, clearance document or completion evidence supplied. |
| What the supplied record says | The later approval lists a garbage house and refuse chute with proper garbage-disposal systems. RERA portal solid-waste management progress is 0%. RERA amenities |
|---|---|
| Status / limitation | No capacity or independent completion verification supplied. |
| What the supplied record says | The earlier HMDA approval specifies one entry and one exit, each with minimum width 4.5mts. and height clearance 5mts. |
|---|---|
| Status / limitation | Approval requirement; completed provision not independently verified. |
| What the supplied record says | No accessibility-specific features are identified in the supplied project data. Document index RERA amenities |
|---|---|
| Status / limitation | Not disclosed in the supplied material. |
8. Location, access & connectivity
The project’s registered location is Kompally -Shivalayam, Dundigal Gandimaisamma mandal, Medchal-Malkajgiri district, PIN 500014. The approval extracts refer to Kompalle/Kompalle Village, and the project filing describes the south boundary as ROAD WIDTH 20 METER. RERA record RERA filing
The supplied location dataset provides these measured distances: State Bank of India 0.0 km, Vijaya Gayatri Clinic 0.1 km, MLRIT Mall 0.3 km, MLRITM Marri Lakshma Reddy Institute of Technology and Management 2.5 km, Tech Mahindra SEZ 1.6 km, an unnamed park 1.8 km, and the nearest sampled Outer Ring Road interchange approximately 8.5 km. These are supplied location measurements, not promoter travel-time claims. Location record
The location dataset’s geocode is labelled State Bank of India, Hyderabad-Narsapur Road, Gandimaisamma, Dundigal mandal, Medchal–Malkajgiri, Telangana, 500043; it is a location-record label, not the project’s registered address. Location record The supplied data does not establish public-transport routes or measured distances to additional transit facilities.
9. Developer & development status
The registered promoter is AMRUTHA PROJECTS, identified in the RERA filing as a partnership. The supplied project record names Venkata Krishnaiah Thalacheru, Venkata Krishnaiah Talacheru, Jitender Reddy Mamidi and Siri Chandana Dronadula as partners or signatories; it identifies Venkata Krishnaiah Talacheru as authorized signatory. Corporate record Parties record
The promoter’s recorded address is MARUTHI PLAZA, ADJ. SHADAN COLLEGE, KOMPALLE, KOMPALLY MUNCIPALITY, Dundigal Gandimaisamma, Medchal-Malkajgiri, 500014. A website is listed at https://amruthaprojects.in/property/amrutha-sarovar/. The supplied data does not provide a verified corporate identification number or other corporate registration identifier. Parties record
The promoter’s Form B affidavit, dated 07* January, 2021, declared a completion undertaking of 31/12/2023. The project identity separately lists 27/12/2025 as the proposed completion date. The supplied record does not include an independent construction inspection or an occupancy/completion certificate; neither completion nor occupancy should therefore be inferred from those dates. RERA record
10. Approvals, official records & documents
| Identifier / date | P02200002557; issued 15/02/2021; validity stated to 31/12/2023 |
|---|---|
| Relevance | Registers AMRUTHA SAROVAR and identifies the registered promoter, location, survey numbers and validity period. |
| Identifier / date | 038813/MED/R1/U6/HMDA/04092020; approved 16/12/2020 |
|---|---|
| Relevance | Technical approval extract for the residential project on Survey Nos. 207P, 208P and 237p; includes conditions and site-service provisions. |
| Identifier / date | 045920/MED/R1/U6/HMDA/18052021; approved 03/01/2023 |
|---|---|
| Relevance | Later technical approval extract identifying Building A (AMRUTHA SAROVAR), its floor configuration, built-up area and conditions. |
| Identifier / date | Document No. 1772/2022 (also written as 1772 of 2022); 03.02.2022 |
|---|---|
| Relevance | Approval extract records a built-up-area mortgage in favour of the Metropolitan Commissioner, HMDA. |
| Identifier / date | 07* January, 2021 |
|---|---|
| Relevance | Promoter declaration covering title basis, encumbrance statement, project-fund undertakings and completion undertaking. |
| Identifier / date | 25-11-2019 |
|---|---|
| Relevance | Legal opinion setting out title history and documents presented; supplied extraction does not include the report’s final opinion. |
| Identifier / date | 7189/2020, registered 31-AUG-20 |
|---|---|
| Relevance | Sale deed in favour of AMRUTHA PROJECTS for land at Kompally Village; extracted copy appears within the title-document record. |
| Identifier / date | Not supplied |
|---|---|
| Relevance | The later technical approval directs the applicant to approach HMDA for an occupancy certificate after construction as per the sanctioned plan. |
1. Project at a glance
Project identity
Registered project name: AMRUTHA SAROVAR
Project type: Residential apartment project
Phase / registered portion: One residential building is identified in the supplied approval documents; no separate phase name is disclosed.
TG-RERA registration number: P02200002557
Registered promoter: Amrutha Projects; partnership
Registration validity: Certificate states validity from 15/02/2021 to 31/12/2023 and records no extension. This is the registration-validity period, not a statement of construction completion or occupancy.
RERA status in supplied record: Certificate issued under section 5; the supplied certificate records no extension.
Land and geographic identity
Locality: Kompally Shivalayam / KOMPALLY MUNCIPALITY
Revenue village: Kompally -Shivalayam in the registration identity; approval documents also refer to Kompalle or Kompalle Village.
Mandal: Dundigal Gandimaisamma in the registration identity
District / PIN: Medchal-Malkajgiri / 500014
Project survey numbers: 207P, 208P, 237P
Subdivisions in the registered sale deed: Survey No. 207/e9/eo/2, Survey No. 207/eo/eo/1, Survey No. 208/G, Survey No. 237/e/eo/es/2, and Survey No. 237/e/eo/eo/1; the subdivision strings are reproduced as extracted.
Site extent: 8,422.95 sq. m total and net area in the project filing.
Boundaries as filed: East: Survey No. 207 237P; West: Survey No. 206P; North: Survey No. 206P 207P; South: road width 20 meter.
Development identity
Sanctioning authority: Hyderabad Metropolitan Development Authority (HMDA); the technical approvals direct the applicant to the local Executive Authority for sanction/release of plans.
Principal approval numbers and dates: 038813/MED/R1/U6/HMDA/04092020, approved 16/12/2020; and 045920/MED/R1/U6/HMDA/18052021, approved 03/01/2023.
Approved built-up area: The later technical approval states total built-up area 36969.83 sq. m; the project filing lists approved built-up area as 36969 sq. m.
Building count: One building is recorded in the project filing; the approval identifies Building A (AMRUTHA SAROVAR).
Sanctioned floor configuration: The later approval describes 2 Cellar + 1 Ground + 8 Upper floors.
Parking levels / provision: Two cellar levels are stated in the approval; a parking-space count or allocation schedule is not available in the supplied data.
Unit count: 219 units in the RERA filing; the approved-plan unit count is not stated in the supplied extract.
Offering and status
Configurations: 2BHK and 3BHK
Booked / available: 2BHK: 26 booked / 17 available; 3BHK: 89 booked / 87 available. These portal counts have no recorded as-of date and are indicative.
Saleable area filed: 2BHK: 694.19 sq. m; 3BHK: 1239.86 sq. m. These are the supplied RERA saleable-area figures.
Construction stage: Portal-reported infrastructure progress is item-specific; it is not an independent site inspection or a building-completion certificate. No independently verified overall construction-stage assessment is supplied.
Original completion undertaking: 31/12/2023, declared in the promoter’s Form B affidavit.
Proposed completion in project identity: 27/12/2025
Occupancy / completion certificate: No completion or occupancy certificate is supplied; the later technical approval says to approach HMDA for an occupancy certificate after construction as per the sanctioned plan.
2. The project story
AMRUTHA SAROVAR is registered with TG-RERA as a residential apartment project on a site recorded as 8,422.95 sq. m in Survey Nos. 207P, 208P and 237P, at Kompally -Shivalayam, Dundigal Gandimaisamma mandal, Medchal-Malkajgiri district. The project filing records one building, and HMDA’s later technical approval identifies it as Building A (AMRUTHA SAROVAR), with two cellar levels, a ground floor and eight upper floors.
The RERA unit schedule lists 219 homes: 43 two-bedroom units and 176 three-bedroom units. The registration certificate records validity through 31/12/2023, while the project identity lists a proposed completion date of 27/12/2025. These are separate recorded dates; the supplied material does not establish that construction is complete or that any part has received an occupancy certificate. The available progress figures relate to listed infrastructure items, not an independently verified site inspection.
3. Master plan, architecture & building design
- The project filing records a total/net site area of 8,422.95 sq. m, one building and approved built-up area of 36969 sq. m. The later HMDA technical approval records 36969.83 sq. m total built-up area and describes Building A as 2 Cellar + 1 Ground + 8 Upper floors. The approval also records a building height of 26.99; the supplied extract does not state the unit for this figure.
- The supplied earlier HMDA technical-approval extract describes a different floor configuration and built-up figures. As the Overview presents the RERA-filed and extracted approval record without reconciling approval versions, the later approval details above are reported as written; the approval history and conditions are addressed in the Approvals section and should be read with the full documents.
- The supplied floor-plan dataset contains six drawings: zero measured, two scans pending, four with no flats, and zero failed. Accordingly, there is no software-measured carpet area or drawing-based room layout available to describe here. No verified information is supplied on floor-by-floor apartment arrangement, building footprint, lifts/stairs in sanctioned drawings, internal circulation, landscaped-area dimensions, or the distribution of residential and common areas.
4. Homes, configurations & floor plans
The following unit counts, booking status and saleable areas are from the TG-RERA project filing. The booking counts are portal readings without a stated as-of date. The supplied drawing set has not yielded software-measured carpet areas, so none are reported.
| Configuration | Units | Booked | Available | RERA saleable area | Measured carpet area | Loading (if supplied) |
|---|---|---|---|---|---|---|
| 2BHK | 43 | 26 | 17 | 694.19 sq. m | Not measured in supplied drawing data | Not supplied |
| 3BHK | 176 | 89 | 87 | 1239.86 sq. m | Not measured in supplied drawing data | Not supplied |
Saleable area and carpet area are different measures; the supplied floor-plan note describes saleable area as including a home’s share of common areas. No drawing-derived measurements are available to separate carpet, balcony or utility areas for these configurations.
5. Parking & vehicle circulation
The building approval identifies two cellar levels, but the supplied record does not provide sanctioned parking-space counts, a breakdown by resident or visitor use, accessible spaces, bay dimensions, or unit-specific parking allocations. The RERA project filing also does not provide a usable parking count in the supplied material. A cellar level alone does not establish the number, type or allocation of parking spaces.
6. Amenities, recreation & open spaces
The RERA portal records the following infrastructure items and progress percentages. These are portal-reported figures; they do not independently confirm completion on site. Separately, the later HMDA technical approval lists specific site and building provisions.
| Facility | Description / size | Evidence source | Declared progress / verified status |
|---|---|---|---|
| Internal roads & footpaths | Size not supplied | RERA portal amenities | Available: YES; 0% |
| Green strip / tot-lot / park | Size not supplied | RERA portal amenities | Available: YES; 90% |
| Community buildings | Size not supplied | RERA portal amenities | Available: YES; 0% |
| Aggregate recreational open space | Area not supplied | RERA portal amenities | 0% |
| Water conservation / rainwater harvesting | Size and capacity not supplied | RERA portal amenities; also listed in HMDA technical approval | RERA portal: available YES; 90%; site completion not independently verified |
| Street lighting | Quantity / extent not supplied | RERA portal amenities | Available: YES; 0% |
The promoter’s website/marketing material lists a clubhouse, gym, swimming pool, sports and children’s facilities, among other features. These are marketing claims, not established as sanctioned or delivered by the supplied RERA drawings or approval extracts, and are therefore not treated as confirmed project facilities in this table.
7. Utilities, building services & safety
| What the supplied record says | HMDA’s earlier technical approval specifies a separate underground static water storage tank of 25,000 lts. and a separate residential terrace tank of 25,000 lts. |
|---|---|
| Status / limitation | Capacity is stated in the approval; no independent completion verification is supplied. |
| What the supplied record says | The later approval lists an STP; the earlier approval extract lists an ETP. The RERA amenities record lists sewerage (chamber, lines, septic tank, STP) at 100% and treatment/disposal of sewage and sullage at 0%. |
|---|---|
| Status / limitation | Portal progress is not independent verification; no treatment capacity or reuse details are supplied. |
| What the supplied record says | The later approval lists storm-water drains and rainwater-harvesting structures. RERA portal progress is 0% for storm-water drains and 90% for water conservation/rainwater harvesting. |
|---|---|
| Status / limitation | No independent site verification or system capacity supplied. |
| What the supplied record says | The later approval lists a transformer and solar lighting; the earlier approval requires provision for a transformer. RERA portal electrical meter room/sub-station/receiving station is 100%. |
|---|---|
| Status / limitation | No transformer or backup capacity is supplied; portal progress is not independent verification. |
| What the supplied record says | No lift count or capacity is established by the supplied approval extracts or RERA project data. |
|---|---|
| Status / limitation | Not verified from sanctioned-plan evidence in the supplied material. |
| What the supplied record says | RERA portal records fire protection and fire-safety requirements as available YES at 0%. The later approval says to follow conditions in the Fire NOC, but the NOC itself is not supplied. |
|---|---|
| Status / limitation | No fire-system specification, clearance document or completion evidence supplied. |
| What the supplied record says | The later approval lists a garbage house and refuse chute with proper garbage-disposal systems. RERA portal solid-waste management progress is 0%. |
|---|---|
| Status / limitation | No capacity or independent completion verification supplied. |
| What the supplied record says | The earlier HMDA approval specifies one entry and one exit, each with minimum width 4.5mts. and height clearance 5mts. |
|---|---|
| Status / limitation | Approval requirement; completed provision not independently verified. |
| What the supplied record says | No accessibility-specific features are identified in the supplied project data. |
|---|---|
| Status / limitation | Not disclosed in the supplied material. |
8. Location, access & connectivity
The project’s registered location is Kompally -Shivalayam, Dundigal Gandimaisamma mandal, Medchal-Malkajgiri district, PIN 500014. The approval extracts refer to Kompalle/Kompalle Village, and the project filing describes the south boundary as ROAD WIDTH 20 METER.
The supplied location dataset provides these measured distances: State Bank of India 0.0 km, Vijaya Gayatri Clinic 0.1 km, MLRIT Mall 0.3 km, MLRITM Marri Lakshma Reddy Institute of Technology and Management 2.5 km, Tech Mahindra SEZ 1.6 km, an unnamed park 1.8 km, and the nearest sampled Outer Ring Road interchange approximately 8.5 km. These are supplied location measurements, not promoter travel-time claims.
The location dataset’s geocode is labelled State Bank of India, Hyderabad-Narsapur Road, Gandimaisamma, Dundigal mandal, Medchal–Malkajgiri, Telangana, 500043; it is a location-record label, not the project’s registered address. The supplied data does not establish public-transport routes or measured distances to additional transit facilities.
9. Developer & development status
The registered promoter is AMRUTHA PROJECTS, identified in the RERA filing as a partnership. The supplied project record names Venkata Krishnaiah Thalacheru, Venkata Krishnaiah Talacheru, Jitender Reddy Mamidi and Siri Chandana Dronadula as partners or signatories; it identifies Venkata Krishnaiah Talacheru as authorized signatory.
The promoter’s recorded address is MARUTHI PLAZA, ADJ. SHADAN COLLEGE, KOMPALLE, KOMPALLY MUNCIPALITY, Dundigal Gandimaisamma, Medchal-Malkajgiri, 500014. A website is listed at https://amruthaprojects.in/property/amrutha-sarovar/. The supplied data does not provide a verified corporate identification number or other corporate registration identifier.
The promoter’s Form B affidavit, dated 07* January, 2021, declared a completion undertaking of 31/12/2023. The project identity separately lists 27/12/2025 as the proposed completion date. The supplied record does not include an independent construction inspection or an occupancy/completion certificate; neither completion nor occupancy should therefore be inferred from those dates.
10. Approvals, official records & documents
| Identifier / date | P02200002557; issued 15/02/2021; validity stated to 31/12/2023 |
|---|---|
| Relevance | Registers AMRUTHA SAROVAR and identifies the registered promoter, location, survey numbers and validity period. |
| Identifier / date | 038813/MED/R1/U6/HMDA/04092020; approved 16/12/2020 |
|---|---|
| Relevance | Technical approval extract for the residential project on Survey Nos. 207P, 208P and 237p; includes conditions and site-service provisions. |
| Identifier / date | 045920/MED/R1/U6/HMDA/18052021; approved 03/01/2023 |
|---|---|
| Relevance | Later technical approval extract identifying Building A (AMRUTHA SAROVAR), its floor configuration, built-up area and conditions. |
| Identifier / date | Document No. 1772/2022 (also written as 1772 of 2022); 03.02.2022 |
|---|---|
| Relevance | Approval extract records a built-up-area mortgage in favour of the Metropolitan Commissioner, HMDA. |
| Identifier / date | 07* January, 2021 |
|---|---|
| Relevance | Promoter declaration covering title basis, encumbrance statement, project-fund undertakings and completion undertaking. |
| Identifier / date | 25-11-2019 |
|---|---|
| Relevance | Legal opinion setting out title history and documents presented; supplied extraction does not include the report’s final opinion. |
| Identifier / date | 7189/2020, registered 31-AUG-20 |
|---|---|
| Relevance | Sale deed in favour of AMRUTHA PROJECTS for land at Kompally Village; extracted copy appears within the title-document record. |
| Identifier / date | Not supplied |
|---|---|
| Relevance | The later technical approval directs the applicant to approach HMDA for an occupancy certificate after construction as per the sanctioned plan. |
Frequently asked questions
Is AMRUTHA SAROVAR registered with Telangana RERA?
Yes. AMRUTHA SAROVAR is registered with the Telangana Real Estate Regulatory Authority as P02200002557; the registration status is New Project.
Who is the developer of AMRUTHA SAROVAR?
The promoter named in the RERA registration is AMRUTHA PROJECTS.
Where is AMRUTHA SAROVAR located?
AMRUTHA SAROVAR is in KOMPALLY MUNCIPALITY, Kompally -Shivalayam, Dundigal Gandimaisamma, Medchal-Malkajgiri, Telangana (500014).
When will AMRUTHA SAROVAR be completed?
The promoter's proposed date of completion filed with RERA is 27/12/2025. This is the promoter's declaration, not a guarantee.
More projects in Kompally Shivalayam