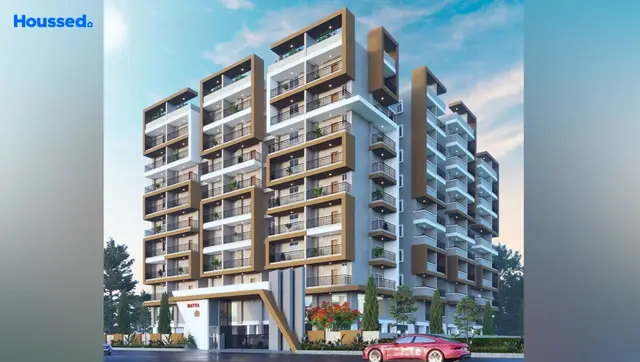
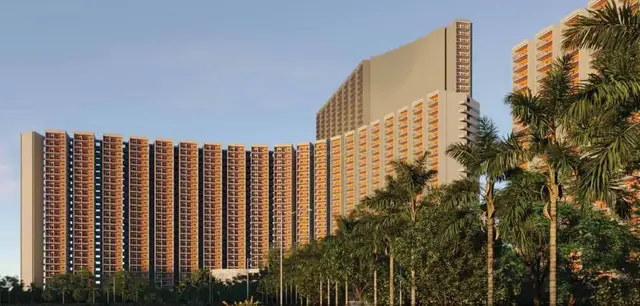
Mahidhara City Ext-III
MAHIDHARA PROJECTS PRIVATE LIMITED · Sangareddy · RERA P01100005430
MAHIDHARA CITY EXT-III is a plotted development in Patancheru A, PATANCHERU Mandal, Sangareddy District. It is being developed by the registered promoter MAHIDHARA PROJECTS PRIVATE LIMITED. The site area is 5774.5 Sq.m, and the project is an open-plot layout; a total plot count and plot-size range are not disclosed. Its TG-RERA registration is P01100005430, with proposed completion on 10/05/2025.
More from Mahidhara Projects Pvt Ltd · 6 projects →
01What we found
Read from TG-RERA filings, approvals, land and registration records and court records. A court case is counted only when the court record states this project's survey number with its village, or names the project.
02Check before you pay
9 items to check before you pay, 5 high - from the title chain, court records and approvals, each with what to ask the builder or your advocate. An item may not be a problem with the project: records can be incomplete.
1. Project at a glance
Project identity
| Field | Record |
|---|---|
| Registered project name | MAHIDHARA CITY EXT-III RERA record |
| Project type | Plotted development / open-plot layout RERA record |
| Phase / registered portion | “EXT-III” is the registered project name; the registration covers land identified as Survey No. 20 PART. No further phase boundary description is supplied. RERA record |
| TG-RERA registration | P01100005430 Approvals record |
| Registration validity | 07/12/2022 to 10/05/2025; certificate says two years and records no extension. Registration validity is distinct from the completion deadline. Approvals record |
| Registered promoter | MAHIDHARA PROJECTS PRIVATE LIMITED RERA record Corporate record |
| RERA-record status | Registration certificate issued; its stated validity has expired, and no extension is recorded in the supplied certificate. |
Land and geographic identity
| Field | Record |
|---|---|
| Locality / revenue village | PATIGHANPUR in the HMDA draft layout letter; the RERA registration certificate gives PATANCHERU A, PATANCHERU as the locality. The supplied records do not establish whether these labels denote the same revenue-village entry. RERA record |
| Mandal | PATANCHERU in the project identity record; Patancheruvu in the HMDA draft layout letter. RERA record |
| District | Sangareddy RERA record |
| PIN | 502300 RERA record |
| Project survey identity | 20 PART; the HMDA letter writes 20/PART. No other project survey number is identified in the registration certificate or principal layout letter. RERA record |
| Site extent | 5774.5 Sq.m; total and net site area are each stated as 5774.5 in the HMDA layout letter. Land records |
| Boundaries in RERA filing | East: EXISTING LAYOUT; West: EXISTING LAYOUT; North: SY NO 37; South: EXISTING ROAD AND OTHERS LAND. RERA filing |
| Parcel record | The cadastral record identifies Survey No. 20 PART and reports a whole-survey extent of 376.58 sqm; this is a cadastral-record entry, not the registered project site extent. Cadastral map |
Development identity
| Field | Record |
|---|---|
| Sanctioning authority | Hyderabad Metropolitan Development Authority (HMDA) Approvals record |
| Principal layout approval | 000080/LO/Plg/HMDA/2022, dated 10 May, 2022; document is identified as a Draft layout Letter for an open-plot layout. Approvals record |
| Approved built-up area | Not disclosed in the supplied layout approval. |
| Building / tower count and floors | Not applicable to the documented plotted-layout approval; no building configuration is supplied. |
| Plot provision | The approval letter identifies 17,18,19,20 AND 16 no of plots as mortgaged to HMDA, covering 714 Sq.m. A total approved plot count is not otherwise established in the supplied material. |
| Layout land-use areas | Plotted area 3306.75; layout road area 1855.74 Sq.mtrs; park 467.13 Sq.mtrs; open-space entry 144.87; social infrastructure 144.87 SQ.mtrs; amenities area 0. Layout record |
Offering and status
| Field | Record |
|---|---|
| Unit type | Plots / residential plots. A project unit schedule with RERA-filed plot counts and plot-size range is not supplied. RERA record RERA filing |
| RERA-filed plot sizes and inventory | Not disclosed in the supplied unit data. |
| Third-party/vendor-listed sizes | The vendor data lists plot 150 Sq. Yds. and plot-size figures from 432 sq.ft to 2871 sq.ft; these are vendor-listed, not RERA-filed measurements. Promoter website |
| Booked / available counts | Not supplied. |
| Declared construction progress | The filing summary gives 80% completeness; no measurement date or independent site verification is supplied with that figure. RERA record |
| Completion commitments | The registration record gives proposed completion 10/05/2025. Form B separately records the promoter’s undertaking to complete by 01.05.2025. RERA record |
| Occupancy / completion certificate | No occupancy or completion certificate is supplied. The principal approval is a draft layout letter, not an occupancy certificate. |
2. The project story
The RERA-registered project is a plotted residential development named MAHIDHARA CITY EXT-III, on a site filed as Survey No. 20 PART at Patighanpur, Patancheru Mandal, Sangareddy District. The HMDA document describes an open-plot layout with a site area of 5774.5 Sq.m. It records a draft layout permit and conditions for roads, open space, social infrastructure and development works; it does not describe apartment buildings or a building-floor programme. RERA record
The RERA filing reports 80% completeness, but the supplied evidence does not state the measurement date or provide independent verification of on-site progress. The HMDA letter directs completion of development works within THREE (3) YEARS and identifies proposed layout infrastructure, including road formation, drainage, water-supply lines, electrical works, park development and rainwater-harvesting pits. The completion deadline in the registration and the promoter’s Form B undertaking are recorded separately above; neither is an occupancy certificate. RERA record
3. Master plan, architecture & building design
The HMDA draft layout letter identifies a total and net site area of 5774.5 and records the following land-use areas. The letter’s area schedule and the software-extracted layout record are drawing/document-based descriptions; no independent site survey is supplied. Layout record
| Layout use | Area stated |
|---|---|
| Plotted area | 3306.75 |
| Layout roads | 1855.74 Sq.mtrs |
| Park | 467.13 Sq.mtrs |
| Open space | 144.87 |
| Social infrastructure | 144.87 SQ.mtrs |
| Amenities area | 0 |
The project is a plotted layout, so no building footprint, floors, tower heights, apartment circulation or building parking levels are evidenced. The layout drawing record says the plotted-area breakdown is software-read and that plot-count and plot-size extraction from the drawing should be checked against the drawing; the supplied data does not provide a complete plot schedule. Layout record
The HMDA draft letter requires specified plots—16, 17, 18, 19 and 20, total 714 Sq.m—to remain mortgaged to HMDA and says they may not be sold while mortgaged. It also sets out a requirement to hand over the layout roads, open space and social infrastructure to the local body by registered gift deed before release of final layout plans. These are conditions recorded in the draft letter, not evidence that the later handover or final-plan release occurred.
4. Homes, configurations & floor plans
This is a plotted development. No RERA unit-type schedule, plot-by-plot inventory, booked/available counts or RERA-filed plot-size range is included in the supplied data. The drawing review reports two layout sheets, but says plot extraction is incomplete and that no plot sizes were measured. RERA record Layout record Floor plans
| Configuration | Units | Booked | Available | RERA saleable area | Measured carpet area | Loading (if supplied) |
|---|---|---|---|---|---|---|
| Plots | Not disclosed | Not disclosed | Not disclosed | Not supplied | Not applicable | Not supplied |
The vendor record lists plot 150 Sq. Yds. and residential-plot saleable-area entries of 432 sq.ft, 1350 sq.ft, 1404 sq.ft, 1413 sq.ft, 1440 sq.ft, 1458 sq.ft, 1485 sq.ft, 1503 sq.ft, 1548 sq.ft, 1683 sq.ft, 1710 sq.ft, 1773 sq.ft, 1800 sq.ft, 1962 sq.ft, 2187 sq.ft, 2241 sq.ft and 2871 sq.ft. These are vendor-listed figures, not RERA-filed measurements or a verified plot schedule. Promoter website
5. Parking & vehicle circulation
No resident or visitor parking count, vehicle-space allocation, accessible parking, EV provision or parking allotment arrangement is supplied. The HMDA draft layout letter identifies the layout roads as 1855.74 Sq.mtrs and requires all roads to be opened for access to neighbouring sites. It does not establish individual plot access arrangements or parking rights.
The approval identifies plots 16–20 as mortgaged to HMDA over 714 Sq.m. These are approval-mortgage plots, not evidence of parking spaces.
6. Amenities, recreation & open spaces
The HMDA draft layout letter lists layout infrastructure and land allocations. The RERA amenity record lists several categories but shows 0% progress where a percentage is provided; these entries do not establish completion. RERA amenities
| Description / size | 467.13 Sq.m |
|---|---|
| Evidence source | HMDA draft layout letter |
| Declared progress / verified status | Allocated in the draft layout; completion not verified. |
| Description / size | 144.87 |
|---|---|
| Evidence source | HMDA draft layout letter |
| Declared progress / verified status | Allocated in the area schedule; completion not verified. |
| Description / size | 144.87 SQ.mtrs |
|---|---|
| Evidence source | HMDA draft layout letter |
| Declared progress / verified status | Allocated in the draft layout; completion not verified. |
| Description / size | Road area 1855.74 Sq.mtrs; road formation with black top is listed as a development work |
|---|---|
| Evidence source | HMDA draft layout letter |
| Declared progress / verified status | Required/proposed work; no independent completion evidence. |
| Description / size | No further size or quantity supplied |
|---|---|
| Evidence source | HMDA draft layout letter |
| Declared progress / verified status | Listed development works; completion not verified. |
| Description / size | RERA amenity record includes “Community Buildings”; vendor record lists clubhouse, multipurpose hall, gym, indoor games, library, amphitheatre and other facilities |
|---|---|
| Evidence source | RERA amenities Promoter website |
| Declared progress / verified status | No completed status established; vendor-listed facilities are not confirmed as sanctioned or delivered for this registered project. |
The vendor lists additional facilities including a swimming pool, supermarket, visitor’s lounge, party lawns, children’s play area and sports area. These are vendor-listed claims; the supplied HMDA draft layout letter does not establish them as approved or completed facilities for this registered layout. Promoter website
7. Utilities, building services & safety
The HMDA draft layout letter lists the following layout-development works: road formation with black top; storm-water drains; underground drainage lines; common septic tank / STP; internal water-supply pipelines; overhead tank; assured water-supply source; electrical supply lines; street lights; transformer; avenue plantation; park development; rainwater-harvesting pits; and underground ducting of utilities and service lines. The document does not provide capacities or independent evidence that these works are complete.
The RERA amenity record includes water supply, sewerage, storm-water drains, sewage and sullage treatment/disposal, solid-waste management, rainwater harvesting, energy management, fire protection and safety, and electrical meter/substation/receiving-station categories. Where progress percentages are supplied, they are recorded as 0%; the supplied record does not establish installation, commissioning or statutory clearance. RERA amenities
No project-specific evidence is supplied for water-source capacity, storage capacity, treatment performance, backup power, fire-system specifications, CCTV, security systems, accessibility works or completed safety approvals.
8. Location, access & connectivity
The registered site identity is Survey No. 20 PART, Patighanpur / Patancheru A, Patancheru Mandal, Sangareddy District, PIN 502300. The cadastral parcel centroid supplied is 17.54343196959099, 78.26533855932271; the separate cadastral survey record gives a centroid of 17.53846326746541, 78.2650565943385. RERA record Cadastral map
The location record identifies the nearest sampled Outer Ring Road interchange at approximately 1.6 km. The vendor describes the development as near the Outer Ring Road and NH-65 and mentions the Gachibowli IT Corridor, educational institutions, hospitals, public utilities and the upcoming Nagulapally Railway Terminal; these are vendor-provided connectivity descriptions, not independently measured distances in the supplied location record. Location record Promoter website
9. Developer & development status
The registered legal promoter is MAHIDHARA PROJECTS PRIVATE LIMITED, a private limited company. The RERA filing gives GSTIN 36AAFCM1152K2ZH and identifies PRASHANTH REDDY TADISINA as an authorized signatory. The promoter address in the filing is Shilpi Enclave, Sy No. 31 to 36, Patighanpur Village, Patighanpur, Patancheru, Sangareddy, PIN 502300. The registration certificate separately lists the promoter office as Village: Madhapur, Mandal: Serilingampally, District: Ranga Reddy, PIN 500081. Corporate record Parties record RERA filing
Form B is a promoter affidavit dated 05" day of May 2022. It records the promoter’s completion undertaking of 01.05.2025 and declares legal title and absence of encumbrances. Those statements are promoter declarations in the filed affidavit.
The RERA project record reports 80% completeness, without a supplied as-of date or independent site verification. The registration certificate records validity through 10/05/2025 and no extension in the supplied certificate; no occupancy or completion certificate is supplied. RERA record
10. Approvals, official records & documents
| Record | What the supplied evidence shows |
|---|---|
| TG-RERA registration certificate | FORM “C” for MAHIDHARA CITY EXT-III, registration P01100005430, issued 07/12/2022, valid through 10/05/2025; certificate records no extension. |
| HMDA layout record | Draft layout Letter / Draft Layout Permit 000080/LO/Plg/HMDA/2022, dated 10 May, 2022, for Survey No. 20/PART, site extent 5774.5 Sq.m. The letter states the permission is not proof of land title. |
| HMDA application and related document numbers | Application 049486/SKP/LT/U6/HMDA/08102021; Document No. 10216/2022 and 12326/2022, both recorded as dated 16/3/2022 in the approval extraction. |
| Layout plan | Layout drawing record 249571 contains two sheets; plot extraction is incomplete and no plot-size measurements are supplied. Layout record |
| Form B declaration | Promoter affidavit recording title/encumbrance declarations, RERA-fund commitments and completion undertaking. |
| Encumbrance details | RERA-filed encumbrance statement 90528622, covering 01-01-1992 to 04-07-2022, lists the development agreement-cum-GPA, HMDA mortgage and rectification-deed entries. A fresh current search is not included. Land records |
| Occupancy / completion certificate | Not supplied in the reviewed project documents. |
| HMDA public layout lookup | The supplied record says the HMDA DPMS approved-layout lookup was not publicly reachable; this is unavailable-source status, not a record of refusal. HMDA |
1. Project at a glance
Project identity
Registered project name: MAHIDHARA CITY EXT-III
Project type: Plotted development / open-plot layout
Phase / registered portion: “EXT-III” is the registered project name; the registration covers land identified as Survey No. 20 PART. No further phase boundary description is supplied.
TG-RERA registration: P01100005430
Registration validity: 07/12/2022 to 10/05/2025; certificate says two years and records no extension. Registration validity is distinct from the completion deadline.
Registered promoter: MAHIDHARA PROJECTS PRIVATE LIMITED
RERA-record status: Registration certificate issued; its stated validity has expired, and no extension is recorded in the supplied certificate.
Land and geographic identity
Locality / revenue village: PATIGHANPUR in the HMDA draft layout letter; the RERA registration certificate gives PATANCHERU A, PATANCHERU as the locality. The supplied records do not establish whether these labels denote the same revenue-village entry.
Mandal: PATANCHERU in the project identity record; Patancheruvu in the HMDA draft layout letter.
District: Sangareddy
PIN: 502300
Project survey identity: 20 PART; the HMDA letter writes 20/PART. No other project survey number is identified in the registration certificate or principal layout letter.
Site extent: 5774.5 Sq.m; total and net site area are each stated as 5774.5 in the HMDA layout letter.
Boundaries in RERA filing: East: EXISTING LAYOUT; West: EXISTING LAYOUT; North: SY NO 37; South: EXISTING ROAD AND OTHERS LAND.
Parcel record: The cadastral record identifies Survey No. 20 PART and reports a whole-survey extent of 376.58 sqm; this is a cadastral-record entry, not the registered project site extent.
Development identity
Sanctioning authority: Hyderabad Metropolitan Development Authority (HMDA)
Principal layout approval: 000080/LO/Plg/HMDA/2022, dated 10 May, 2022; document is identified as a Draft layout Letter for an open-plot layout.
Approved built-up area: Not disclosed in the supplied layout approval.
Building / tower count and floors: Not applicable to the documented plotted-layout approval; no building configuration is supplied.
Plot provision: The approval letter identifies 17,18,19,20 AND 16 no of plots as mortgaged to HMDA, covering 714 Sq.m. A total approved plot count is not otherwise established in the supplied material.
Layout land-use areas: Plotted area 3306.75; layout road area 1855.74 Sq.mtrs; park 467.13 Sq.mtrs; open-space entry 144.87; social infrastructure 144.87 SQ.mtrs; amenities area 0.
Offering and status
Unit type: Plots / residential plots. A project unit schedule with RERA-filed plot counts and plot-size range is not supplied.
RERA-filed plot sizes and inventory: Not disclosed in the supplied unit data.
Third-party/vendor-listed sizes: The vendor data lists plot 150 Sq. Yds. and plot-size figures from 432 sq.ft to 2871 sq.ft; these are vendor-listed, not RERA-filed measurements.
Booked / available counts: Not supplied.
Declared construction progress: The filing summary gives 80% completeness; no measurement date or independent site verification is supplied with that figure.
Completion commitments: The registration record gives proposed completion 10/05/2025. Form B separately records the promoter’s undertaking to complete by 01.05.2025.
Occupancy / completion certificate: No occupancy or completion certificate is supplied. The principal approval is a draft layout letter, not an occupancy certificate.
2. The project story
The RERA-registered project is a plotted residential development named MAHIDHARA CITY EXT-III, on a site filed as Survey No. 20 PART at Patighanpur, Patancheru Mandal, Sangareddy District. The HMDA document describes an open-plot layout with a site area of 5774.5 Sq.m. It records a draft layout permit and conditions for roads, open space, social infrastructure and development works; it does not describe apartment buildings or a building-floor programme.
The RERA filing reports 80% completeness, but the supplied evidence does not state the measurement date or provide independent verification of on-site progress. The HMDA letter directs completion of development works within THREE (3) YEARS and identifies proposed layout infrastructure, including road formation, drainage, water-supply lines, electrical works, park development and rainwater-harvesting pits. The completion deadline in the registration and the promoter’s Form B undertaking are recorded separately above; neither is an occupancy certificate.
3. Master plan, architecture & building design
The HMDA draft layout letter identifies a total and net site area of 5774.5 and records the following land-use areas. The letter’s area schedule and the software-extracted layout record are drawing/document-based descriptions; no independent site survey is supplied.
Plotted area: 3306.75
Layout roads: 1855.74 Sq.mtrs
Park: 467.13 Sq.mtrs
Open space: 144.87
Social infrastructure: 144.87 SQ.mtrs
Amenities area: 0
The project is a plotted layout, so no building footprint, floors, tower heights, apartment circulation or building parking levels are evidenced. The layout drawing record says the plotted-area breakdown is software-read and that plot-count and plot-size extraction from the drawing should be checked against the drawing; the supplied data does not provide a complete plot schedule.
The HMDA draft letter requires specified plots—16, 17, 18, 19 and 20, total 714 Sq.m—to remain mortgaged to HMDA and says they may not be sold while mortgaged. It also sets out a requirement to hand over the layout roads, open space and social infrastructure to the local body by registered gift deed before release of final layout plans. These are conditions recorded in the draft letter, not evidence that the later handover or final-plan release occurred.
4. Homes, configurations & floor plans
This is a plotted development. No RERA unit-type schedule, plot-by-plot inventory, booked/available counts or RERA-filed plot-size range is included in the supplied data. The drawing review reports two layout sheets, but says plot extraction is incomplete and that no plot sizes were measured.
| Configuration | Units | Booked | Available | RERA saleable area | Measured carpet area | Loading (if supplied) |
|---|---|---|---|---|---|---|
| Plots | Not disclosed | Not disclosed | Not disclosed | Not supplied | Not applicable | Not supplied |
The vendor record lists plot 150 Sq. Yds. and residential-plot saleable-area entries of 432 sq.ft, 1350 sq.ft, 1404 sq.ft, 1413 sq.ft, 1440 sq.ft, 1458 sq.ft, 1485 sq.ft, 1503 sq.ft, 1548 sq.ft, 1683 sq.ft, 1710 sq.ft, 1773 sq.ft, 1800 sq.ft, 1962 sq.ft, 2187 sq.ft, 2241 sq.ft and 2871 sq.ft. These are vendor-listed figures, not RERA-filed measurements or a verified plot schedule.
5. Parking & vehicle circulation
No resident or visitor parking count, vehicle-space allocation, accessible parking, EV provision or parking allotment arrangement is supplied. The HMDA draft layout letter identifies the layout roads as 1855.74 Sq.mtrs and requires all roads to be opened for access to neighbouring sites. It does not establish individual plot access arrangements or parking rights.
The approval identifies plots 16–20 as mortgaged to HMDA over 714 Sq.m. These are approval-mortgage plots, not evidence of parking spaces.
6. Amenities, recreation & open spaces
The HMDA draft layout letter lists layout infrastructure and land allocations. The RERA amenity record lists several categories but shows 0% progress where a percentage is provided; these entries do not establish completion.
| Description / size | 467.13 Sq.m |
|---|---|
| Evidence source | HMDA draft layout letter |
| Declared progress / verified status | Allocated in the draft layout; completion not verified. |
| Description / size | 144.87 |
|---|---|
| Evidence source | HMDA draft layout letter |
| Declared progress / verified status | Allocated in the area schedule; completion not verified. |
| Description / size | 144.87 SQ.mtrs |
|---|---|
| Evidence source | HMDA draft layout letter |
| Declared progress / verified status | Allocated in the draft layout; completion not verified. |
| Description / size | Road area 1855.74 Sq.mtrs; road formation with black top is listed as a development work |
|---|---|
| Evidence source | HMDA draft layout letter |
| Declared progress / verified status | Required/proposed work; no independent completion evidence. |
| Description / size | No further size or quantity supplied |
|---|---|
| Evidence source | HMDA draft layout letter |
| Declared progress / verified status | Listed development works; completion not verified. |
| Description / size | RERA amenity record includes “Community Buildings”; vendor record lists clubhouse, multipurpose hall, gym, indoor games, library, amphitheatre and other facilities |
|---|---|
| Declared progress / verified status | No completed status established; vendor-listed facilities are not confirmed as sanctioned or delivered for this registered project. |
The vendor lists additional facilities including a swimming pool, supermarket, visitor’s lounge, party lawns, children’s play area and sports area. These are vendor-listed claims; the supplied HMDA draft layout letter does not establish them as approved or completed facilities for this registered layout.
7. Utilities, building services & safety
The HMDA draft layout letter lists the following layout-development works: road formation with black top; storm-water drains; underground drainage lines; common septic tank / STP; internal water-supply pipelines; overhead tank; assured water-supply source; electrical supply lines; street lights; transformer; avenue plantation; park development; rainwater-harvesting pits; and underground ducting of utilities and service lines. The document does not provide capacities or independent evidence that these works are complete.
The RERA amenity record includes water supply, sewerage, storm-water drains, sewage and sullage treatment/disposal, solid-waste management, rainwater harvesting, energy management, fire protection and safety, and electrical meter/substation/receiving-station categories. Where progress percentages are supplied, they are recorded as 0%; the supplied record does not establish installation, commissioning or statutory clearance.
No project-specific evidence is supplied for water-source capacity, storage capacity, treatment performance, backup power, fire-system specifications, CCTV, security systems, accessibility works or completed safety approvals.
8. Location, access & connectivity
The registered site identity is Survey No. 20 PART, Patighanpur / Patancheru A, Patancheru Mandal, Sangareddy District, PIN 502300. The cadastral parcel centroid supplied is 17.54343196959099, 78.26533855932271; the separate cadastral survey record gives a centroid of 17.53846326746541, 78.2650565943385.
The location record identifies the nearest sampled Outer Ring Road interchange at approximately 1.6 km. The vendor describes the development as near the Outer Ring Road and NH-65 and mentions the Gachibowli IT Corridor, educational institutions, hospitals, public utilities and the upcoming Nagulapally Railway Terminal; these are vendor-provided connectivity descriptions, not independently measured distances in the supplied location record.
9. Developer & development status
The registered legal promoter is MAHIDHARA PROJECTS PRIVATE LIMITED, a private limited company. The RERA filing gives GSTIN 36AAFCM1152K2ZH and identifies PRASHANTH REDDY TADISINA as an authorized signatory. The promoter address in the filing is Shilpi Enclave, Sy No. 31 to 36, Patighanpur Village, Patighanpur, Patancheru, Sangareddy, PIN 502300. The registration certificate separately lists the promoter office as Village: Madhapur, Mandal: Serilingampally, District: Ranga Reddy, PIN 500081.
Form B is a promoter affidavit dated 05" day of May 2022. It records the promoter’s completion undertaking of 01.05.2025 and declares legal title and absence of encumbrances. Those statements are promoter declarations in the filed affidavit.
The RERA project record reports 80% completeness, without a supplied as-of date or independent site verification. The registration certificate records validity through 10/05/2025 and no extension in the supplied certificate; no occupancy or completion certificate is supplied.
10. Approvals, official records & documents
TG-RERA registration certificate: FORM “C” for MAHIDHARA CITY EXT-III, registration P01100005430, issued 07/12/2022, valid through 10/05/2025; certificate records no extension.
HMDA layout record: Draft layout Letter / Draft Layout Permit 000080/LO/Plg/HMDA/2022, dated 10 May, 2022, for Survey No. 20/PART, site extent 5774.5 Sq.m. The letter states the permission is not proof of land title.
HMDA application and related document numbers: Application 049486/SKP/LT/U6/HMDA/08102021; Document No. 10216/2022 and 12326/2022, both recorded as dated 16/3/2022 in the approval extraction.
Layout plan: Layout drawing record 249571 contains two sheets; plot extraction is incomplete and no plot-size measurements are supplied.
Form B declaration: Promoter affidavit recording title/encumbrance declarations, RERA-fund commitments and completion undertaking.
Encumbrance details: RERA-filed encumbrance statement 90528622, covering 01-01-1992 to 04-07-2022, lists the development agreement-cum-GPA, HMDA mortgage and rectification-deed entries. A fresh current search is not included.
Occupancy / completion certificate: Not supplied in the reviewed project documents.
HMDA public layout lookup: The supplied record says the HMDA DPMS approved-layout lookup was not publicly reachable; this is unavailable-source status, not a record of refusal.
Frequently asked questions
Is MAHIDHARA CITY EXT-III registered with Telangana RERA?
Yes. MAHIDHARA CITY EXT-III is registered with the Telangana Real Estate Regulatory Authority as P01100005430; the registration status is New Project.
Who is the developer of MAHIDHARA CITY EXT-III?
The promoter named in the RERA registration is MAHIDHARA PROJECTS PRIVATE LIMITED.
Where is MAHIDHARA CITY EXT-III located?
MAHIDHARA CITY EXT-III is in PATIGHANPUR, PATANCHERU A, PATANCHERU, Sangareddy, Telangana (502300).
When will MAHIDHARA CITY EXT-III be completed?
The promoter's proposed date of completion filed with RERA is 10/05/2025. This is the promoter's declaration, not a guarantee.
More projects in Patancheru A