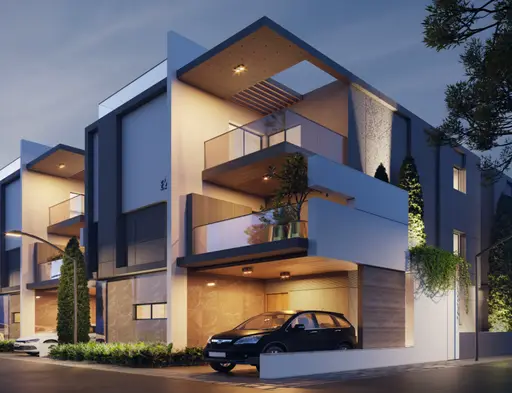
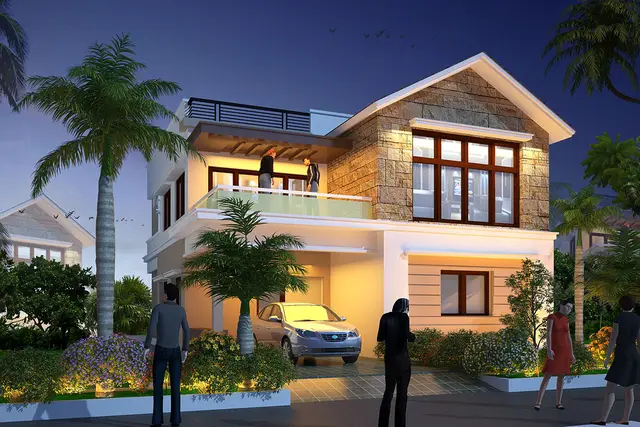
Sark Prime North Meadows-1
SARK PROJECTS (INDIA) PRIVATE LIMITED AND OTHERS · Rangareddy · RERA P02400004929
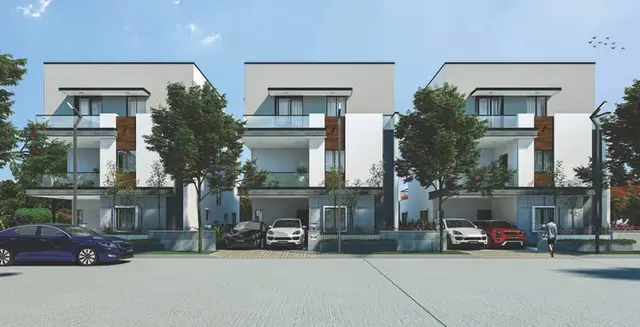
SARK PRIME NORTH MEADOWS-1 is a residential project at Mokila, Shankarpalle Mandal, Ranga Reddy District, developed by the registered promoter Sark Projects (India) Private Limited And Others. The registered site extent is 27058.09 Sq.m, and the RERA filing records 83 building units, configured as DUPLEX VILLA units. The project is registered under TG-RERA number P02400004929, and the promoter’s Form-B declaration undertakes completion by 14th June 2025.
📘 Project brochure from the promoter’s website ↗More from Sark Projects India Pvt Ltd · 8 projects →
01What we found
Read from TG-RERA filings, approvals, land and registration records and court records. A court case is counted only when the court record states this project's survey number with its village, or names the project.
02Check before you pay
8 items to check before you pay, 3 high - from the title chain, court records and approvals, each with what to ask the builder or your advocate. An item may not be a problem with the project: records can be incomplete.
1. Project at a glance
Project identity
| Item | Record |
|---|---|
| Registered project name | SARK PRIME NORTH MEADOWS-1 RERA record |
| Project type / phase | Residential; the HMDA record describes a draft layout with housing. This registration is identified as the “-1” project; the registered portion is not otherwise described as a separate phase. RERA record |
| TG-RERA registration | P02400004929; Form C issued 29/08/2022, valid through 14/06/2025. The certificate records a two-year validity period; no extension is recorded on that certificate. |
| Registered promoter | Sark Projects (India) Private Limited And Others |
| RERA status in supplied record | Registration certificate is supplied; its stated validity end date has passed. A current extension or replacement certificate is not supplied. |
Land and geographic identity
| Item | Record |
|---|---|
| Locality / revenue village | Mokila / Mokila RERA record |
| Mandal / district / PIN | Shankarpalle / Ranga Reddy / 501203 RERA record |
| Project survey numbers | 79/PART and 120/PART; these are the survey identifiers used in the RERA certificate and HMDA approval. |
| Registered site extent | 27058.09 Sq.m |
| Total / net area | HMDA document states total site area 27058.09, master-plan road affected area 0, and net site area 27058.09; the supplied extraction does not state a unit alongside these particular area figures. |
| Boundaries | North: Neighbours Land; South: Neighbours Land; East: Neighbours Land; West: Road. RERA filing |
Development identity
| Item | Record |
|---|---|
| Sanctioning authority | Hyderabad Metropolitan Development Authority (HMDA); Mokila Gram Panchayat is also identified as issuing a clearance/NOC in the filed material. |
| Principal approval | Layout Permit 000108/LO/Plg/HMDA/2022, dated 14 June, 2022; application 051156/SKP/LT/U6/HMDA/20122021. The filed instrument is described as a Draft layout Letter. |
| Approved built-up area | 16221.61 sq.m is recorded as approved built-up area in the RERA fields. RERA filing |
| Development arrangement | HMDA describes a draft gated-community layout with housing. The supplied layout drawing is software-read as showing plots numbered 1–32; plot count and drawing text require verification against the drawing. Layout record |
| Buildings / sanctioned floors | RERA records 83 building units, but the supplied approval and drawing extractions do not provide a verified floor configuration or building-height schedule. RERA filing Document index |
| Parking | No verified sanctioned parking-space count, parking levels, or unit-level parking allocation is supplied. The approval records eight mortgaged plots, not parking spaces. RERA filing |
Offering and status
| Item | Record |
|---|---|
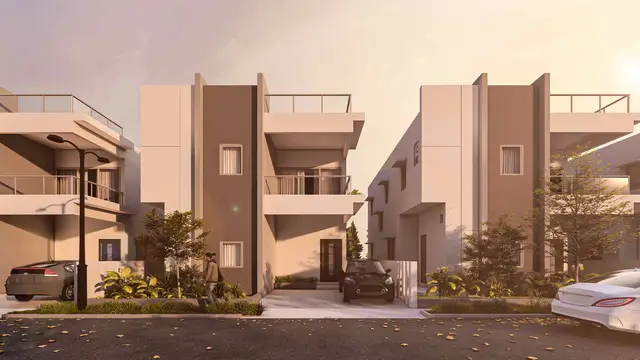
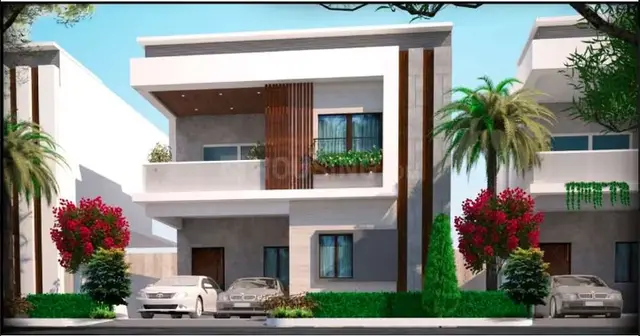
| RERA-filed unit type | DUPLEX VILLA; 83 units; filed saleable area 240.46 sq.m per unit. [unit_types] |
| Booked / available | 80 booked / 3 available, as read from the TG-RERA portal; the supplied record has no as-of date, so these counts are indicative. RERA unit table |
| Construction stage | No independently verified site-progress report is supplied. TG-RERA progress fields report infrastructure and community-building percentages; see the development-status narrative below. RERA amenities |
| Completion date | Promoter’s Form-B declaration undertakes completion by 14th June 2025; the RERA registration certificate also ends on 14/06/2025. These are separate dates/obligations, not evidence of completion. |
| Occupancy / completion certificate | No project occupancy or completion certificate is supplied. The HMDA material is a draft-layout approval, not an occupancy certificate. Document index |
2. The project story
SARK PRIME NORTH MEADOWS-1 is registered as a residential development at Mokila, in Shankarpalle Mandal, Ranga Reddy District. The filed HMDA material describes a draft layout with housing on Survey Nos. 79/PART and 120/PART, with a stated site extent of 27058.09 Sq.m. The registered offering is 83 DUPLEX VILLA units. RERA record [unit_types]
The HMDA draft-layout conditions include development of roads, storm-water drains, underground drainage lines, internal water-supply pipelines and street lights, as well as an STP and rainwater-harvesting pits. The approval requires designated roads and open-space/park-utility land to be handed over to the local body by registered gift deed before final layout release. These are approval requirements; the supplied records do not establish that the works or handover have been completed.
The TG-RERA portal’s amenity fields report progress of 82% for internal roads and footpaths, 85% for water supply, 60% for sewerage, 60% for storm-water drains, 71% for green strip/play lot/park, 65% for community buildings, 46% for sewage and sullage treatment/disposal, 58% for rainwater harvesting and 58% for the electrical meter room/sub-station/receiving station. These are portal-reported percentages, not independent site verification. RERA amenities
3. Master plan, architecture & building design
The filed HMDA layout record gives a total and net site area of 27058.09, with 0 master-plan road affected area; the extraction does not state a unit alongside these figures. Its area schedule records 16221.61 for plotted area, 7824.55 for layout roads (28.92 %), and 3011.94 for park (11.13%). The “Social Infrastructure” entry is illegible in the supplied extraction.
The RERA filing records approved built-up area of 16221.61 sq.m and 83 approved building units. The supplied materials do not establish a complete, verified architectural schedule for villa footprints, floor configuration, heights, or parking levels. The layout drawing is five sheets, but the supplied floor-plan extraction reports no measured drawings and no flats; it does not provide verified villa room or floor-plan measurements. RERA filing RERA filing Floor plans
The software-read layout drawing identifies plots numbered 1 to 32 and reports that the plot schedule is incomplete and no plot sizes were extracted. Treat that plot count and the drawing-derived land-use figures as software-measured readings requiring verification against the approved drawing. Layout record
The HMDA draft-layout letter records an area of 1471.6 Sq.m comprising plots 57, 58, 64 to 69 mortgaged to the Metropolitan Commissioner, HMDA; the letter says those plots cannot be sold and that final layout release is subject to specified development and handover conditions.
4. Homes, configurations & floor plans
| Configuration | Units | Booked | Available | RERA saleable area | Measured carpet area | Loading (if supplied) |
|---|---|---|---|---|---|---|
| DUPLEX VILLA | 83 | 80 | 3 | 240.46 sq.m | Not measured from supplied floor-plan drawings | Not supplied |
The unit count, bookings and saleable area are TG-RERA filing figures; booking counts have no supplied as-of date. No software-measured carpet area or room dimensions are available from the supplied drawings. Saleable area and carpet area are different measures; no carpet-area figure should be inferred from the saleable-area disclosure. [unit_types] RERA unit details Floor plans
5. Parking & vehicle circulation
The supplied records do not establish a verified count of car or two-wheeler spaces, visitor or accessible parking, parking levels, ramps, or parking allocation to individual villas. The HMDA approval identifies eight mortgaged plots (Nos. 57, 58, 64 to 69), which are not parking spaces. RERA filing
The draft-layout conditions specify road formation with black top, storm-water drains and underground drainage lines; the filed layout’s software-read area schedule lists 7824.55 for layout roads. These records do not describe vehicle-entry/exit arrangements or pedestrian-vehicle separation. Layout record
6. Amenities, recreation & open spaces
| Description / size | 3011.94; HMDA schedule states 11.13%. Unit for the extracted area figure is not specified in the source extraction. |
|---|---|
| Evidence source | HMDA draft-layout letter; software-read layout Layout record |
| Declared progress / verified status | Approval requires handover by registered gift deed before final layout release; completion/handover not verified. |
| Description / size | 7824.55; HMDA schedule states 28.92 %. Unit for the extracted area figure is not specified in the source extraction. |
|---|---|
| Evidence source | HMDA draft-layout letter; software-read layout Layout record |
| Declared progress / verified status | TG-RERA portal reports internal roads and footpaths at 82%; not independently verified. RERA amenities |
| Description / size | Size not separately stated. |
|---|---|
| Evidence source | TG-RERA portal RERA amenities |
| Declared progress / verified status | 71% reported; not independently verified. |
| Description / size | Size and facility schedule not supplied. |
|---|---|
| Evidence source | TG-RERA portal RERA amenities |
| Declared progress / verified status | 65% reported; not independently verified. |
| Description / size | Not established in the supplied RERA filing or approval extracts. |
|---|---|
| Evidence source | No project-specific filed evidence supplied for these facilities. |
| Declared progress / verified status | No declared progress or verified completion status available. |
The amenity progress figures are portal-reported. The HMDA approval lists park development and avenue plantation among the required development items; it does not establish that they are complete. RERA amenities
7. Utilities, building services & safety
The HMDA draft-layout conditions and RERA portal fields provide the following project-level information:
| Evidence in supplied record | HMDA conditions list internal water-supply pipelines and a hydro-pneumatic system; RERA portal lists water supply at 85%. |
|---|---|
| Status information | Required/recorded and portal-reported; source, capacity and independent completion verification are not supplied. RERA amenities |
| Evidence in supplied record | HMDA conditions list underground drainage lines, a common septic tank and STP, and require drainage/channelization of nalas for storm-water run-off. RERA portal reports sewerage at 60%, storm-water drains at 60%, and sewage/sullage treatment and disposal at 46%. |
|---|---|
| Status information | Approval requirements and portal progress; no completion certificate or independent verification supplied. RERA amenities |
| Evidence in supplied record | HMDA lists rainwater-harvesting pits; RERA portal reports water conservation/rainwater harvesting at 58%. |
|---|---|
| Status information | Reported progress, not independently verified. RERA amenities |
| Evidence in supplied record | HMDA lists a transformer and street lights; RERA portal reports the electrical meter room/sub-station/receiving station at 58% and street lighting at 0%. |
|---|---|
| Status information | Approval/portal records; no supply-capacity or completion evidence supplied. RERA amenities |
| Evidence in supplied record | RERA portal lists solid-waste management and disposal with no progress percentage supplied. |
|---|---|
| Status information | No completion or operational details supplied. RERA amenities |
| Evidence in supplied record | RERA portal lists fire protection and fire-safety requirements at 0%. |
|---|---|
| Status information | No fire-clearance or completed-system evidence supplied. RERA amenities |
| Evidence in supplied record | No project-specific filed evidence on lift provision, accessible routes, CCTV, security systems or capacities is supplied. |
|---|---|
| Status information | Not established by the supplied RERA/approval records. Document index |
8. Location, access & connectivity
The registered location is Mokila, Mokila revenue village, Shankarpalle Mandal, Ranga Reddy District, PIN 501203. The project parcel centroid is supplied as 17.43326333317965, 78.2012633429403. RERA record Location record
The supplied mapped location data gives the nearest sampled Outer Ring Road interchange as approximately 12.4 km, ICFAI Business School as 2.2 km, and an unnamed park as 1.3 km. These are distance records; no travel times or public-transport information are supplied. Location record
9. Developer & development status
The registered promoter is Sark Projects (India) Private Limited And Others. The RERA fields describe the organization type as “Others” and the description as “JOINT DEVELOPERS”; the registration certificate names the promoter as Sark Projects (India) Private Limited And Others. The supplied corporate identifier is GSTIN 36AASCS5253L1ZN. RERA filing Corporate record
The registration certificate gives the promoter office as Village Kondapur, Mandal Serilingampally, District Ranga Reddy, PIN 500032. The RERA project-address field separately records Plot No 4, Survey No 192, Plot No 4, 6th Floor, Kondapur, with Mokila locality details; no separate verified contact number or email for the registered promoter is supplied. RERA filing
In Form B, authorized signatory G. Venkateswara Rao declares that the project would be completed by 14th June 2025, and declares legal title and that the land is free from encumbrances. These are promoter declarations, not independent title or completion verification.
The TG-RERA record reports infrastructure progress percentages, but the supplied material contains no independently verified construction inspection, completion certificate or occupancy certificate. The registration certificate’s stated validity ended 14/06/2025; the supplied certificate does not record an extension. RERA amenities
10. Approvals, official records & documents
| Supplied evidence | Form C, registration P02400004929, issued 29/08/2022, valid through 14/06/2025. |
|---|---|
| Scope / note | Project: SARK PRIME NORTH MEADOWS-1; Survey Nos. 79/PART and 120/PART. |
| Supplied evidence | Draft layout letter, Permit 000108/LO/Plg/HMDA/2022, dated 14 June, 2022; application 051156/SKP/LT/U6/HMDA/20122021. |
|---|---|
| Scope / note | Draft layout with housing; includes mortgage and development/handover conditions. |
| Supplied evidence | Filed document describes a clearance/NOC for development work. |
|---|---|
| Scope / note | Project location and layout permit identified; no separate completion status supplied. |
| Supplied evidence | Five-sheet drawing record, document 253455. Layout record |
|---|---|
| Scope / note | Software-read plot and area information requires verification against the drawing; drawing stamp is recorded as read from drawing text and needs review. Approvals record |
| Supplied evidence | Form-B affidavit by authorized signatory G. Venkateswara Rao. |
|---|---|
| Scope / note | Includes promoter declarations on title, encumbrances, financial account and completion date. |
| Supplied evidence | Not supplied. Document index |
|---|---|
| Scope / note | No certificate or project-wide/tower-specific OC status can be confirmed from this evidence pack. |
1. Project at a glance
Project identity
Registered project name: SARK PRIME NORTH MEADOWS-1
Project type / phase: Residential; the HMDA record describes a draft layout with housing. This registration is identified as the “-1” project; the registered portion is not otherwise described as a separate phase.
TG-RERA registration: P02400004929; Form C issued 29/08/2022, valid through 14/06/2025. The certificate records a two-year validity period; no extension is recorded on that certificate.
Registered promoter: Sark Projects (India) Private Limited And Others
RERA status in supplied record: Registration certificate is supplied; its stated validity end date has passed. A current extension or replacement certificate is not supplied.
Land and geographic identity
Locality / revenue village: Mokila / Mokila
Mandal / district / PIN: Shankarpalle / Ranga Reddy / 501203
Project survey numbers: 79/PART and 120/PART; these are the survey identifiers used in the RERA certificate and HMDA approval.
Registered site extent: 27058.09 Sq.m
Total / net area: HMDA document states total site area 27058.09, master-plan road affected area 0, and net site area 27058.09; the supplied extraction does not state a unit alongside these particular area figures.
Boundaries: North: Neighbours Land; South: Neighbours Land; East: Neighbours Land; West: Road.
Development identity
Sanctioning authority: Hyderabad Metropolitan Development Authority (HMDA); Mokila Gram Panchayat is also identified as issuing a clearance/NOC in the filed material.
Principal approval: Layout Permit 000108/LO/Plg/HMDA/2022, dated 14 June, 2022; application 051156/SKP/LT/U6/HMDA/20122021. The filed instrument is described as a Draft layout Letter.
Approved built-up area: 16221.61 sq.m is recorded as approved built-up area in the RERA fields.
Development arrangement: HMDA describes a draft gated-community layout with housing. The supplied layout drawing is software-read as showing plots numbered 1–32; plot count and drawing text require verification against the drawing.
Buildings / sanctioned floors: RERA records 83 building units, but the supplied approval and drawing extractions do not provide a verified floor configuration or building-height schedule.
Parking: No verified sanctioned parking-space count, parking levels, or unit-level parking allocation is supplied. The approval records eight mortgaged plots, not parking spaces.
Offering and status
RERA-filed unit type: DUPLEX VILLA; 83 units; filed saleable area 240.46 sq.m per unit. [unit_types]
Booked / available: 80 booked / 3 available, as read from the TG-RERA portal; the supplied record has no as-of date, so these counts are indicative.
Construction stage: No independently verified site-progress report is supplied. TG-RERA progress fields report infrastructure and community-building percentages; see the development-status narrative below.
Completion date: Promoter’s Form-B declaration undertakes completion by 14th June 2025; the RERA registration certificate also ends on 14/06/2025. These are separate dates/obligations, not evidence of completion.
Occupancy / completion certificate: No project occupancy or completion certificate is supplied. The HMDA material is a draft-layout approval, not an occupancy certificate.
2. The project story
SARK PRIME NORTH MEADOWS-1 is registered as a residential development at Mokila, in Shankarpalle Mandal, Ranga Reddy District. The filed HMDA material describes a draft layout with housing on Survey Nos. 79/PART and 120/PART, with a stated site extent of 27058.09 Sq.m. The registered offering is 83 DUPLEX VILLA units. [unit_types]
The HMDA draft-layout conditions include development of roads, storm-water drains, underground drainage lines, internal water-supply pipelines and street lights, as well as an STP and rainwater-harvesting pits. The approval requires designated roads and open-space/park-utility land to be handed over to the local body by registered gift deed before final layout release. These are approval requirements; the supplied records do not establish that the works or handover have been completed.
The TG-RERA portal’s amenity fields report progress of 82% for internal roads and footpaths, 85% for water supply, 60% for sewerage, 60% for storm-water drains, 71% for green strip/play lot/park, 65% for community buildings, 46% for sewage and sullage treatment/disposal, 58% for rainwater harvesting and 58% for the electrical meter room/sub-station/receiving station. These are portal-reported percentages, not independent site verification.
3. Master plan, architecture & building design
The filed HMDA layout record gives a total and net site area of 27058.09, with 0 master-plan road affected area; the extraction does not state a unit alongside these figures. Its area schedule records 16221.61 for plotted area, 7824.55 for layout roads (28.92 %), and 3011.94 for park (11.13%). The “Social Infrastructure” entry is illegible in the supplied extraction.
The RERA filing records approved built-up area of 16221.61 sq.m and 83 approved building units. The supplied materials do not establish a complete, verified architectural schedule for villa footprints, floor configuration, heights, or parking levels. The layout drawing is five sheets, but the supplied floor-plan extraction reports no measured drawings and no flats; it does not provide verified villa room or floor-plan measurements.
The software-read layout drawing identifies plots numbered 1 to 32 and reports that the plot schedule is incomplete and no plot sizes were extracted. Treat that plot count and the drawing-derived land-use figures as software-measured readings requiring verification against the approved drawing.
The HMDA draft-layout letter records an area of 1471.6 Sq.m comprising plots 57, 58, 64 to 69 mortgaged to the Metropolitan Commissioner, HMDA; the letter says those plots cannot be sold and that final layout release is subject to specified development and handover conditions.
4. Homes, configurations & floor plans
| Configuration | Units | Booked | Available | RERA saleable area | Measured carpet area | Loading (if supplied) |
|---|---|---|---|---|---|---|
| DUPLEX VILLA | 83 | 80 | 3 | 240.46 sq.m | Not measured from supplied floor-plan drawings | Not supplied |
The unit count, bookings and saleable area are TG-RERA filing figures; booking counts have no supplied as-of date. No software-measured carpet area or room dimensions are available from the supplied drawings. Saleable area and carpet area are different measures; no carpet-area figure should be inferred from the saleable-area disclosure. [unit_types]
5. Parking & vehicle circulation
The supplied records do not establish a verified count of car or two-wheeler spaces, visitor or accessible parking, parking levels, ramps, or parking allocation to individual villas. The HMDA approval identifies eight mortgaged plots (Nos. 57, 58, 64 to 69), which are not parking spaces.
The draft-layout conditions specify road formation with black top, storm-water drains and underground drainage lines; the filed layout’s software-read area schedule lists 7824.55 for layout roads. These records do not describe vehicle-entry/exit arrangements or pedestrian-vehicle separation.
6. Amenities, recreation & open spaces
| Description / size | 3011.94; HMDA schedule states 11.13%. Unit for the extracted area figure is not specified in the source extraction. |
|---|---|
| Evidence source | HMDA draft-layout letter; software-read layout |
| Declared progress / verified status | Approval requires handover by registered gift deed before final layout release; completion/handover not verified. |
| Description / size | 7824.55; HMDA schedule states 28.92 %. Unit for the extracted area figure is not specified in the source extraction. |
|---|---|
| Evidence source | HMDA draft-layout letter; software-read layout |
| Declared progress / verified status | TG-RERA portal reports internal roads and footpaths at 82%; not independently verified. |
| Description / size | Size not separately stated. |
|---|---|
| Evidence source | TG-RERA portal |
| Declared progress / verified status | 71% reported; not independently verified. |
| Description / size | Size and facility schedule not supplied. |
|---|---|
| Evidence source | TG-RERA portal |
| Declared progress / verified status | 65% reported; not independently verified. |
| Description / size | Not established in the supplied RERA filing or approval extracts. |
|---|---|
| Evidence source | No project-specific filed evidence supplied for these facilities. |
| Declared progress / verified status | No declared progress or verified completion status available. |
The amenity progress figures are portal-reported. The HMDA approval lists park development and avenue plantation among the required development items; it does not establish that they are complete.
7. Utilities, building services & safety
The HMDA draft-layout conditions and RERA portal fields provide the following project-level information:
| Evidence in supplied record | HMDA conditions list internal water-supply pipelines and a hydro-pneumatic system; RERA portal lists water supply at 85%. |
|---|---|
| Status information | Required/recorded and portal-reported; source, capacity and independent completion verification are not supplied. |
| Evidence in supplied record | HMDA conditions list underground drainage lines, a common septic tank and STP, and require drainage/channelization of nalas for storm-water run-off. RERA portal reports sewerage at 60%, storm-water drains at 60%, and sewage/sullage treatment and disposal at 46%. |
|---|---|
| Status information | Approval requirements and portal progress; no completion certificate or independent verification supplied. |
| Evidence in supplied record | HMDA lists rainwater-harvesting pits; RERA portal reports water conservation/rainwater harvesting at 58%. |
|---|---|
| Status information | Reported progress, not independently verified. |
| Evidence in supplied record | HMDA lists a transformer and street lights; RERA portal reports the electrical meter room/sub-station/receiving station at 58% and street lighting at 0%. |
|---|---|
| Status information | Approval/portal records; no supply-capacity or completion evidence supplied. |
| Evidence in supplied record | RERA portal lists solid-waste management and disposal with no progress percentage supplied. |
|---|---|
| Status information | No completion or operational details supplied. |
| Evidence in supplied record | RERA portal lists fire protection and fire-safety requirements at 0%. |
|---|---|
| Status information | No fire-clearance or completed-system evidence supplied. |
| Evidence in supplied record | No project-specific filed evidence on lift provision, accessible routes, CCTV, security systems or capacities is supplied. |
|---|---|
| Status information | Not established by the supplied RERA/approval records. |
8. Location, access & connectivity
The registered location is Mokila, Mokila revenue village, Shankarpalle Mandal, Ranga Reddy District, PIN 501203. The project parcel centroid is supplied as 17.43326333317965, 78.2012633429403.
The supplied mapped location data gives the nearest sampled Outer Ring Road interchange as approximately 12.4 km, ICFAI Business School as 2.2 km, and an unnamed park as 1.3 km. These are distance records; no travel times or public-transport information are supplied.
9. Developer & development status
The registered promoter is Sark Projects (India) Private Limited And Others. The RERA fields describe the organization type as “Others” and the description as “JOINT DEVELOPERS”; the registration certificate names the promoter as Sark Projects (India) Private Limited And Others. The supplied corporate identifier is GSTIN 36AASCS5253L1ZN.
The registration certificate gives the promoter office as Village Kondapur, Mandal Serilingampally, District Ranga Reddy, PIN 500032. The RERA project-address field separately records Plot No 4, Survey No 192, Plot No 4, 6th Floor, Kondapur, with Mokila locality details; no separate verified contact number or email for the registered promoter is supplied.
In Form B, authorized signatory G. Venkateswara Rao declares that the project would be completed by 14th June 2025, and declares legal title and that the land is free from encumbrances. These are promoter declarations, not independent title or completion verification.
The TG-RERA record reports infrastructure progress percentages, but the supplied material contains no independently verified construction inspection, completion certificate or occupancy certificate. The registration certificate’s stated validity ended 14/06/2025; the supplied certificate does not record an extension.
10. Approvals, official records & documents
| Supplied evidence | Form C, registration P02400004929, issued 29/08/2022, valid through 14/06/2025. |
|---|---|
| Scope / note | Project: SARK PRIME NORTH MEADOWS-1; Survey Nos. 79/PART and 120/PART. |
| Supplied evidence | Draft layout letter, Permit 000108/LO/Plg/HMDA/2022, dated 14 June, 2022; application 051156/SKP/LT/U6/HMDA/20122021. |
|---|---|
| Scope / note | Draft layout with housing; includes mortgage and development/handover conditions. |
| Supplied evidence | Filed document describes a clearance/NOC for development work. |
|---|---|
| Scope / note | Project location and layout permit identified; no separate completion status supplied. |
| Supplied evidence | Five-sheet drawing record, document 253455. |
|---|---|
| Scope / note | Software-read plot and area information requires verification against the drawing; drawing stamp is recorded as read from drawing text and needs review. |
| Supplied evidence | Form-B affidavit by authorized signatory G. Venkateswara Rao. |
|---|---|
| Scope / note | Includes promoter declarations on title, encumbrances, financial account and completion date. |
| Supplied evidence | Not supplied. |
|---|---|
| Scope / note | No certificate or project-wide/tower-specific OC status can be confirmed from this evidence pack. |
Frequently asked questions
Is SARK PRIME NORTH MEADOWS-1 registered with Telangana RERA?
Yes. SARK PRIME NORTH MEADOWS-1 is registered with the Telangana Real Estate Regulatory Authority as P02400004929; the registration status is New Project.
Who is the developer of SARK PRIME NORTH MEADOWS-1?
The promoter named in the RERA registration is SARK PROJECTS (INDIA) PRIVATE LIMITED AND OTHERS.
Where is SARK PRIME NORTH MEADOWS-1 located?
SARK PRIME NORTH MEADOWS-1 is in Mokila, Shankarpalle, Rangareddy, Telangana (501203).
When will SARK PRIME NORTH MEADOWS-1 be completed?
The promoter's proposed date of completion filed with RERA is 14/06/2025. This is the promoter's declaration, not a guarantee.
More projects in Mokila