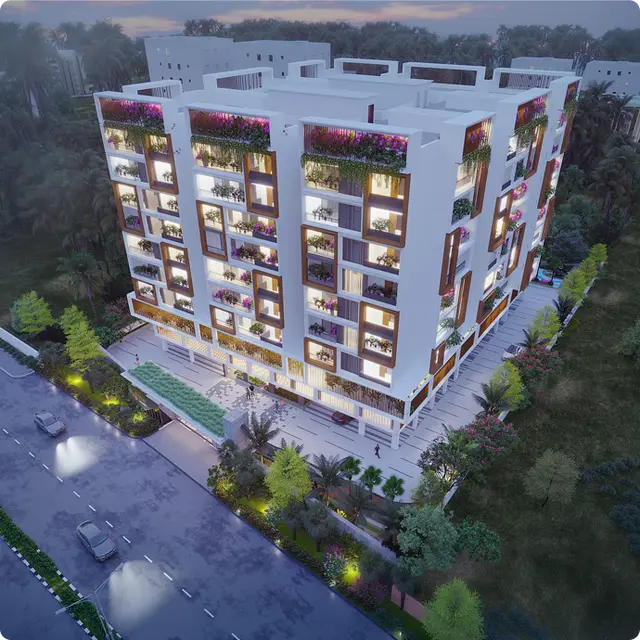
Vaishnavi Sachidananda Elite
VAISHNAVI INFRACON INDIA PRIVATE LIMITED · Rangareddy · RERA P02400000096
Vaishnavi Sachidananda Elite is a residential apartment project in Jillelguda Village, Balapur Mandal, Ranga Reddy district, developed by registered promoter VAISHNAVI INFRACON INDIA PRIVATE LIMITED. The project covers 1,345.26 sq. m. and comprises one building with a cellar, stilt and five upper floors; the RERA unit schedule lists 20 3BHK apartments. Its TG-RERA registration is P02400000096, and its proposed completion date is 27/10/2023.
More from Vaishnavi Infracon India Pvt Ltd · 7 projects →
01What we found
Read from TG-RERA filings, approvals, land and registration records and court records. A court case is counted only when the court record states this project's survey number with its village, or names the project.
02Check before you pay
9 items to check before you pay, 2 high - from the title chain, court records and approvals, each with what to ask the builder or your advocate. An item may not be a problem with the project: records can be incomplete.
1. Project at a glance
Project identity
| Item | Record |
|---|---|
| Registered project name | Vaishnavi Sachidananda Elite RERA record |
| Project type | Residential apartment project RERA record RERA filing |
| Phase / registered portion | No separate phase is identified in the supplied record. The registration concerns the project at Plot Nos. 7, 8 and 9, Survey No. 12/P. RERA filing |
| TG-RERA registration | P02400000096; issued 21/12/2018; valid through 27/10/2023; the certificate states four years and says extension is subject to the Act and Rules. The supplied certificate records no extension. |
| Registered promoter | VAISHNAVI INFRACON INDIA PRIVATE LIMITED RERA record Corporate record |
| RERA status | The project is labelled “On-Going Project” in the RERA record. Registration validity and project completion/occupancy status are separate matters; see the offering table below. RERA filing Approvals record |
Land and geographic identity
| Item | Record |
|---|---|
| Locality / revenue village | Jillelguda Village; the HMDA documents also spell the village “Jillalguda” and “Jillelguda.” RERA record RERA filing |
| Mandal / district / PIN | Balapur Mandal, Ranga Reddy district, 500097 RERA record |
| Project survey number and subdivision | Survey No. 12/P; the RERA certificate and commencement approval use this identifier. RERA filing |
| Site extent | 1,345.26 sq. m. total and net area in the RERA land record; the occupancy-certificate extraction also records site area and net area as 1,345.26 sq. m. and road-widening area as 0.00. RERA filing |
| Recorded plots | Plot Nos. 7, 8 and 9 RERA filing |
| Boundaries recorded in RERA filing | East: 40 Wide Road; West: Owners Land and 40 Wide Road; North: Owners Land and Plot No. 6; South: Belongs to Owner. RERA filing |
Development identity
| Item | Record |
|---|---|
| Sanctioning authority | Hyderabad Metropolitan Development Authority (HMDA) Approvals record |
| Principal building approval | 000150/SMD/R1/U6/HMDA/19072016, technically approved 20/06/2017. The approval letter describes a residential group-housing building on plots 7, 8 and 9 in Survey No. 12/P. Approvals record |
| Approved built-up area | RERA filing: 3,350.85 sq. m. RERA filing The HMDA approval extraction lists “Total Built up Area” 3,350.85 sq. m. and “Proposed Built-up Area” 4,022.21; the latter is reported as stated in the document, not as a substitute for the RERA-filed approved figure. |
| Building count | One building is recorded in the RERA land details; the approval and OC record identify “PROP (BLDG).” RERA filing |
| Sanctioned floor configuration | 1 Cellar + 1 Stilt + 5 upper floors in the HMDA technical-approval extraction. The OC extraction describes Cellar + Stilt + Ground + 5 Upper Floors. |
| Parking area | The OC extraction records 1,568.96 sq. m. as “Parking Area”; the supplied material does not establish a parking-space count or individual allocations. |
| Approved versus RERA-declared homes | 1 total building unit and 1 proposed building unit are entered in the RERA land details; the RERA unit record separately lists 20 apartments. RERA filing RERA unit table |
Offering and status
| Item | Record |
|---|---|
| RERA unit type | 3BHK; 20 units, all recorded as booked and none available in the portal-derived data. Booking figures have no supplied as-of date and are indicative. RERA unit table RERA unit details |
| RERA-filed saleable area | 190.45 sq. m. per 3BHK unit. RERA unit table RERA unit details |
| Construction progress | RERA profile reports 90% completeness; this is a filed/portal-reported figure, not an independent site verification. RERA record |
| Completion dates | Original and revised proposed completion date: 27/10/2023. RERA record RERA filing |
| Occupancy certificate | An HMDA Occupancy Certificate is in the supplied documents for building PROP (BLDG), dated 1/5/2020 in the extraction, with the building described as fit for occupation. Its extracted survey identifier is “L2/P”; project-wide or phase-wide scope is not established by the supplied record. |
2. The project story
Vaishnavi Sachidananda Elite is recorded with TG-RERA as a residential apartment project on Plot Nos. 7, 8 and 9 in Survey No. 12/P, Jillelguda Village, Balapur Mandal, Ranga Reddy district. The registered site extent is 1,345.26 sq. m. The RERA filing identifies one building, while the filed unit schedule lists 20 3BHK apartments. RERA record RERA filing RERA unit table
HMDA’s technical approval describes a residential building with a cellar, stilt and five upper floors. The filed RERA record reports 90% completeness, but that percentage is not an independently verified site assessment. The supplied HMDA occupancy-certificate extraction describes a residential building as fit for occupation; its project and parcel scope should be confirmed against the original certificate and the relevant unit before purchase. RERA record
The project’s recorded RERA completion date was 27/10/2023, and the registration certificate states validity through that same date, with no extension recorded in the supplied certificate. RERA record
3. Master plan, architecture & building design
The RERA filing identifies a 1,345.26 sq. m. site, one building and approved built-up area of 3,350.85 sq. m. RERA filing RERA filing The HMDA technical-approval extraction describes one residential building with “1 Cellar + 1 Stilt + 5 upper floors” and records a building height of 14.5. It also lists 3,350.85 sq. m. as total built-up area and 4,022.21 as proposed built-up area; the record does not provide a verified area breakdown sufficient to equate those labels.
The OC extraction describes Cellar + Stilt + Ground + 5 Upper Floors and records floor area of 4,023.4 sq. m., parking area of 1,568.96 sq. m. and “Tot -!ot area” of 204.76. These are document-extracted figures and labels.
The supplied drawing set contains seven drawings, but none has a measured apartment floor plan available in the supplied data. Details such as building footprint, flats per floor, lift and stair arrangement, circulation, internal roads and open-space layout therefore cannot be established here. Floor plans
HMDA’s technical approval lists a transformer, garbage house, rainwater-harvesting structures and septic tank as provisions. It also requires the cellar/stilt parking to be used exclusively for vehicle parking and refers to fire-safety provisions, including fire access and equipment. These are approval conditions or specified provisions, not evidence here of completed installation or current compliance.
4. Homes, configurations & floor plans
| Configuration | Units | Booked | Available | RERA saleable area | Measured carpet area | Loading (if supplied) |
|---|---|---|---|---|---|---|
| 3BHK | 20 | 20 | 0 | 190.45 sq. m. | Not measured in the supplied drawing data | Not supplied |
RERA records 20 units of the 3BHK configuration, all booked in the portal-derived schedule; no as-of date is supplied, so booking and availability figures are indicative. Saleable area is the RERA-filed figure. The drawing-derived software measurements are not available: the supplied floor-plan record says seven drawings were reviewed and none had measured apartment plans. RERA unit table RERA unit details Floor plans
The RERA saleable area should not be treated as carpet area. The supplied data does not provide a carpet-area measurement, room dimensions, balcony or utility-area details, or loading calculation for these units. RERA unit details Floor plans
5. Parking & vehicle circulation
The HMDA technical approval requires the cellar/stilt to be used exclusively for vehicle parking. The OC extraction records a parking area of 1,568.96 sq. m.; neither the supplied approval extraction nor the RERA filing establishes the number of parking spaces, visitor or accessible spaces, or a unit-by-unit allocation.
The available record does not specify parking ramps, driveway arrangement, pedestrian separation, mechanical parking or EV charging provision. The approval’s requirement for parking use does not itself establish an individual buyer’s exclusive parking entitlement; confirm any allocation in the registered sale agreement and conveyance documents.
6. Amenities, recreation & open spaces
The following status values are recorded in the RERA amenity data; they are filing entries, not independent verification of delivery. RERA amenities
| Description / size | Size not supplied |
|---|---|
| Evidence source | RERA amenities |
| Declared progress / verified status | RERA amenity entry: YES, 100%; completion not independently verified |
| Description / size | Size and facility details not supplied |
|---|---|
| Evidence source | RERA amenities |
| Declared progress / verified status | RERA amenity entry: YES, 100%; completion not independently verified |
| Description / size | Aggregate area not supplied |
|---|---|
| Evidence source | RERA amenities |
| Declared progress / verified status | RERA amenity entry: YES, 100%; completion not independently verified |
| Description / size | Not established in the supplied RERA amenity data |
|---|---|
| Evidence source | RERA amenities |
| Declared progress / verified status | No RERA-declared progress established |
| Description / size | Vendor page lists swimming pool, landscaped gardens, fitness centre and indoor play area; sizes and capacities not supplied |
|---|---|
| Evidence source | Promoter website |
| Declared progress / verified status | Vendor claims only; not established as RERA-filed or independently verified |
7. Utilities, building services & safety
| Evidence in supplied record | RERA amenity data marks Water Supply “YES,” 100%. HMDA approval specifies a separate underground static water tank of 25,000 litres and a separate residential terrace tank of 25,000 litres. RERA amenities |
|---|---|
| Status / limitation | RERA-declared amenity and approval-specified tank capacities; installed capacity and operating status are not independently verified. |
| Evidence in supplied record | RERA amenity data marks “Sewerage (Chamber, Lines, Septic Tank, STP)” “YES,” 100%. HMDA approval specifies a septic tank and sets out conditional directions for treated sewerage disposal. RERA amenities |
|---|---|
| Status / limitation | The record specifies septic-tank and disposal provisions; it does not establish an installed STP or verified treatment performance. |
| Evidence in supplied record | RERA amenity data marks water conservation/rainwater harvesting “YES,” 100%; HMDA approval requires rainwater-harvesting structures. RERA amenities |
|---|---|
| Status / limitation | Declared/required provision; completion is not independently verified. |
| Evidence in supplied record | RERA amenity entry has no “YES” or progress percentage recorded. RERA amenities |
|---|---|
| Status / limitation | Not established. |
| Evidence in supplied record | HMDA approval requires a transformer and generator as an alternate electricity source. |
|---|---|
| Status / limitation | Approval conditions; installation and capacity are not verified. |
| Evidence in supplied record | RERA amenity data marks fire protection and fire-safety requirements “YES,” 100%. HMDA approval lists fire-safety conditions and equipment provisions, including emergency lighting, extinguishers, a 25,000-litre terrace tank and fire-access/open-space requirements. RERA amenities |
|---|---|
| Status / limitation | Filed/approval provisions do not by themselves establish current statutory compliance or completed installation. |
| Evidence in supplied record | HMDA approval requires a garbage house. RERA amenity data does not record a progress percentage for solid-waste management and disposal. RERA amenities |
|---|---|
| Status / limitation | A garbage-house provision is specified; waste segregation and disposal operation are not established. |
| Evidence in supplied record | No project-specific RERA evidence of lift count/capacity, CCTV, access control, ramps or accessible circulation is supplied. RERA amenities |
|---|---|
| Status / limitation | Not established in the supplied project record. |
8. Location, access & connectivity
The registered location is Jillelguda Village, Balapur Mandal, Ranga Reddy district, PIN 500097, on Survey No. 12/P, Plot Nos. 7, 8 and 9. The filed site boundaries identify a 40 Wide Road on the east and a 40 Wide Road among the west-side boundaries. RERA record RERA filing RERA filing
The supplied location data gives a cadastral parcel centroid of 17.41528, 78.35459 and lists Financial District (Nanakramguda) at 1.2 km as an anchor distance. Location record No public-transport information or verified route/travel-time data is supplied. A third-party vendor describes the project as being in Balapur, Hyderabad and refers to proximity to Wipro SEZ and future metro lines; those are vendor claims, not RERA-filed connectivity details. Promoter website
9. Developer & development status
The registered promoter is VAISHNAVI INFRACON INDIA PRIVATE LIMITED, recorded as a company. The supplied corporate identifier is GSTIN 36AADCV0651L1Z7. The RERA record lists its address as VAISHNAVI HOUDINI, Abhyudaya Nagar, Jilleguda, Jillelguda Village, Balapur Mandal, Balapur, Ranga Reddy, 500097. RERA record Corporate record Parties record
The Form B declaration, dated 15 November 2018 and signed by Managing Director Panduranga Reddy Bushireddy, states that the promoter holds development rights and undertakes completion by 27 October 2023. It also discloses a memorandum of deposit of title deeds in favour of HMDA. These are promoter declarations in a filed affidavit.
The RERA profile reports 90% completeness, while the recorded proposed completion date was 27/10/2023. The supplied certificate records the registration period as 21/12/2018 to 27/10/2023 and no extension. The separate HMDA occupancy-certificate extraction identifies building PROP (BLDG) and a residential use; its scope should be checked against the project and the unit being considered. RERA record
10. Approvals, official records & documents
| Record | Supplied evidence |
|---|---|
| TG-RERA registration | FORM C for Vaishnavi Sachidananda Elite, registration P02400000096; valid 21/12/2018–27/10/2023. |
| HMDA technical building approval | Approval 000150/SMD/R1/U6/HMDA/19072016, dated 20/06/2017, for the residential proposal at plots 7, 8 and 9, Survey No. 12/P, Jillelguda/Jillalguda. The letter describes technical approval and says final sanction and release are to be obtained from the local Executive Authority. |
| HMDA Occupancy Certificate | Extraction identifies an Occupancy Certificate for PROP (BLDG), records residential use and describes the building as fit for occupation; the extracted approval number is 03186USMD/OC/U6/HMDA/17/22019, dated 1/5/2020. |
| Promoter declaration | Form B affidavit by Panduranga Reddy Bushireddy for the promoter, dated 15 November 2018; declares development rights, discloses the HMDA memorandum of deposit of title deeds and states the completion undertaking. |
| Project title/authority document filed with RERA | Registered Development Agreement-cum-GPA dated 02 May 2018, Doc. No. 5041/2018, concerning Plot Nos. 7, 8 and 9, Survey No. 12/P, Jillelguda Village; the filed extraction describes development rights and a 50% project share for each party. |
| Occupancy-related RERA filing | Document list includes “Form–1A Architects certificate Overall completion of registered project”; the extracted document is the HMDA occupancy certificate described above. Document index |
1. Project at a glance
Project identity
Registered project name: Vaishnavi Sachidananda Elite
Project type: Residential apartment project
Phase / registered portion: No separate phase is identified in the supplied record. The registration concerns the project at Plot Nos. 7, 8 and 9, Survey No. 12/P.
TG-RERA registration: P02400000096; issued 21/12/2018; valid through 27/10/2023; the certificate states four years and says extension is subject to the Act and Rules. The supplied certificate records no extension.
Registered promoter: VAISHNAVI INFRACON INDIA PRIVATE LIMITED
RERA status: The project is labelled “On-Going Project” in the RERA record. Registration validity and project completion/occupancy status are separate matters; see the offering table below.
Land and geographic identity
Locality / revenue village: Jillelguda Village; the HMDA documents also spell the village “Jillalguda” and “Jillelguda.”
Mandal / district / PIN: Balapur Mandal, Ranga Reddy district, 500097
Project survey number and subdivision: Survey No. 12/P; the RERA certificate and commencement approval use this identifier.
Site extent: 1,345.26 sq. m. total and net area in the RERA land record; the occupancy-certificate extraction also records site area and net area as 1,345.26 sq. m. and road-widening area as 0.00.
Recorded plots: Plot Nos. 7, 8 and 9
Boundaries recorded in RERA filing: East: 40 Wide Road; West: Owners Land and 40 Wide Road; North: Owners Land and Plot No. 6; South: Belongs to Owner.
Development identity
Sanctioning authority: Hyderabad Metropolitan Development Authority (HMDA)
Principal building approval: 000150/SMD/R1/U6/HMDA/19072016, technically approved 20/06/2017. The approval letter describes a residential group-housing building on plots 7, 8 and 9 in Survey No. 12/P.
Approved built-up area: RERA filing: 3,350.85 sq. m. The HMDA approval extraction lists “Total Built up Area” 3,350.85 sq. m. and “Proposed Built-up Area” 4,022.21; the latter is reported as stated in the document, not as a substitute for the RERA-filed approved figure.
Building count: One building is recorded in the RERA land details; the approval and OC record identify “PROP (BLDG).”
Sanctioned floor configuration: 1 Cellar + 1 Stilt + 5 upper floors in the HMDA technical-approval extraction. The OC extraction describes Cellar + Stilt + Ground + 5 Upper Floors.
Parking area: The OC extraction records 1,568.96 sq. m. as “Parking Area”; the supplied material does not establish a parking-space count or individual allocations.
Approved versus RERA-declared homes: 1 total building unit and 1 proposed building unit are entered in the RERA land details; the RERA unit record separately lists 20 apartments.
Offering and status
RERA unit type: 3BHK; 20 units, all recorded as booked and none available in the portal-derived data. Booking figures have no supplied as-of date and are indicative.
RERA-filed saleable area: 190.45 sq. m. per 3BHK unit.
Construction progress: RERA profile reports 90% completeness; this is a filed/portal-reported figure, not an independent site verification.
Completion dates: Original and revised proposed completion date: 27/10/2023.
Occupancy certificate: An HMDA Occupancy Certificate is in the supplied documents for building PROP (BLDG), dated 1/5/2020 in the extraction, with the building described as fit for occupation. Its extracted survey identifier is “L2/P”; project-wide or phase-wide scope is not established by the supplied record.
2. The project story
Vaishnavi Sachidananda Elite is recorded with TG-RERA as a residential apartment project on Plot Nos. 7, 8 and 9 in Survey No. 12/P, Jillelguda Village, Balapur Mandal, Ranga Reddy district. The registered site extent is 1,345.26 sq. m. The RERA filing identifies one building, while the filed unit schedule lists 20 3BHK apartments.
HMDA’s technical approval describes a residential building with a cellar, stilt and five upper floors. The filed RERA record reports 90% completeness, but that percentage is not an independently verified site assessment. The supplied HMDA occupancy-certificate extraction describes a residential building as fit for occupation; its project and parcel scope should be confirmed against the original certificate and the relevant unit before purchase.
The project’s recorded RERA completion date was 27/10/2023, and the registration certificate states validity through that same date, with no extension recorded in the supplied certificate.
3. Master plan, architecture & building design
The RERA filing identifies a 1,345.26 sq. m. site, one building and approved built-up area of 3,350.85 sq. m. The HMDA technical-approval extraction describes one residential building with “1 Cellar + 1 Stilt + 5 upper floors” and records a building height of 14.5. It also lists 3,350.85 sq. m. as total built-up area and 4,022.21 as proposed built-up area; the record does not provide a verified area breakdown sufficient to equate those labels.
The OC extraction describes Cellar + Stilt + Ground + 5 Upper Floors and records floor area of 4,023.4 sq. m., parking area of 1,568.96 sq. m. and “Tot -!ot area” of 204.76. These are document-extracted figures and labels.
The supplied drawing set contains seven drawings, but none has a measured apartment floor plan available in the supplied data. Details such as building footprint, flats per floor, lift and stair arrangement, circulation, internal roads and open-space layout therefore cannot be established here.
HMDA’s technical approval lists a transformer, garbage house, rainwater-harvesting structures and septic tank as provisions. It also requires the cellar/stilt parking to be used exclusively for vehicle parking and refers to fire-safety provisions, including fire access and equipment. These are approval conditions or specified provisions, not evidence here of completed installation or current compliance.
4. Homes, configurations & floor plans
| Configuration | Units | Booked | Available | RERA saleable area | Measured carpet area | Loading (if supplied) |
|---|---|---|---|---|---|---|
| 3BHK | 20 | 20 | 0 | 190.45 sq. m. | Not measured in the supplied drawing data | Not supplied |
RERA records 20 units of the 3BHK configuration, all booked in the portal-derived schedule; no as-of date is supplied, so booking and availability figures are indicative. Saleable area is the RERA-filed figure. The drawing-derived software measurements are not available: the supplied floor-plan record says seven drawings were reviewed and none had measured apartment plans.
The RERA saleable area should not be treated as carpet area. The supplied data does not provide a carpet-area measurement, room dimensions, balcony or utility-area details, or loading calculation for these units.
5. Parking & vehicle circulation
The HMDA technical approval requires the cellar/stilt to be used exclusively for vehicle parking. The OC extraction records a parking area of 1,568.96 sq. m.; neither the supplied approval extraction nor the RERA filing establishes the number of parking spaces, visitor or accessible spaces, or a unit-by-unit allocation.
The available record does not specify parking ramps, driveway arrangement, pedestrian separation, mechanical parking or EV charging provision. The approval’s requirement for parking use does not itself establish an individual buyer’s exclusive parking entitlement; confirm any allocation in the registered sale agreement and conveyance documents.
6. Amenities, recreation & open spaces
The following status values are recorded in the RERA amenity data; they are filing entries, not independent verification of delivery.
| Facility | Description / size | Evidence source | Declared progress / verified status |
|---|---|---|---|
| Green strip / TOT lot / park | Size not supplied | RERA amenity entry: YES, 100%; completion not independently verified | |
| Community buildings | Size and facility details not supplied | RERA amenity entry: YES, 100%; completion not independently verified | |
| Recreational open space | Aggregate area not supplied | RERA amenity entry: YES, 100%; completion not independently verified | |
| Indoor recreation / clubhouse facilities | Not established in the supplied RERA amenity data | No RERA-declared progress established | |
| Other facilities advertised by a third-party vendor | Vendor page lists swimming pool, landscaped gardens, fitness centre and indoor play area; sizes and capacities not supplied | Vendor claims only; not established as RERA-filed or independently verified |
7. Utilities, building services & safety
| Evidence in supplied record | RERA amenity data marks Water Supply “YES,” 100%. HMDA approval specifies a separate underground static water tank of 25,000 litres and a separate residential terrace tank of 25,000 litres. |
|---|---|
| Status / limitation | RERA-declared amenity and approval-specified tank capacities; installed capacity and operating status are not independently verified. |
| Evidence in supplied record | RERA amenity data marks “Sewerage (Chamber, Lines, Septic Tank, STP)” “YES,” 100%. HMDA approval specifies a septic tank and sets out conditional directions for treated sewerage disposal. |
|---|---|
| Status / limitation | The record specifies septic-tank and disposal provisions; it does not establish an installed STP or verified treatment performance. |
| Evidence in supplied record | RERA amenity data marks water conservation/rainwater harvesting “YES,” 100%; HMDA approval requires rainwater-harvesting structures. |
|---|---|
| Status / limitation | Declared/required provision; completion is not independently verified. |
| Evidence in supplied record | RERA amenity entry has no “YES” or progress percentage recorded. |
|---|---|
| Status / limitation | Not established. |
| Evidence in supplied record | HMDA approval requires a transformer and generator as an alternate electricity source. |
|---|---|
| Status / limitation | Approval conditions; installation and capacity are not verified. |
| Evidence in supplied record | RERA amenity data marks fire protection and fire-safety requirements “YES,” 100%. HMDA approval lists fire-safety conditions and equipment provisions, including emergency lighting, extinguishers, a 25,000-litre terrace tank and fire-access/open-space requirements. |
|---|---|
| Status / limitation | Filed/approval provisions do not by themselves establish current statutory compliance or completed installation. |
| Evidence in supplied record | HMDA approval requires a garbage house. RERA amenity data does not record a progress percentage for solid-waste management and disposal. |
|---|---|
| Status / limitation | A garbage-house provision is specified; waste segregation and disposal operation are not established. |
| Evidence in supplied record | No project-specific RERA evidence of lift count/capacity, CCTV, access control, ramps or accessible circulation is supplied. |
|---|---|
| Status / limitation | Not established in the supplied project record. |
8. Location, access & connectivity
The registered location is Jillelguda Village, Balapur Mandal, Ranga Reddy district, PIN 500097, on Survey No. 12/P, Plot Nos. 7, 8 and 9. The filed site boundaries identify a 40 Wide Road on the east and a 40 Wide Road among the west-side boundaries.
The supplied location data gives a cadastral parcel centroid of 17.41528, 78.35459 and lists Financial District (Nanakramguda) at 1.2 km as an anchor distance. No public-transport information or verified route/travel-time data is supplied. A third-party vendor describes the project as being in Balapur, Hyderabad and refers to proximity to Wipro SEZ and future metro lines; those are vendor claims, not RERA-filed connectivity details.
9. Developer & development status
The registered promoter is VAISHNAVI INFRACON INDIA PRIVATE LIMITED, recorded as a company. The supplied corporate identifier is GSTIN 36AADCV0651L1Z7. The RERA record lists its address as VAISHNAVI HOUDINI, Abhyudaya Nagar, Jilleguda, Jillelguda Village, Balapur Mandal, Balapur, Ranga Reddy, 500097.
The Form B declaration, dated 15 November 2018 and signed by Managing Director Panduranga Reddy Bushireddy, states that the promoter holds development rights and undertakes completion by 27 October 2023. It also discloses a memorandum of deposit of title deeds in favour of HMDA. These are promoter declarations in a filed affidavit.
The RERA profile reports 90% completeness, while the recorded proposed completion date was 27/10/2023. The supplied certificate records the registration period as 21/12/2018 to 27/10/2023 and no extension. The separate HMDA occupancy-certificate extraction identifies building PROP (BLDG) and a residential use; its scope should be checked against the project and the unit being considered.
10. Approvals, official records & documents
TG-RERA registration: FORM C for Vaishnavi Sachidananda Elite, registration P02400000096; valid 21/12/2018–27/10/2023.
HMDA technical building approval: Approval 000150/SMD/R1/U6/HMDA/19072016, dated 20/06/2017, for the residential proposal at plots 7, 8 and 9, Survey No. 12/P, Jillelguda/Jillalguda. The letter describes technical approval and says final sanction and release are to be obtained from the local Executive Authority.
HMDA Occupancy Certificate: Extraction identifies an Occupancy Certificate for PROP (BLDG), records residential use and describes the building as fit for occupation; the extracted approval number is 03186USMD/OC/U6/HMDA/17/22019, dated 1/5/2020.
Promoter declaration: Form B affidavit by Panduranga Reddy Bushireddy for the promoter, dated 15 November 2018; declares development rights, discloses the HMDA memorandum of deposit of title deeds and states the completion undertaking.
Project title/authority document filed with RERA: Registered Development Agreement-cum-GPA dated 02 May 2018, Doc. No. 5041/2018, concerning Plot Nos. 7, 8 and 9, Survey No. 12/P, Jillelguda Village; the filed extraction describes development rights and a 50% project share for each party.
Occupancy-related RERA filing: Document list includes “Form–1A Architects certificate Overall completion of registered project”; the extracted document is the HMDA occupancy certificate described above.
Frequently asked questions
Is Vaishnavi Sachidananda Elite registered with Telangana RERA?
Yes. Vaishnavi Sachidananda Elite is registered with the Telangana Real Estate Regulatory Authority as P02400000096; the registration status is On-Going Project.
Who is the developer of Vaishnavi Sachidananda Elite?
The promoter named in the RERA registration is VAISHNAVI INFRACON INDIA PRIVATE LIMITED.
Where is Vaishnavi Sachidananda Elite located?
Vaishnavi Sachidananda Elite is in Jillelguda Village, Balapur Mandal, Balapur, Rangareddy, Telangana (500097).
When will Vaishnavi Sachidananda Elite be completed?
The promoter's proposed date of completion filed with RERA is 27/10/2023. This is the promoter's declaration, not a guarantee.
More projects in Jillelaguda