Arkala Origin
ARKALA · Rangareddy · RERA P02400010313
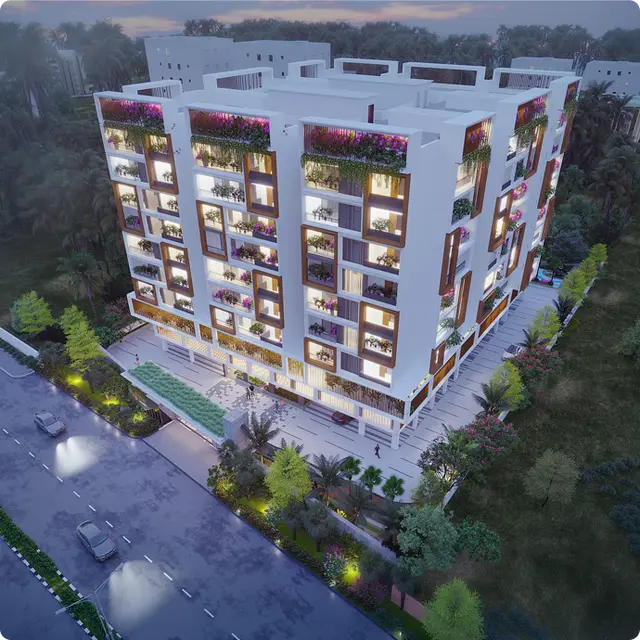
ARKALA ORIGIN is a residential apartment project in Sri Satya Sai Nagar, Balapur Mandal, Ranga Reddy District, developed by registered promoter ARKALA VANDANA. The project has a land area of 505.82 sq m and one residential building with 1 Stilt + 5 upper floors, comprising 10 3BHK apartments with a RERA-filed saleable area of 154.21 sq m per unit. It is registered under TG-RERA number P02400010313, and its proposed completion date is 11/11/2028.
01What we found
Read from TG-RERA filings, approvals, land and registration records and court records. A court case is counted only when the court record states this project's survey number with its village, or names the project.
02Check before you pay
9 items to check before you pay, 3 high - from the title chain, court records and approvals, each with what to ask the builder or your advocate. An item may not be a problem with the project: records can be incomplete.
1. Project at a glance
Project identity
| Field | Project record |
|---|---|
| Registered project name | ARKALA ORIGIN RERA record |
| Project type / registered portion | Residential apartment project; phase or separately registered portion not identified in the supplied record. RERA record Approvals record |
| TG-RERA registration | P02400010313 RERA record |
| Registration validity | 11/07/2025–11/07/2028 (three years, unless extended). This is registration validity, not the completion deadline. Approvals record |
| Registered promoter | ARKALA VANDANA |
| RERA status | The supplied registration certificate records the project as registered. RERA record |
Land and geographic identity
| Field | Project record |
|---|---|
| Locality | Sri Satya Sai Nagar; the filed building-permit material also identifies Mithila Nagar. RERA filing |
| Revenue village | Jillelaguda (also written Jillelguda in the approval document). RERA record |
| Mandal / district / PIN | Balapur / Ranga Reddy / 500097. RERA record |
| Survey numbers and subdivisions | 112, 112/2, 113, 130 and 133. RERA record Land records |
| Site area as recorded | Total area 505.82 sq m; area affected by road widening 22.94 sq m; net area 482.88 sq m. RERA filing |
| Boundary descriptions | East: ROAD; West: PLOT NO 93 94 95 96; North: NEIGNBOURS LAND; South: ROAD. RERA filing |
Development identity
| Field | Project record |
|---|---|
| Sanctioning authority / approval | HMDA building permit 004361/BP/HMDA/1331/SMD/2025, dated 11 July 2025. The RERA registration certificate identifies the project, but the supplied approval document is the building permit. Approvals record |
| Approved building | One residential building/block; the building permit describes 1 Stilt + 5 upper floors. |
| Approved built-up area | 1,558.88 sq m including parking; the plan record separately states 1,287.40 sq m excluding parking and 271.48 sq m parking area. These are the figures as recorded in the plan extraction. |
| Height | The plan extraction contains both BLDG HT: 14.95 MT. and Total Ht. 19.95mt. |
| Unit count | The filed RERA configuration record lists 10 3BHK units. The plan extraction also includes a field stating “num_units”: 5; the basis and scope of that figure are not specified in the supplied extract. RERA unit table RERA unit details |
| Parking configuration | Stilt is identified for parking; the plan extraction records a parking area of 271.48 sq m. Number of parking spaces is not established in the supplied data. |
Offering and status
| Field | Project record |
|---|---|
| Configuration | 3BHK apartments; RERA-filed saleable area 154.21 sq m per unit. RERA unit table RERA unit details |
| Bookings / availability | 10 total; 0 booked and 10 available in the portal-derived record. The record has no as-of date, so counts are indicative. RERA unit table RERA unit details |
| Construction stage | The project is listed as a new project; no independently verified construction progress or site inspection is supplied. RERA record Document index |
| Completion date | RERA project information states proposed completion 11/11/2028; the Form B declaration separately undertakes completion by 11/07/2028. RERA filing |
| Occupancy / completion certificate | No completion or occupancy certificate is recorded in the supplied documents; the building permit requires occupancy certification before occupation. |
2. The project story
ARKALA ORIGIN is a registered residential apartment project at Sri Satya Sai Nagar, Jillelaguda, Balapur Mandal, Ranga Reddy District. Its registered land identity includes Survey Nos. 112, 112/2, 113, 130 and 133. RERA record Land records
The filed building permit describes one residential building with a stilt and five upper floors. The RERA unit record lists ten 3BHK apartments. The project is not shown as completed or occupancy-certified in the supplied evidence; no construction-progress inspection or independently verified stage is available. RERA unit table Document index
The registration is valid through 11 July 2028 unless extended, while the project-information field gives a proposed completion date of 11 November 2028 and the Form B declaration gives 11 July 2028. These dates are reported according to their respective record types; no revised completion approval is supplied. RERA filing
3. Master plan, architecture & building design
The project is represented in the supplied approval material as a single residential block, identified as A (A VANDANA) in the plan extraction. The building permit describes 1 Stilt + 5 upper floors. The plan extraction gives total proposed built-up area as 1,558.88 sq m including parking, with 1,287.40 sq m excluding parking and a separately stated parking area of 271.48 sq m. These are distinct approval-plan figures, not carpet or RERA saleable areas.
The plan extraction lists a plot area of 505.82 sq m, road-affected area of 22.94 sq m, net plot area of 480.95 sq m, balance area of 482.88 sq m, and vacant plot area of 209.47 sq m. The building permit separately records a sanctioned extent of 482.56 sq m. The figures are reproduced as stated in the relevant records; their interpretation is not resolved here.
The plan includes lift, parking, rainwater harvesting, sump, septic tank, underground drainage, transformer, garbage house and STP among its listed provisions. The supplied drawings do not establish lift capacity, number of lifts, stair details, floor-by-floor unit arrangement, or a detailed common-area schedule.
4. Homes, configurations & floor plans
| Configuration | Units | Booked | Available | RERA saleable area | Measured carpet area | Loading (if supplied) |
|---|---|---|---|---|---|---|
| 3BHK | 10 | 0 | 10 | 154.21 sq m | Software-measured median 98.6 sq m; range 93.2–105.0 sq m | 36% |
RERA saleable area is the filed figure. Carpet area and loading above are software measurements from the approved floor-plan drawing geometry, not RERA disclosures; the measurement record says the figures need review. The saleable area is not interchangeable with carpet area and includes the home’s share of common areas. RERA unit table RERA unit details Floor plans
One extracted typical-plan flat shows three bedrooms, living/dining, a drawing room, kitchen, three toilets, two balconies and a utility. For that drawing, the listed room dimensions include a master bedroom of 3.39 × 4.04 m, kitchen of 2.59 × 2.68 m, and living/dining of 5.06 × 5.87 m. The room details are drawing-derived and should be checked against the plan itself. RERA unit details
5. Parking & vehicle circulation
The approved permit identifies the stilt floor for vehicle parking and states that it is to be used exclusively for parking, without partition walls or rolling shutters. The plan extraction records 271.48 sq m of parking area. No parking-space count, visitor or accessible-space allocation, parking allotment schedule, or unit-specific exclusive parking right is established by the supplied evidence.
The plan lists Electric Vehicle Charging Infrastructure for parking places. This is an approval-plan requirement/listing, not evidence that charging equipment has been installed or is operational.
6. Amenities, recreation & open spaces
| Facility | Description / size | Evidence source | Declared progress / verified status |
|---|---|---|---|
| Lift | Lift listed; capacity and quantity not supplied. | Approval-plan extraction | Listed in plan; installation and operation not verified. |
| Parking | Stilt parking; parking area 271.48 sq m. | Approval-plan extraction | Approved/listed; completed status not verified. |
| Rainwater harvesting | Listed as a site provision. | Building permit and plan extraction | Required/listed; completed status not verified. |
| STP | Building permit requires an STP; plan extraction also lists it. | Required/listed; capacity and completion not supplied. | |
| Sump, septic tank and underground drainage | Listed in the plan extraction. | Listed; capacity and completion not supplied. | |
| Transformer | Listed in the building permit and plan extraction. | Required/listed; installation not verified. | |
| Garbage house | Building permit requires provision within the premises. | Required/listed; completion not verified. | |
| EV charging infrastructure | Listed for parking places in the plan extraction. | Listed; installed equipment not verified. |
The RERA amenities record marks internal roads and footpaths, water supply, sewerage, green strip/park, rainwater harvesting, energy management, and electrical meter room/sub-station as available, but records 0% progress for listed items. It does not establish that these facilities are complete or independently verified. RERA amenities
No verified clubhouse, swimming pool, gym, children’s play area or other recreation facility is established in the RERA-filed amenity record supplied for this overview. RERA amenities
7. Utilities, building services & safety
The approval-plan record lists a transformer, garbage house, STP, rainwater harvesting, sump, septic tank, underground drainage and dual piping. The building permit states that rainwater harvesting and STP provisions are to be made. These are approval or plan-listed requirements; completion, capacities and operational performance are not evidenced.
Fire-safety-related plan conditions include an automatic sprinkler system if the basement area exceeds 200 sq m, and certification of electrical wiring and installation by electrical engineers. The supplied record does not confirm whether the threshold applies to the final construction or establish installed fire systems, clearances, escape routes, or compliance certification.
The plan also lists EV charging infrastructure and broadband/digital connectivity infrastructure, including Computer Telephony Integration (CTI). These are plan-listed provisions, not evidence of installed or operational services. No water source, storage capacity, backup power arrangement, lift capacity, waste-segregation system, CCTV/security system or accessibility design details are established by the supplied RERA records. RERA amenities
8. Location, access & connectivity
The registered project location is Jillelaguda, Balapur, Ranga Reddy, Telangana 500097, in Sri Satya Sai Nagar. The approval material additionally names Mithila Nagar. RERA record
The plan records approach-road references of 4.5mts. in the building permit and 7.62 MT, 9.14 MT and 9.0 MT in the plan extraction. The building permit requires the approach road indicated in the plan to be developed and maintained as a black-topped road before release of occupancy certificate.
A location dataset gives the nearest sampled Outer Ring Road interchange at approximately 10.2 km. No public-transport routes, travel times or other measured landmark distances are supplied. Location record
9. Developer & development status
The TG-RERA registration certificate identifies ARKALA VANDANA as the project promoter. Her legal-entity type, corporate identifiers, registered office and official project contact details are not established in the supplied record. Corporate record
A Labour Department certificate records ARKALA ESTATES as a registered establishment, with Arkala Vandana named as employer and construction as its nature of business. This is an establishment-registration record, not a property approval or conveyance.
The supplied record does not independently verify construction progress. No occupancy or completion certificate is supplied. The promoter’s Form B declaration undertakes completion by 11/07/2028; the RERA project-information field gives 11/11/2028 as the proposed completion date. RERA filing Document index
10. Approvals, official records & documents
| Identifier / date | P02400010313; valid 11/07/2025–11/07/2028 |
|---|---|
| What the supplied evidence establishes | Registration of ARKALA ORIGIN and identification of promoter, project site and survey numbers. |
| Identifier / date | 004361/BP/HMDA/1331/SMD/2025; 11 July 2025 |
|---|---|
| What the supplied evidence establishes | Building permit for a residential building at Jillelguda, Balapur Mandal, Ranga Reddy District; records stilt plus five upper floors and permit conditions. |
| Identifier / date | Plan reference 24/SURV-1/TP10GHMC2019-2024; LTP licence TS/001561/2025 |
|---|---|
| What the supplied evidence establishes | Plan extraction identifies a residential block, plot and built-up-area particulars, parking area and listed building services. |
| Identifier / date | 07 October 2025 |
|---|---|
| What the supplied evidence establishes | Promoter declaration of title basis, encumbrance status, fund and audit obligations, and completion undertaking. |
| Identifier / date | SEA/RAN/ALO/DK/1164165/2025; 11/08/2025 |
|---|---|
| What the supplied evidence establishes | Establishment registration for ARKALA ESTATES; not a property approval. |
| Identifier / date | Not supplied |
|---|---|
| What the supplied evidence establishes | No completion or occupancy certificate is established in the supplied documents. Document index |
1. Project at a glance
Project identity
Registered project name: ARKALA ORIGIN
Project type / registered portion: Residential apartment project; phase or separately registered portion not identified in the supplied record.
TG-RERA registration: P02400010313
Registration validity: 11/07/2025–11/07/2028 (three years, unless extended). This is registration validity, not the completion deadline.
Registered promoter: ARKALA VANDANA
RERA status: The supplied registration certificate records the project as registered.
Land and geographic identity
Locality: Sri Satya Sai Nagar; the filed building-permit material also identifies Mithila Nagar.
Revenue village: Jillelaguda (also written Jillelguda in the approval document).
Mandal / district / PIN: Balapur / Ranga Reddy / 500097.
Survey numbers and subdivisions: 112, 112/2, 113, 130 and 133.
Site area as recorded: Total area 505.82 sq m; area affected by road widening 22.94 sq m; net area 482.88 sq m.
Boundary descriptions: East: ROAD; West: PLOT NO 93 94 95 96; North: NEIGNBOURS LAND; South: ROAD.
Development identity
Sanctioning authority / approval: HMDA building permit 004361/BP/HMDA/1331/SMD/2025, dated 11 July 2025. The RERA registration certificate identifies the project, but the supplied approval document is the building permit.
Approved building: One residential building/block; the building permit describes 1 Stilt + 5 upper floors.
Approved built-up area: 1,558.88 sq m including parking; the plan record separately states 1,287.40 sq m excluding parking and 271.48 sq m parking area. These are the figures as recorded in the plan extraction.
Height: The plan extraction contains both BLDG HT: 14.95 MT. and Total Ht. 19.95mt.
Unit count: The filed RERA configuration record lists 10 3BHK units. The plan extraction also includes a field stating “num_units”: 5; the basis and scope of that figure are not specified in the supplied extract.
Parking configuration: Stilt is identified for parking; the plan extraction records a parking area of 271.48 sq m. Number of parking spaces is not established in the supplied data.
Offering and status
Configuration: 3BHK apartments; RERA-filed saleable area 154.21 sq m per unit.
Bookings / availability: 10 total; 0 booked and 10 available in the portal-derived record. The record has no as-of date, so counts are indicative.
Construction stage: The project is listed as a new project; no independently verified construction progress or site inspection is supplied.
Completion date: RERA project information states proposed completion 11/11/2028; the Form B declaration separately undertakes completion by 11/07/2028.
Occupancy / completion certificate: No completion or occupancy certificate is recorded in the supplied documents; the building permit requires occupancy certification before occupation.
2. The project story
ARKALA ORIGIN is a registered residential apartment project at Sri Satya Sai Nagar, Jillelaguda, Balapur Mandal, Ranga Reddy District. Its registered land identity includes Survey Nos. 112, 112/2, 113, 130 and 133.
The filed building permit describes one residential building with a stilt and five upper floors. The RERA unit record lists ten 3BHK apartments. The project is not shown as completed or occupancy-certified in the supplied evidence; no construction-progress inspection or independently verified stage is available.
The registration is valid through 11 July 2028 unless extended, while the project-information field gives a proposed completion date of 11 November 2028 and the Form B declaration gives 11 July 2028. These dates are reported according to their respective record types; no revised completion approval is supplied.
3. Master plan, architecture & building design
The project is represented in the supplied approval material as a single residential block, identified as A (A VANDANA) in the plan extraction. The building permit describes 1 Stilt + 5 upper floors. The plan extraction gives total proposed built-up area as 1,558.88 sq m including parking, with 1,287.40 sq m excluding parking and a separately stated parking area of 271.48 sq m. These are distinct approval-plan figures, not carpet or RERA saleable areas.
The plan extraction lists a plot area of 505.82 sq m, road-affected area of 22.94 sq m, net plot area of 480.95 sq m, balance area of 482.88 sq m, and vacant plot area of 209.47 sq m. The building permit separately records a sanctioned extent of 482.56 sq m. The figures are reproduced as stated in the relevant records; their interpretation is not resolved here.
The plan includes lift, parking, rainwater harvesting, sump, septic tank, underground drainage, transformer, garbage house and STP among its listed provisions. The supplied drawings do not establish lift capacity, number of lifts, stair details, floor-by-floor unit arrangement, or a detailed common-area schedule.
4. Homes, configurations & floor plans
| Configuration | Units | Booked | Available | RERA saleable area | Measured carpet area | Loading (if supplied) |
|---|---|---|---|---|---|---|
| 3BHK | 10 | 0 | 10 | 154.21 sq m | Software-measured median 98.6 sq m; range 93.2–105.0 sq m | 36% |
RERA saleable area is the filed figure. Carpet area and loading above are software measurements from the approved floor-plan drawing geometry, not RERA disclosures; the measurement record says the figures need review. The saleable area is not interchangeable with carpet area and includes the home’s share of common areas.
One extracted typical-plan flat shows three bedrooms, living/dining, a drawing room, kitchen, three toilets, two balconies and a utility. For that drawing, the listed room dimensions include a master bedroom of 3.39 × 4.04 m, kitchen of 2.59 × 2.68 m, and living/dining of 5.06 × 5.87 m. The room details are drawing-derived and should be checked against the plan itself.
5. Parking & vehicle circulation
The approved permit identifies the stilt floor for vehicle parking and states that it is to be used exclusively for parking, without partition walls or rolling shutters. The plan extraction records 271.48 sq m of parking area. No parking-space count, visitor or accessible-space allocation, parking allotment schedule, or unit-specific exclusive parking right is established by the supplied evidence.
The plan lists Electric Vehicle Charging Infrastructure for parking places. This is an approval-plan requirement/listing, not evidence that charging equipment has been installed or is operational.
6. Amenities, recreation & open spaces
| Facility | Description / size | Evidence source | Declared progress / verified status |
|---|---|---|---|
| Lift | Lift listed; capacity and quantity not supplied. | Approval-plan extraction | Listed in plan; installation and operation not verified. |
| Parking | Stilt parking; parking area 271.48 sq m. | Approval-plan extraction | Approved/listed; completed status not verified. |
| Rainwater harvesting | Listed as a site provision. | Building permit and plan extraction | Required/listed; completed status not verified. |
| STP | Building permit requires an STP; plan extraction also lists it. | Required/listed; capacity and completion not supplied. | |
| Sump, septic tank and underground drainage | Listed in the plan extraction. | Listed; capacity and completion not supplied. | |
| Transformer | Listed in the building permit and plan extraction. | Required/listed; installation not verified. | |
| Garbage house | Building permit requires provision within the premises. | Required/listed; completion not verified. | |
| EV charging infrastructure | Listed for parking places in the plan extraction. | Listed; installed equipment not verified. |
The RERA amenities record marks internal roads and footpaths, water supply, sewerage, green strip/park, rainwater harvesting, energy management, and electrical meter room/sub-station as available, but records 0% progress for listed items. It does not establish that these facilities are complete or independently verified.
No verified clubhouse, swimming pool, gym, children’s play area or other recreation facility is established in the RERA-filed amenity record supplied for this overview.
7. Utilities, building services & safety
The approval-plan record lists a transformer, garbage house, STP, rainwater harvesting, sump, septic tank, underground drainage and dual piping. The building permit states that rainwater harvesting and STP provisions are to be made. These are approval or plan-listed requirements; completion, capacities and operational performance are not evidenced.
Fire-safety-related plan conditions include an automatic sprinkler system if the basement area exceeds 200 sq m, and certification of electrical wiring and installation by electrical engineers. The supplied record does not confirm whether the threshold applies to the final construction or establish installed fire systems, clearances, escape routes, or compliance certification.
The plan also lists EV charging infrastructure and broadband/digital connectivity infrastructure, including Computer Telephony Integration (CTI). These are plan-listed provisions, not evidence of installed or operational services. No water source, storage capacity, backup power arrangement, lift capacity, waste-segregation system, CCTV/security system or accessibility design details are established by the supplied RERA records.
8. Location, access & connectivity
The registered project location is Jillelaguda, Balapur, Ranga Reddy, Telangana 500097, in Sri Satya Sai Nagar. The approval material additionally names Mithila Nagar.
The plan records approach-road references of 4.5mts. in the building permit and 7.62 MT, 9.14 MT and 9.0 MT in the plan extraction. The building permit requires the approach road indicated in the plan to be developed and maintained as a black-topped road before release of occupancy certificate.
A location dataset gives the nearest sampled Outer Ring Road interchange at approximately 10.2 km. No public-transport routes, travel times or other measured landmark distances are supplied.
9. Developer & development status
The TG-RERA registration certificate identifies ARKALA VANDANA as the project promoter. Her legal-entity type, corporate identifiers, registered office and official project contact details are not established in the supplied record.
A Labour Department certificate records ARKALA ESTATES as a registered establishment, with Arkala Vandana named as employer and construction as its nature of business. This is an establishment-registration record, not a property approval or conveyance.
The supplied record does not independently verify construction progress. No occupancy or completion certificate is supplied. The promoter’s Form B declaration undertakes completion by 11/07/2028; the RERA project-information field gives 11/11/2028 as the proposed completion date.
10. Approvals, official records & documents
| Identifier / date | P02400010313; valid 11/07/2025–11/07/2028 |
|---|---|
| What the supplied evidence establishes | Registration of ARKALA ORIGIN and identification of promoter, project site and survey numbers. |
| Identifier / date | 004361/BP/HMDA/1331/SMD/2025; 11 July 2025 |
|---|---|
| What the supplied evidence establishes | Building permit for a residential building at Jillelguda, Balapur Mandal, Ranga Reddy District; records stilt plus five upper floors and permit conditions. |
| Identifier / date | Plan reference 24/SURV-1/TP10GHMC2019-2024; LTP licence TS/001561/2025 |
|---|---|
| What the supplied evidence establishes | Plan extraction identifies a residential block, plot and built-up-area particulars, parking area and listed building services. |
| Identifier / date | 07 October 2025 |
|---|---|
| What the supplied evidence establishes | Promoter declaration of title basis, encumbrance status, fund and audit obligations, and completion undertaking. |
| Identifier / date | SEA/RAN/ALO/DK/1164165/2025; 11/08/2025 |
|---|---|
| What the supplied evidence establishes | Establishment registration for ARKALA ESTATES; not a property approval. |
| Identifier / date | Not supplied |
|---|---|
| What the supplied evidence establishes | No completion or occupancy certificate is established in the supplied documents. |
Frequently asked questions
Is ARKALA ORIGIN registered with Telangana RERA?
Yes. ARKALA ORIGIN is registered with the Telangana Real Estate Regulatory Authority as P02400010313; the registration status is New Project.
Who is the developer of ARKALA ORIGIN?
The promoter named in the RERA registration is ARKALA.
Where is ARKALA ORIGIN located?
ARKALA ORIGIN is in SRI SATYA SAI NAGAR, Jillelaguda, Balapur, Rangareddy, Telangana (500097).
When will ARKALA ORIGIN be completed?
The promoter's proposed date of completion filed with RERA is 11/11/2028. This is the promoter's declaration, not a guarantee.
More projects in Jillelaguda