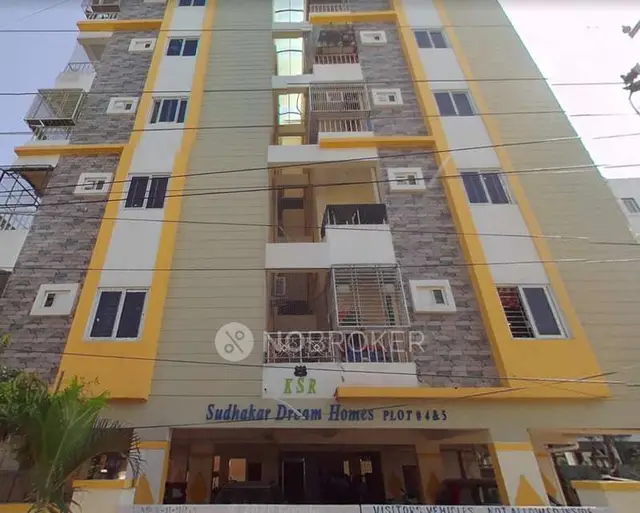
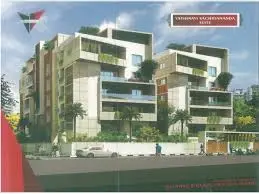
Vaishnavi Advaitha
VAISHNAVI INFRACON INDIA PRIVATE LIMITED · Rangareddy · RERA P02400006828
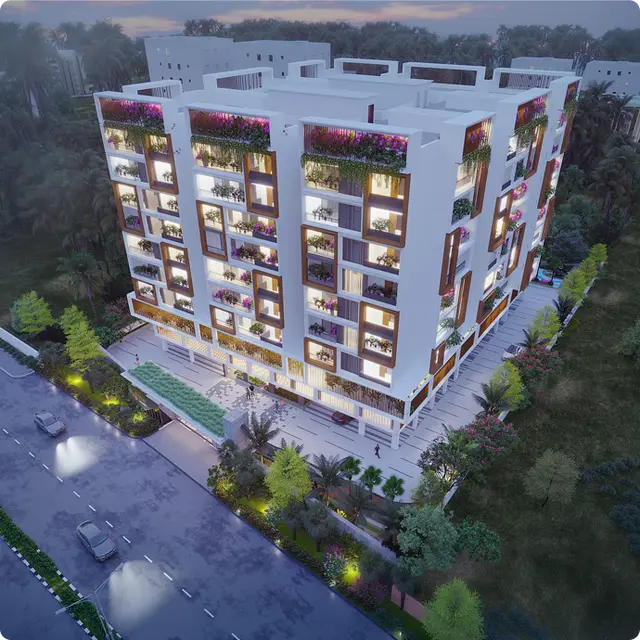
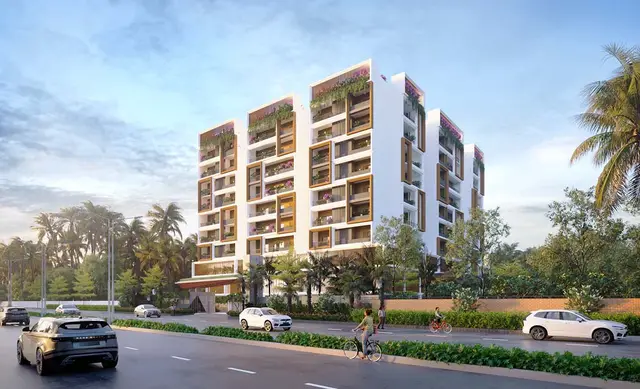
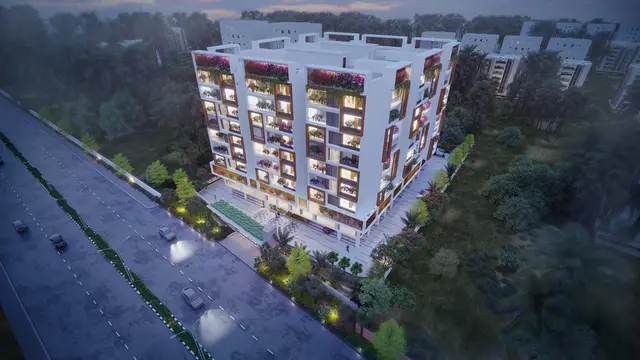
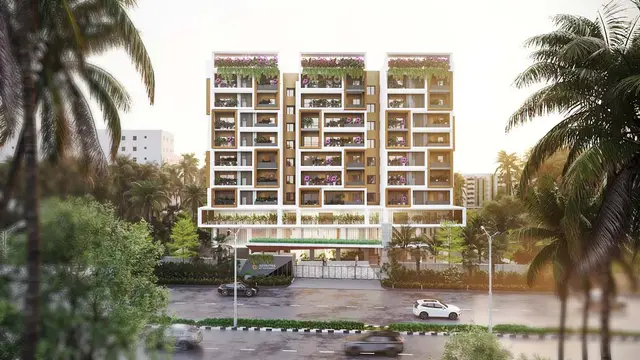
Vaishnavi Advaitha is a residential apartment project in Jillelaguda, Balapur Mandal, Ranga Reddy District, developed by registered promoter VAISHNAVI INFRACON INDIA PRIVATE LIMITED. The project has a land area of 3837.07 sq.m. and one residential apartment building with 1 Cellar + 2 Stilt + 8 upper floors. It comprises 59 3BHK apartments, each with a saleable area of 208.24 sq.m. Its TG-RERA registration number is P02400006828, and its proposed completion date is 30/09/2028.
More from Vaishnavi Infracon India Pvt Ltd · 7 projects →
01What we found
Read from TG-RERA filings, approvals, land and registration records and court records. A court case is counted only when the court record states this project's survey number with its village, or names the project.
02Check before you pay
8 items to check before you pay, 2 high - from the title chain, court records and approvals, each with what to ask the builder or your advocate. An item may not be a problem with the project: records can be incomplete.
1. Project at a glance
Project identity
| Field | Record |
|---|---|
| Registered project | Vaishnavi Advaitha |
| Project type / phase | Residential apartment project; the supplied registration record does not identify a phase number or a separately named registered portion. RERA record |
| TG-RERA registration | P02400006828 |
| Registration validity | 01/09/2023 to 31/05/2028; certificate states four years and says extension is subject to Authority approval. This is registration validity, not a statement of the completion deadline. |
| Registered promoter | VAISHNAVI INFRACON INDIA PRIVATE LIMITED |
| RERA-record status | The supplied certificate records registration granted under section 5. Current registration status beyond the certificate information is not separately established here. |
Land and geographic identity
| Field | Record |
|---|---|
| Locality / revenue village | Jillelaguda; the supplied records also spell the village “Jillelguda” in the HMDA approval and title documents. RERA record Land records |
| Mandal / district / PIN | Balapur / Ranga Reddy / 500059 RERA record |
| Project survey identifier | TG-RERA records 12/A/A; the HMDA permission and filed title material identify Sy.No. 12/A/1. Both identifiers are retained here as recorded. RERA record Land records |
| Registered site extent | 3837.07 sq.m. in the project land record; HMDA approval also states extent 3837.07 Sq.mts. Land records |
| Net / total land area | Net area 3837.07 sq.m.; total area 3837.07 sq.m.; recorded affected area 0. Land records |
| Boundaries (RERA-filed) | East: Gayathri Enclave HUDA Lay out Sy no 12; West: Owners Land part of Sy no 13; North: Sy No 12 and 14 of Jillelguda Village; South: 40 Feet Road Wide. Land records |
Development identity
| Field | Record |
|---|---|
| Sanctioning authority | Hyderabad Metropolitan Development Authority (HMDA); the permission records delegation to Meerpet Municipal Corporation. |
| Principal approval | Building permission file 012475/BP/HMDA2587/SMD/2022, approved 29-04-2023. Approvals record |
| Approved built-up area | HMDA permission states total Built up area of 11,979.67 Sq.mts. The RERA project record separately lists approved built-up area 13007.90 sq.mts; these are reported as recorded, without treating them as interchangeable measures. RERA filing |
| Building count / sanctioned form | One residential apartment building; sanctioned as 1 Cellar + 2 Stilt + 8 upper floors. RERA filing |
| Parking levels / approved parking count | Cellar and stilt levels are shown in the sanctioned configuration. A total sanctioned parking-space count, parking allocation by unit, and visitor/accessibility-space count are not established in the supplied material. |
| Approved vs RERA-declared homes | HMDA plan: one residential apartment building. TG-RERA unit record: 59 apartments. RERA unit table |
Offering and status
| Field | Record |
|---|---|
| Filed configuration | 3BHK; RERA-filed saleable area 208.24 sq.m. RERA unit table |
| Unit counts | 59 total; 7 booked and 52 available as last read from the TG-RERA portal. The portal record has no as-of date, so counts are indicative. RERA unit table |
| Construction stage | The supplied evidence identifies the project as a new project and provides approvals and filed unit information, but no dated, independently verified site-progress measurement. RERA record Document index |
| Completion dates | Promoter Form B declares completion by 31s May 2028; the RERA header records proposed completion 30/09/2028. RERA record |
| Occupancy / completion certificate | No occupancy or completion certificate for this building is included in the supplied evidence. Document index |
2. The project story
Vaishnavi Advaitha is registered as a residential apartment project in Jillelaguda, Balapur Mandal, Ranga Reddy District. The RERA record describes one building and 59 three-bedroom apartments; HMDA’s building permission describes a multi-storeyed residential apartment building with one cellar, two stilt levels and eight upper floors. RERA record RERA unit table
The evidence establishes the project’s registration, filed apartment inventory and building permission, but does not establish construction progress through a dated site inspection or progress certificate. The supplied material also contains no occupancy or completion certificate, so it does not show an occupancy-certified portion of the building. Document index RERA unit table
3. Master plan, architecture & building design
The project land is recorded as 3837.07 sq.m. The HMDA building permission describes one residential building, with 1 Cellar + 2 Stilt + 8 upper floors, and states a total built-up area of 11,979.67 Sq.mts. The RERA project fields separately state approved built-up area 13007.90 sq.mts. The supplied material does not provide an extracted drawing-based breakdown of building footprint, floor-by-floor areas, FSI-counted area, common-area distribution or phase organization. Land records RERA filing
The approved-plan record includes a provision that 10% of cellar floor area is for utilities and non-habitation purpose. The available extracts do not establish flats per floor, lift or stair locations, building height, internal circulation dimensions, or quantified landscaping/open-space areas.
Seven floor-plan drawings are recorded, but all seven are scans pending measurement; no software-measured carpet area or room dimensions are available from them. Floor plans
4. Homes, configurations & floor plans
The TG-RERA filing records 59 3BHK homes, each with saleable area 208.24 sq.m. The portal’s booking snapshot shows 7 booked and 52 available, with no as-of date attached. RERA unit table
| Configuration | Units | Booked | Available | RERA saleable area | Measured carpet area | Loading (if supplied) |
|---|---|---|---|---|---|---|
| 3BHK | 59 | 7 | 52 | 208.24 sq.m. | Not available; floor-plan scans pending measurement | Not supplied |
Saleable area is the area recorded by RERA for the unit offering; it is not a measured carpet-area figure. The supplied floor-plan material provides no measured carpet, balcony or utility areas, and no loading figure. RERA unit table Floor plans
5. Parking & vehicle circulation
The sanctioned building configuration includes one cellar and two stilt levels. The HMDA permission says parking or construction is not to be made in setback areas. The available evidence does not provide a total parking-space count, the number or dimensions of bays, parking allotments by apartment, visitor or accessible parking, or details of ramps, vehicle entrances/exits, internal driveways or EV charging in the sanctioned or RERA-filed project documents. A drawn or described parking area is not shown here as an exclusive unit entitlement. RERA unit table
6. Amenities, recreation & open spaces
TG-RERA amenity entries include facilities and infrastructure marked “YES” where indicated. The records show 0% progress for the listed items; that is a portal-reported status, not independent verification of construction or completion. The supplied amenity record does not give sizes or capacities. RERA amenities
| Description / size | Listed as available “YES”; no size or detailed facility schedule supplied |
|---|---|
| Evidence source | RERA amenities |
| Declared progress / verified status | 0% recorded; not independently verified |
| Description / size | Listed in the RERA amenity record; area not supplied |
|---|---|
| Evidence source | RERA amenities |
| Declared progress / verified status | 0% recorded; not independently verified |
| Description / size | Listed as available “YES”; size not supplied |
|---|---|
| Evidence source | RERA amenities |
| Declared progress / verified status | 0% recorded; not independently verified |
| Description / size | Listed in the RERA amenity record; no dimensions supplied |
|---|---|
| Evidence source | RERA amenities |
| Declared progress / verified status | 0% recorded; not independently verified |
7. Utilities, building services & safety
The HMDA permission lists rainwater-harvesting structures, a transformer, a garbage house, an STP and refuse-chute provision. It also specifies a separate underground static water-storage tank with stated capacity 25.000 Its Capacity, and a separate terrace tank with stated capacity 25,000 lits capacity for Residential Buildings. These are approval-document provisions; the supplied evidence does not establish that they have been installed or commissioned.
The permission also lists hose reel, down comer and automatic sprinkler systems, and states that fire-safety requirements are to be complied with under the National Building Code, 2005. It records submission of a State Disaster Response & Fire Services Department NOC acknowledgement dated 12.11.2022. This document record is not, by itself, evidence of completed installation or current fire clearance.
The RERA amenity record marks water supply, sewerage, storm-water drains, water conservation/rainwater harvesting, fire protection and safety, and electrical meter room/sub-station/receiving station as “YES”; it records 0% progress for these listed items. No supplied evidence establishes water source, treatment capacity, backup power, lift number/capacity, CCTV or access-control arrangements, waste-segregation system, EV charging, or accessible circulation. RERA amenities
8. Location, access & connectivity
The registered project location is Jillelaguda, Balapur Mandal, Ranga Reddy District, PIN 500059. The RERA-filed southern boundary is a 40 Feet Road Wide road. A supplied location record gives the nearest sampled Outer Ring Road interchange at approximately 10.2 km; this is a measured location-data point, not a stated travel time. RERA record Land records Location record
The available evidence does not provide a verified project approach-route description or measured distances to public transport, schools, hospitals or other landmarks. Location record
9. Developer & development status
The registered promoter is VAISHNAVI INFRACON INDIA PRIVATE LIMITED, a company. Its supplied corporate identifier is GSTIN 36AADCV0651L1Z7. The RERA certificate lists a promoter office location as Village: Mandal: Gandipet, District: Ranga Reddy, Pin: 500036; the supplied certificate extract does not provide a full street address or official contact details. Corporate record
The RERA project record names Kanala Sachidananda as an area-share landowner/promoter. The registration and filed project details identify one building and 59 apartments. No dated, independently verified construction-progress record is supplied. Parties record RERA unit table Document index
10. Approvals, official records & documents
| Identifier / date | P02400006828; issued 01/09/2023 |
|---|---|
| What the supplied record establishes | Registers Vaishnavi Advaitha and states validity through 31/05/2028, subject to conditions. |
| Identifier / date | File 012475/BP/HMDA2587/SMD/2022; approved 29-04-2023 |
|---|---|
| What the supplied record establishes | Building permission for a residential apartment building on Sy.No. 12/A/1, with the stated floor configuration and approval conditions. |
| Identifier / date | 28*h day of June-2023 |
|---|---|
| What the supplied record establishes | Promoter declaration concerning title, encumbrances, separate-account undertakings and stated completion date. |
| Identifier / date | JNTUICEH/CIVILIPC/7804/2023, dated 21.03.2023 |
|---|---|
| What the supplied record establishes | HMDA permission records submission of a structural-clearance certificate. |
| Identifier / date | NADIWSOUTH/B/051722/672558, dated 17.05.2022 |
|---|---|
| What the supplied record establishes | HMDA permission records submission of the NOC. |
| Identifier / date | Dated 12.11.2022; acknowledgement number redacted in the supplied extract |
|---|---|
| What the supplied record establishes | HMDA permission records submission of an acknowledgement. |
| Identifier / date | 2200377210, dated 16.04.2022 |
|---|---|
| What the supplied record establishes | HMDA permission records submission of a NALA order. |
| Identifier / date | Not included in the supplied documents |
|---|---|
| What the supplied record establishes | No certificate is established by this evidence set. Document index |
1. Project at a glance
Project identity
Registered project: Vaishnavi Advaitha
Project type / phase: Residential apartment project; the supplied registration record does not identify a phase number or a separately named registered portion.
TG-RERA registration: P02400006828
Registration validity: 01/09/2023 to 31/05/2028; certificate states four years and says extension is subject to Authority approval. This is registration validity, not a statement of the completion deadline.
Registered promoter: VAISHNAVI INFRACON INDIA PRIVATE LIMITED
RERA-record status: The supplied certificate records registration granted under section 5. Current registration status beyond the certificate information is not separately established here.
Land and geographic identity
Locality / revenue village: Jillelaguda; the supplied records also spell the village “Jillelguda” in the HMDA approval and title documents.
Mandal / district / PIN: Balapur / Ranga Reddy / 500059
Project survey identifier: TG-RERA records 12/A/A; the HMDA permission and filed title material identify Sy.No. 12/A/1. Both identifiers are retained here as recorded.
Registered site extent: 3837.07 sq.m. in the project land record; HMDA approval also states extent 3837.07 Sq.mts.
Net / total land area: Net area 3837.07 sq.m.; total area 3837.07 sq.m.; recorded affected area 0.
Boundaries (RERA-filed): East: Gayathri Enclave HUDA Lay out Sy no 12; West: Owners Land part of Sy no 13; North: Sy No 12 and 14 of Jillelguda Village; South: 40 Feet Road Wide.
Development identity
Sanctioning authority: Hyderabad Metropolitan Development Authority (HMDA); the permission records delegation to Meerpet Municipal Corporation.
Principal approval: Building permission file 012475/BP/HMDA2587/SMD/2022, approved 29-04-2023.
Approved built-up area: HMDA permission states total Built up area of 11,979.67 Sq.mts. The RERA project record separately lists approved built-up area 13007.90 sq.mts; these are reported as recorded, without treating them as interchangeable measures.
Building count / sanctioned form: One residential apartment building; sanctioned as 1 Cellar + 2 Stilt + 8 upper floors.
Parking levels / approved parking count: Cellar and stilt levels are shown in the sanctioned configuration. A total sanctioned parking-space count, parking allocation by unit, and visitor/accessibility-space count are not established in the supplied material.
Approved vs RERA-declared homes: HMDA plan: one residential apartment building. TG-RERA unit record: 59 apartments.
Offering and status
Filed configuration: 3BHK; RERA-filed saleable area 208.24 sq.m.
Unit counts: 59 total; 7 booked and 52 available as last read from the TG-RERA portal. The portal record has no as-of date, so counts are indicative.
Construction stage: The supplied evidence identifies the project as a new project and provides approvals and filed unit information, but no dated, independently verified site-progress measurement.
Completion dates: Promoter Form B declares completion by 31s May 2028; the RERA header records proposed completion 30/09/2028.
Occupancy / completion certificate: No occupancy or completion certificate for this building is included in the supplied evidence.
2. The project story
Vaishnavi Advaitha is registered as a residential apartment project in Jillelaguda, Balapur Mandal, Ranga Reddy District. The RERA record describes one building and 59 three-bedroom apartments; HMDA’s building permission describes a multi-storeyed residential apartment building with one cellar, two stilt levels and eight upper floors.
The evidence establishes the project’s registration, filed apartment inventory and building permission, but does not establish construction progress through a dated site inspection or progress certificate. The supplied material also contains no occupancy or completion certificate, so it does not show an occupancy-certified portion of the building.
3. Master plan, architecture & building design
The project land is recorded as 3837.07 sq.m. The HMDA building permission describes one residential building, with 1 Cellar + 2 Stilt + 8 upper floors, and states a total built-up area of 11,979.67 Sq.mts. The RERA project fields separately state approved built-up area 13007.90 sq.mts. The supplied material does not provide an extracted drawing-based breakdown of building footprint, floor-by-floor areas, FSI-counted area, common-area distribution or phase organization.
The approved-plan record includes a provision that 10% of cellar floor area is for utilities and non-habitation purpose. The available extracts do not establish flats per floor, lift or stair locations, building height, internal circulation dimensions, or quantified landscaping/open-space areas.
Seven floor-plan drawings are recorded, but all seven are scans pending measurement; no software-measured carpet area or room dimensions are available from them.
4. Homes, configurations & floor plans
The TG-RERA filing records 59 3BHK homes, each with saleable area 208.24 sq.m. The portal’s booking snapshot shows 7 booked and 52 available, with no as-of date attached.
| Configuration | Units | Booked | Available | RERA saleable area | Measured carpet area | Loading (if supplied) |
|---|---|---|---|---|---|---|
| 3BHK | 59 | 7 | 52 | 208.24 sq.m. | Not available; floor-plan scans pending measurement | Not supplied |
Saleable area is the area recorded by RERA for the unit offering; it is not a measured carpet-area figure. The supplied floor-plan material provides no measured carpet, balcony or utility areas, and no loading figure.
5. Parking & vehicle circulation
The sanctioned building configuration includes one cellar and two stilt levels. The HMDA permission says parking or construction is not to be made in setback areas. The available evidence does not provide a total parking-space count, the number or dimensions of bays, parking allotments by apartment, visitor or accessible parking, or details of ramps, vehicle entrances/exits, internal driveways or EV charging in the sanctioned or RERA-filed project documents. A drawn or described parking area is not shown here as an exclusive unit entitlement.
6. Amenities, recreation & open spaces
TG-RERA amenity entries include facilities and infrastructure marked “YES” where indicated. The records show 0% progress for the listed items; that is a portal-reported status, not independent verification of construction or completion. The supplied amenity record does not give sizes or capacities.
| Facility | Description / size | Evidence source | Declared progress / verified status |
|---|---|---|---|
| Clubhouse / indoor — community buildings | Listed as available “YES”; no size or detailed facility schedule supplied | 0% recorded; not independently verified | |
| Sports / recreation — aggregate recreational open space | Listed in the RERA amenity record; area not supplied | 0% recorded; not independently verified | |
| Landscape / open space — Green Strip/TOT LOT/Park | Listed as available “YES”; size not supplied | 0% recorded; not independently verified | |
| Convenience / community — internal roads and footpaths; street lighting | Listed in the RERA amenity record; no dimensions supplied | 0% recorded; not independently verified |
7. Utilities, building services & safety
The HMDA permission lists rainwater-harvesting structures, a transformer, a garbage house, an STP and refuse-chute provision. It also specifies a separate underground static water-storage tank with stated capacity 25.000 Its Capacity, and a separate terrace tank with stated capacity 25,000 lits capacity for Residential Buildings. These are approval-document provisions; the supplied evidence does not establish that they have been installed or commissioned.
The permission also lists hose reel, down comer and automatic sprinkler systems, and states that fire-safety requirements are to be complied with under the National Building Code, 2005. It records submission of a State Disaster Response & Fire Services Department NOC acknowledgement dated 12.11.2022. This document record is not, by itself, evidence of completed installation or current fire clearance.
The RERA amenity record marks water supply, sewerage, storm-water drains, water conservation/rainwater harvesting, fire protection and safety, and electrical meter room/sub-station/receiving station as “YES”; it records 0% progress for these listed items. No supplied evidence establishes water source, treatment capacity, backup power, lift number/capacity, CCTV or access-control arrangements, waste-segregation system, EV charging, or accessible circulation.
8. Location, access & connectivity
The registered project location is Jillelaguda, Balapur Mandal, Ranga Reddy District, PIN 500059. The RERA-filed southern boundary is a 40 Feet Road Wide road. A supplied location record gives the nearest sampled Outer Ring Road interchange at approximately 10.2 km; this is a measured location-data point, not a stated travel time.
The available evidence does not provide a verified project approach-route description or measured distances to public transport, schools, hospitals or other landmarks.
9. Developer & development status
The registered promoter is VAISHNAVI INFRACON INDIA PRIVATE LIMITED, a company. Its supplied corporate identifier is GSTIN 36AADCV0651L1Z7. The RERA certificate lists a promoter office location as Village: Mandal: Gandipet, District: Ranga Reddy, Pin: 500036; the supplied certificate extract does not provide a full street address or official contact details.
The RERA project record names Kanala Sachidananda as an area-share landowner/promoter. The registration and filed project details identify one building and 59 apartments. No dated, independently verified construction-progress record is supplied.
10. Approvals, official records & documents
| Identifier / date | P02400006828; issued 01/09/2023 |
|---|---|
| What the supplied record establishes | Registers Vaishnavi Advaitha and states validity through 31/05/2028, subject to conditions. |
| Identifier / date | File 012475/BP/HMDA2587/SMD/2022; approved 29-04-2023 |
|---|---|
| What the supplied record establishes | Building permission for a residential apartment building on Sy.No. 12/A/1, with the stated floor configuration and approval conditions. |
| Identifier / date | 28*h day of June-2023 |
|---|---|
| What the supplied record establishes | Promoter declaration concerning title, encumbrances, separate-account undertakings and stated completion date. |
| Identifier / date | JNTUICEH/CIVILIPC/7804/2023, dated 21.03.2023 |
|---|---|
| What the supplied record establishes | HMDA permission records submission of a structural-clearance certificate. |
| Identifier / date | NADIWSOUTH/B/051722/672558, dated 17.05.2022 |
|---|---|
| What the supplied record establishes | HMDA permission records submission of the NOC. |
| Identifier / date | Dated 12.11.2022; acknowledgement number redacted in the supplied extract |
|---|---|
| What the supplied record establishes | HMDA permission records submission of an acknowledgement. |
| Identifier / date | 2200377210, dated 16.04.2022 |
|---|---|
| What the supplied record establishes | HMDA permission records submission of a NALA order. |
| Identifier / date | Not included in the supplied documents |
|---|---|
| What the supplied record establishes | No certificate is established by this evidence set. |
Frequently asked questions
Is Vaishnavi Advaitha registered with Telangana RERA?
Yes. Vaishnavi Advaitha is registered with the Telangana Real Estate Regulatory Authority as P02400006828; the registration status is New Project.
Who is the developer of Vaishnavi Advaitha?
The promoter named in the RERA registration is VAISHNAVI INFRACON INDIA PRIVATE LIMITED.
Where is Vaishnavi Advaitha located?
Vaishnavi Advaitha is in Jillelaguda, Balapur, Rangareddy, Telangana (500059).
When will Vaishnavi Advaitha be completed?
The promoter's proposed date of completion filed with RERA is 30/09/2028. This is the promoter's declaration, not a guarantee.
More projects in Jillelaguda