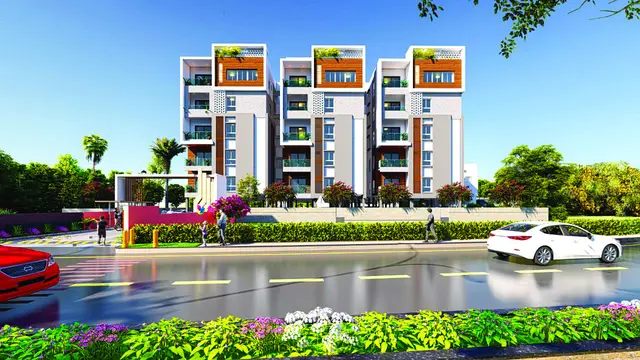
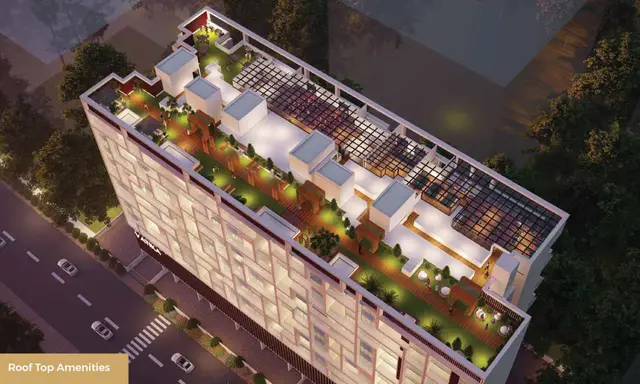
Sharada Enclave
PRASANNA LAKSHMI NAVNIRMAN PVT LTD · Yadadri Bhuvanagiri · RERA P02000001240
SHARADA ENCLAVE is a residential project in Bhongir, Bhongir mandal, Yadadri Bhuvanagiri district, developed by the registered promoter Prasanna Lakshmi Navnirman Pvt Ltd. It covers 7603.13 sq.m. and the RERA filing records 25 proposed building units; the unit inventory lists 30 2BHK units and 24 villas. The project is registered with TG-RERA under P02000001240, with proposed completion on 28/06/2025.
More from Prasanna Lakshmi Navnirman Pvt Ltd · 3 projects →
01What we found
Read from TG-RERA filings, approvals, land and registration records and court records. A court case is counted only when the court record states this project's survey number with its village, or names the project.
02Check before you pay
8 items to check before you pay, 3 high - from the title chain, court records and approvals, each with what to ask the builder or your advocate. An item may not be a problem with the project: records can be incomplete.
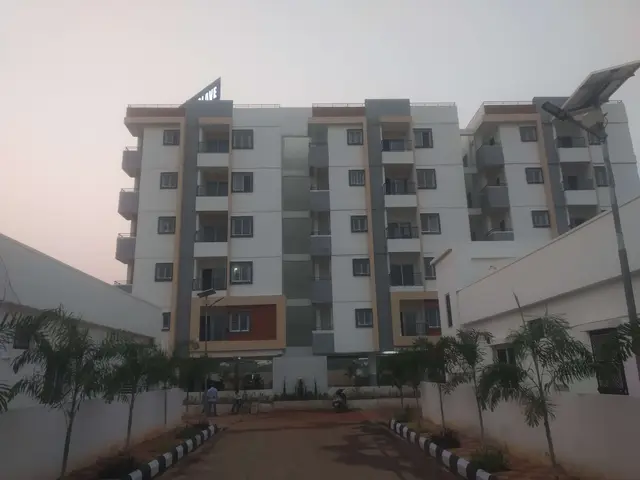
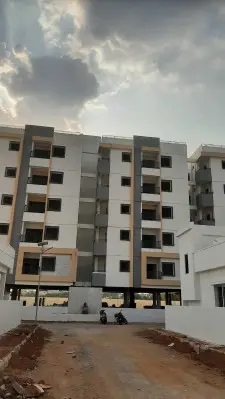
1. Project at a glance
Project identity
| Item | Record |
|---|---|
| Registered project name | SHARADA ENCLAVE RERA record |
| Project type | Residential; the filed layout approvals describe housing within a gated-community layout. RERA filing |
| Phase / registered portion | No phase number is identified in the supplied record. The registration covers the project associated with survey numbers 201/P, 202/P and 203/P. |
| TG-RERA registration | P02000001240; Form C records registration from 05/10/2019 to 28/06/2025. |
| Registration status | The recorded validity ended 28/06/2025; no extension is shown in the supplied certificate. Registration validity is separate from completion or occupancy status. |
| Registered promoter | Prasanna Lakshmi Navnirman Pvt Ltd (also written in filings as M/s. Prasannalakshmi Navnirman Pvt. Ltd.). RERA record |
Land and geographic identity
| Item | Record |
|---|---|
| Locality | Bhongir / Bhongiri; approval documents also use Bhuvanagiri. RERA record |
| Revenue village | Bhongir in the project identity and municipality proceedings; the HMDA letter refers to Bhuvanagiri(V) Village. RERA record |
| Mandal | Bhongir; the HMDA letter describes Bhuvanagiri Municipality Mandal. RERA record |
| District | Yadadri Bhuvanagiri; approval documents also use Yadadri and Yadadri Bhongir. RERA record |
| PIN | 508116. RERA record |
| Survey numbers / subdivisions | Sy.Nos. 201/P, 202/P and 203/P; RERA and approval records also list 201/P, 202/P, 203/P. Land records |
| Registered site extent | 7603.13 sq.m. RERA filing |
| Net / total land area | RERA records Total Area 7603.13 sq.m., Net Area 7603.13 sq.m.; the HMDA letter records Total Site area 7603.13 and Net Site Area 7603.13. RERA filing |
| Boundaries (RERA-filed) | East: ROAD; West: LAND IN SY NO 201 AND 202; North: LAND IN SY NO 201; South: LAND IN SY NO 201 AND 203. RERA filing |
Development identity
| Item | Record |
|---|---|
| Sanctioning authority | Hyderabad Metropolitan Development Authority (HMDA); municipal proceedings are also recorded from Bhongir Municipality. Approvals record |
| Principal layout approval | 000190/LO/Plg/HMDA/2019, dated 28 June, 2019; Bhongir Municipality proceedings identify LP.No.000190/Lo/Plg/HMDA/2019, dated 11.09.2019. Approvals record |
| Approved built-up area | 4315.84 sq.m. is recorded as “Approved Built up Area” in the RERA filing. RERA filing |
| Building / block count | The RERA filing records 25 total building units and 25 proposed building units. The supplied record does not establish a separate tower count or floor configuration. RERA filing |
| Floor configuration | Not disclosed in the supplied RERA/approval extracts. |
| Parking levels and sanctioned parking count | Not established in the supplied record. |
| Approved versus RERA-declared homes | The filing records 25 total and proposed building units as per approved plan/agreement; the unit inventory separately lists 54 homes: 30 2BHK units and 24 villas. RERA filing RERA unit table |
Offering and status
| Item | Record |
|---|---|
| RERA-filed configurations | 2BHK and VILLA. The filing lists 30 2BHK units and 24 villas. RERA unit table |
| Booked / available | 2BHK: 17 booked / 13 available; villas: 12 booked / 12 available. These portal counts are indicative; the record has no as-of date. RERA unit table |
| Filed saleable areas | 2BHK: 15.48 sq.m.; villa: 140.76 sq.m. These are the figures recorded in the RERA unit inventory as saleable area. RERA unit details RERA unit table |
| Completion timeline | The RERA header gives proposed completion 28/06/2025; Form B declares completion by 15' Jun 2025. RERA record |
| Construction stage | No current, independently verified construction-stage report is supplied. An architect’s Form–1A dated 10 September 2023 certifies overall completion and cites an occupancy certificate. |
| Occupancy certificate | The Form–1A cites 003239/FLT/HMDA/GHT/2023, dated 8-SEP-23. The supplied extract does not specify tower-by-tower or unit-by-unit scope. |
2. The project story
SHARADA ENCLAVE is recorded with TG-RERA as a residential project in Bhongir, Yadadri Bhuvanagiri district, on land identified as 201/P, 202/P and 203/P. The filed layout approvals describe a gated-community housing development with a compound wall, internal roads, open-space/park provision and housing. RERA record
The RERA unit inventory lists 30 2BHK units and 24 villas. The filed booking figures show 17 2BHKs and 12 villas booked, with 13 2BHKs and 12 villas available; the portal data has no stated as-of date. RERA unit table
The registration record proposed completion by 28/06/2025, while the promoter’s Form B declares 15' Jun 2025. Separately, an architect’s Form–1A dated 10 September 2023 certifies overall completion and cites an occupancy certificate dated 8-SEP-23. The supplied certificate extract does not identify the certificate’s tower or unit scope, and no current site inspection or independently verified construction update is provided here. RERA record
3. Master plan, architecture & building design
The filed HMDA layout letter records a site and net site area of 7603.13 sq.m. Its stated land-use figures include 4315.84 sq.m. plotted area, 2362.26 sq.m. roads, and 717.49 sq.m. parks/utility open space (shown as 9.44%); the municipal proceedings also record 717.49 sq.m. as open space parks/utility and 2362.26 sq.m. as roads. These are layout-area allocations, not home carpet or saleable areas. Layout record
The RERA filing lists 25 building units as per the approved plan and 25 proposed building units. The approval extracts do not provide a reliable floor-by-floor configuration, parking levels, building footprints, tower heights, flats per floor, lift/stair arrangements or residential/common-area schedule. RERA filing
The RERA filing records an approved built-up area of 4315.84 sq.m.; this should not be read as a carpet-area figure. The project’s layout approval describes housing under a gated-community layout, with internal roads and open-space/park land. RERA filing
4. Homes, configurations & floor plans
| Configuration | Units | Booked | Available | RERA saleable area | Measured carpet area | Loading (if supplied) |
|---|---|---|---|---|---|---|
| 2BHK | 30 | 17 | 13 | 15.48 sq.m. | Not measured in the supplied floor-plan data | Not supplied |
| Villa | 24 | 12 | 12 | 140.76 sq.m. | Not supplied | Not supplied |
RERA inventory and saleable-area figures are as recorded in the supplied portal data; booking counts are indicative because no as-of date is given. RERA unit table RERA unit table
A separate software measurement of one drawing labelled 1BHK gives a carpet-area median of 61.2 sq.m. (659 sq.ft.). The supplied unit-details record says this configuration is not matched to a TG-RERA filing. This is a drawing-based software measurement, not a RERA-filed configuration or area, and it needs review against the drawing. Carpet area is distinct from saleable area, which may include a home’s share of common areas; no loading figure is supplied. Floor plans RERA unit details
The measured drawing record identifies a ground-floor plan and one 1BHK design, with a drawing room, bedroom and toilet. No reliable dimensions, orientation, balcony or utility measurements, or typical floor arrangement are supplied. RERA unit details Floor plans
5. Parking & vehicle circulation
The supplied RERA and approval extracts do not establish a project-wide parking count, parking levels, resident or visitor allocation, accessible spaces, ramps, vehicle-entry arrangements or EV charging provision. The vendor record mentions covered car parking and electric-vehicle charging, but those are vendor-listed claims, not confirmed as sanctioned, delivered or allocated to particular homes. Promoter website
The HMDA letter records mortgage restrictions over specified plots and apartment area in favour of HMDA; that approval condition is not evidence of individual buyer parking allocation.
6. Amenities, recreation & open spaces
| Description / size | 717.49 sq.m. (9.44%); approval directs transfer to the local body by registered gift deed before final layout approval. |
|---|---|
| Evidence source | HMDA layout letter and municipal proceedings |
| Declared progress / verified status | Approval condition; transfer or completion status is not established. |
| Description / size | Roads: 2362.26 sq.m. (31.07%); approval materials refer to road development and footpaths. |
|---|---|
| Evidence source | HMDA layout letter and municipal proceedings |
| Declared progress / verified status | Approval condition; current delivery is not independently verified. |
| Description / size | Approval materials require cycling tracks within the layout. |
|---|---|
| Evidence source | HMDA layout letter |
| Declared progress / verified status | Required by the filed approval; installed status not established. |
| Description / size | Listed by vendor. |
|---|---|
| Evidence source | Vendor record |
| Declared progress / verified status | Marketing/vendor-listed; no supplied approval or completion evidence. Promoter website |
| Description / size | Vendor lists “Indoor” without further description. |
|---|---|
| Evidence source | Vendor record |
| Declared progress / verified status | Not detailed or independently verified. Promoter website |
The RERA amenities data marks Green Strip/TOT LOT/Park as available at 100%, while it records aggregate recreational open space at 0%; no as-of date or independent verification is supplied for these progress fields. RERA amenities
7. Utilities, building services & safety
The filed layout approvals set out infrastructure requirements and amenities. They refer to internal water-supply pipelines, a hydro-pneumatic water-supply system, OHT and sumps; a common septic tank/STP and underground drainage; storm-water drains; rainwater-harvesting pits; electrical lines, street lighting and a transformer/transformer yard; avenue planting; and garbage segregation. These are approval requirements or recorded project provisions; the supplied material does not establish current operating status or system capacities.
The municipal proceedings specify a minimum of four rainwater-harvesting pits per acre and require footpaths to be paved, with footpath space left for pedestrians. They also refer to septage treatment for layouts under 10 acres.
Vendor-listed claims include a sewage treatment plant, 24-hour water supply, backup electricity, CCTV, security personnel and EV charging. The supplied evidence does not provide verified capacities, installation status, fire-system details, lifts, accessible routes, waste-segregation progress or emergency-evacuation arrangements. Promoter website
8. Location, access & connectivity
The registered project location is Bhongir, Bhongir mandal, Yadadri Bhuvanagiri district, PIN 508116. The approval records also refer to Bhuvanagiri/Bhongir. RERA record
The vendor record describes the location as “Bhongir @ Yadadri” and lists distances of 1 KM from Bhongir fort; 0.3 KM from Warangal Highway; 3 KM from Railway Station; 10 KM from Yadadri Gutta; 20 KM from Ghatkesar; 25 KM from Pocharam Infosys. These are vendor-supplied distances; no independent route measurement or travel-time data is supplied. Promoter website
9. Developer & development status
The registered legal promoter is Prasanna Lakshmi Navnirman Pvt Ltd, a private limited company. The RERA record names Konduru Rajesh Kumar as managing director and authorized signatory. Corporate record Parties record
The Form B affidavit, dated as extracted 14' on this Aug day of 2019, declares the promoter’s title and that the land is free from encumbrances, and states a completion undertaking of 15' Jun 2025. These are promoter declarations in the filed affidavit.
The RERA registration certificate records validity through 28/06/2025 and does not show an extension. The separate architect’s Form–1A certifies overall completion and cites an occupancy certificate dated 8-SEP-23; its supplied extract does not specify phase, tower or unit scope. No present-day site progress assessment is supplied.
10. Approvals, official records & documents
| Identifier / date | P02000001240; issued 05/10/2019, valid to 28/06/2025 |
|---|---|
| What the supplied record establishes | Registration certificate for SHARADA ENCLAVE; certificate states the validity period and conditions. |
| Identifier / date | 000190/LO/Plg/HMDA/2019, 28 June, 2019 |
|---|---|
| What the supplied record establishes | Draft gated-community layout with housing for Sy.Nos. 201/P, 202/P and 203/P; records site area and layout provisions. |
| Identifier / date | LP.No.000190/Lo/Plg/HMDA/2019, 11.09.2019; file Lr.No.G1/1701/2019 |
|---|---|
| What the supplied record establishes | Proceedings approving a residential draft layout with group housing, subject to development and handover conditions. |
| Identifier / date | 8589/2019, dated 16-05-2019 |
|---|---|
| What the supplied record establishes | Approval extracts refer to mortgage of specified plots and apartment area in favour of HMDA. |
| Identifier / date | Form–1A dated 10 September 2023; OC 003239/FLT/HMDA/GHT/2023, dated 8-SEP-23 |
|---|---|
| What the supplied record establishes | Architect’s certificate states overall completion and cites the occupancy certificate; the supplied extract does not specify its phase/tower/unit scope. |
| Identifier / date | Dated 14' on this Aug day of 2019 |
|---|---|
| What the supplied record establishes | Promoter affidavit with declarations on title, encumbrances, completion, separate-account funds and other undertakings. |
| Identifier / date | 22.07.2019 |
|---|---|
| What the supplied record establishes | Advocate G. Lingaiah’s filed title-search report concerning Sy.Nos. 201/P, 202/P and 203/P at Bhongir. |
| Identifier / date | Document 71315 |
|---|---|
| What the supplied record establishes | Drawing-derived records include layout and floor-plan material; plot-size details are not fully measured in the supplied data. |
1. Project at a glance
Project identity
Registered project name: SHARADA ENCLAVE
Project type: Residential; the filed layout approvals describe housing within a gated-community layout.
Phase / registered portion: No phase number is identified in the supplied record. The registration covers the project associated with survey numbers 201/P, 202/P and 203/P.
TG-RERA registration: P02000001240; Form C records registration from 05/10/2019 to 28/06/2025.
Registration status: The recorded validity ended 28/06/2025; no extension is shown in the supplied certificate. Registration validity is separate from completion or occupancy status.
Registered promoter: Prasanna Lakshmi Navnirman Pvt Ltd (also written in filings as M/s. Prasannalakshmi Navnirman Pvt. Ltd.).
Land and geographic identity
Locality: Bhongir / Bhongiri; approval documents also use Bhuvanagiri.
Revenue village: Bhongir in the project identity and municipality proceedings; the HMDA letter refers to Bhuvanagiri(V) Village.
Mandal: Bhongir; the HMDA letter describes Bhuvanagiri Municipality Mandal.
District: Yadadri Bhuvanagiri; approval documents also use Yadadri and Yadadri Bhongir.
PIN: 508116.
Survey numbers / subdivisions: Sy.Nos. 201/P, 202/P and 203/P; RERA and approval records also list 201/P, 202/P, 203/P.
Registered site extent: 7603.13 sq.m.
Net / total land area: RERA records Total Area 7603.13 sq.m., Net Area 7603.13 sq.m.; the HMDA letter records Total Site area 7603.13 and Net Site Area 7603.13.
Boundaries (RERA-filed): East: ROAD; West: LAND IN SY NO 201 AND 202; North: LAND IN SY NO 201; South: LAND IN SY NO 201 AND 203.
Development identity
Sanctioning authority: Hyderabad Metropolitan Development Authority (HMDA); municipal proceedings are also recorded from Bhongir Municipality.
Principal layout approval: 000190/LO/Plg/HMDA/2019, dated 28 June, 2019; Bhongir Municipality proceedings identify LP.No.000190/Lo/Plg/HMDA/2019, dated 11.09.2019.
Approved built-up area: 4315.84 sq.m. is recorded as “Approved Built up Area” in the RERA filing.
Building / block count: The RERA filing records 25 total building units and 25 proposed building units. The supplied record does not establish a separate tower count or floor configuration.
Floor configuration: Not disclosed in the supplied RERA/approval extracts.
Parking levels and sanctioned parking count: Not established in the supplied record.
Approved versus RERA-declared homes: The filing records 25 total and proposed building units as per approved plan/agreement; the unit inventory separately lists 54 homes: 30 2BHK units and 24 villas.
Offering and status
RERA-filed configurations: 2BHK and VILLA. The filing lists 30 2BHK units and 24 villas.
Booked / available: 2BHK: 17 booked / 13 available; villas: 12 booked / 12 available. These portal counts are indicative; the record has no as-of date.
Filed saleable areas: 2BHK: 15.48 sq.m.; villa: 140.76 sq.m. These are the figures recorded in the RERA unit inventory as saleable area.
Completion timeline: The RERA header gives proposed completion 28/06/2025; Form B declares completion by 15' Jun 2025.
Construction stage: No current, independently verified construction-stage report is supplied. An architect’s Form–1A dated 10 September 2023 certifies overall completion and cites an occupancy certificate.
Occupancy certificate: The Form–1A cites 003239/FLT/HMDA/GHT/2023, dated 8-SEP-23. The supplied extract does not specify tower-by-tower or unit-by-unit scope.
2. The project story
SHARADA ENCLAVE is recorded with TG-RERA as a residential project in Bhongir, Yadadri Bhuvanagiri district, on land identified as 201/P, 202/P and 203/P. The filed layout approvals describe a gated-community housing development with a compound wall, internal roads, open-space/park provision and housing.
The RERA unit inventory lists 30 2BHK units and 24 villas. The filed booking figures show 17 2BHKs and 12 villas booked, with 13 2BHKs and 12 villas available; the portal data has no stated as-of date.
The registration record proposed completion by 28/06/2025, while the promoter’s Form B declares 15' Jun 2025. Separately, an architect’s Form–1A dated 10 September 2023 certifies overall completion and cites an occupancy certificate dated 8-SEP-23. The supplied certificate extract does not identify the certificate’s tower or unit scope, and no current site inspection or independently verified construction update is provided here.
3. Master plan, architecture & building design
The filed HMDA layout letter records a site and net site area of 7603.13 sq.m. Its stated land-use figures include 4315.84 sq.m. plotted area, 2362.26 sq.m. roads, and 717.49 sq.m. parks/utility open space (shown as 9.44%); the municipal proceedings also record 717.49 sq.m. as open space parks/utility and 2362.26 sq.m. as roads. These are layout-area allocations, not home carpet or saleable areas.
The RERA filing lists 25 building units as per the approved plan and 25 proposed building units. The approval extracts do not provide a reliable floor-by-floor configuration, parking levels, building footprints, tower heights, flats per floor, lift/stair arrangements or residential/common-area schedule.
The RERA filing records an approved built-up area of 4315.84 sq.m.; this should not be read as a carpet-area figure. The project’s layout approval describes housing under a gated-community layout, with internal roads and open-space/park land.
4. Homes, configurations & floor plans
| Configuration | Units | Booked | Available | RERA saleable area | Measured carpet area | Loading (if supplied) |
|---|---|---|---|---|---|---|
| 2BHK | 30 | 17 | 13 | 15.48 sq.m. | Not measured in the supplied floor-plan data | Not supplied |
| Villa | 24 | 12 | 12 | 140.76 sq.m. | Not supplied | Not supplied |
RERA inventory and saleable-area figures are as recorded in the supplied portal data; booking counts are indicative because no as-of date is given.
A separate software measurement of one drawing labelled 1BHK gives a carpet-area median of 61.2 sq.m. (659 sq.ft.). The supplied unit-details record says this configuration is not matched to a TG-RERA filing. This is a drawing-based software measurement, not a RERA-filed configuration or area, and it needs review against the drawing. Carpet area is distinct from saleable area, which may include a home’s share of common areas; no loading figure is supplied.
The measured drawing record identifies a ground-floor plan and one 1BHK design, with a drawing room, bedroom and toilet. No reliable dimensions, orientation, balcony or utility measurements, or typical floor arrangement are supplied.
5. Parking & vehicle circulation
The supplied RERA and approval extracts do not establish a project-wide parking count, parking levels, resident or visitor allocation, accessible spaces, ramps, vehicle-entry arrangements or EV charging provision. The vendor record mentions covered car parking and electric-vehicle charging, but those are vendor-listed claims, not confirmed as sanctioned, delivered or allocated to particular homes.
The HMDA letter records mortgage restrictions over specified plots and apartment area in favour of HMDA; that approval condition is not evidence of individual buyer parking allocation.
6. Amenities, recreation & open spaces
| Description / size | 717.49 sq.m. (9.44%); approval directs transfer to the local body by registered gift deed before final layout approval. |
|---|---|
| Evidence source | HMDA layout letter and municipal proceedings |
| Declared progress / verified status | Approval condition; transfer or completion status is not established. |
| Description / size | Roads: 2362.26 sq.m. (31.07%); approval materials refer to road development and footpaths. |
|---|---|
| Evidence source | HMDA layout letter and municipal proceedings |
| Declared progress / verified status | Approval condition; current delivery is not independently verified. |
| Description / size | Approval materials require cycling tracks within the layout. |
|---|---|
| Evidence source | HMDA layout letter |
| Declared progress / verified status | Required by the filed approval; installed status not established. |
| Description / size | Listed by vendor. |
|---|---|
| Evidence source | Vendor record |
| Declared progress / verified status | Marketing/vendor-listed; no supplied approval or completion evidence. |
| Description / size | Vendor lists “Indoor” without further description. |
|---|---|
| Evidence source | Vendor record |
| Declared progress / verified status | Not detailed or independently verified. |
The RERA amenities data marks Green Strip/TOT LOT/Park as available at 100%, while it records aggregate recreational open space at 0%; no as-of date or independent verification is supplied for these progress fields.
7. Utilities, building services & safety
The filed layout approvals set out infrastructure requirements and amenities. They refer to internal water-supply pipelines, a hydro-pneumatic water-supply system, OHT and sumps; a common septic tank/STP and underground drainage; storm-water drains; rainwater-harvesting pits; electrical lines, street lighting and a transformer/transformer yard; avenue planting; and garbage segregation. These are approval requirements or recorded project provisions; the supplied material does not establish current operating status or system capacities.
The municipal proceedings specify a minimum of four rainwater-harvesting pits per acre and require footpaths to be paved, with footpath space left for pedestrians. They also refer to septage treatment for layouts under 10 acres.
Vendor-listed claims include a sewage treatment plant, 24-hour water supply, backup electricity, CCTV, security personnel and EV charging. The supplied evidence does not provide verified capacities, installation status, fire-system details, lifts, accessible routes, waste-segregation progress or emergency-evacuation arrangements.
8. Location, access & connectivity
The registered project location is Bhongir, Bhongir mandal, Yadadri Bhuvanagiri district, PIN 508116. The approval records also refer to Bhuvanagiri/Bhongir.
The vendor record describes the location as “Bhongir @ Yadadri” and lists distances of 1 KM from Bhongir fort; 0.3 KM from Warangal Highway; 3 KM from Railway Station; 10 KM from Yadadri Gutta; 20 KM from Ghatkesar; 25 KM from Pocharam Infosys. These are vendor-supplied distances; no independent route measurement or travel-time data is supplied.
9. Developer & development status
The registered legal promoter is Prasanna Lakshmi Navnirman Pvt Ltd, a private limited company. The RERA record names Konduru Rajesh Kumar as managing director and authorized signatory.
The Form B affidavit, dated as extracted 14' on this Aug day of 2019, declares the promoter’s title and that the land is free from encumbrances, and states a completion undertaking of 15' Jun 2025. These are promoter declarations in the filed affidavit.
The RERA registration certificate records validity through 28/06/2025 and does not show an extension. The separate architect’s Form–1A certifies overall completion and cites an occupancy certificate dated 8-SEP-23; its supplied extract does not specify phase, tower or unit scope. No present-day site progress assessment is supplied.
10. Approvals, official records & documents
| Identifier / date | P02000001240; issued 05/10/2019, valid to 28/06/2025 |
|---|---|
| What the supplied record establishes | Registration certificate for SHARADA ENCLAVE; certificate states the validity period and conditions. |
| Identifier / date | 000190/LO/Plg/HMDA/2019, 28 June, 2019 |
|---|---|
| What the supplied record establishes | Draft gated-community layout with housing for Sy.Nos. 201/P, 202/P and 203/P; records site area and layout provisions. |
| Identifier / date | LP.No.000190/Lo/Plg/HMDA/2019, 11.09.2019; file Lr.No.G1/1701/2019 |
|---|---|
| What the supplied record establishes | Proceedings approving a residential draft layout with group housing, subject to development and handover conditions. |
| Identifier / date | 8589/2019, dated 16-05-2019 |
|---|---|
| What the supplied record establishes | Approval extracts refer to mortgage of specified plots and apartment area in favour of HMDA. |
| Identifier / date | Form–1A dated 10 September 2023; OC 003239/FLT/HMDA/GHT/2023, dated 8-SEP-23 |
|---|---|
| What the supplied record establishes | Architect’s certificate states overall completion and cites the occupancy certificate; the supplied extract does not specify its phase/tower/unit scope. |
| Identifier / date | Dated 14' on this Aug day of 2019 |
|---|---|
| What the supplied record establishes | Promoter affidavit with declarations on title, encumbrances, completion, separate-account funds and other undertakings. |
| Identifier / date | 22.07.2019 |
|---|---|
| What the supplied record establishes | Advocate G. Lingaiah’s filed title-search report concerning Sy.Nos. 201/P, 202/P and 203/P at Bhongir. |
| Identifier / date | Document 71315 |
|---|---|
| What the supplied record establishes | Drawing-derived records include layout and floor-plan material; plot-size details are not fully measured in the supplied data. |
Frequently asked questions
Is SHARADA ENCLAVE registered with Telangana RERA?
Yes. SHARADA ENCLAVE is registered with the Telangana Real Estate Regulatory Authority as P02000001240; the registration status is New Project.
Who is the developer of SHARADA ENCLAVE?
The promoter named in the RERA registration is PRASANNA LAKSHMI NAVNIRMAN PVT LTD.
Where is SHARADA ENCLAVE located?
SHARADA ENCLAVE is in BHONGIR, Yadadri Bhuvanagiri, Telangana (508116).
When will SHARADA ENCLAVE be completed?
The promoter's proposed date of completion filed with RERA is 28/06/2025. This is the promoter's declaration, not a guarantee.
More projects in Bhongir