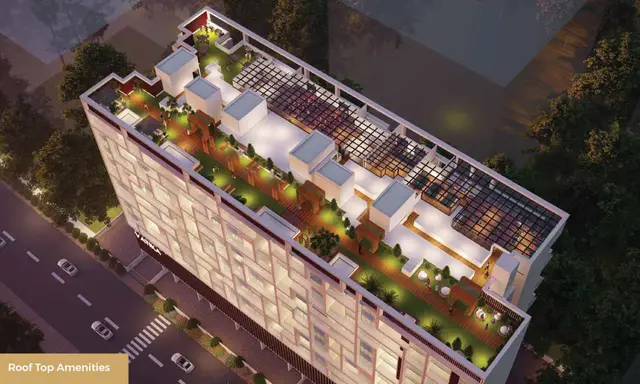
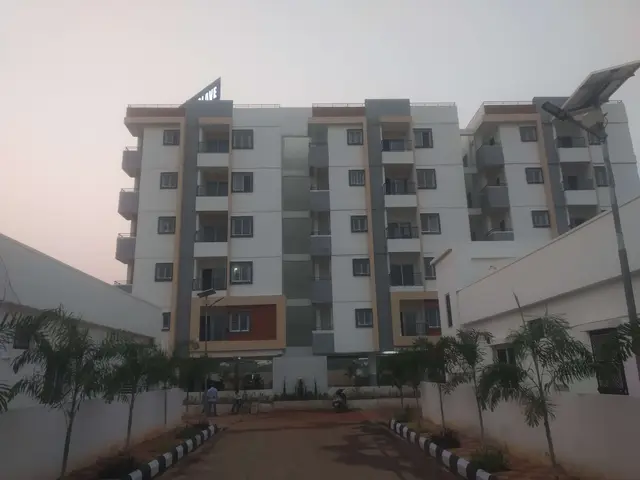
Arka Pearl
PRASANNA LAKSHMI NAVNIRMAN PVT LTD · Yadadri Bhuvanagiri · RERA P02000004314
ARKA PEARL is a residential apartment project in Bhongir, Bhongir Mandal, Yadadri Bhuvanagiri District, developed by registered promoter PRASANNA LAKSHMI NAVNIRMAN PVT LTD. The project covers 3,134.57 Sq. Mt. and has 1 residential block of 1 Stilt + 5 upper floors and 1 club-house block of 1 Ground + 2 upper floors. It comprises 55 apartments: 45 2BHK with a RERA-filed saleable area of 59.24 sq.m and 10 3BHK with a RERA-filed saleable area of 149.62 sq.m. Its TG-RERA registration is P02000004314, and the proposed completion date recorded in the RERA header is 04/02/2026.
More from Prasanna Lakshmi Navnirman Pvt Ltd · 3 projects →
01What we found
Read from TG-RERA filings, approvals, land and registration records and court records. A court case is counted only when the court record states this project's survey number with its village, or names the project.
02Check before you pay
7 items to check before you pay, 4 high - from the title chain, court records and approvals, each with what to ask the builder or your advocate. An item may not be a problem with the project: records can be incomplete.
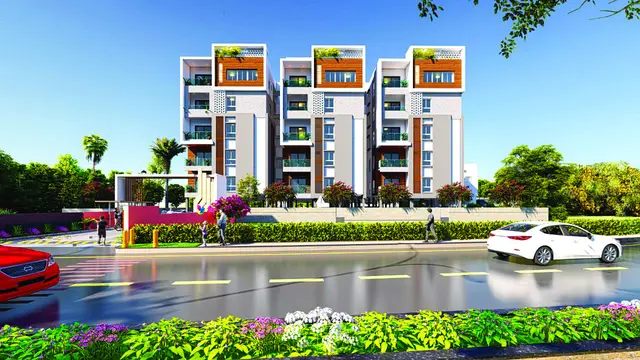
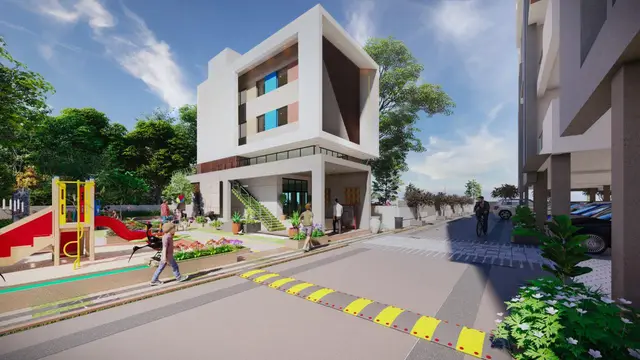
1. Project at a glance
Project identity
| Item | Record |
|---|---|
| Registered project name | ARKA PEARL RERA record |
| Project type / registered portion | Residential apartment project; phase or separately identified registered portion is not disclosed RERA record |
| TG-RERA registration | P02000004314 |
| Registration validity | Certificate states validity from 24/03/2022 to 04/02/2025; the supplied registration record shows no extension |
| RERA status | The stated validity end date has passed. Current registration status is not independently confirmed by the supplied record |
| Registered promoter | PRASANNA LAKSHMI NAVNIRMAN PVT LTD RERA record Corporate record |
| Phase / building scope | One residential block and one club-house block appear in the HMDA approval extraction; the RERA filing records one building unit RERA filing |
Land and geographic identity
| Item | Record |
|---|---|
| Locality / revenue village | Bhongir; the approval document describes the site as Ward No. 2 and Block No. 6, Ram Nagar, Bhongir Town RERA record |
| Mandal | Bhongir RERA record |
| District | Yadadri Bhuvanagiri RERA record |
| PIN | 508116 RERA record |
| Project survey number(s) and subdivisions | 245/B Land records |
| Registered site extent | 3,134.57 Sq. Mt. in the HMDA approval; RERA land details record 3134.57 sqmts total and net area Land records |
| Boundaries in RERA land record | East: land in Sy. Nos. 244 and 246; West: 100 feet wide road; North: land in Sy. No. 245 by 1; South: land in Sy. No. 245 by 2 Land records |
Development identity
| Item | Record |
|---|---|
| Sanctioning authority | Hyderabad Metropolitan Development Authority (HMDA); the approval states plans are to be sanctioned and released by Bhongir Municipality/Municipal Corporation in conformity with HMDA’s technical approval Approvals record |
| Principal approval | 004373/BP/HMDA/0582/GHT/2021, dated 04 February, 2022 Approvals record |
| Approved built-up area | Approval extraction records total built-up area of 15,910.28 sq.mts. It separately lists 7955.14 in the residential block parameters; the relevant parameter label is not fully clear in the extracted record |
| Building count and floors | Approval extraction: 1 residential block, 1 Stilt + 5 upper floors; and 1 club-house block, 1 Ground + 2 upper floors |
| RERA-recorded building count | 1 total building unit and 1 proposed building unit RERA filing |
| Approved / filed homes | The RERA unit record lists 55 apartments: 45 2BHK and 10 3BHK RERA unit table |
| Parking levels / counts | The approval says the stilt/cellar is to be used exclusively for vehicle parking; a parking-space count is not established in the supplied record |
Offering and status
| Item | Record |
|---|---|
| RERA-filed configurations and saleable areas | 2BHK: 59.24 sq.m; 3BHK: 149.62 sq.m RERA unit table |
| Booking / availability | 8 booked and 47 available in the portal data: 5 of 45 2BHK and 3 of 10 3BHK. The portal record has no as-of date, so counts are indicative RERA unit table |
| Construction stage | No independently verified site-progress report or construction-stage evidence is supplied. RERA amenity progress entries are reported in section 6 RERA amenities |
| Completion dates | The Form B promoter declaration states completion by 04-02-2025; the RERA header separately records proposed completion 04/02/2026. These are filing/declaration records, not proof of completion RERA record |
| Occupancy / completion certificate | No occupancy or completion certificate is included in the supplied project documents; OC status is therefore not established Document index |
2. The project story
ARKA PEARL is a residential apartment development registered in Bhongir, on survey number 245/B. The RERA record describes a single residential building unit, with 55 apartments across 2BHK and 3BHK configurations. The HMDA approval extraction also identifies a separate club-house block, with Ground + 2 upper floors, alongside the residential block with stilt and five upper floors. RERA record Land records RERA unit table
The supplied approval is for building construction and records technical approval for the residential building and club house. It includes conditions concerning construction to the approved plan, parking in the stilt/cellar, rainwater harvesting, a transformer and garbage house, ETP, and obtaining an occupancy certificate before occupation.
The evidence does not establish the current physical construction stage, completion of either block, or issuance of an occupancy certificate. Portal-reported progress percentages for listed infrastructure items are set out below; they are not independent site verification. RERA amenities Document index
3. Master plan, architecture & building design
The RERA land record identifies a site extent of 3134.57 sqmts, and the HMDA approval extraction records 3,134.57 Sq. Mt. The approval extraction gives total built-up area as 15,910.28 sq.mts and lists 7955.14 among the residential block parameters, but the extracted parameter label is unclear; these figures are not treated as interchangeable. Land records
The approval describes one residential block of 1 Stilt + 5 upper floors and one club-house block of 1 Ground + 2 upper floors. The RERA land record separately shows one total and proposed building unit. The supplied material does not provide a reliable description of floor-by-floor apartment distribution, building footprint, tower height, number of flats per floor, lifts or stairs in approved drawings, site circulation, landscaping layout, or phase organization. RERA filing
The RERA-filed saleable-area figures are distinct from software-measured carpet-area estimates taken from drawing geometry. The latter are discussed in section 4 and are not RERA disclosures. No separate verified FSI-counted area is supplied. RERA unit table Floor plans
4. Homes, configurations & floor plans
| Configuration | Units | Booked | Available | RERA saleable area | Measured carpet area | Loading (if supplied) |
|---|---|---|---|---|---|---|
| 2BHK | 45 | 5 | 40 | 59.24 sq.m | Not measured in supplied drawings | Not supplied |
| 3BHK | 10 | 3 | 7 | 149.62 sq.m | 91.4–102.0 sq.m; median 98.2 sq.m | 34% |
RERA records the unit counts and saleable areas. The 3BHK carpet-area range and loading are software measurements from the approved floor-plan drawing geometry, not RERA-filed figures, and are identified as requiring review against the drawing. The supplied floor-plan measurements do not provide a measured 2BHK design. Booked and available counts are portal data without an as-of date. RERA unit table RERA unit details Floor plans
The measured 3BHK drawing sample includes bedrooms, a living/dining room, kitchen, toilets and two balconies. For one measured flat, the drawing labels two balconies as 1.21 M. WIDE BALC and 1.02 M. WIDE BALC. These drawing-based room and balcony details are not substitutes for the RERA saleable-area disclosure; carpet area excludes balcony areas, while saleable area may include a share of common areas. RERA unit details
5. Parking & vehicle circulation
The HMDA approval says the stilt/cellar is to be used exclusively for vehicle parking without partition walls or rolling shutters, and that parking or construction must not encroach on setback areas. The approval extraction does not establish the number of parking spaces, visitor or accessible parking provision, parking allocation to particular apartments, or a parking-space layout.
The RERA filing provides no verified parking count or unit-wise allocation in the supplied material. A parking bay shown in a drawing, if any, would not by itself establish exclusive ownership or allocation. Document index RERA unit table
6. Amenities, recreation & open spaces
The following progress figures are recorded in the RERA amenities data. They are portal-reported percentages; they do not independently verify completion. The HMDA approval also identifies a club-house block and specifies certain site provisions. RERA amenities
| Description / size | Approval identifies a club-house block of 1 Ground + 2 upper floors; no approved area is established in the supplied extraction |
|---|---|
| Evidence source | HMDA approval; RERA amenities |
| Declared progress / verified status | Community Buildings: 80% reported; independent completion not verified RERA amenities |
| Description / size | Size and detailed arrangement not supplied |
|---|---|
| Evidence source | RERA amenities |
| Declared progress / verified status | 35% reported; independent completion not verified RERA amenities |
| Description / size | Aggregate area not supplied |
|---|---|
| Evidence source | RERA amenities |
| Declared progress / verified status | 20% reported; independent completion not verified RERA amenities |
| Description / size | Dimensions and detailed circulation plan not supplied |
|---|---|
| Evidence source | RERA amenities |
| Declared progress / verified status | 40% reported; independent completion not verified RERA amenities |
No RERA-filed, drawing-derived amenity schedule with sizes or capacities is supplied. The vendor list mentions additional facilities, but these are not established here as sanctioned or delivered project facilities. Promoter website
7. Utilities, building services & safety
The HMDA approval requires rainwater-harvesting structures, a transformer and garbage house within the premises, and an ETP. It also requires the approach road identified in the plan to be developed and maintained as a black-topped road before release of the occupancy certificate. These are approval conditions, not confirmation that the works are complete.
RERA amenities data reports water supply at 80%, sewerage at 40%, rainwater harvesting at 30%, and electrical meter room/sub-station/receiving station at 0%; storm-water drains, treatment and disposal of sewage and sullage water, energy management, and fire protection/fire-safety requirements are also listed at 0%. These figures are portal-reported and not independently verified. RERA amenities
The supplied project record does not establish water sources or storage capacity, STP/ETP capacity, power-backup provision, lift number or capacity in approved drawings, fire-system details, waste-segregation arrangements, CCTV/security provision, or accessibility features. The approval makes occupancy certification a condition before occupation. Document index
8. Location, access & connectivity
The registered location is Bhongir, Bhongir Mandal, Yadadri Bhuvanagiri District, PIN 508116; the approval describes the site as Ward No. 2 and Block No. 6, Ram Nagar, Bhongir Town. The RERA land record gives the western boundary as a 100 feet wide road. RERA record Land records
The supplied location data records the nearest sampled Outer Ring Road interchange at 23.1 km. No verified public-transport details, measured distances to local landmarks, or approach-road route description is supplied. Location record
9. Developer & development status
The registered promoter is PRASANNA LAKSHMI NAVNIRMAN PVT LTD, recorded as a company. The RERA record identifies KONDURU RAJESH KUMAR as Managing Director and Authorized Signatory. The company’s registered project address in the supplied record is Road No. 3, Bhongir, Yadadri Bhuvanagiri, PIN 508116. Corporate record Parties record RERA record
The registration certificate separately lists the promoter office as Village: Mandal: Saroornagar, District: Ranga Reddy, PIN 500035. The supplied evidence does not include an official promoter contact number or email.
A promoter Form B affidavit dated 31st day of January 2022 undertakes completion by 04-02-2025. The RERA header records proposed completion as 04/02/2026. Neither entry establishes actual construction progress or completion, and no OC is supplied. RERA record Document index
10. Approvals, official records & documents
| Record | Supplied evidence |
|---|---|
| TG-RERA registration | Form C certificate for ARKA PEARL, registration P02000004314, issued 24/03/2022; certificate states validity through 04/02/2025 and no extension |
| Principal building approval | HMDA APPROVAL FOR BUILDING CONSTRUCTION, approval 004373/BP/HMDA/0582/GHT/2021, dated 04 February, 2022, for survey 245/B |
| Building / commencement approval record | Approval extraction describes the proposed residential building and club house and records HMDA technical approval and conditions; no separate later municipal release document is included in the supplied evidence |
| Title-related RERA filing | Legal title report, document 213795; its extracted summary refers to the land at Sy. No. 245/B and states a marketable-title conclusion subject to production of originals |
| Encumbrance filing | RERA-filed encumbrance statement, document 213794 |
| Promoter declaration | Form B affidavit-cum-declaration dated 31st day of January 2022, document 219600 |
| Approved plan / layout document | A layout-plan request/requirement is listed as document 217869, but the supplied document record is marked not extracted; detailed drawing contents are therefore limited to the supplied software-measurement data Document index |
| Occupancy / completion certificate | Not included in the supplied project documents; issuance and current status are not established Document index |
1. Project at a glance
Project identity
Registered project name: ARKA PEARL
Project type / registered portion: Residential apartment project; phase or separately identified registered portion is not disclosed
TG-RERA registration: P02000004314
Registration validity: Certificate states validity from 24/03/2022 to 04/02/2025; the supplied registration record shows no extension
RERA status: The stated validity end date has passed. Current registration status is not independently confirmed by the supplied record
Registered promoter: PRASANNA LAKSHMI NAVNIRMAN PVT LTD
Phase / building scope: One residential block and one club-house block appear in the HMDA approval extraction; the RERA filing records one building unit
Land and geographic identity
Locality / revenue village: Bhongir; the approval document describes the site as Ward No. 2 and Block No. 6, Ram Nagar, Bhongir Town
Mandal: Bhongir
District: Yadadri Bhuvanagiri
PIN: 508116
Project survey number(s) and subdivisions: 245/B
Registered site extent: 3,134.57 Sq. Mt. in the HMDA approval; RERA land details record 3134.57 sqmts total and net area
Boundaries in RERA land record: East: land in Sy. Nos. 244 and 246; West: 100 feet wide road; North: land in Sy. No. 245 by 1; South: land in Sy. No. 245 by 2
Development identity
Sanctioning authority: Hyderabad Metropolitan Development Authority (HMDA); the approval states plans are to be sanctioned and released by Bhongir Municipality/Municipal Corporation in conformity with HMDA’s technical approval
Principal approval: 004373/BP/HMDA/0582/GHT/2021, dated 04 February, 2022
Approved built-up area: Approval extraction records total built-up area of 15,910.28 sq.mts. It separately lists 7955.14 in the residential block parameters; the relevant parameter label is not fully clear in the extracted record
Building count and floors: Approval extraction: 1 residential block, 1 Stilt + 5 upper floors; and 1 club-house block, 1 Ground + 2 upper floors
RERA-recorded building count: 1 total building unit and 1 proposed building unit
Approved / filed homes: The RERA unit record lists 55 apartments: 45 2BHK and 10 3BHK
Parking levels / counts: The approval says the stilt/cellar is to be used exclusively for vehicle parking; a parking-space count is not established in the supplied record
Offering and status
RERA-filed configurations and saleable areas: 2BHK: 59.24 sq.m; 3BHK: 149.62 sq.m
Booking / availability: 8 booked and 47 available in the portal data: 5 of 45 2BHK and 3 of 10 3BHK. The portal record has no as-of date, so counts are indicative
Construction stage: No independently verified site-progress report or construction-stage evidence is supplied. RERA amenity progress entries are reported in section 6
Completion dates: The Form B promoter declaration states completion by 04-02-2025; the RERA header separately records proposed completion 04/02/2026. These are filing/declaration records, not proof of completion
Occupancy / completion certificate: No occupancy or completion certificate is included in the supplied project documents; OC status is therefore not established
2. The project story
ARKA PEARL is a residential apartment development registered in Bhongir, on survey number 245/B. The RERA record describes a single residential building unit, with 55 apartments across 2BHK and 3BHK configurations. The HMDA approval extraction also identifies a separate club-house block, with Ground + 2 upper floors, alongside the residential block with stilt and five upper floors.
The supplied approval is for building construction and records technical approval for the residential building and club house. It includes conditions concerning construction to the approved plan, parking in the stilt/cellar, rainwater harvesting, a transformer and garbage house, ETP, and obtaining an occupancy certificate before occupation.
The evidence does not establish the current physical construction stage, completion of either block, or issuance of an occupancy certificate. Portal-reported progress percentages for listed infrastructure items are set out below; they are not independent site verification.
3. Master plan, architecture & building design
The RERA land record identifies a site extent of 3134.57 sqmts, and the HMDA approval extraction records 3,134.57 Sq. Mt. The approval extraction gives total built-up area as 15,910.28 sq.mts and lists 7955.14 among the residential block parameters, but the extracted parameter label is unclear; these figures are not treated as interchangeable.
The approval describes one residential block of 1 Stilt + 5 upper floors and one club-house block of 1 Ground + 2 upper floors. The RERA land record separately shows one total and proposed building unit. The supplied material does not provide a reliable description of floor-by-floor apartment distribution, building footprint, tower height, number of flats per floor, lifts or stairs in approved drawings, site circulation, landscaping layout, or phase organization.
The RERA-filed saleable-area figures are distinct from software-measured carpet-area estimates taken from drawing geometry. The latter are discussed in section 4 and are not RERA disclosures. No separate verified FSI-counted area is supplied.
4. Homes, configurations & floor plans
| Configuration | Units | Booked | Available | RERA saleable area | Measured carpet area | Loading (if supplied) |
|---|---|---|---|---|---|---|
| 2BHK | 45 | 5 | 40 | 59.24 sq.m | Not measured in supplied drawings | Not supplied |
| 3BHK | 10 | 3 | 7 | 149.62 sq.m | 91.4–102.0 sq.m; median 98.2 sq.m | 34% |
RERA records the unit counts and saleable areas. The 3BHK carpet-area range and loading are software measurements from the approved floor-plan drawing geometry, not RERA-filed figures, and are identified as requiring review against the drawing. The supplied floor-plan measurements do not provide a measured 2BHK design. Booked and available counts are portal data without an as-of date.
The measured 3BHK drawing sample includes bedrooms, a living/dining room, kitchen, toilets and two balconies. For one measured flat, the drawing labels two balconies as 1.21 M. WIDE BALC and 1.02 M. WIDE BALC. These drawing-based room and balcony details are not substitutes for the RERA saleable-area disclosure; carpet area excludes balcony areas, while saleable area may include a share of common areas.
5. Parking & vehicle circulation
The HMDA approval says the stilt/cellar is to be used exclusively for vehicle parking without partition walls or rolling shutters, and that parking or construction must not encroach on setback areas. The approval extraction does not establish the number of parking spaces, visitor or accessible parking provision, parking allocation to particular apartments, or a parking-space layout.
The RERA filing provides no verified parking count or unit-wise allocation in the supplied material. A parking bay shown in a drawing, if any, would not by itself establish exclusive ownership or allocation.
6. Amenities, recreation & open spaces
The following progress figures are recorded in the RERA amenities data. They are portal-reported percentages; they do not independently verify completion. The HMDA approval also identifies a club-house block and specifies certain site provisions.
| Description / size | Approval identifies a club-house block of 1 Ground + 2 upper floors; no approved area is established in the supplied extraction |
|---|---|
| Evidence source | HMDA approval; RERA amenities |
| Declared progress / verified status | Community Buildings: 80% reported; independent completion not verified |
| Description / size | Size and detailed arrangement not supplied |
|---|---|
| Evidence source | RERA amenities |
| Declared progress / verified status | 35% reported; independent completion not verified |
| Description / size | Aggregate area not supplied |
|---|---|
| Evidence source | RERA amenities |
| Declared progress / verified status | 20% reported; independent completion not verified |
| Description / size | Dimensions and detailed circulation plan not supplied |
|---|---|
| Evidence source | RERA amenities |
| Declared progress / verified status | 40% reported; independent completion not verified |
No RERA-filed, drawing-derived amenity schedule with sizes or capacities is supplied. The vendor list mentions additional facilities, but these are not established here as sanctioned or delivered project facilities.
7. Utilities, building services & safety
The HMDA approval requires rainwater-harvesting structures, a transformer and garbage house within the premises, and an ETP. It also requires the approach road identified in the plan to be developed and maintained as a black-topped road before release of the occupancy certificate. These are approval conditions, not confirmation that the works are complete.
RERA amenities data reports water supply at 80%, sewerage at 40%, rainwater harvesting at 30%, and electrical meter room/sub-station/receiving station at 0%; storm-water drains, treatment and disposal of sewage and sullage water, energy management, and fire protection/fire-safety requirements are also listed at 0%. These figures are portal-reported and not independently verified.
The supplied project record does not establish water sources or storage capacity, STP/ETP capacity, power-backup provision, lift number or capacity in approved drawings, fire-system details, waste-segregation arrangements, CCTV/security provision, or accessibility features. The approval makes occupancy certification a condition before occupation.
8. Location, access & connectivity
The registered location is Bhongir, Bhongir Mandal, Yadadri Bhuvanagiri District, PIN 508116; the approval describes the site as Ward No. 2 and Block No. 6, Ram Nagar, Bhongir Town. The RERA land record gives the western boundary as a 100 feet wide road.
The supplied location data records the nearest sampled Outer Ring Road interchange at 23.1 km. No verified public-transport details, measured distances to local landmarks, or approach-road route description is supplied.
9. Developer & development status
The registered promoter is PRASANNA LAKSHMI NAVNIRMAN PVT LTD, recorded as a company. The RERA record identifies KONDURU RAJESH KUMAR as Managing Director and Authorized Signatory. The company’s registered project address in the supplied record is Road No. 3, Bhongir, Yadadri Bhuvanagiri, PIN 508116.
The registration certificate separately lists the promoter office as Village: Mandal: Saroornagar, District: Ranga Reddy, PIN 500035. The supplied evidence does not include an official promoter contact number or email.
A promoter Form B affidavit dated 31st day of January 2022 undertakes completion by 04-02-2025. The RERA header records proposed completion as 04/02/2026. Neither entry establishes actual construction progress or completion, and no OC is supplied.
10. Approvals, official records & documents
TG-RERA registration: Form C certificate for ARKA PEARL, registration P02000004314, issued 24/03/2022; certificate states validity through 04/02/2025 and no extension
Principal building approval: HMDA APPROVAL FOR BUILDING CONSTRUCTION, approval 004373/BP/HMDA/0582/GHT/2021, dated 04 February, 2022, for survey 245/B
Building / commencement approval record: Approval extraction describes the proposed residential building and club house and records HMDA technical approval and conditions; no separate later municipal release document is included in the supplied evidence
Title-related RERA filing: Legal title report, document 213795; its extracted summary refers to the land at Sy. No. 245/B and states a marketable-title conclusion subject to production of originals
Encumbrance filing: RERA-filed encumbrance statement, document 213794
Promoter declaration: Form B affidavit-cum-declaration dated 31st day of January 2022, document 219600
Approved plan / layout document: A layout-plan request/requirement is listed as document 217869, but the supplied document record is marked not extracted; detailed drawing contents are therefore limited to the supplied software-measurement data
Occupancy / completion certificate: Not included in the supplied project documents; issuance and current status are not established
Frequently asked questions
Is ARKA PEARL registered with Telangana RERA?
Yes. ARKA PEARL is registered with the Telangana Real Estate Regulatory Authority as P02000004314; the registration status is New Project.
Who is the developer of ARKA PEARL?
The promoter named in the RERA registration is PRASANNA LAKSHMI NAVNIRMAN PVT LTD.
Where is ARKA PEARL located?
ARKA PEARL is in Bhongir, Yadadri Bhuvanagiri, Telangana (508116).
When will ARKA PEARL be completed?
The promoter's proposed date of completion filed with RERA is 04/02/2026. This is the promoter's declaration, not a guarantee.
More projects in Bhongir