Aparna Cyber Heights
APARNA CONSTRUCTIONS AND ESTATES PVT LTD · Sangareddy · RERA P01100005166
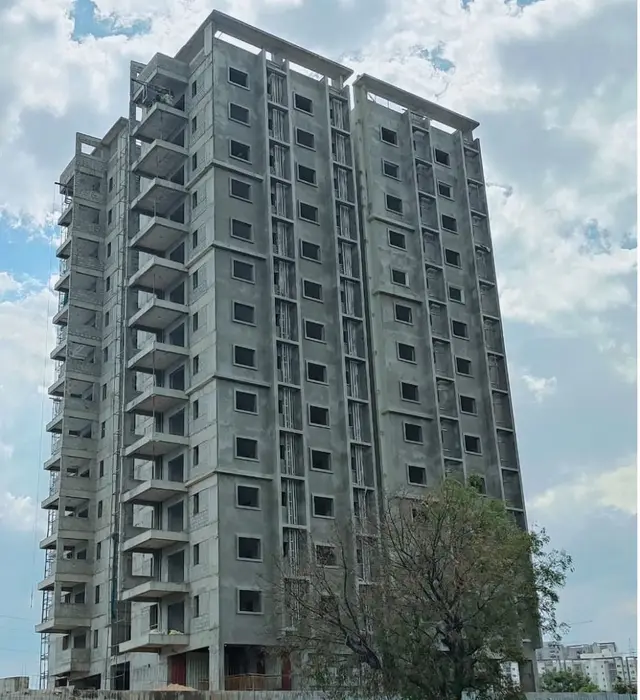
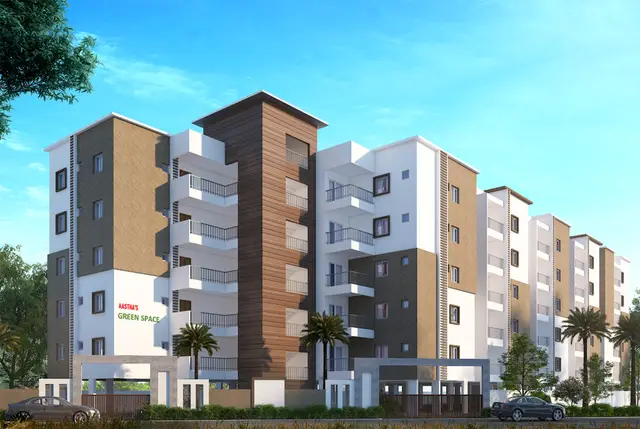
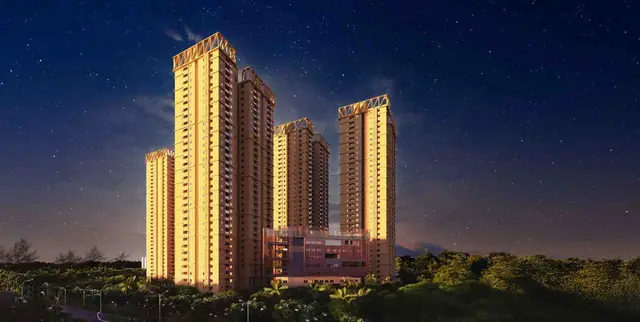
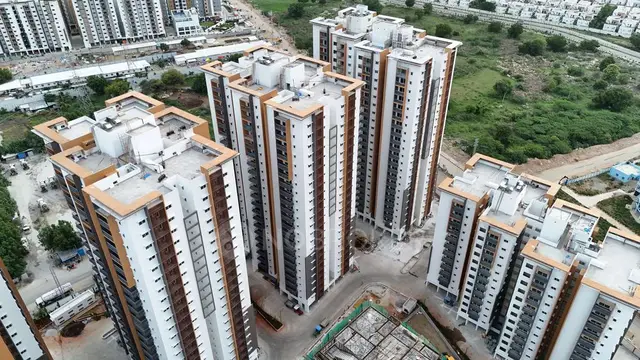
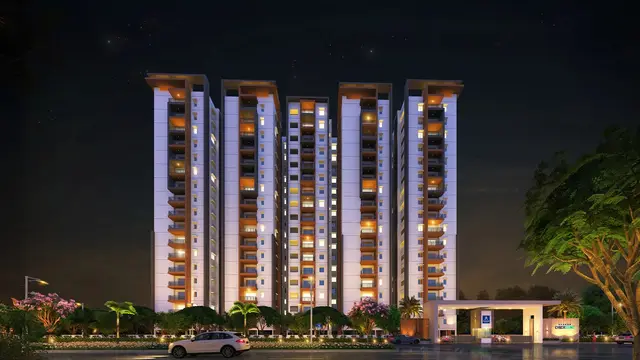
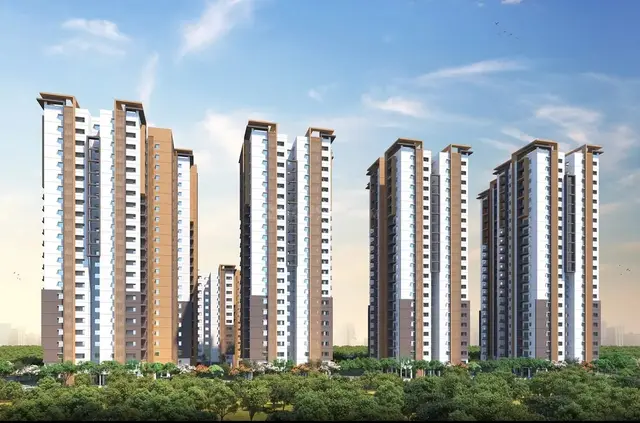
APARNA CYBER HEIGHTS is a residential apartment project in Osman Nagar, RC PURAM mandal, Sangareddy district, developed by registered promoter APARNA CONSTRUCTIONS AND ESTATES PVT LTD. It covers a TG-RERA net land area of 22736.03 sqmts and comprises five residential blocks, with Block-A at 2Cellar +Stilt+12 upper floors and Blocks B, C, D and E at 2Cellar+Stilt + 22 upper floors. TG-RERA records 709 homes in 2BHK and 3BHK configurations, with saleable areas of 88.48 sqm and 141.43 sqm, respectively. The project is registered under TG-RERA number P01100005166, and the proposed completion date recorded in the TG-RERA project information is 25/12/2028.
More from Aparna Constructions And Estates Pvt Ltd · 18 projects →
01What we found
Read from TG-RERA filings, approvals, land and registration records and court records. A court case is counted only when the court record states this project's survey number with its village, or names the project.
02Check before you pay
10 items to check before you pay, 4 high - from the title chain, court records and approvals, each with what to ask the builder or your advocate. An item may not be a problem with the project: records can be incomplete.
1. Project at a glance
Project identity
| Item | Project record |
|---|---|
| Registered name and type | APARNA CYBER HEIGHTS — residential apartment project. RERA record RERA filing |
| Phase / registered portion | The record identifies the project as a new project registered under one TG-RERA number; a separate phase name or phase number is not disclosed. RERA record Approvals record |
| TG-RERA registration | P01100005166, granted 13/10/2022; the certificate states a validity period of five years, ending 25/08/2028, unless extended. Registration validity is not the same as the completion deadline. Approvals record |
| Registered promoter | APARNA CONSTRUCTIONS AND ESTATES PVT LTD (company). RERA record Corporate record |
| RERA status | The project is recorded as registered. The certificate does not indicate an extension; the supplied record does not establish whether an occupancy/completion certificate has since been issued. Approvals record |
Land and geographic identity
| Item | Project record |
|---|---|
| Locality / revenue village | Locality: Osman Nagar; revenue village: Osman Nagar (also rendered “Osmanangar” in the HMDA permission). RERA record RERA filing |
| Mandal / district / PIN | RC PURAM; Sangareddy; 500081. RERA record RERA filing |
| Project survey numbers | TG-RERA identity: SURVEY 31/, 33/P. The HMDA permission identifies 31/P and 33/P. RERA record RERA filing |
| Site extent | TG-RERA land details state Total Area 27070.95 sqmts, Area affected in Road widening/FTL of Tanks/Nala Widening 4334.92 sqmts, and Net Area 22736.03 sqmts. The HMDA permission describes 22736.02 sq.mts. RERA filing |
| Boundaries (as filed) | East: land in Survey No. 31P and 32P; West: road; North: land in Survey No. 33P and 32P; South: land in Survey No. 31P. RERA filing |
Development identity
| Item | Project record |
|---|---|
| Sanctioning authority | Hyderabad Metropolitan Development Authority (HMDA); the permission delegates specified implementation/occupancy functions to Tellapur Municipality. Approvals record |
| Principal building permission | 000228/BP/HMDA/0048/SKP/2022, approved 26-08-2022. HMDA permission states validity of six years from the issue date. Approvals record |
| Approved built-up area | TG-RERA project information records 147070.26 sqmts as approved built-up area. RERA filing |
| Buildings and floors | The HMDA permission describes five residential blocks: Block-A, 2Cellar +Stilt+12 upper floors; Blocks B, C, D and E, 2Cellar+Stilt + 22 upper floors. It also describes an amenities building with Ground + 6 upper floors. |
| Parking / building services levels | The permission identifies two cellar levels and a stilt level for the residential blocks. It states that 10% of cellar floor area is for utilities and non-habitation purposes. A total parking-space count is not established in the supplied project record. |
| Unit count | TG-RERA unit record: 709 total units across five blocks. RERA unit table |
| Approval documents | The HMDA permission is the principal project-specific approval document supplied. The other supplied plan extracts include drawing material, but some are explicitly technical-approval or proposed-plan material rather than standalone proof of final sanction. |
Offering and status
| Item | Project record |
|---|---|
| Configurations | 2BHK and 3BHK. RERA unit table |
| RERA-filed saleable areas | 2BHK: 88.48 sqm; 3BHK: 141.43 sqm. These are saleable-area figures, not measured carpet areas. RERA unit table RERA unit details |
| Booked / available | 568 booked and 141 available of 709 total, as last read from the TG-RERA portal; no as-of date is supplied, so counts are indicative. 2BHK: 187 booked / 34 available; 3BHK: 381 booked / 107 available. RERA unit table RERA unit details |
| Construction stage | TG-RERA summary records 70% completeness. This is a reported record value, not an independently verified site inspection; no dated site-progress certificate is supplied here. RERA record |
| Promoter completion undertaking | 25/08/2028, as stated in the Form B declaration. |
| Project-information proposed completion date | 25/12/2028, as recorded in the TG-RERA project information. RERA filing |
| Occupancy / completion certificate | HMDA permission requires completion and a fit-for-occupancy certificate before occupation. The supplied approval record marks completion certified as false; no project OC or completion certificate is supplied. |
2. The project story
Aparna Cyber Heights is a residential apartment development registered in Osman Nagar village, RC PURAM mandal, Sangareddy district, on the TG-RERA-identified survey land SURVEY 31/, 33/P. The HMDA permission identifies the site as Survey Nos. 31/P and 33/P and authorizes five residential blocks, with a separate amenities building. RERA record RERA filing
The permission describes Block-A at two cellars, stilt and 12 upper floors, and Blocks B–E at two cellars, stilt and 22 upper floors. The amenities building is described as ground plus six upper floors. TG-RERA records 709 homes across five blocks, in 2BHK and 3BHK configurations. RERA unit table
The project record reports 70% completeness, but that figure is not independently verified by the material supplied for this overview. The HMDA permission makes occupancy conditional on completion to the approved plans and compliance with its stated requirements; no occupancy or completion certificate is included in the supplied documents. RERA record Approvals record
3. Master plan, architecture & building design
The HMDA permission is for a multi-storied residential apartment complex on 22736.02 sq.mts in Survey Nos. 31/P and 33/P. TG-RERA separately records an approved built-up area of 147070.26 sqmts and a land-details net area of 22736.03 sqmts. These are separately labelled figures from the RERA filing and the HMDA permission; no FSI-counted area is supplied. RERA filing RERA filing
The permission describes five residential blocks and one amenities building. The approved floor descriptions in the HMDA letter are:
| Building | Floor configuration stated in HMDA permission |
|---|---|
| Block-A | 2Cellar +Stilt+12 upper floors |
| Block B | 2Cellar+Stilt + 22 upper floors |
| Block C | 2Cellar+Stilt + 22 upper floors |
| Block D | 2Cellar+Stilt + 22 upper floors |
| Block E | 2Cellar+Stilt + 22 upper floors |
| Amenities building | Ground + 6 upper floors |
The permission refers to an enclosed site plan and building plans, internal circulation and open-space requirements, and a proposed 30Mtrs wide Master Plan road gift deed. It also specifies that 10% of cellar floor area is for utilities and non-habitation purposes. The supplied extracts do not establish building footprints, flats per floor, a complete internal-road layout, or measured open-space areas.
4. Homes, configurations & floor plans
The TG-RERA unit record identifies 709 homes in two configurations. Filed saleable areas are shown below. “Saleable area” is the filing measure; it should not be read as carpet area. RERA unit table RERA unit details
| Configuration | Units | Booked | Available | RERA saleable area | Measured carpet area | Loading (if supplied) |
|---|---|---|---|---|---|---|
| 2BHK | 221 | 187 | 34 | 88.48 sqm | Not supplied | Not supplied |
| 3BHK | 488 | 381 | 107 | 141.43 sqm | Not supplied | Not supplied |
RERA unit details
The supplied floor-plan set contains 28 drawings, but none has been software-measured; all 28 are listed as scans pending. No drawing-based carpet-area or room-dimension measurements are available for this review. Floor plans
Saleable area and carpet area are distinct measures. The supplied project data explains that saleable area also accounts for a home’s share of common areas; no carpet-area result is available to compare or calculate a loading figure. Floor plans RERA unit details
5. Parking & vehicle circulation
The HMDA permission describes two cellar levels and a stilt level in the residential blocks and restricts cellar/stilt parking areas from being used for other purposes. It also specifies one entry and one exit with a minimum width of 4.5 mtrs and height clearance of 5 mtrs in the permission’s sanctioned parameters.
No total number of parking spaces, visitor or accessible-space count, EV provision, mechanical parking details, or unit-by-unit parking allocation is established by the supplied project record. The permission’s parking designation does not by itself establish exclusive ownership or allocation of individual bays. RERA filing
6. Amenities, recreation & open spaces
The HMDA permission describes an amenities building and includes a number of building-service and site-facility requirements. TG-RERA’s amenity status fields report progress percentages; these are filed status values, not independent verification of completion. RERA amenities
| Description / size | Community Buildings |
|---|---|
| Evidence source | TG-RERA amenity status |
| Declared progress / verified status | 80% reported; completion not independently verified. RERA amenities |
| Description / size | Green Strip/TOT LOT/Park |
|---|---|
| Evidence source | TG-RERA amenity status |
| Declared progress / verified status | 95% reported; completion not independently verified. RERA amenities |
| Description / size | Aggregate area of recreational Open Space |
|---|---|
| Evidence source | TG-RERA amenity status |
| Declared progress / verified status | 50% reported; area and completion not independently verified. RERA amenities |
| Description / size | Listed in the amenities-block plan extract; individual sizes and capacities are not stated. |
|---|---|
| Evidence source | Sanction drawing extract, amenities building. |
| Declared progress / verified status | Plan evidence only; delivery/completion status not established by the drawing. |
| Description / size | Listed in the amenities-block plan extract; no size or operating status stated. |
|---|---|
| Evidence source | Sanction drawing extract, amenities building. |
| Declared progress / verified status | Plan evidence only; delivery/completion status not established. |
The listed indoor facilities are drawing-extracted plan content; the supplied material does not establish their present condition or independent completion. The promoter’s marketing description of amenities is not used here as evidence of sanctioned or delivered facilities.
7. Utilities, building services & safety
The HMDA permission includes requirements for utilities and safety systems. These are approval conditions or specified provisions—not evidence that each system is installed, operational or independently inspected.
| What the supplied record says | Permission specifies separate underground static water storage and separate terrace tanks for residential buildings; its text gives 25,000 litres for each. It directs the applicant to approach HMWS&SB for bulk supply or provide a water-treatment plant. |
|---|---|
| Status supported by evidence | Permission requirements; actual source, installed capacity and operating status are not independently verified. |
| What the supplied record says | Permission requires an STP and reuse of treated water for gardening, rainwater harvesting structures, and connection of treated sewerage to an available municipal drain or, where unavailable, a natural drain/nala subject to stated conditions. |
|---|---|
| Status supported by evidence | Required/proposed in the permission; no commissioning or performance evidence supplied. |
| What the supplied record says | Permission identifies transformer provision, electrical installations, solar water heating and solar lighting; the amenities-block plan extract also lists a generator. |
|---|---|
| Status supported by evidence | Permission/drawing provisions; installed or operating status not established. |
| What the supplied record says | Permission requires fire-safety measures and T.S. Fire Services clearance before the occupancy-certificate stage; it also specifies hose reel/down-comer and automatic sprinklers if basement area exceeds 200 Sq.mtrs. |
|---|---|
| Status supported by evidence | Conditions and provisions in the permission; no final fire clearance or completion evidence supplied. |
| What the supplied record says | Permission identifies a garbage house and refuse-chute, and requires a comprehensive municipal solid-waste collection, transportation and disposal system. |
|---|---|
| Status supported by evidence | Permission requirements; operating status not established. |
| What the supplied record says | The drawing material refers to lifts, but no reliable lift count, capacity, accessible route or accessibility specification is established by the supplied records. |
|---|---|
| Status supported by evidence | Not established from the supplied material. |
8. Location, access & connectivity
The registered location is Osman Nagar, revenue village Osman Nagar, RC PURAM mandal, Sangareddy district, PIN 500081. The HMDA permission describes the site as Osmanangar, RC Puram mandal, Sanga Reddy district, on Survey Nos. 31/P and 33/P. RERA record RERA filing
The supplied location record lists Financial District (Nanakramguda) — 1.2 km as an anchor distance. It provides no approach-road name, public-transport details, or other measured connectivity distances. Location record
9. Developer & development status
The registered legal promoter is APARNA CONSTRUCTIONS AND ESTATES PVT LTD, a company, with GSTIN 36AADCA1031D1ZH. The project registration certificate identifies the promoter and gives its office as Village: PUNJAGUTTA, Mandal: KHAIRTABAD, District: Hyderabad, PIN 500034. Corporate record
The company website listed in the project record is https://www.aparnaoconstructions.com. The supplied record does not provide a project-specific contact number or email address. Parties record
The promoter’s Form B affidavit, dated 13th day of September, 2022, undertakes completion by 25.08.2028. TG-RERA project information separately records a proposed completion date of 25/12/2028. The TG-RERA summary reports 70% completeness, but no independent site inspection or dated progress certificate is supplied here. The HMDA permission is stated to be valid for six years from issue; that approval validity is distinct from the RERA registration period and the completion dates. RERA filing RERA record
10. Approvals, official records & documents
| Record | What it establishes in the supplied material |
|---|---|
| TG-RERA registration certificate, P01100005166 | Form C registration under section 5; issued 13/10/2022, stated valid through 25/08/2028 unless extended. |
| HMDA multi-storied building permission, 000228/BP/HMDA/0048/SKP/2022 | Approved 26-08-2022 for the residential complex and amenities building on Survey Nos. 31/P and 33/P; states six-year validity from the permission date and includes conditions for construction and occupancy. |
| HMDA permission supporting material | The project file identifies related plan, mortgage, environmental-clearance, structural-clearance, bank-guarantee and road-gift references within the HMDA permission. |
| Form B declaration | Promoter affidavit dated 13th day of September, 2022, including the promoter’s completion undertaking of 25.08.2028. |
| Building-plan and amenities-plan extracts | Drawing extracts identify proposed residential blocks and an amenities building; several extracts state technical approval forwarded to the municipality/local body for final sanction, or do not show a legible permit number. They are not treated here as separate proof of final approval beyond the HMDA permission. |
No occupancy certificate or completion certificate for the project is included in the supplied documents.
1. Project at a glance
Project identity
Registered name and type: APARNA CYBER HEIGHTS — residential apartment project.
Phase / registered portion: The record identifies the project as a new project registered under one TG-RERA number; a separate phase name or phase number is not disclosed.
TG-RERA registration: P01100005166, granted 13/10/2022; the certificate states a validity period of five years, ending 25/08/2028, unless extended. Registration validity is not the same as the completion deadline.
Registered promoter: APARNA CONSTRUCTIONS AND ESTATES PVT LTD (company).
RERA status: The project is recorded as registered. The certificate does not indicate an extension; the supplied record does not establish whether an occupancy/completion certificate has since been issued.
Land and geographic identity
Locality / revenue village: Locality: Osman Nagar; revenue village: Osman Nagar (also rendered “Osmanangar” in the HMDA permission).
Mandal / district / PIN: RC PURAM; Sangareddy; 500081.
Project survey numbers: TG-RERA identity: SURVEY 31/, 33/P. The HMDA permission identifies 31/P and 33/P.
Site extent: TG-RERA land details state Total Area 27070.95 sqmts, Area affected in Road widening/FTL of Tanks/Nala Widening 4334.92 sqmts, and Net Area 22736.03 sqmts. The HMDA permission describes 22736.02 sq.mts.
Boundaries (as filed): East: land in Survey No. 31P and 32P; West: road; North: land in Survey No. 33P and 32P; South: land in Survey No. 31P.
Development identity
Sanctioning authority: Hyderabad Metropolitan Development Authority (HMDA); the permission delegates specified implementation/occupancy functions to Tellapur Municipality.
Principal building permission: 000228/BP/HMDA/0048/SKP/2022, approved 26-08-2022. HMDA permission states validity of six years from the issue date.
Approved built-up area: TG-RERA project information records 147070.26 sqmts as approved built-up area.
Buildings and floors: The HMDA permission describes five residential blocks: Block-A, 2Cellar +Stilt+12 upper floors; Blocks B, C, D and E, 2Cellar+Stilt + 22 upper floors. It also describes an amenities building with Ground + 6 upper floors.
Parking / building services levels: The permission identifies two cellar levels and a stilt level for the residential blocks. It states that 10% of cellar floor area is for utilities and non-habitation purposes. A total parking-space count is not established in the supplied project record.
Unit count: TG-RERA unit record: 709 total units across five blocks.
Approval documents: The HMDA permission is the principal project-specific approval document supplied. The other supplied plan extracts include drawing material, but some are explicitly technical-approval or proposed-plan material rather than standalone proof of final sanction.
Offering and status
Configurations: 2BHK and 3BHK.
RERA-filed saleable areas: 2BHK: 88.48 sqm; 3BHK: 141.43 sqm. These are saleable-area figures, not measured carpet areas.
Booked / available: 568 booked and 141 available of 709 total, as last read from the TG-RERA portal; no as-of date is supplied, so counts are indicative. 2BHK: 187 booked / 34 available; 3BHK: 381 booked / 107 available.
Construction stage: TG-RERA summary records 70% completeness. This is a reported record value, not an independently verified site inspection; no dated site-progress certificate is supplied here.
Promoter completion undertaking: 25/08/2028, as stated in the Form B declaration.
Project-information proposed completion date: 25/12/2028, as recorded in the TG-RERA project information.
Occupancy / completion certificate: HMDA permission requires completion and a fit-for-occupancy certificate before occupation. The supplied approval record marks completion certified as false; no project OC or completion certificate is supplied.
2. The project story
Aparna Cyber Heights is a residential apartment development registered in Osman Nagar village, RC PURAM mandal, Sangareddy district, on the TG-RERA-identified survey land SURVEY 31/, 33/P. The HMDA permission identifies the site as Survey Nos. 31/P and 33/P and authorizes five residential blocks, with a separate amenities building.
The permission describes Block-A at two cellars, stilt and 12 upper floors, and Blocks B–E at two cellars, stilt and 22 upper floors. The amenities building is described as ground plus six upper floors. TG-RERA records 709 homes across five blocks, in 2BHK and 3BHK configurations.
The project record reports 70% completeness, but that figure is not independently verified by the material supplied for this overview. The HMDA permission makes occupancy conditional on completion to the approved plans and compliance with its stated requirements; no occupancy or completion certificate is included in the supplied documents.
3. Master plan, architecture & building design
The HMDA permission is for a multi-storied residential apartment complex on 22736.02 sq.mts in Survey Nos. 31/P and 33/P. TG-RERA separately records an approved built-up area of 147070.26 sqmts and a land-details net area of 22736.03 sqmts. These are separately labelled figures from the RERA filing and the HMDA permission; no FSI-counted area is supplied.
The permission describes five residential blocks and one amenities building. The approved floor descriptions in the HMDA letter are:
Block-A: 2Cellar +Stilt+12 upper floors
Block B: 2Cellar+Stilt + 22 upper floors
Block C: 2Cellar+Stilt + 22 upper floors
Block D: 2Cellar+Stilt + 22 upper floors
Block E: 2Cellar+Stilt + 22 upper floors
Amenities building: Ground + 6 upper floors
The permission refers to an enclosed site plan and building plans, internal circulation and open-space requirements, and a proposed 30Mtrs wide Master Plan road gift deed. It also specifies that 10% of cellar floor area is for utilities and non-habitation purposes. The supplied extracts do not establish building footprints, flats per floor, a complete internal-road layout, or measured open-space areas.
4. Homes, configurations & floor plans
The TG-RERA unit record identifies 709 homes in two configurations. Filed saleable areas are shown below. “Saleable area” is the filing measure; it should not be read as carpet area.
| Configuration | Units | Booked | Available | RERA saleable area | Measured carpet area | Loading (if supplied) |
|---|---|---|---|---|---|---|
| 2BHK | 221 | 187 | 34 | 88.48 sqm | Not supplied | Not supplied |
| 3BHK | 488 | 381 | 107 | 141.43 sqm | Not supplied | Not supplied |
The supplied floor-plan set contains 28 drawings, but none has been software-measured; all 28 are listed as scans pending. No drawing-based carpet-area or room-dimension measurements are available for this review.
Saleable area and carpet area are distinct measures. The supplied project data explains that saleable area also accounts for a home’s share of common areas; no carpet-area result is available to compare or calculate a loading figure.
5. Parking & vehicle circulation
The HMDA permission describes two cellar levels and a stilt level in the residential blocks and restricts cellar/stilt parking areas from being used for other purposes. It also specifies one entry and one exit with a minimum width of 4.5 mtrs and height clearance of 5 mtrs in the permission’s sanctioned parameters.
No total number of parking spaces, visitor or accessible-space count, EV provision, mechanical parking details, or unit-by-unit parking allocation is established by the supplied project record. The permission’s parking designation does not by itself establish exclusive ownership or allocation of individual bays.
6. Amenities, recreation & open spaces
The HMDA permission describes an amenities building and includes a number of building-service and site-facility requirements. TG-RERA’s amenity status fields report progress percentages; these are filed status values, not independent verification of completion.
| Description / size | Community Buildings |
|---|---|
| Evidence source | TG-RERA amenity status |
| Declared progress / verified status | 80% reported; completion not independently verified. |
| Description / size | Green Strip/TOT LOT/Park |
|---|---|
| Evidence source | TG-RERA amenity status |
| Declared progress / verified status | 95% reported; completion not independently verified. |
| Description / size | Aggregate area of recreational Open Space |
|---|---|
| Evidence source | TG-RERA amenity status |
| Declared progress / verified status | 50% reported; area and completion not independently verified. |
| Description / size | Listed in the amenities-block plan extract; individual sizes and capacities are not stated. |
|---|---|
| Evidence source | Sanction drawing extract, amenities building. |
| Declared progress / verified status | Plan evidence only; delivery/completion status not established by the drawing. |
| Description / size | Listed in the amenities-block plan extract; no size or operating status stated. |
|---|---|
| Evidence source | Sanction drawing extract, amenities building. |
| Declared progress / verified status | Plan evidence only; delivery/completion status not established. |
The listed indoor facilities are drawing-extracted plan content; the supplied material does not establish their present condition or independent completion. The promoter’s marketing description of amenities is not used here as evidence of sanctioned or delivered facilities.
7. Utilities, building services & safety
The HMDA permission includes requirements for utilities and safety systems. These are approval conditions or specified provisions—not evidence that each system is installed, operational or independently inspected.
| What the supplied record says | Permission specifies separate underground static water storage and separate terrace tanks for residential buildings; its text gives 25,000 litres for each. It directs the applicant to approach HMWS&SB for bulk supply or provide a water-treatment plant. |
|---|---|
| Status supported by evidence | Permission requirements; actual source, installed capacity and operating status are not independently verified. |
| What the supplied record says | Permission requires an STP and reuse of treated water for gardening, rainwater harvesting structures, and connection of treated sewerage to an available municipal drain or, where unavailable, a natural drain/nala subject to stated conditions. |
|---|---|
| Status supported by evidence | Required/proposed in the permission; no commissioning or performance evidence supplied. |
| What the supplied record says | Permission identifies transformer provision, electrical installations, solar water heating and solar lighting; the amenities-block plan extract also lists a generator. |
|---|---|
| Status supported by evidence | Permission/drawing provisions; installed or operating status not established. |
| What the supplied record says | Permission requires fire-safety measures and T.S. Fire Services clearance before the occupancy-certificate stage; it also specifies hose reel/down-comer and automatic sprinklers if basement area exceeds 200 Sq.mtrs. |
|---|---|
| Status supported by evidence | Conditions and provisions in the permission; no final fire clearance or completion evidence supplied. |
| What the supplied record says | Permission identifies a garbage house and refuse-chute, and requires a comprehensive municipal solid-waste collection, transportation and disposal system. |
|---|---|
| Status supported by evidence | Permission requirements; operating status not established. |
| What the supplied record says | The drawing material refers to lifts, but no reliable lift count, capacity, accessible route or accessibility specification is established by the supplied records. |
|---|---|
| Status supported by evidence | Not established from the supplied material. |
8. Location, access & connectivity
The registered location is Osman Nagar, revenue village Osman Nagar, RC PURAM mandal, Sangareddy district, PIN 500081. The HMDA permission describes the site as Osmanangar, RC Puram mandal, Sanga Reddy district, on Survey Nos. 31/P and 33/P.
The supplied location record lists Financial District (Nanakramguda) — 1.2 km as an anchor distance. It provides no approach-road name, public-transport details, or other measured connectivity distances.
9. Developer & development status
The registered legal promoter is APARNA CONSTRUCTIONS AND ESTATES PVT LTD, a company, with GSTIN 36AADCA1031D1ZH. The project registration certificate identifies the promoter and gives its office as Village: PUNJAGUTTA, Mandal: KHAIRTABAD, District: Hyderabad, PIN 500034.
The company website listed in the project record is https://www.aparnaoconstructions.com. The supplied record does not provide a project-specific contact number or email address.
The promoter’s Form B affidavit, dated 13th day of September, 2022, undertakes completion by 25.08.2028. TG-RERA project information separately records a proposed completion date of 25/12/2028. The TG-RERA summary reports 70% completeness, but no independent site inspection or dated progress certificate is supplied here. The HMDA permission is stated to be valid for six years from issue; that approval validity is distinct from the RERA registration period and the completion dates.
10. Approvals, official records & documents
TG-RERA registration certificate, P01100005166: Form C registration under section 5; issued 13/10/2022, stated valid through 25/08/2028 unless extended.
HMDA multi-storied building permission, 000228/BP/HMDA/0048/SKP/2022: Approved 26-08-2022 for the residential complex and amenities building on Survey Nos. 31/P and 33/P; states six-year validity from the permission date and includes conditions for construction and occupancy.
HMDA permission supporting material: The project file identifies related plan, mortgage, environmental-clearance, structural-clearance, bank-guarantee and road-gift references within the HMDA permission.
Form B declaration: Promoter affidavit dated 13th day of September, 2022, including the promoter’s completion undertaking of 25.08.2028.
Building-plan and amenities-plan extracts: Drawing extracts identify proposed residential blocks and an amenities building; several extracts state technical approval forwarded to the municipality/local body for final sanction, or do not show a legible permit number. They are not treated here as separate proof of final approval beyond the HMDA permission.
No occupancy certificate or completion certificate for the project is included in the supplied documents.
Frequently asked questions
Is APARNA CYBER HEIGHTS registered with Telangana RERA?
Yes. APARNA CYBER HEIGHTS is registered with the Telangana Real Estate Regulatory Authority as P01100005166; the registration status is New Project.
Who is the developer of APARNA CYBER HEIGHTS?
The promoter named in the RERA registration is APARNA CONSTRUCTIONS AND ESTATES PVT LTD.
Where is APARNA CYBER HEIGHTS located?
APARNA CYBER HEIGHTS is in Osman Nagar, RC PURAM, Sangareddy, Telangana (500081).
When will APARNA CYBER HEIGHTS be completed?
The promoter's proposed date of completion filed with RERA is 25/12/2028. This is the promoter's declaration, not a guarantee.
More projects in Osmannagar