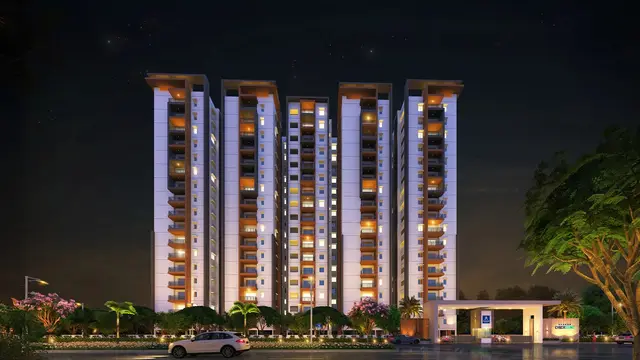
Anjanadri
HIMALAYA CONSTRUCTIONS · Sangareddy · RERA P01100006347
ANJANADRI is a residential apartment project in OSMAN NAGAR VILLAGE UNDER TELLAPUR MUNICIPALITY, RC PURAM mandal, Sangareddy district, developed by the registered promoter HIMALAYA CONSTRUCTIONS. The project occupies 740.04 m² and comprises one residential building with 1 Stilt + 5 upper floors and 20 apartments: 15 2BHK and 5 3BHK units. It is registered with TG-RERA under P01100006347, and its proposed completion date is 17/11/2025.
More from Himalaya Constructions · 12 projects →
01What we found
Read from TG-RERA filings, approvals, land and registration records and court records. A court case is counted only when the court record states this project's survey number with its village, or names the project.
02Check before you pay
8 items to check before you pay, 4 high - from the title chain, court records and approvals, each with what to ask the builder or your advocate. An item may not be a problem with the project: records can be incomplete.
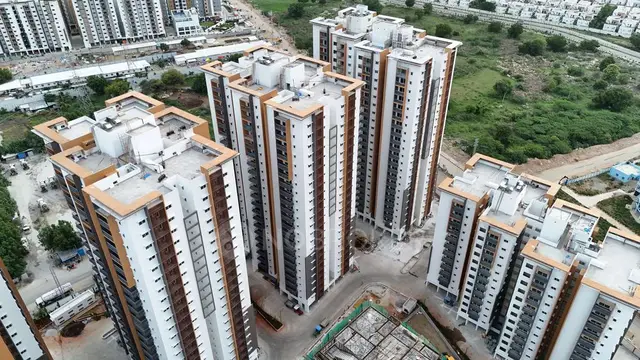
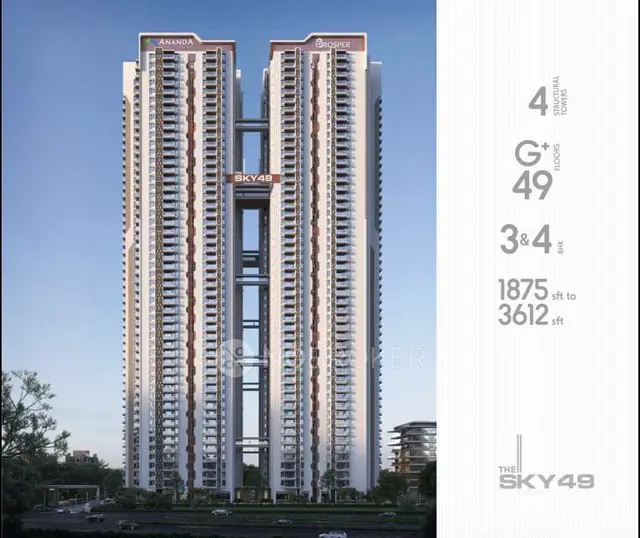
1. Project at a glance
Project identity
| Item | Project record |
|---|---|
| Registered project name | ANJANADRI RERA record |
| Project type / category | Residential apartment project RERA record RERA filing |
| Phase / registered portion | One building is identified in the available RERA and sanction records; no separate phase name is disclosed. RERA record |
| TG-RERA registration | P01100006347; registered from 07/07/2023 to 17/11/2025. The supplied certificate records this validity; no extension is recorded in the supplied data. RERA record |
| Registered promoter | HIMALAYA CONSTRUCTIONS RERA record RERA filing |
| RERA status | The registration validity ended on 17/11/2025. The supplied record does not establish a subsequent extension or the project’s current registration status. |
Land and geographic identity
| Item | Project record |
|---|---|
| Locality | OSMAN NAGAR VILLAGE UNDER TELLAPUR MUNICIPALITY RERA record RERA filing |
| Revenue village | OSMANNAGAR; the building-permit record uses Osmannagar. RERA record |
| Mandal / district / PIN | RC PURAM / Sangareddy / 502300 RERA record RERA filing |
| Survey number and subdivision | 23/A RERA record Land records |
| Site extent | 740.04 m²; the sanction records site area 740.04 m², road-affected area 0, and net area 740.04 m². The title-report extraction separately describes land as 885.15 Sq. Yards or 740.09 Sq. Meters. Land records |
| Boundaries (RERA filing) | East: NEIGHBOURS LAND; west: 30 FEET WIDE ROAD; north: PART OF OPEN LAND OF THE VENDORS; south: NEIGHBOURS LAND. RERA filing |
Development identity
| Item | Project record |
|---|---|
| Sanctioning authority | Tellapur Municipality/Municipal Corporation Approvals record |
| Principal building approval | 0016/BP/3120/2022, approved 17 November, 2022; file no. 010623/BP/DTCP/3120/0030/2022. Approvals record |
| Approved built-up area | RERA filing: 2349.12 m². The building-permit extraction separately records 1,932.55 m² for five residential upper floors and 391.70 m² for the stilt; these are the areas stated in that sanction extraction. RERA filing |
| Building and floors | One residential apartment building; sanctioned as 1 Stilt + 5 upper floors, with stated height 14.99 m. RERA filing |
| Parking levels | Stilt is included in the sanctioned configuration. The sanction says cellar and stilts approved for parking are to be used exclusively for parking; the supplied floor configuration does not identify a cellar. |
| Unit counts | 20 total units in the RERA filing: 15 2BHK and 5 3BHK. The sanction extraction does not provide an approved unit count. RERA unit table RERA unit table |
Offering and status
| Item | Project record |
|---|---|
| RERA-filed configurations and saleable areas | 2BHK: 15 units, 124.64 m² each as recorded; 3BHK: 5 units, 104.05 m² each as recorded. RERA unit table RERA unit table |
| Booked / available | The portal data read for the report records 0 booked and 20 available (15 2BHK and 5 3BHK). The booking figures have no as-of date and are indicative, not a live inventory confirmation. RERA unit table RERA unit table |
| Construction stage | The supplied records do not establish current construction progress or independent site verification. The RERA filing labels the project “New Project.” RERA record RERA filing |
| Completion date | RERA filing and Form B undertaking state 17/11/2025; the building-permit extraction also states construction to be completed before 17 November, 2025. RERA record |
| Occupancy / completion certificate | No occupancy or completion certificate is identified in the supplied project documents. This is not evidence that one has or has not since been issued. Document index |
2. The project story
ANJANADRI is recorded by TG-RERA as a residential apartment project on open land in Survey No. 23/A, in OSMANNAGAR village, RC PURAM mandal, Sangareddy district. Its filed inventory comprises one building and 20 apartments: 15 two-bedroom units and five three-bedroom units. RERA record Land records RERA unit table
The building permit describes one residential building with one stilt and five upper floors. It also specifies a building height of 14.99 m and identifies a tot-lot and rainwater-harvesting structure among the site requirements. These are sanctioned conditions or provisions, not confirmation that they have been completed.
The promoter’s Form B declaration undertakes completion by 17/11/2025. The available evidence does not provide a verified construction-progress percentage, a current site inspection, or an occupancy/completion certificate; therefore, completed or occupied status cannot be confirmed from this record. Document index
3. Master plan, architecture & building design
The building-construction approval identifies a single residential building on a site of 740.04 m², with a sanctioned configuration of 1 Stilt + 5 upper floors and stated height of 14.99 m. The sanction extraction records 1,932.55 m² for the five residential upper floors and 391.70 m² for the stilt. Separately, the RERA filing states approved built-up area of 2349.12 m²; the supplied documents do not define those figures as interchangeable area measures. RERA filing
The available drawing record is a layout-plan file, but the document is marked not extracted. No reliable supplied detail establishes building footprint, apartment arrangement per floor, number of lifts or stairs, internal circulation, landscaping/open-space dimensions, or phase organization. Document index Floor plans
The sanction requires the sanctioned plan to be followed and displayed at the site. It also requires a fenced tot-lot maintained as greenery before an occupancy certificate, a rainwater-harvesting structure, transformer space, and a garbage house. These are approval requirements; the supplied evidence does not establish completion.
4. Homes, configurations & floor plans
The RERA-filed unit schedule records 20 apartments. Saleable areas below are the filed figures. The measured carpet areas are software measurements from the approved floor-plan drawing geometry, not RERA disclosures, and the source states they need review. RERA unit table RERA unit table Floor plans
| Configuration | Units | Booked | Available | RERA saleable area | Measured carpet area | Loading (if supplied) |
|---|---|---|---|---|---|---|
| 2BHK | 15 | 0 | 15 | 124.64 m² | 62.8–73.0 m²; median 63.5 m² | 49% |
| 3BHK | 5 | 0 | 5 | 104.05 m² | 73.0–97.8 m²; median 97.8 m² | Not supplied |
Software-measured examples from the drawings show a 2BHK plan with living, dining/kitchen, two bedrooms, two toilets, a wash area and a balcony; the balcony is excluded from the measured carpet area. A measured 3BHK plan shows living/kitchen, dining, three bedrooms, three toilets, a wash area and two balconies; the balconies are excluded from the measured carpet area. Room dimensions and areas are drawing-derived software measurements and should be checked against the drawing. RERA unit details
Carpet area, as defined in the Act, excludes exclusive balcony or verandah and open-terrace areas but includes internal partition walls. Saleable area is a separate RERA-filed figure and is not the same measure as the software-measured carpet area; the supplied record does not provide a separately filed balcony/utility area schedule. [PROJECT-CITED PROVISIONS: Act s.2(k)] RERA unit table Floor plans
5. Parking & vehicle circulation
The building permit states that cellar and stilt areas approved for parking must be used exclusively for vehicle parking, without partition walls or rolling shutters. The supplied floor configuration specifies one stilt but does not identify a cellar. The available records do not establish the sanctioned number of car or two-wheeler spaces, visitor or accessible parking, ramps, vehicle entries/exits, or a documented parking allocation to individual apartments. Promoter website
The vendor data lists “Parking lot for a bike” and “Reserved Parking,” but this is vendor-supplied information rather than a confirmed sanctioned count or a legally documented apartment allocation. Promoter website
6. Amenities, recreation & open spaces
The RERA amenity schedule lists site infrastructure and facilities with 0% progress figures in the supplied record; that entry does not by itself verify whether any work is complete. The building permit also specifies a tot-lot and rainwater-harvesting structure. RERA amenities
| Description / size | Sanction requires a fenced tot-lot maintained as greenery before occupancy certification; no size supplied. |
|---|---|
| Evidence source | Sanction; RERA amenity schedule RERA amenities |
| Declared progress / verified status | RERA schedule says “YES” for Green Strip/TOT LOT/Park and records 0%; completion not independently verified. |
| Description / size | Sanction requires a rainwater-harvesting structure; the amenity schedule records this facility. |
|---|---|
| Evidence source | Sanction; RERA amenity schedule RERA amenities |
| Declared progress / verified status | RERA schedule says “YES” and records 0%; completion not independently verified. |
| Description / size | No dimensions supplied. |
|---|---|
| Evidence source | RERA amenity schedule RERA amenities |
| Declared progress / verified status | 0% recorded; completion not independently verified. |
| Description / size | No dimensions supplied. |
|---|---|
| Evidence source | RERA amenity schedule RERA amenities |
| Declared progress / verified status | 0% recorded; completion not independently verified. |
| Description / size | No specifications supplied. |
|---|---|
| Evidence source | RERA amenity schedule RERA amenities |
| Declared progress / verified status | 0% recorded; completion not independently verified. |
| Description / size | No description or size supplied. |
|---|---|
| Evidence source | RERA amenity schedule RERA amenities |
| Declared progress / verified status | 0% recorded; completion not independently verified. |
| Description / size | No treatment capacity or system details supplied. |
|---|---|
| Evidence source | RERA amenity schedule RERA amenities |
| Declared progress / verified status | Sewage entry is marked “YES”; treatment/disposal entry records 0%. Completion not independently verified. |
| Description / size | No system or capacity details supplied. |
|---|---|
| Evidence source | RERA amenity schedule RERA amenities |
| Declared progress / verified status | 0% recorded; completion not independently verified. |
No clubhouse or indoor-recreation facility is evidenced in the supplied RERA project records. Vendor-listed facilities are not treated here as sanctioned or delivered amenities. RERA amenities Promoter website
7. Utilities, building services & safety
The RERA amenity schedule marks water supply, sewerage, rainwater harvesting, and an electrical meter room/sub-station/receiving station as “YES”; it records 0% progress for the listed facilities. The schedule does not state water source or storage capacity, sewerage-treatment capacity, electrical load, backup provision, or a delivery/commissioning status. RERA amenities
The building permit requires transformer space, rainwater harvesting, and a garbage house. It also requires the tot-lot to be fenced and maintained as greenery before an occupancy certificate. The approval states that an occupancy certificate is compulsory before occupation and requires a completion notice after building completion. These are requirements, not proof of compliance or completion.
The vendor lists borewell water, power backup, lifts, CCTV, fire-fighting equipment and security. These are vendor-supplied claims; the supplied RERA and approval records do not establish their capacity, specifications, installation or operational status. No supported details are provided for lift count/capacity, fire-system design, accessible circulation or security arrangements. Promoter website
8. Location, access & connectivity
The registered project location is OSMAN NAGAR VILLAGE UNDER TELLAPUR MUNICIPALITY, OSMANNAGAR, RC PURAM mandal, Sangareddy district, PIN 502300. The RERA land record identifies a 30 FEET WIDE ROAD along the west boundary. RERA record RERA filing RERA filing
The supplied location record identifies the Outer Ring Road nearest sampled interchange at approximately 5.5 km. Its geocode describes the RC Puram BHEL–Beeramguda Road / Beeramguda Junction area; it is a geocoded location record, not a surveyed access route or measured travel time. Location record
9. Developer & development status
The registered promoter is HIMALAYA CONSTRUCTIONS, recorded as a partnership. The supplied corporate identifier is GSTIN 36AAIFH3683CIZF. The RERA filing names AMBATI VENKATA NARASA REDDY as authorized signatory and AMBATI SIRISHA as partner. The registered promoter office is recorded on the TG-RERA certificate as “Village: Mandal: District: Hyderabad, Pin: 500089.” RERA filing Corporate record Parties record
The promoter’s Form B declaration, dated 16 day of Feb 2023, undertakes project completion by 17/11/2025 and states that the land is free from encumbrances. These are promoter declarations. The supplied evidence does not establish a current construction-progress figure or independent completion status.
10. Approvals, official records & documents
| Identifier / date | P01100006347; issued 07/07/2023; validity stated to 17/11/2025 |
|---|---|
| What the supplied record establishes | Form C registration for ANJANADRI by Himalaya Constructions, subject to listed conditions. No extension is recorded in the supplied certificate. |
| Identifier / date | 0016/BP/3120/2022; 17 November, 2022 |
|---|---|
| What the supplied record establishes | Tellapur Municipality/Municipal Corporation approval for one residential building in Survey No. 23/A, with 1 Stilt + 5 upper floors. |
| Identifier / date | 010623/BP/DTCP/3120/0030/2022 |
|---|---|
| What the supplied record establishes | File identifier stated in the building approval. |
| Identifier / date | Dated 16 day of Feb 2023 |
|---|---|
| What the supplied record establishes | Promoter’s affidavit-cum-declaration, including completion undertaking and encumbrance declaration. |
| Identifier / date | Document ID 306063 |
|---|---|
| What the supplied record establishes | Available as a layout-plan document; not extracted in the supplied document index. Document index |
| Identifier / date | Not identified in supplied documents |
|---|---|
| What the supplied record establishes | The building approval requires an occupancy certificate before occupation; the supplied record does not establish issuance. |
The building approval also cites LRS Proceeding No. 4053/2018, dated 02/02/2018. The sanction’s full conditions are in the approval record; this overview summarizes the project-defining configuration and selected site requirements only.
1. Project at a glance
Project identity
Registered project name: ANJANADRI
Project type / category: Residential apartment project
Phase / registered portion: One building is identified in the available RERA and sanction records; no separate phase name is disclosed.
TG-RERA registration: P01100006347; registered from 07/07/2023 to 17/11/2025. The supplied certificate records this validity; no extension is recorded in the supplied data.
Registered promoter: HIMALAYA CONSTRUCTIONS
RERA status: The registration validity ended on 17/11/2025. The supplied record does not establish a subsequent extension or the project’s current registration status.
Land and geographic identity
Locality: OSMAN NAGAR VILLAGE UNDER TELLAPUR MUNICIPALITY
Revenue village: OSMANNAGAR; the building-permit record uses Osmannagar.
Mandal / district / PIN: RC PURAM / Sangareddy / 502300
Survey number and subdivision: 23/A
Site extent: 740.04 m²; the sanction records site area 740.04 m², road-affected area 0, and net area 740.04 m². The title-report extraction separately describes land as 885.15 Sq. Yards or 740.09 Sq. Meters.
Boundaries (RERA filing): East: NEIGHBOURS LAND; west: 30 FEET WIDE ROAD; north: PART OF OPEN LAND OF THE VENDORS; south: NEIGHBOURS LAND.
Development identity
Sanctioning authority: Tellapur Municipality/Municipal Corporation
Principal building approval: 0016/BP/3120/2022, approved 17 November, 2022; file no. 010623/BP/DTCP/3120/0030/2022.
Approved built-up area: RERA filing: 2349.12 m². The building-permit extraction separately records 1,932.55 m² for five residential upper floors and 391.70 m² for the stilt; these are the areas stated in that sanction extraction.
Building and floors: One residential apartment building; sanctioned as 1 Stilt + 5 upper floors, with stated height 14.99 m.
Parking levels: Stilt is included in the sanctioned configuration. The sanction says cellar and stilts approved for parking are to be used exclusively for parking; the supplied floor configuration does not identify a cellar.
Unit counts: 20 total units in the RERA filing: 15 2BHK and 5 3BHK. The sanction extraction does not provide an approved unit count.
Offering and status
RERA-filed configurations and saleable areas: 2BHK: 15 units, 124.64 m² each as recorded; 3BHK: 5 units, 104.05 m² each as recorded.
Booked / available: The portal data read for the report records 0 booked and 20 available (15 2BHK and 5 3BHK). The booking figures have no as-of date and are indicative, not a live inventory confirmation.
Construction stage: The supplied records do not establish current construction progress or independent site verification. The RERA filing labels the project “New Project.”
Completion date: RERA filing and Form B undertaking state 17/11/2025; the building-permit extraction also states construction to be completed before 17 November, 2025.
Occupancy / completion certificate: No occupancy or completion certificate is identified in the supplied project documents. This is not evidence that one has or has not since been issued.
2. The project story
ANJANADRI is recorded by TG-RERA as a residential apartment project on open land in Survey No. 23/A, in OSMANNAGAR village, RC PURAM mandal, Sangareddy district. Its filed inventory comprises one building and 20 apartments: 15 two-bedroom units and five three-bedroom units.
The building permit describes one residential building with one stilt and five upper floors. It also specifies a building height of 14.99 m and identifies a tot-lot and rainwater-harvesting structure among the site requirements. These are sanctioned conditions or provisions, not confirmation that they have been completed.
The promoter’s Form B declaration undertakes completion by 17/11/2025. The available evidence does not provide a verified construction-progress percentage, a current site inspection, or an occupancy/completion certificate; therefore, completed or occupied status cannot be confirmed from this record.
3. Master plan, architecture & building design
The building-construction approval identifies a single residential building on a site of 740.04 m², with a sanctioned configuration of 1 Stilt + 5 upper floors and stated height of 14.99 m. The sanction extraction records 1,932.55 m² for the five residential upper floors and 391.70 m² for the stilt. Separately, the RERA filing states approved built-up area of 2349.12 m²; the supplied documents do not define those figures as interchangeable area measures.
The available drawing record is a layout-plan file, but the document is marked not extracted. No reliable supplied detail establishes building footprint, apartment arrangement per floor, number of lifts or stairs, internal circulation, landscaping/open-space dimensions, or phase organization.
The sanction requires the sanctioned plan to be followed and displayed at the site. It also requires a fenced tot-lot maintained as greenery before an occupancy certificate, a rainwater-harvesting structure, transformer space, and a garbage house. These are approval requirements; the supplied evidence does not establish completion.
4. Homes, configurations & floor plans
The RERA-filed unit schedule records 20 apartments. Saleable areas below are the filed figures. The measured carpet areas are software measurements from the approved floor-plan drawing geometry, not RERA disclosures, and the source states they need review.
| Configuration | Units | Booked | Available | RERA saleable area | Measured carpet area | Loading (if supplied) |
|---|---|---|---|---|---|---|
| 2BHK | 15 | 0 | 15 | 124.64 m² | 62.8–73.0 m²; median 63.5 m² | 49% |
| 3BHK | 5 | 0 | 5 | 104.05 m² | 73.0–97.8 m²; median 97.8 m² | Not supplied |
Software-measured examples from the drawings show a 2BHK plan with living, dining/kitchen, two bedrooms, two toilets, a wash area and a balcony; the balcony is excluded from the measured carpet area. A measured 3BHK plan shows living/kitchen, dining, three bedrooms, three toilets, a wash area and two balconies; the balconies are excluded from the measured carpet area. Room dimensions and areas are drawing-derived software measurements and should be checked against the drawing.
Carpet area, as defined in the Act, excludes exclusive balcony or verandah and open-terrace areas but includes internal partition walls. Saleable area is a separate RERA-filed figure and is not the same measure as the software-measured carpet area; the supplied record does not provide a separately filed balcony/utility area schedule. [PROJECT-CITED PROVISIONS: Act s.2(k)]
5. Parking & vehicle circulation
The building permit states that cellar and stilt areas approved for parking must be used exclusively for vehicle parking, without partition walls or rolling shutters. The supplied floor configuration specifies one stilt but does not identify a cellar. The available records do not establish the sanctioned number of car or two-wheeler spaces, visitor or accessible parking, ramps, vehicle entries/exits, or a documented parking allocation to individual apartments.
The vendor data lists “Parking lot for a bike” and “Reserved Parking,” but this is vendor-supplied information rather than a confirmed sanctioned count or a legally documented apartment allocation.
6. Amenities, recreation & open spaces
The RERA amenity schedule lists site infrastructure and facilities with 0% progress figures in the supplied record; that entry does not by itself verify whether any work is complete. The building permit also specifies a tot-lot and rainwater-harvesting structure.
| Description / size | Sanction requires a fenced tot-lot maintained as greenery before occupancy certification; no size supplied. |
|---|---|
| Evidence source | Sanction; RERA amenity schedule |
| Declared progress / verified status | RERA schedule says “YES” for Green Strip/TOT LOT/Park and records 0%; completion not independently verified. |
| Description / size | Sanction requires a rainwater-harvesting structure; the amenity schedule records this facility. |
|---|---|
| Evidence source | Sanction; RERA amenity schedule |
| Declared progress / verified status | RERA schedule says “YES” and records 0%; completion not independently verified. |
| Description / size | No dimensions supplied. |
|---|---|
| Evidence source | RERA amenity schedule |
| Declared progress / verified status | 0% recorded; completion not independently verified. |
| Description / size | No dimensions supplied. |
|---|---|
| Evidence source | RERA amenity schedule |
| Declared progress / verified status | 0% recorded; completion not independently verified. |
| Description / size | No specifications supplied. |
|---|---|
| Evidence source | RERA amenity schedule |
| Declared progress / verified status | 0% recorded; completion not independently verified. |
| Description / size | No description or size supplied. |
|---|---|
| Evidence source | RERA amenity schedule |
| Declared progress / verified status | 0% recorded; completion not independently verified. |
| Description / size | No treatment capacity or system details supplied. |
|---|---|
| Evidence source | RERA amenity schedule |
| Declared progress / verified status | Sewage entry is marked “YES”; treatment/disposal entry records 0%. Completion not independently verified. |
| Description / size | No system or capacity details supplied. |
|---|---|
| Evidence source | RERA amenity schedule |
| Declared progress / verified status | 0% recorded; completion not independently verified. |
No clubhouse or indoor-recreation facility is evidenced in the supplied RERA project records. Vendor-listed facilities are not treated here as sanctioned or delivered amenities.
7. Utilities, building services & safety
The RERA amenity schedule marks water supply, sewerage, rainwater harvesting, and an electrical meter room/sub-station/receiving station as “YES”; it records 0% progress for the listed facilities. The schedule does not state water source or storage capacity, sewerage-treatment capacity, electrical load, backup provision, or a delivery/commissioning status.
The building permit requires transformer space, rainwater harvesting, and a garbage house. It also requires the tot-lot to be fenced and maintained as greenery before an occupancy certificate. The approval states that an occupancy certificate is compulsory before occupation and requires a completion notice after building completion. These are requirements, not proof of compliance or completion.
The vendor lists borewell water, power backup, lifts, CCTV, fire-fighting equipment and security. These are vendor-supplied claims; the supplied RERA and approval records do not establish their capacity, specifications, installation or operational status. No supported details are provided for lift count/capacity, fire-system design, accessible circulation or security arrangements.
8. Location, access & connectivity
The registered project location is OSMAN NAGAR VILLAGE UNDER TELLAPUR MUNICIPALITY, OSMANNAGAR, RC PURAM mandal, Sangareddy district, PIN 502300. The RERA land record identifies a 30 FEET WIDE ROAD along the west boundary.
The supplied location record identifies the Outer Ring Road nearest sampled interchange at approximately 5.5 km. Its geocode describes the RC Puram BHEL–Beeramguda Road / Beeramguda Junction area; it is a geocoded location record, not a surveyed access route or measured travel time.
9. Developer & development status
The registered promoter is HIMALAYA CONSTRUCTIONS, recorded as a partnership. The supplied corporate identifier is GSTIN 36AAIFH3683CIZF. The RERA filing names AMBATI VENKATA NARASA REDDY as authorized signatory and AMBATI SIRISHA as partner. The registered promoter office is recorded on the TG-RERA certificate as “Village: Mandal: District: Hyderabad, Pin: 500089.”
The promoter’s Form B declaration, dated 16 day of Feb 2023, undertakes project completion by 17/11/2025 and states that the land is free from encumbrances. These are promoter declarations. The supplied evidence does not establish a current construction-progress figure or independent completion status.
10. Approvals, official records & documents
| Identifier / date | P01100006347; issued 07/07/2023; validity stated to 17/11/2025 |
|---|---|
| What the supplied record establishes | Form C registration for ANJANADRI by Himalaya Constructions, subject to listed conditions. No extension is recorded in the supplied certificate. |
| Identifier / date | 0016/BP/3120/2022; 17 November, 2022 |
|---|---|
| What the supplied record establishes | Tellapur Municipality/Municipal Corporation approval for one residential building in Survey No. 23/A, with 1 Stilt + 5 upper floors. |
| Identifier / date | 010623/BP/DTCP/3120/0030/2022 |
|---|---|
| What the supplied record establishes | File identifier stated in the building approval. |
| Identifier / date | Dated 16 day of Feb 2023 |
|---|---|
| What the supplied record establishes | Promoter’s affidavit-cum-declaration, including completion undertaking and encumbrance declaration. |
| Identifier / date | Document ID 306063 |
|---|---|
| What the supplied record establishes | Available as a layout-plan document; not extracted in the supplied document index. |
| Identifier / date | Not identified in supplied documents |
|---|---|
| What the supplied record establishes | The building approval requires an occupancy certificate before occupation; the supplied record does not establish issuance. |
The building approval also cites LRS Proceeding No. 4053/2018, dated 02/02/2018. The sanction’s full conditions are in the approval record; this overview summarizes the project-defining configuration and selected site requirements only.
Frequently asked questions
Is ANJANADRI registered with Telangana RERA?
Yes. ANJANADRI is registered with the Telangana Real Estate Regulatory Authority as P01100006347; the registration status is New Project.
Who is the developer of ANJANADRI?
The promoter named in the RERA registration is HIMALAYA CONSTRUCTIONS.
Where is ANJANADRI located?
ANJANADRI is in OSMAN NAGAR VILLAGE UNDER TELLAPUR MUNICIPALITY, OSMANNAGAR, RC PURAM, Sangareddy, Telangana (502300).
When will ANJANADRI be completed?
The promoter's proposed date of completion filed with RERA is 17/11/2025. This is the promoter's declaration, not a guarantee.
More projects in Osmannagar