Altitudes By Dsr
DSRKC BUILDERS AND DEVELOPERS · Sangareddy · RERA P01100009092
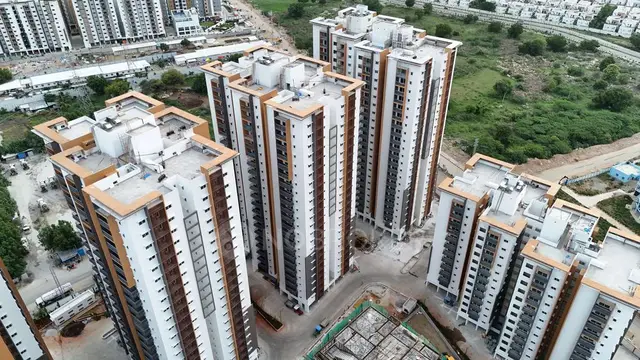
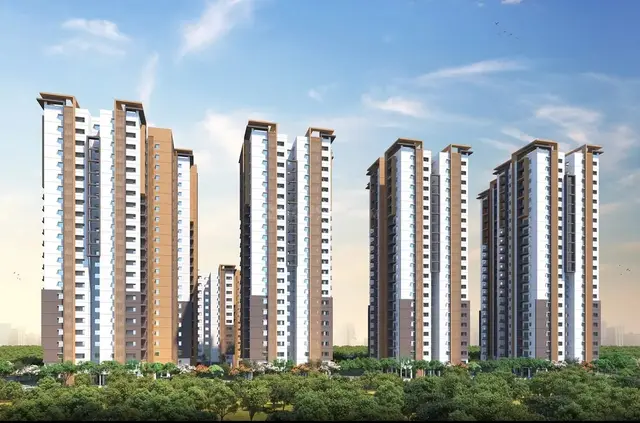
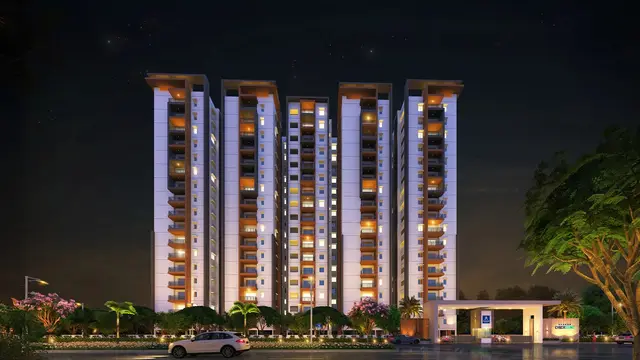
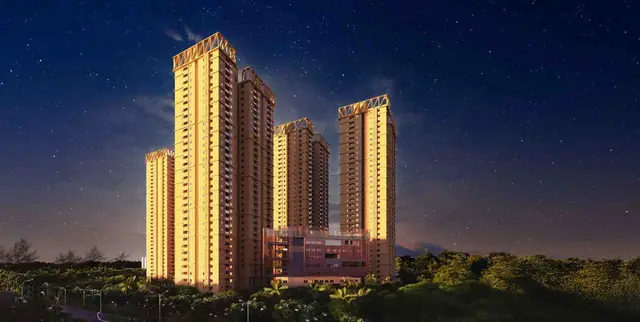
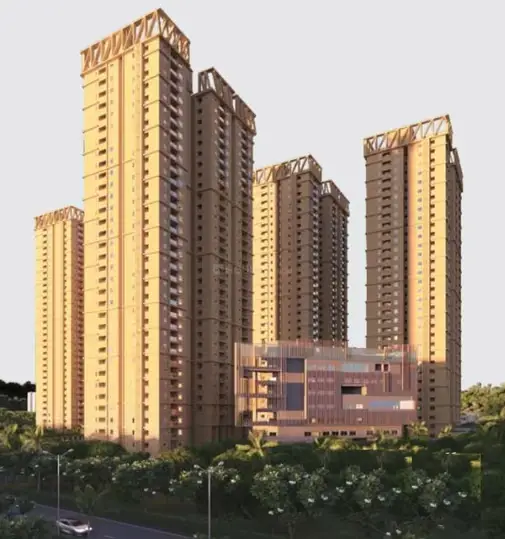
ALTITUDES BY DSR is a residential apartment project in OSMAN NAGAR, RC PURAM, Sangareddy District, developed by the registered promoter DSRKC BUILDERS AND DEVELOPERS. The building-permit extraction records a site extent of 28,482.11 Sq. Mt. and six buildings: five residential blocks and one amenities block; the residential blocks are described as 1 Ground + 32 upper floors, and the amenities block as 1 Ground + 6 upper floors. The RERA unit schedule records 980 homes: 970 3BHK and 10 2BHK apartments. The project is registered under TG-RERA number P01100009092, with proposed completion listed as 21/02/2030.
01What we found
Read from TG-RERA filings, approvals, land and registration records and court records. A court case is counted only when the court record states this project's survey number with its village, or names the project.
02Check before you pay
8 items to check before you pay, 4 high - from the title chain, court records and approvals, each with what to ask the builder or your advocate. An item may not be a problem with the project: records can be incomplete.
1. Project at a glance
Project identity
| Item | Project record |
|---|---|
| Registered project name | ALTITUDES BY DSR RERA record |
| Project type | Residential apartment project RERA record |
| Phase / registered portion | Phase designation not disclosed; registration covers the project named above RERA record |
| TG-RERA registration | P01100009092 RERA record |
| Registration validity | 22/10/2024 to 21/10/2029, unless extended by the Authority |
| Registered promoter | DSRKC BUILDERS AND DEVELOPERS RERA record Corporate record |
| RERA status in the supplied record | New Project; the registration certificate records registration RERA record |
Land and geographic identity
| Item | Project record |
|---|---|
| Locality | OSMAN NAGAR RERA record |
| Revenue village | OSMANNAGAR / Osman Nagar Village; the building-permit extraction also identifies Osman Nagar(TM) RERA record |
| Mandal | RC PURAM in the RERA identity record; Ramachandrapuram in the building-permit extraction RERA record |
| District | Sangareddy RERA record |
| PIN | 500036 in the RERA identity record RERA record |
| Project survey numbers as printed in the RERA-filed building-permit extraction | 32/AA1/2, 32/AA1/4, 32/AA1/6, 32/AA1/1, 32/EE/1/1/1/3, 32/EE/1/3, 32/EE/1/1/3, 32/EE/1/1/1/4, 32/EE/2, 31/EE, 33/A3 |
| Registered site extent in the permit extraction | 28,482.11 Sq. Mt. |
| Total / affected / net area in RERA land details | Total: 29,126.1 sq.mts; road widening/FTL of tanks/nala widening affected: 644.01 sq.mts; net: 28,482.09 sq.mts Land records |
| Boundaries | East: NEIGHBOURS LAND; West: 100 FEET ROAD; North: TUDER KEN VILLA PROJECT; South: 100 FEET ROAD Land records |
Development identity
| Item | Project record |
|---|---|
| Sanctioning authority | HMDA Approvals record |
| Principal building-permit number and date | 013669/BP/HMDA/3055/SKP/2023; approved 22 October 2024 Approvals record |
| Related plan file number | TS/017037/2024 |
| Approved built-up area | Permit extraction records total built-up area of 281,501.27 Sq.mts; the RERA land details record approved built-up area of 271,433.44 sq.mts RERA filing |
| Building count and uses | Six buildings in total: five residential blocks (A–E) and one amenities block |
| Sanctioned floor configuration | Residential blocks are described as 1 Ground + 32 upper floors; Block A is also listed with 3 Cellar + 1 Ground + 32 upper floors. Amenities block: 1 Ground + 6 upper floors. The plan extraction also states 3 basements + ground + 32 upper floors; block-by-block parking levels are not fully specified in the available extracts. |
| Units | HMDA plan extraction: 980.00 units; RERA unit record: 980 homes (970 3BHK and 10 2BHK) RERA unit table |
Offering and status
| Item | Project record |
|---|---|
| RERA-filed configurations | 3BHK: 970 units; 2BHK: 10 units RERA unit table |
| RERA-filed saleable area | 3BHK: 211.54 sq.m (2,277 sq.ft as normalized); 2BHK: 129.6 sq.m (1,395 sq.ft as normalized) RERA unit table |
| Booked / available | 218 booked and 752 available 3BHK units; 0 booked and 10 available 2BHK units. Portal counts have no supplied as-of date and are indicative. RERA unit table |
| Construction stage | No independently verified site-progress information is supplied. RERA amenity fields show 0% progress for each listed item. RERA amenities |
| Completion deadline | Promoter’s Form B declaration states 21-10-2029; the registration certificate is valid to 21/10/2029. The project header separately lists proposed completion as 21/02/2030; completion and registration validity are distinct records. RERA record |
| Occupancy / completion certificate | The building-permit extraction records completion as not certified; no occupancy or completion certificate is supplied. |
2. The project story
ALTITUDES BY DSR is a RERA-registered residential apartment development in Osman Nagar, Sangareddy District. Its filed and sanctioned plan records describe five residential blocks, A through E, alongside a separate amenities block, on a site recorded in the building-permit extraction as 28,482.11 Sq. Mt. The RERA unit schedule identifies 980 homes: predominantly 3BHK apartments, with 10 2BHK apartments. RERA unit table
The HMDA permit extraction describes the residential blocks as rising to 32 upper floors above ground, with Block A additionally recorded with three cellars; the amenities block is recorded with six upper floors above ground. The permit requires an occupancy certificate before occupation and records that completion has not been certified in the supplied extraction. No construction-stage inspection or independent site verification is included, so the current physical progress of the buildings cannot be established from this record. RERA amenities
3. Master plan, architecture & building design
The RERA-filed building-permit material identifies a six-building arrangement: five residential blocks and one amenities block. It records total built-up area of 281,501.27 Sq.mts, while the RERA land details separately state approved built-up area of 271,433.44 sq.mts. These are the figures as recorded in their respective documents; the supplied material does not provide a reconciled area schedule. RERA filing
Residential buildings are recorded as 1 Ground + 32 upper floors; Block A is also described as 3 Cellar + 1 Ground + 32 upper floors. The amenities block is recorded as 1 Ground + 6 upper floors. The plan extract gives building height as 109.80 MT. and separately records “Total Ht. 112.81mt.”; it does not establish which height applies to which block.
The plan extraction lists 12.00 MT and 30.00 MT wide roads and 7.00 mt. and 5.70 mt. wide vehicular ramps. It also names a green strip and tot-lot, and shows building-service spaces such as a transformer, sump, utility, laundry, garbage pit, generator room, STP shaft, fire escape staircase, fire escape lift, lifts, refuge area and service shafts. The supplied extract does not include enough drawing detail to describe block placement, typical flats per floor, internal circulation, open-space dimensions or landscaping extent.
The building-permit extraction lists total proposed built-up area excluding parking as 206158.84 and including parking as 271433.44; it also records a parking area of 65274.60. These are plan-extraction categories and are not RERA-filed carpet area or apartment saleable area. RERA-filed saleable areas are set out separately below. RERA unit table
4. Homes, configurations & floor plans
The RERA configuration schedule records 970 3BHK homes and 10 2BHK homes. The 3BHK filed saleable area is 211.54 sq.m per unit; the 2BHK filed saleable area is 129.6 sq.m per unit. Booking counts are portal figures with no supplied as-of date. RERA unit table
| Configuration | Units | Booked | Available | RERA saleable area | Measured carpet area | Loading (if supplied) |
|---|---|---|---|---|---|---|
| 2BHK | 10 | 0 | 10 | 129.6 sq.m | Not measured in supplied drawing analysis | Not supplied |
| 3BHK | 970 | 218 | 752 | 211.54 sq.m | 133.9–158.9 sq.m; median 139.3 sq.m | 34% |
The 3BHK carpet figures are software-measured from the approved floor-plan drawing geometry, not RERA disclosures, and the supplied analysis says they need review. Saleable area and carpet area are distinct measures; saleable area also counts the home’s share of common areas. No measured 2BHK drawing result is supplied. Floor plans RERA unit details
For the measured typical 3BHK flat design, the drawing analysis identifies living/dining, three bedrooms, kitchen, dress room, toilets and utility areas. One measured plan lists living/dining dimensions of 10.25 × 5.94 m, a kitchen of 3.66 × 3.96 m, and bedrooms including 4.57 × 3.96 m and 4.27 × 3.85 m. Utility areas are separately identified and excluded from the software-measured carpet area. These are drawing measurements, not RERA-filed room-area statements. RERA unit details
5. Parking & vehicle circulation
The RERA-filed plan extraction proposes 1653 cars and records a parking area of 65274.60. It also describes common basement parking levels and states that cellar/stilt floors are to be used for parking only. The available extraction does not establish visitor, accessible or two-wheeler parking counts, apartment-specific parking allocations, or exclusive ownership of any parking bay.
The plan material identifies 7.00 mt. and 5.70 mt. wide vehicular ramps and 12.00 MT and 30.00 MT wide roads. The building-permit extraction also records a minimum 4.5mts approach-road width and 5mts height clearance. It does not provide sufficient detail to confirm pedestrian/vehicle separation or EV charger quantity and location.
6. Amenities, recreation & open spaces
The RERA amenity schedule marks the following facilities as “YES” and records 0% progress for each. These are filed availability declarations, not evidence of completion. RERA amenities
| Description / size | Community Buildings; the plan identifies a separate amenities block |
|---|---|
| Evidence source | RERA amenities |
| Declared progress / verified status | RERA schedule: 0%; completion not independently verified |
| Description / size | Green Strip / TOT LOT / Park; plan also labels a green strip and tot-lot |
|---|---|
| Evidence source | RERA amenities |
| Declared progress / verified status | RERA schedule: 0%; completion not independently verified |
| Description / size | Aggregate area of recreational open space listed as available; no size supplied |
|---|---|
| Evidence source | RERA amenities |
| Declared progress / verified status | RERA schedule: 0%; completion not independently verified |
No RERA amenity entry in the supplied data gives a facility size, capacity or completion certification. RERA amenities
7. Utilities, building services & safety
The RERA amenity schedule lists water supply, sewerage, storm-water drains, treatment and disposal of sewage and sullage, solid-waste management, rainwater harvesting, energy management, fire protection, electrical meter room/sub-station/receiving station, internal roads and footpaths, and street lighting. Each is marked “YES” with 0% progress; the supplied record does not provide installed capacities or independently verified completion. RERA amenities
The building-permit extraction specifies rainwater-harvesting structures, an STP, a transformer, sump, septic tank and underground drainage. It records an underground static water storage tank capacity of 25,000 lts. and separate terrace tank capacity of 25,000 lts. for residential buildings. The plan extract also lists fire-escape staircases and lifts, lifts, refuge areas, generator room and service shafts. Lift numbers and capacities, water-source details, STP capacity, backup capacity and accessibility provisions are not stated in the supplied data.
The permit includes conditions concerning fire safety, structural stability, sprinkler provision where basement area exceeds 200 Sq. Mtrs, and fire-resistant transformer construction. These are recorded approval conditions; the supplied material does not certify that the systems have been installed or that statutory compliance has been achieved.
8. Location, access & connectivity
The registered project location is OSMAN NAGAR, RC PURAM, Sangareddy, 500036. The filed building-permit extraction identifies Osman Nagar Village and Ramachandrapuram Mandal, Sangareddy District. RERA record
The plan extraction identifies 100 FEET ROAD on the west and south boundaries. It also records internal or approach-road widths of 12.00 MT and 30.00 MT, with vehicular ramps of 7.00 mt. and 5.70 mt. Land records The supplied location record gives an approximate distance of 7.0 km to the nearest sampled Outer Ring Road interchange. Location record No public-transport details or independently measured distances to other landmarks are supplied.
9. Developer & development status
The registered promoter is DSRKC BUILDERS AND DEVELOPERS, recorded as a partnership. Its GSTIN is 36AAUFD8715H1ZY. Corporate record The RERA record lists DSR TRANQUIL, AYAPPA SOCIETY, OSMAN NAGAR, RC PURAM, Sangareddy, 500036 as the organization address; the registration certificate separately gives an address in Madhapur, Serilingampally, Ranga Reddy District, PIN 500081. Parties record
The RERA record identifies six landowner participants under area-share arrangements: A V REDDY BUILDERS AND DEVELOPERS LLP, NIVEDITHA AMARAVADI, KUNDAVARAM SHWETHA REDDY, REDNAM PHANENDRA KUMAR, I JANARDHAN REDDY and ITIKALAPATI YASHODA REDDY. Parties record The promoter’s Form B declaration states a completion undertaking of 21-10-2029. No site-verified construction progress or completion/occupancy certificate is supplied; the permit extraction records completion as not certified.
10. Approvals, official records & documents
| Record | Supplied evidence |
|---|---|
| TG-RERA registration | Form C certificate for ALTITUDES BY DSR, registration P01100009092, valid 22/10/2024 to 21/10/2029 unless extended |
| HMDA building permission | Building Permit Order 013669/BP/HMDA/3055/SKP/2023, approved 22 October 2024; the extraction identifies five residential blocks and an amenities block |
| Plan-file reference | TS/017037/2024, in the filed plan material |
| Layout/building plan | Plan material filed with RERA; survey schedule and design particulars are extracted in the sections above |
| Promoter declaration | Form B affidavit by D Abhishek, authorized representative of DSRKC BUILDERS AND DEVELOPERS; verified at Hyderabad on 29 October 2024 |
| Occupancy/completion certificate | No certificate supplied; the building-permit extraction states completion is not certified and requires HMDA occupancy certification before occupation |
The supplied plan and permit extracts identify these project survey numbers: 32/AA1/2, 32/AA1/4, 32/AA1/6, 32/AA1/1, 32/EE/1/1/1/3, 32/EE/1/3, 32/EE/1/1/3, 32/EE/1/1/1/4, 32/EE/2, 31/EE, 33/A3.
1. Project at a glance
Project identity
Registered project name: ALTITUDES BY DSR
Project type: Residential apartment project
Phase / registered portion: Phase designation not disclosed; registration covers the project named above
TG-RERA registration: P01100009092
Registration validity: 22/10/2024 to 21/10/2029, unless extended by the Authority
Registered promoter: DSRKC BUILDERS AND DEVELOPERS
RERA status in the supplied record: New Project; the registration certificate records registration
Land and geographic identity
Locality: OSMAN NAGAR
Revenue village: OSMANNAGAR / Osman Nagar Village; the building-permit extraction also identifies Osman Nagar(TM)
Mandal: RC PURAM in the RERA identity record; Ramachandrapuram in the building-permit extraction
District: Sangareddy
PIN: 500036 in the RERA identity record
Project survey numbers as printed in the RERA-filed building-permit extraction: 32/AA1/2, 32/AA1/4, 32/AA1/6, 32/AA1/1, 32/EE/1/1/1/3, 32/EE/1/3, 32/EE/1/1/3, 32/EE/1/1/1/4, 32/EE/2, 31/EE, 33/A3
Registered site extent in the permit extraction: 28,482.11 Sq. Mt.
Total / affected / net area in RERA land details: Total: 29,126.1 sq.mts; road widening/FTL of tanks/nala widening affected: 644.01 sq.mts; net: 28,482.09 sq.mts
Boundaries: East: NEIGHBOURS LAND; West: 100 FEET ROAD; North: TUDER KEN VILLA PROJECT; South: 100 FEET ROAD
Development identity
Sanctioning authority: HMDA
Principal building-permit number and date: 013669/BP/HMDA/3055/SKP/2023; approved 22 October 2024
Related plan file number: TS/017037/2024
Approved built-up area: Permit extraction records total built-up area of 281,501.27 Sq.mts; the RERA land details record approved built-up area of 271,433.44 sq.mts
Building count and uses: Six buildings in total: five residential blocks (A–E) and one amenities block
Sanctioned floor configuration: Residential blocks are described as 1 Ground + 32 upper floors; Block A is also listed with 3 Cellar + 1 Ground + 32 upper floors. Amenities block: 1 Ground + 6 upper floors. The plan extraction also states 3 basements + ground + 32 upper floors; block-by-block parking levels are not fully specified in the available extracts.
Units: HMDA plan extraction: 980.00 units; RERA unit record: 980 homes (970 3BHK and 10 2BHK)
Offering and status
RERA-filed configurations: 3BHK: 970 units; 2BHK: 10 units
RERA-filed saleable area: 3BHK: 211.54 sq.m (2,277 sq.ft as normalized); 2BHK: 129.6 sq.m (1,395 sq.ft as normalized)
Booked / available: 218 booked and 752 available 3BHK units; 0 booked and 10 available 2BHK units. Portal counts have no supplied as-of date and are indicative.
Construction stage: No independently verified site-progress information is supplied. RERA amenity fields show 0% progress for each listed item.
Completion deadline: Promoter’s Form B declaration states 21-10-2029; the registration certificate is valid to 21/10/2029. The project header separately lists proposed completion as 21/02/2030; completion and registration validity are distinct records.
Occupancy / completion certificate: The building-permit extraction records completion as not certified; no occupancy or completion certificate is supplied.
2. The project story
ALTITUDES BY DSR is a RERA-registered residential apartment development in Osman Nagar, Sangareddy District. Its filed and sanctioned plan records describe five residential blocks, A through E, alongside a separate amenities block, on a site recorded in the building-permit extraction as 28,482.11 Sq. Mt. The RERA unit schedule identifies 980 homes: predominantly 3BHK apartments, with 10 2BHK apartments.
The HMDA permit extraction describes the residential blocks as rising to 32 upper floors above ground, with Block A additionally recorded with three cellars; the amenities block is recorded with six upper floors above ground. The permit requires an occupancy certificate before occupation and records that completion has not been certified in the supplied extraction. No construction-stage inspection or independent site verification is included, so the current physical progress of the buildings cannot be established from this record.
3. Master plan, architecture & building design
The RERA-filed building-permit material identifies a six-building arrangement: five residential blocks and one amenities block. It records total built-up area of 281,501.27 Sq.mts, while the RERA land details separately state approved built-up area of 271,433.44 sq.mts. These are the figures as recorded in their respective documents; the supplied material does not provide a reconciled area schedule.
Residential buildings are recorded as 1 Ground + 32 upper floors; Block A is also described as 3 Cellar + 1 Ground + 32 upper floors. The amenities block is recorded as 1 Ground + 6 upper floors. The plan extract gives building height as 109.80 MT. and separately records “Total Ht. 112.81mt.”; it does not establish which height applies to which block.
The plan extraction lists 12.00 MT and 30.00 MT wide roads and 7.00 mt. and 5.70 mt. wide vehicular ramps. It also names a green strip and tot-lot, and shows building-service spaces such as a transformer, sump, utility, laundry, garbage pit, generator room, STP shaft, fire escape staircase, fire escape lift, lifts, refuge area and service shafts. The supplied extract does not include enough drawing detail to describe block placement, typical flats per floor, internal circulation, open-space dimensions or landscaping extent.
The building-permit extraction lists total proposed built-up area excluding parking as 206158.84 and including parking as 271433.44; it also records a parking area of 65274.60. These are plan-extraction categories and are not RERA-filed carpet area or apartment saleable area. RERA-filed saleable areas are set out separately below.
4. Homes, configurations & floor plans
The RERA configuration schedule records 970 3BHK homes and 10 2BHK homes. The 3BHK filed saleable area is 211.54 sq.m per unit; the 2BHK filed saleable area is 129.6 sq.m per unit. Booking counts are portal figures with no supplied as-of date.
| Configuration | Units | Booked | Available | RERA saleable area | Measured carpet area | Loading (if supplied) |
|---|---|---|---|---|---|---|
| 2BHK | 10 | 0 | 10 | 129.6 sq.m | Not measured in supplied drawing analysis | Not supplied |
| 3BHK | 970 | 218 | 752 | 211.54 sq.m | 133.9–158.9 sq.m; median 139.3 sq.m | 34% |
The 3BHK carpet figures are software-measured from the approved floor-plan drawing geometry, not RERA disclosures, and the supplied analysis says they need review. Saleable area and carpet area are distinct measures; saleable area also counts the home’s share of common areas. No measured 2BHK drawing result is supplied.
For the measured typical 3BHK flat design, the drawing analysis identifies living/dining, three bedrooms, kitchen, dress room, toilets and utility areas. One measured plan lists living/dining dimensions of 10.25 × 5.94 m, a kitchen of 3.66 × 3.96 m, and bedrooms including 4.57 × 3.96 m and 4.27 × 3.85 m. Utility areas are separately identified and excluded from the software-measured carpet area. These are drawing measurements, not RERA-filed room-area statements.
5. Parking & vehicle circulation
The RERA-filed plan extraction proposes 1653 cars and records a parking area of 65274.60. It also describes common basement parking levels and states that cellar/stilt floors are to be used for parking only. The available extraction does not establish visitor, accessible or two-wheeler parking counts, apartment-specific parking allocations, or exclusive ownership of any parking bay.
The plan material identifies 7.00 mt. and 5.70 mt. wide vehicular ramps and 12.00 MT and 30.00 MT wide roads. The building-permit extraction also records a minimum 4.5mts approach-road width and 5mts height clearance. It does not provide sufficient detail to confirm pedestrian/vehicle separation or EV charger quantity and location.
6. Amenities, recreation & open spaces
The RERA amenity schedule marks the following facilities as “YES” and records 0% progress for each. These are filed availability declarations, not evidence of completion.
| Facility | Description / size | Evidence source | Declared progress / verified status |
|---|---|---|---|
| Community buildings | Community Buildings; the plan identifies a separate amenities block | RERA schedule: 0%; completion not independently verified | |
| Green space and play area | Green Strip / TOT LOT / Park; plan also labels a green strip and tot-lot | RERA schedule: 0%; completion not independently verified | |
| Recreational open space | Aggregate area of recreational open space listed as available; no size supplied | RERA schedule: 0%; completion not independently verified |
No RERA amenity entry in the supplied data gives a facility size, capacity or completion certification.
7. Utilities, building services & safety
The RERA amenity schedule lists water supply, sewerage, storm-water drains, treatment and disposal of sewage and sullage, solid-waste management, rainwater harvesting, energy management, fire protection, electrical meter room/sub-station/receiving station, internal roads and footpaths, and street lighting. Each is marked “YES” with 0% progress; the supplied record does not provide installed capacities or independently verified completion.
The building-permit extraction specifies rainwater-harvesting structures, an STP, a transformer, sump, septic tank and underground drainage. It records an underground static water storage tank capacity of 25,000 lts. and separate terrace tank capacity of 25,000 lts. for residential buildings. The plan extract also lists fire-escape staircases and lifts, lifts, refuge areas, generator room and service shafts. Lift numbers and capacities, water-source details, STP capacity, backup capacity and accessibility provisions are not stated in the supplied data.
The permit includes conditions concerning fire safety, structural stability, sprinkler provision where basement area exceeds 200 Sq. Mtrs, and fire-resistant transformer construction. These are recorded approval conditions; the supplied material does not certify that the systems have been installed or that statutory compliance has been achieved.
8. Location, access & connectivity
The registered project location is OSMAN NAGAR, RC PURAM, Sangareddy, 500036. The filed building-permit extraction identifies Osman Nagar Village and Ramachandrapuram Mandal, Sangareddy District.
The plan extraction identifies 100 FEET ROAD on the west and south boundaries. It also records internal or approach-road widths of 12.00 MT and 30.00 MT, with vehicular ramps of 7.00 mt. and 5.70 mt. The supplied location record gives an approximate distance of 7.0 km to the nearest sampled Outer Ring Road interchange. No public-transport details or independently measured distances to other landmarks are supplied.
9. Developer & development status
The registered promoter is DSRKC BUILDERS AND DEVELOPERS, recorded as a partnership. Its GSTIN is 36AAUFD8715H1ZY. The RERA record lists DSR TRANQUIL, AYAPPA SOCIETY, OSMAN NAGAR, RC PURAM, Sangareddy, 500036 as the organization address; the registration certificate separately gives an address in Madhapur, Serilingampally, Ranga Reddy District, PIN 500081.
The RERA record identifies six landowner participants under area-share arrangements: A V REDDY BUILDERS AND DEVELOPERS LLP, NIVEDITHA AMARAVADI, KUNDAVARAM SHWETHA REDDY, REDNAM PHANENDRA KUMAR, I JANARDHAN REDDY and ITIKALAPATI YASHODA REDDY. The promoter’s Form B declaration states a completion undertaking of 21-10-2029. No site-verified construction progress or completion/occupancy certificate is supplied; the permit extraction records completion as not certified.
10. Approvals, official records & documents
TG-RERA registration: Form C certificate for ALTITUDES BY DSR, registration P01100009092, valid 22/10/2024 to 21/10/2029 unless extended
HMDA building permission: Building Permit Order 013669/BP/HMDA/3055/SKP/2023, approved 22 October 2024; the extraction identifies five residential blocks and an amenities block
Plan-file reference: TS/017037/2024, in the filed plan material
Layout/building plan: Plan material filed with RERA; survey schedule and design particulars are extracted in the sections above
Promoter declaration: Form B affidavit by D Abhishek, authorized representative of DSRKC BUILDERS AND DEVELOPERS; verified at Hyderabad on 29 October 2024
Occupancy/completion certificate: No certificate supplied; the building-permit extraction states completion is not certified and requires HMDA occupancy certification before occupation
The supplied plan and permit extracts identify these project survey numbers: 32/AA1/2, 32/AA1/4, 32/AA1/6, 32/AA1/1, 32/EE/1/1/1/3, 32/EE/1/3, 32/EE/1/1/3, 32/EE/1/1/1/4, 32/EE/2, 31/EE, 33/A3.
Frequently asked questions
Is ALTITUDES BY DSR registered with Telangana RERA?
Yes. ALTITUDES BY DSR is registered with the Telangana Real Estate Regulatory Authority as P01100009092; the registration status is New Project.
Who is the developer of ALTITUDES BY DSR?
The promoter named in the RERA registration is DSRKC BUILDERS AND DEVELOPERS.
Where is ALTITUDES BY DSR located?
ALTITUDES BY DSR is in OSMAN NAGAR, OSMANNAGAR, RC PURAM, Sangareddy, Telangana (500036).
When will ALTITUDES BY DSR be completed?
The promoter's proposed date of completion filed with RERA is 21/02/2030. This is the promoter's declaration, not a guarantee.
More projects in Osmannagar