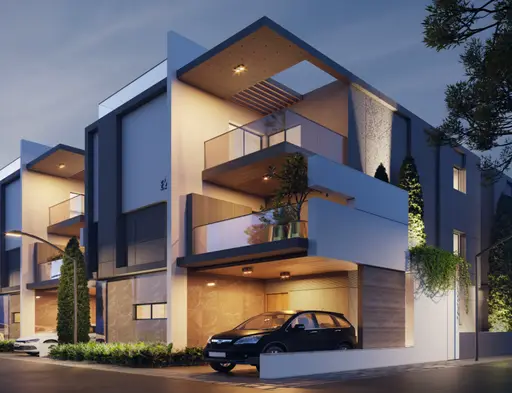
Meenakshi Estates
SRI MEENAKSHI ESTATES HYDERABAD LLP · Rangareddy · RERA P02400001406
MEENAKSHI ESTATES is a plotted development in Shankarpalle, Shankarpalle Mandal, Ranga Reddy District. It is being developed by SRI MEENAKSHI ESTATES HYDERABAD LLP. The project has a total site area of 344349.91 sq. m and offers plots; the number and sizes of plots are not disclosed. Its TG-RERA registration is P02400001406, and the promoter’s completion undertaking states a completion period of 12 months.
01What we found
Read from TG-RERA filings, approvals, land and registration records and court records. A court case is counted only when the court record states this project's survey number with its village, or names the project.
02Check before you pay
10 items to check before you pay, 4 high - from the title chain, court records and approvals, each with what to ask the builder or your advocate. An item may not be a problem with the project: records can be incomplete.
1. Project at a glance
Project identity
| Item | Project record |
|---|---|
| Registered project name | MEENAKSHI ESTATES RERA record |
| Project type | Plotted development / open-plot layout RERA record RERA filing |
| Phase / registered portion | Not separately identified in the supplied record; the RERA registration is for the project, and no phase label is disclosed |
| TG-RERA registration | P02400001406 Approvals record |
| Registration validity | 25/11/2019 to 25/07/2022; the certificate says validity could be extended by the Authority, but the supplied certificate records no extension |
| Registered legal promoter | SRI MEENAKSHI ESTATES HYDERABAD LLP, an LLP Corporate record |
| RERA status in supplied record | The project is identified as a “New Project”; registration validity ended on 25/07/2022. Current registration status is not independently established by the supplied record RERA record Approvals record |
Land and geographic identity
| Item | Project record |
|---|---|
| Locality / site description | Shankarpalle/Sangareddy; the RERA filing locality also references Sy. Nos. 185, 189 to 193, 201 to 205 and 210 RERA record RERA filing |
| Revenue villages | The registration certificate identifies Shankarpalle as locality. The filed draft layout names Eddumailaram and Singapur; the final-layout-release proceeding concerns Singapur Village. The supplied records do not provide a single reconciled revenue-village schedule for every parcel |
| Mandal / district / PIN | Shankarpalle Mandal; Ranga Reddy District; PIN 501203 RERA record |
| RERA-filed survey numbers | 119/P, 120/P, 121/P, 122/P, 124/P, 137 and 138 |
| Survey numbers in filed draft-layout letter | 119/p, 120/p, 121/p, 122/p, 124/p, 137, 138, 189/p, 190/p, 192, 193, 201, 202/p, 203/p, 204/p, 205/p and 210 |
| Survey numbers listed in final-layout-release proceeding | 189/P, 190/P, 192, 193, 201, 202/P, 203/P, 204/P, 205/P, 210, 190/e1, 203/e5, 203/eo4, 203/e3, 189/e9/2, 189/e/2/1, 189/e/2, 189/e/3, 189/A/4, 189/e/5, 204/eo3, 204/E3, 204/@1, 204/A4, 204/A3/1, 205/eo3/2, 205/e/2, 205, 202/2/1, 205/e1/1, 202, 210/w, 210/&, 210/e, 202/e1, 204/e9, 210/*1/1, 210/ø1/2, 192/2, 190/a, 202/09, 202/es2, 203/e1, 189/e, 189/0, 204/22, 202/e2, 201/e, 202/e/2/2, 202/e/1, 210/д, 202/e3, 203/eo2, 204/e2, 189/e6, 204/24, 201/e1, 201/01, 204/es, 202/01, 189/0/4, 205/e3/1, 203/e6, 193/2/1 and 201/es/2 |
| Total site area | 344349.91 sq. m RERA filing |
| Road-affected area | 7939.18 sq. m RERA filing |
| Net site area | 336410.73 sq. m RERA filing |
| Boundaries in RERA filing | East: agricultural land Sy. No. 205; West: agricultural land Sy. No. 190; North: agricultural land Sy. No. 202; South: agricultural land Sy. No. 201 RERA filing |
Development identity
| Item | Project record |
|---|---|
| Sanctioning authority | Hyderabad Metropolitan Development Authority (HMDA) Approvals record |
| Principal layout approval | Draft Layout Permit 000230/LO/Plg/HMDA/2019, dated 25 July 2019 Approvals record |
| Final-layout-release record | Shankarpally Municipality proceeding Proc.No.G1/LP/998/2019, dated 11.11.2019, concerning release of the HMDA-approved final layout subject to conditions Approvals record |
| Approved plotted area and land uses in draft-layout letter | Plotted area 200113.89 sq. m; park open space 28048 sq. m; social-infrastructure open space 8430.69 sq. m; layout-road area 99819.18 sq. m |
| Approved built-up area / buildings / floors | Not applicable as a plotted-layout offering; no building count, floor configuration or approved built-up area for homes is disclosed in the supplied project record RERA filing |
| Mortgage shown in RERA filing | 30486.12 sq. m of mortgage area is recorded in project fields; the draft-layout letter separately describes mortgage plots and area in favour of the Metropolitan Commissioner, HMDA RERA filing |
| Internal road width | Draft-layout letter states 18 mts and above |
Offering and status
| Item | Project record |
|---|---|
| Unit type | Plots; the supplied RERA records do not provide a complete plot inventory or plot-size schedule RERA record |
| RERA-declared plot counts / sold and available counts | Not available in the supplied project evidence Document index |
| Construction stage | The supplied project record reports 80% completeness; this is a recorded figure, not an independent site inspection RERA record |
| Promoter completion undertaking | The Form B declaration dated 13 November 2019 states a completion period of 12 months |
| RERA registration end date | 25/07/2022 |
| Occupancy / completion certificate status | No occupancy or completion certificate is provided in the supplied evidence. For this plotted development, the supplied records instead include layout-permission and layout-release documents; their presence does not establish project completion Document index |
2. The project story
- MEENAKSHI ESTATES is registered with TG-RERA as a plotted development, rather than an apartment or villa scheme. The registration identifies the project as being at Shankarpalle, Ranga Reddy District, while the layout documents refer to land in Singapur and Eddumailaram villages. The filed land schedule and approval documents include multiple survey numbers and subdivisions; the available records do not provide a fully reconciled village-by-village parcel schedule RERA record.
- The project’s physical development is described through a layout, with plots, internal roads, park and social-infrastructure open spaces, and utility works. The draft-layout letter records a net site area of 336410.73 sq. m and sets out layout-area components. A final-layout-release proceeding dated 11.11.2019 is also supplied. No complete RERA plot inventory, plot-size schedule, or unit-level booking and availability figures are available here, so the number and current availability of plots cannot be stated.
- The RERA registration certificate ran from 25/11/2019 to 25/07/2022. The promoter’s Form B declaration stated a 12-month completion period, and the project header records 80% completeness. Those are distinct records: neither the registration end date nor the declared completeness figure establishes that all layout works have been completed or independently verified. No occupancy or completion certificate is supplied RERA record.
3. Master plan, architecture & building design
- This is a plotted layout, so the available design evidence concerns plot arrangement and site infrastructure rather than residential building plans. The draft-layout letter records a 344349.91 sq. m total site area, 7939.18 sq. m affected by master-plan roads, and 336410.73 sq. m net site area. Its area statement lists 200113.89 sq. m as plotted area, 28048 sq. m as park open space, 8430.69 sq. m as social-infrastructure open space, and 99819.18 sq. m as layout-road area RERA filing.
- The draft-layout letter specifies internal roads of 18 mts and above and lists plot mortgage conditions in favour of the Metropolitan Commissioner, HMDA. It states that mortgaged plots are not to be sold until released and describes development and local-body handover conditions associated with final layout approval. A separate municipal proceeding records release of the HMDA-approved final layout subject to conditions.
- The supplied layout drawing is incomplete for plot-level analysis: plot counts and plot sizes are not available as verified figures. No home floor plans, building footprints, tower or block arrangements, or residential building floor configurations are established by the supplied evidence Layout record Floor plans.
4. Homes, configurations & floor plans
The RERA filing describes a plotted development, but a complete RERA plot inventory, plot-size schedule, and booked/available counts were not supplied. Accordingly, a reliable configuration table cannot be populated.
| Configuration | Units | Booked | Available | RERA saleable area | Measured carpet area | Loading (if supplied) |
|---|---|---|---|---|---|---|
| Plots | Not disclosed | Not disclosed | Not disclosed | Not disclosed | Not applicable | Not disclosed |
- The vendor data includes plot-size and area statements, but these are not used here as RERA-filed inventory figures. The project’s floor-plan record reports four drawings, with two layout sheets and two drawings pending scan review; no carpet areas were measured. Carpet-area measurement is not applicable to the plot offering Floor plans Promoter website.
5. Parking & vehicle circulation
- The supplied RERA evidence does not establish a sanctioned parking-space count, plot-wise parking allocation, visitor parking provision, accessible parking, or a parking structure. The draft-layout letter identifies layout roads and road widths, but does not provide enough information to describe specific vehicle entries, exits, internal driveway routes, or pedestrian separation.
- The vendor record lists “covered car parking” as an amenity, but it does not establish a sanctioned provision or a legally documented allocation to any plot. No spaces-per-plot figure can be stated Promoter website.
6. Amenities, recreation & open spaces
The RERA-filed draft-layout letter lists layout open spaces and site facilities. Its facility and progress records do not establish independent on-site completion verification RERA amenities.
| Description / size | 28048 sq. m |
|---|---|
| Evidence source | Draft-layout area statement |
| Declared progress / verified status | Listed in approval record; independent completion status not established |
| Description / size | 8430.69 sq. m |
|---|---|
| Evidence source | Draft-layout area statement |
| Declared progress / verified status | Listed in approval record; independent completion status not established |
| Description / size | Described as park development and avenue plantation; no quantity or size beyond the park-area figure above |
|---|---|
| Evidence source | Draft-layout utilities and facilities |
| Declared progress / verified status | Included in filed layout facilities; completion not independently verified |
| Description / size | Size and number not disclosed |
|---|---|
| Evidence source | RERA amenity schedule RERA amenities |
| Declared progress / verified status | Marked “YES”, 100%; independently verified completion not established |
| Description / size | Road width stated as 18 mts and above in the draft-layout letter |
|---|---|
| Evidence source | RERA amenities |
| Declared progress / verified status | Amenity schedule marks “YES”, 100%; independently verified completion not established |
| Description / size | No quantity or coverage detail disclosed |
|---|---|
| Evidence source | Draft-layout utilities and RERA amenity schedule RERA amenities |
| Declared progress / verified status | Amenity schedule marks “YES”, 100%; independently verified completion not established |
- The vendor record also lists a clubhouse, swimming pool, gym and children’s play area. These are vendor-supplied claims, not established as sanctioned or delivered facilities in the project evidence supplied for this overview Promoter website.
7. Utilities, building services & safety
- The draft-layout letter lists internal water-supply pipelines, an overhead tank, protected water supply, sumps, electrical supply lines, a transformer, street lights, underground utility ducting, storm-water drains, underground drainage lines, a common septic tank/STP, independent sewerage disposal, rainwater-harvesting pits and park development. It also notes drainage and channelisation of nalas for storm-water run-off.
- The RERA amenity schedule marks water supply, sewerage, storm-water drains, sewage and sullage treatment/disposal, solid-waste management, rainwater harvesting, energy management, fire protection and fire-safety requirements, and an electrical meter room/sub-station/receiving station as “YES”, 100%. These are recorded declarations in the amenity schedule; the supplied material does not establish independent commissioning, capacity, or completion of each facility RERA amenities.
- No project-specific capacity information is provided for water storage, sewage treatment, electrical backup, fire systems, security/CCTV, or accessibility facilities. The listed fire-safety entry alone does not establish statutory compliance RERA amenities.
8. Location, access & connectivity
- The project’s RERA identity places it in Shankarpalle, Ranga Reddy District, PIN 501203. The filed layout documents name Singapur and Eddumailaram villages and Shankarpalle and Kandi mandals; the final-layout-release proceeding is for Singapur Village, Shankarpalle Mandal. The exact revenue-village assignment of every parcel is not established by the supplied records RERA record.
- The layout letter refers to internal roads 18 mts and above and says roads are to be opened for access to neighbouring sites. The supplied location record gives a cadastral parcel-centroid coordinate of 17.41528, 78.35459 and lists Financial District (Nanakramguda) at 1.2 km as a connectivity anchor; no approach-road or public-transport route details are supplied Location record.
9. Developer & development status
- The registered legal promoter is SRI MEENAKSHI ESTATES HYDERABAD LLP, an LLP; the supplied corporate record gives entity identifier llpin-aap-9912. The RERA filing names YALISHALA RAVI PRASAD as an authorized signatory, and the registration certificate names Sri Meenakshi Estates Hyderabad LLP as promoter Corporate record Parties record.
- The project header records 80% completeness, while the promoter’s Form B declaration dated 13 November 2019 undertakes a 12-month completion period. These are record statements, not independent site verification. The registration certificate’s stated validity ended on 25/07/2022; no extension or completion certificate is included in the supplied documents RERA record.
- The supplied RERA certificate lists a promoter office at Serilingampally, Ranga Reddy District, PIN 500033. The records do not provide a verified official website or current project contact details.
10. Approvals, official records & documents
| Identifier / date | P02400001406; issued 25/11/2019; validity to 25/07/2022 |
|---|---|
| What the supplied document establishes | Registration of MEENAKSHI ESTATES and certificate conditions, including the separate-account condition |
| Identifier / date | 000230/LO/Plg/HMDA/2019; dated 25 July 2019; application 023488/SKP/LT/U6/HMDA/09052019 |
|---|---|
| What the supplied document establishes | Draft layout permission and area statement, with conditions and mortgage details |
| Identifier / date | 32091/2019 and 32092/2019; dated 20/7/2019 |
|---|---|
| What the supplied document establishes | Mortgage references recorded in the draft-layout letter |
| Identifier / date | Proc.No.G1/LP/998/2019; dated 11.11.2019 |
|---|---|
| What the supplied document establishes | Proceeding concerning release of the HMDA-approved final layout subject to conditions |
| Identifier / date | Dated 13 November 2019 |
|---|---|
| What the supplied document establishes | Promoter’s declarations regarding title, encumbrances, project accounts, approvals, and a 12-month completion undertaking |
| Identifier / date | Document 65802 |
|---|---|
| What the supplied document establishes | Layout drawing is listed in the project record; the supplied file is not extractable for a complete verified plot inventory Document index Layout record |
| Identifier / date | Promoter-name search only |
|---|---|
| What the supplied document establishes | The supplied record reports no EC found by name-only search; this is not a project-specific determination Regulatory record |
The approval documents and registration certificate are an evidence index, not a substitute for the full conditions and parcel-level review. No occupancy or completion certificate is included in the supplied evidence Document index Approvals record.
1. Project at a glance
Project identity
Registered project name: MEENAKSHI ESTATES
Project type: Plotted development / open-plot layout
Phase / registered portion: Not separately identified in the supplied record; the RERA registration is for the project, and no phase label is disclosed
TG-RERA registration: P02400001406
Registration validity: 25/11/2019 to 25/07/2022; the certificate says validity could be extended by the Authority, but the supplied certificate records no extension
Registered legal promoter: SRI MEENAKSHI ESTATES HYDERABAD LLP, an LLP
RERA status in supplied record: The project is identified as a “New Project”; registration validity ended on 25/07/2022. Current registration status is not independently established by the supplied record
Land and geographic identity
Locality / site description: Shankarpalle/Sangareddy; the RERA filing locality also references Sy. Nos. 185, 189 to 193, 201 to 205 and 210
Revenue villages: The registration certificate identifies Shankarpalle as locality. The filed draft layout names Eddumailaram and Singapur; the final-layout-release proceeding concerns Singapur Village. The supplied records do not provide a single reconciled revenue-village schedule for every parcel
Mandal / district / PIN: Shankarpalle Mandal; Ranga Reddy District; PIN 501203
RERA-filed survey numbers: 119/P, 120/P, 121/P, 122/P, 124/P, 137 and 138
Survey numbers in filed draft-layout letter: 119/p, 120/p, 121/p, 122/p, 124/p, 137, 138, 189/p, 190/p, 192, 193, 201, 202/p, 203/p, 204/p, 205/p and 210
Survey numbers listed in final-layout-release proceeding: 189/P, 190/P, 192, 193, 201, 202/P, 203/P, 204/P, 205/P, 210, 190/e1, 203/e5, 203/eo4, 203/e3, 189/e9/2, 189/e/2/1, 189/e/2, 189/e/3, 189/A/4, 189/e/5, 204/eo3, 204/E3, 204/@1, 204/A4, 204/A3/1, 205/eo3/2, 205/e/2, 205, 202/2/1, 205/e1/1, 202, 210/w, 210/&, 210/e, 202/e1, 204/e9, 210/*1/1, 210/ø1/2, 192/2, 190/a, 202/09, 202/es2, 203/e1, 189/e, 189/0, 204/22, 202/e2, 201/e, 202/e/2/2, 202/e/1, 210/д, 202/e3, 203/eo2, 204/e2, 189/e6, 204/24, 201/e1, 201/01, 204/es, 202/01, 189/0/4, 205/e3/1, 203/e6, 193/2/1 and 201/es/2
Total site area: 344349.91 sq. m
Road-affected area: 7939.18 sq. m
Net site area: 336410.73 sq. m
Boundaries in RERA filing: East: agricultural land Sy. No. 205; West: agricultural land Sy. No. 190; North: agricultural land Sy. No. 202; South: agricultural land Sy. No. 201
Development identity
Sanctioning authority: Hyderabad Metropolitan Development Authority (HMDA)
Principal layout approval: Draft Layout Permit 000230/LO/Plg/HMDA/2019, dated 25 July 2019
Final-layout-release record: Shankarpally Municipality proceeding Proc.No.G1/LP/998/2019, dated 11.11.2019, concerning release of the HMDA-approved final layout subject to conditions
Approved plotted area and land uses in draft-layout letter: Plotted area 200113.89 sq. m; park open space 28048 sq. m; social-infrastructure open space 8430.69 sq. m; layout-road area 99819.18 sq. m
Approved built-up area / buildings / floors: Not applicable as a plotted-layout offering; no building count, floor configuration or approved built-up area for homes is disclosed in the supplied project record
Mortgage shown in RERA filing: 30486.12 sq. m of mortgage area is recorded in project fields; the draft-layout letter separately describes mortgage plots and area in favour of the Metropolitan Commissioner, HMDA
Internal road width: Draft-layout letter states 18 mts and above
Offering and status
Unit type: Plots; the supplied RERA records do not provide a complete plot inventory or plot-size schedule
RERA-declared plot counts / sold and available counts: Not available in the supplied project evidence
Construction stage: The supplied project record reports 80% completeness; this is a recorded figure, not an independent site inspection
Promoter completion undertaking: The Form B declaration dated 13 November 2019 states a completion period of 12 months
RERA registration end date: 25/07/2022
Occupancy / completion certificate status: No occupancy or completion certificate is provided in the supplied evidence. For this plotted development, the supplied records instead include layout-permission and layout-release documents; their presence does not establish project completion
2. The project story
- MEENAKSHI ESTATES is registered with TG-RERA as a plotted development, rather than an apartment or villa scheme. The registration identifies the project as being at Shankarpalle, Ranga Reddy District, while the layout documents refer to land in Singapur and Eddumailaram villages. The filed land schedule and approval documents include multiple survey numbers and subdivisions; the available records do not provide a fully reconciled village-by-village parcel schedule.
- The project’s physical development is described through a layout, with plots, internal roads, park and social-infrastructure open spaces, and utility works. The draft-layout letter records a net site area of 336410.73 sq. m and sets out layout-area components. A final-layout-release proceeding dated 11.11.2019 is also supplied. No complete RERA plot inventory, plot-size schedule, or unit-level booking and availability figures are available here, so the number and current availability of plots cannot be stated.
- The RERA registration certificate ran from 25/11/2019 to 25/07/2022. The promoter’s Form B declaration stated a 12-month completion period, and the project header records 80% completeness. Those are distinct records: neither the registration end date nor the declared completeness figure establishes that all layout works have been completed or independently verified. No occupancy or completion certificate is supplied.
3. Master plan, architecture & building design
- This is a plotted layout, so the available design evidence concerns plot arrangement and site infrastructure rather than residential building plans. The draft-layout letter records a 344349.91 sq. m total site area, 7939.18 sq. m affected by master-plan roads, and 336410.73 sq. m net site area. Its area statement lists 200113.89 sq. m as plotted area, 28048 sq. m as park open space, 8430.69 sq. m as social-infrastructure open space, and 99819.18 sq. m as layout-road area.
- The draft-layout letter specifies internal roads of 18 mts and above and lists plot mortgage conditions in favour of the Metropolitan Commissioner, HMDA. It states that mortgaged plots are not to be sold until released and describes development and local-body handover conditions associated with final layout approval. A separate municipal proceeding records release of the HMDA-approved final layout subject to conditions.
- The supplied layout drawing is incomplete for plot-level analysis: plot counts and plot sizes are not available as verified figures. No home floor plans, building footprints, tower or block arrangements, or residential building floor configurations are established by the supplied evidence.
4. Homes, configurations & floor plans
The RERA filing describes a plotted development, but a complete RERA plot inventory, plot-size schedule, and booked/available counts were not supplied. Accordingly, a reliable configuration table cannot be populated.
| Configuration | Units | Booked | Available | RERA saleable area | Measured carpet area | Loading (if supplied) |
|---|---|---|---|---|---|---|
| Plots | Not disclosed | Not disclosed | Not disclosed | Not disclosed | Not applicable | Not disclosed |
- The vendor data includes plot-size and area statements, but these are not used here as RERA-filed inventory figures. The project’s floor-plan record reports four drawings, with two layout sheets and two drawings pending scan review; no carpet areas were measured. Carpet-area measurement is not applicable to the plot offering.
5. Parking & vehicle circulation
- The supplied RERA evidence does not establish a sanctioned parking-space count, plot-wise parking allocation, visitor parking provision, accessible parking, or a parking structure. The draft-layout letter identifies layout roads and road widths, but does not provide enough information to describe specific vehicle entries, exits, internal driveway routes, or pedestrian separation.
- The vendor record lists “covered car parking” as an amenity, but it does not establish a sanctioned provision or a legally documented allocation to any plot. No spaces-per-plot figure can be stated.
6. Amenities, recreation & open spaces
The RERA-filed draft-layout letter lists layout open spaces and site facilities. Its facility and progress records do not establish independent on-site completion verification.
| Description / size | 28048 sq. m |
|---|---|
| Evidence source | Draft-layout area statement |
| Declared progress / verified status | Listed in approval record; independent completion status not established |
| Description / size | 8430.69 sq. m |
|---|---|
| Evidence source | Draft-layout area statement |
| Declared progress / verified status | Listed in approval record; independent completion status not established |
| Description / size | Described as park development and avenue plantation; no quantity or size beyond the park-area figure above |
|---|---|
| Evidence source | Draft-layout utilities and facilities |
| Declared progress / verified status | Included in filed layout facilities; completion not independently verified |
| Description / size | Size and number not disclosed |
|---|---|
| Evidence source | RERA amenity schedule |
| Declared progress / verified status | Marked “YES”, 100%; independently verified completion not established |
| Description / size | Road width stated as 18 mts and above in the draft-layout letter |
|---|---|
| Declared progress / verified status | Amenity schedule marks “YES”, 100%; independently verified completion not established |
| Description / size | No quantity or coverage detail disclosed |
|---|---|
| Evidence source | Draft-layout utilities and RERA amenity schedule |
| Declared progress / verified status | Amenity schedule marks “YES”, 100%; independently verified completion not established |
- The vendor record also lists a clubhouse, swimming pool, gym and children’s play area. These are vendor-supplied claims, not established as sanctioned or delivered facilities in the project evidence supplied for this overview.
7. Utilities, building services & safety
- The draft-layout letter lists internal water-supply pipelines, an overhead tank, protected water supply, sumps, electrical supply lines, a transformer, street lights, underground utility ducting, storm-water drains, underground drainage lines, a common septic tank/STP, independent sewerage disposal, rainwater-harvesting pits and park development. It also notes drainage and channelisation of nalas for storm-water run-off.
- The RERA amenity schedule marks water supply, sewerage, storm-water drains, sewage and sullage treatment/disposal, solid-waste management, rainwater harvesting, energy management, fire protection and fire-safety requirements, and an electrical meter room/sub-station/receiving station as “YES”, 100%. These are recorded declarations in the amenity schedule; the supplied material does not establish independent commissioning, capacity, or completion of each facility.
- No project-specific capacity information is provided for water storage, sewage treatment, electrical backup, fire systems, security/CCTV, or accessibility facilities. The listed fire-safety entry alone does not establish statutory compliance.
8. Location, access & connectivity
- The project’s RERA identity places it in Shankarpalle, Ranga Reddy District, PIN 501203. The filed layout documents name Singapur and Eddumailaram villages and Shankarpalle and Kandi mandals; the final-layout-release proceeding is for Singapur Village, Shankarpalle Mandal. The exact revenue-village assignment of every parcel is not established by the supplied records.
- The layout letter refers to internal roads 18 mts and above and says roads are to be opened for access to neighbouring sites. The supplied location record gives a cadastral parcel-centroid coordinate of 17.41528, 78.35459 and lists Financial District (Nanakramguda) at 1.2 km as a connectivity anchor; no approach-road or public-transport route details are supplied.
9. Developer & development status
- The registered legal promoter is SRI MEENAKSHI ESTATES HYDERABAD LLP, an LLP; the supplied corporate record gives entity identifier llpin-aap-9912. The RERA filing names YALISHALA RAVI PRASAD as an authorized signatory, and the registration certificate names Sri Meenakshi Estates Hyderabad LLP as promoter.
- The project header records 80% completeness, while the promoter’s Form B declaration dated 13 November 2019 undertakes a 12-month completion period. These are record statements, not independent site verification. The registration certificate’s stated validity ended on 25/07/2022; no extension or completion certificate is included in the supplied documents.
- The supplied RERA certificate lists a promoter office at Serilingampally, Ranga Reddy District, PIN 500033. The records do not provide a verified official website or current project contact details.
10. Approvals, official records & documents
| Identifier / date | P02400001406; issued 25/11/2019; validity to 25/07/2022 |
|---|---|
| What the supplied document establishes | Registration of MEENAKSHI ESTATES and certificate conditions, including the separate-account condition |
| Identifier / date | 000230/LO/Plg/HMDA/2019; dated 25 July 2019; application 023488/SKP/LT/U6/HMDA/09052019 |
|---|---|
| What the supplied document establishes | Draft layout permission and area statement, with conditions and mortgage details |
| Identifier / date | 32091/2019 and 32092/2019; dated 20/7/2019 |
|---|---|
| What the supplied document establishes | Mortgage references recorded in the draft-layout letter |
| Identifier / date | Proc.No.G1/LP/998/2019; dated 11.11.2019 |
|---|---|
| What the supplied document establishes | Proceeding concerning release of the HMDA-approved final layout subject to conditions |
| Identifier / date | Dated 13 November 2019 |
|---|---|
| What the supplied document establishes | Promoter’s declarations regarding title, encumbrances, project accounts, approvals, and a 12-month completion undertaking |
| Identifier / date | Document 65802 |
|---|---|
| What the supplied document establishes | Layout drawing is listed in the project record; the supplied file is not extractable for a complete verified plot inventory |
| Identifier / date | Promoter-name search only |
|---|---|
| What the supplied document establishes | The supplied record reports no EC found by name-only search; this is not a project-specific determination |
The approval documents and registration certificate are an evidence index, not a substitute for the full conditions and parcel-level review. No occupancy or completion certificate is included in the supplied evidence.
Frequently asked questions
Is MEENAKSHI ESTATES registered with Telangana RERA?
Yes. MEENAKSHI ESTATES is registered with the Telangana Real Estate Regulatory Authority as P02400001406; the registration status is New Project.
Who is the developer of MEENAKSHI ESTATES?
The promoter named in the RERA registration is SRI MEENAKSHI ESTATES HYDERABAD LLP.
Where is MEENAKSHI ESTATES located?
MEENAKSHI ESTATES is in SHANKARPALLE/SANGAREDDY,SY.NO.185,189 TO 193,201 TO 205,210, Shankarpalle, Rangareddy, Telangana (501203).
When will MEENAKSHI ESTATES be completed?
The promoter's proposed date of completion filed with RERA is 25/07/2022. This is the promoter's declaration, not a guarantee.
More projects in Shankarpalle