Ira Towers
V4 VENTURES · Medchal-Malkajgiri · RERA P02200007156
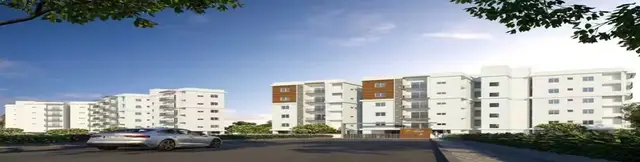
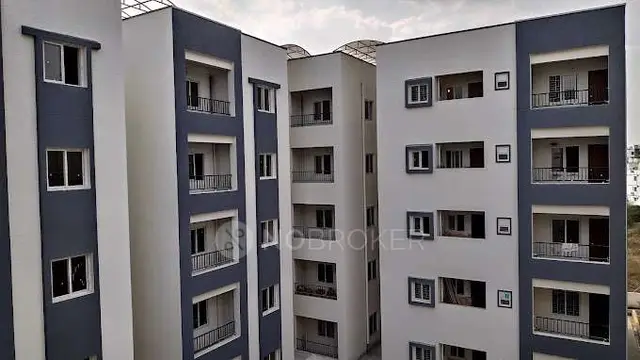
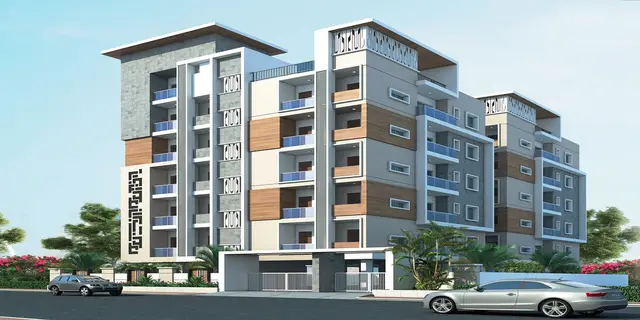
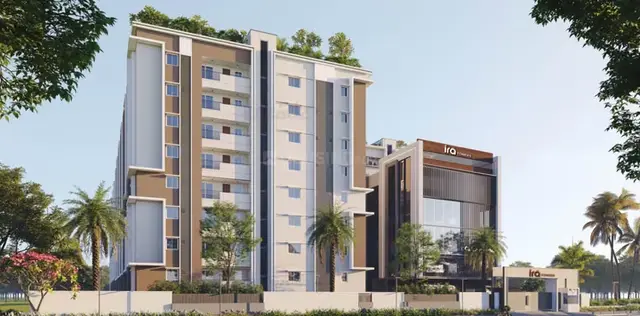
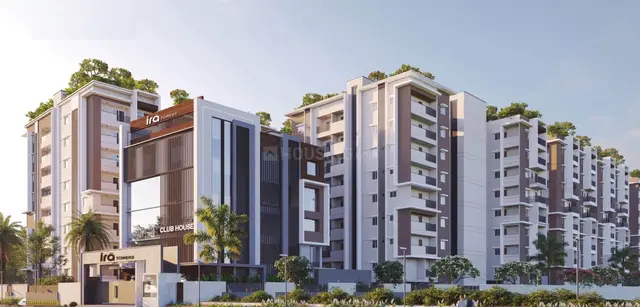
IRA TOWERS is a residential apartment project in Nizampet, Bachupally Mandal, Medchal-Malkajgiri district, developed by registered promoter V4 VENTURES. It is recorded on 11,533.43 sq. m. of land, with four residential blocks, A–D, each with eight upper floors, and a separate amenities building with ground plus four upper floors; Block A also has one cellar and one stilt, while Blocks B, C and D each have one stilt. The project offers 2BHK and 3BHK homes, with 240 2BHK and 64 3BHK units. Its TG-RERA registration number is P02200007156, and the header records a proposed completion date of 05/12/2028.
01What we found
Read from TG-RERA filings, approvals, land and registration records and court records. A court case is counted only when the court record states this project's survey number with its village, or names the project.
02Check before you pay
10 items to check before you pay, 3 high - from the title chain, court records and approvals, each with what to ask the builder or your advocate. An item may not be a problem with the project: records can be incomplete.
1. Project at a glance
Project identity
| Item | Project record |
|---|---|
| Registered name and type | IRA TOWERS — residential apartment project. RERA record |
| Registered portion / phase | The registration is for the project as recorded; no separate phase name or phase-wise scope is disclosed in the supplied record. RERA record |
| TG-RERA registration | P02200007156. The certificate records registration from 21/10/2023 to 05/08/2028. RERA record |
| Registered promoter | V4 VENTURES, identified in the project record as a partnership. RERA record Corporate record |
| RERA status | Registration is recorded as valid through 05/08/2028; this is the registration-validity date, not an occupancy certificate or a statement that construction is complete. RERA record |
Land and geographic identity
| Item | Project record |
|---|---|
| Locality / revenue village | Nizampet; revenue village recorded as Nizampet (also written “Nizampet Village” in approval documents). RERA record RERA filing |
| Mandal / district / PIN | Bachupally Mandal; Medchal-Malkajgiri district; PIN 500090. RERA record |
| Survey number(s) | Survey No. 275. No project subdivision is stated in the RERA site particulars. RERA filing |
| Registered site extent | 11,533.43 sq. m. in the project land details and approval records. The cadastral service separately reports the whole Survey No. 275 extent as 10,571.99 sq. m.; these are different record scopes and are not treated here as interchangeable site-area figures. RERA filing Cadastral map |
| Net / affected area | RERA filing: total area 11,533.43 sqmts, affected in road widening/FTL/nala widening 0, net area 11,533.43 sqmts. RERA filing |
| Boundaries filed | East: Green Avenue Villas; west and north: neighbours’ property; south: 40 Feet Approach Road to the Site. RERA filing |
Development identity
| Item | Project record |
|---|---|
| Sanctioning authority / principal approval | HMDA approval / proceedings 000241/BP/HMDA/0056/MED/2023, dated 05 August, 2023; the approval records delegation to Nizampet Municipal Corporation. Approvals record |
| Other approval reference in the filed plan material | TS/000899/2023, dated 06-01-2023. Approvals record |
| Approved built-up area | HMDA approval records total built-up area 51,153.32 sq. m., including parking, and proposed built-up area 35,442.37 sq. m. The plan material separately states 35,442.38 excluding parking and 50,176.88 including parking. These labels and figures are reproduced as recorded; they should not be read as carpet or saleable area. |
| Buildings and floors | Four residential blocks, A–D, plus an amenities building. Approval record: Block A 1 Cellar + 1 Stilt + 8 upper floors; Blocks B, C and D each 1 Stilt + 8 upper floors; amenities building 1 Ground + 4 upper floors. |
| Parking | Filed plan material records 394 proposed parkings. Block A has a cellar and stilt; the other residential blocks have stilt floors. The approvals state cellar/stilt areas are for vehicle parking. |
| Unit counts | The RERA unit record lists 309 total units, including 304 homes and five amenity/common-area entries; the approval drawing extract records 304.00 dwelling units. RERA unit table |
Offering and status
| Item | Project record |
|---|---|
| Home configurations | RERA-filed sale offerings are 2BHK and 3BHK. Filed saleable areas and counts are detailed in section 4. RERA unit table |
| Booked / available | RERA portal-derived counts: 23 booked and 286 available overall, including the unit-table rows for common/amenity areas. Home-only counts are 13 booked / 227 available 2BHK and 10 booked / 54 available 3BHK. The portal snapshot has no supplied as-of date; counts are indicative. RERA unit table |
| Construction stage | No independently verified site-progress measurement or current construction-stage report is supplied. The approval documents describe proposed construction; the RERA filing records the project as “New Project.” RERA record Document index |
| Completion date | Promoter’s Form B undertaking: completion on or before 05/08/2028. The project header separately records a proposed completion date of 05/12/2028; the supplied material does not identify a revised-date order. RERA record |
| Occupancy / completion certificate | No occupancy or completion certificate is supplied. The HMDA approval requires an occupancy certificate before occupation or delivery of possession. |
2. The project story
IRA TOWERS is registered as a residential apartment development on Survey No. 275 in Nizampet, Bachupally Mandal, Medchal-Malkajgiri district. The approval record describes four residential blocks and a separate amenities building on a site recorded as 11,533.43 sq. m. RERA record RERA filing
The RERA unit record offers 2BHK and 3BHK homes. Its counts show 240 2BHK and 64 3BHK units; the approved-plan extract records 304 dwelling units. A further five entries in the RERA unit table are classified as amenities/common-area rows, not homes on sale. RERA unit table
The supplied approvals establish permission for proposed construction, not completion. No site-inspection evidence, construction-progress certificate, or occupancy/completion certificate is included in the supplied material. Accordingly, the current physical stage and the completion status of any individual block or amenity are not independently established here. Document index
3. Master plan, architecture & building design
The approval documents describe a five-building scheme: residential Blocks A, B, C and D, and an amenities building. The approved configurations are one cellar plus one stilt and eight upper floors for Block A; one stilt plus eight upper floors for each of Blocks B, C and D; and ground plus four upper floors for the amenities building. The plan extract also contains a differently labelled amenities-floor description in another plan record; the building-permit order is the cited source for the configuration above.
The HMDA record gives a total site extent of 11,533.43 Sq. Mt., total built-up area of 51,153.32 sq. m., and proposed built-up area of 35,442.37 sq. m. The submitted plan extract separately labels 35,442.38 as proposed built-up area excluding parking and 50,176.88 as including parking. These are approval-document built-up-area figures, not carpet or saleable areas.
The approval record states a building height of 23.6 (unit not specified in that parameter list); the plan extract states 30.55mt. Total Ht. The supplied record does not provide enough consistent, tower-specific drawing detail to describe footprints, flats per floor, lift or stair counts, detailed circulation, or phase organization.
The plan lists internal road widths including 12.0M WIDE ROAD, 12.0 M WIDE ROAD, and passages of 2.59 M. WIDE PASSAGE, 2.00 M. WIDE PASSAGE, and 2.21 M. WIDE PASSAGE. The HMDA approval also refers to an approach road to be developed and maintained before occupancy certification.
4. Homes, configurations & floor plans
| Configuration | Units | Booked | Available | RERA saleable area | Measured carpet area | Loading (if supplied) |
|---|---|---|---|---|---|---|
| 2BHK | 240 | 13 | 227 | 36.42 sq. m. | Not established from the supplied drawings | Not supplied |
| 3BHK | 64 | 10 | 54 | 122.25 sq. m. | Software-measured median 105.5 sq. m.; range 91.5–108.5 sq. m. across 18 measured designs | Not supplied |
[RERA counts and saleable areas: units] [drawing measurements: floor_plans]
The 3BHK carpet-area figures are software measurements from approved floor-plan drawing geometry, not RERA-filed disclosures; the source notes that the measurements need review. Carpet area is distinct from saleable area, which includes a share of common areas. The supplied material does not provide a verified loading figure. Floor plans RERA unit details
The available drawing measurements do not establish a measured 2BHK carpet area. The drawing-based review also identifies a 1BHK design, but it is not an RERA-filed configuration; it is therefore not included as a RERA offering in the table. Floor plans RERA unit details
The RERA portal counts have no supplied snapshot date and should be treated as indicative rather than a current unit-level availability confirmation. RERA unit table
5. Parking & vehicle circulation
The filed building-plan material states 394 proposed parkings. The approval configuration includes a cellar in Block A and stilt floors in all four residential blocks; the approval conditions state that cellar/stilt areas are to be used for vehicle parking. No separate counts for resident, visitor, accessible, two-wheeler, or electric-vehicle spaces, and no unit-wise parking allocation, are supplied.
The plan shows internal roads and passages, but the supplied evidence does not establish the parking-bay layout, ramp dimensions, pedestrian separation, or exclusive rights to any individual space.
6. Amenities, recreation & open spaces
The following facilities appear in the project approval/plan material or RERA amenity disclosures. The supplied data does not establish that they have been completed or independently inspected.
| Facility | Description / size | Evidence source | Declared progress / verified status |
|---|---|---|---|
| Amenities building | Separate building; approval records ground plus four upper floors | Approved/proposed; completion not verified | |
| Gym and yoga; indoor games; multi-function hall | Spaces named in the filed plan; no area or capacity supplied | Listed in plan; completion not verified | |
| Clinic, saloon and office room | Named in the filed plan; no area supplied | Listed in plan; completion not verified | |
| Tot lots 1–10 | Areas recorded as 50.64, 54.93, 50.64, 54.93, 50.64, 54.93, 104.63, 77.57, 384.63, and 298.10 SQ.MTS, respectively | Listed in plan; completion not verified | |
| Green belt | 2.00 M GREEEN BELT as recorded | Listed in plan; completion not verified |
The RERA amenity schedule marks water supply, sewerage, storm-water drains, green strip/tot lot/park, community buildings, sewage/sullage treatment, rainwater harvesting, fire protection, and electrical meter room/sub-station/receiving station as available; the listed progress percentages are 0. These are filed declarations, not evidence of delivery. RERA amenities
7. Utilities, building services & safety
The approval material lists an STP, transformer, garbage house, rainwater-harvesting structures, electric-vehicle charging infrastructure, generator, and dual-piping system. It also specifies separate underground static-water storage of 25,000 lts. and a separate residential terrace tank of 25,000 lts. The project plan additionally lists drinking-water, potable-water, flush-water, and fire-water tanks with stated capacities; the record does not identify a single consolidated water-supply source or establish installation and operation.
The plan lists a 270 KLD STP and describes fire-water tanks, including 26,200Ltrs and 25,200Ltrs entries. The approval conditions require an STP and include fire-safety provisions, including a sprinkler condition where basement area exceeds 200 Sq. Mtrs.; the supplied material does not establish installed systems, completed clearances, or operating status.
The records mention a generator and electrical/fire-safety requirements, but do not supply generator capacity, backup coverage, lift count or capacity, CCTV details in the RERA filing, waste-management operating arrangements, or accessibility provisions. RERA amenities
8. Location, access & connectivity
The registered location is Nizampet revenue village, Bachupally Mandal, Medchal-Malkajgiri district, PIN 500090. The project boundary information identifies a 40 Feet Approach Road to the Site on the south side. The cadastral parcel centroid is recorded at 17.51158, 78.38069; this is a software-mapped parcel-centroid coordinate, not a surveyed entrance point. RERA record RERA filing Cadastral map
The supplied location record lists HITEC City — 7.6 km. No measurement method or route is specified, so this is presented as a recorded distance rather than a travel-time estimate. Location record
9. Developer & development status
The registered legal promoter is V4 VENTURES, a partnership, with GSTIN 36AARFV9497P1ZL. The RERA filing records the promoter’s address as SRI NILAYA SAGAR VIEW APARTMENT, NIZAMPET VILLAGE, BACHUPALLY MANDAL, Bachupally, Medchal-Malkajgiri, 500090. Corporate record Parties record
The project record identifies ANKAYYA CHOUDARY VELLANKI as authorized signatory and names UDAYA LAKSHMI YALAMANCHILI, SEKHAR BABU YALAMANCHILI, SHALINI VELLANKI, and ANKAYYA CHOUDARY VELLANKI as partners. Parties record
The promoter’s Form B declares completion by 05/08/2028. The header records a proposed completion date of 05/12/2028; the supplied materials do not include an order explaining a revised completion date. The registration certificate’s validity to 05/08/2028 is a separate registration term, and no occupancy certificate is supplied. RERA record
10. Approvals, official records & documents
| Record | What it establishes in the supplied material |
|---|---|
| TG-RERA certificate, P02200007156 | FORM C registration for IRA TOWERS, valid 21/10/2023–05/08/2028. |
| HMDA approval / building-permit order 000241/BP/HMDA/0056/MED/2023, 05 August, 2023 | Approval record for the proposed Survey No. 275 development; records the building scheme, areas, and conditions, including occupancy certification before occupation or possession. |
| Plan material TS/000899/2023, 06-01-2023 | Building-plan material for the proposed multistorey apartment development, with blocks, plan parameters and parking figures. |
| Promoter Form B | Promoter’s declarations concerning title, encumbrances, project-account obligations and completion undertaking. These are promoter declarations, not independent verification. |
| Commencement / occupancy / completion evidence | The approval documents describe proposed construction and specify occupancy-certificate requirements; no completed OC or completion certificate is supplied. |
The supplied records do not include a current site-progress certificate or an occupancy/completion certificate. The approved plan and registration records establish the project’s filed and approved scope; they do not by themselves establish construction completion or occupancy status. Document index
1. Project at a glance
Project identity
Registered name and type: IRA TOWERS — residential apartment project.
Registered portion / phase: The registration is for the project as recorded; no separate phase name or phase-wise scope is disclosed in the supplied record.
TG-RERA registration: P02200007156. The certificate records registration from 21/10/2023 to 05/08/2028.
Registered promoter: V4 VENTURES, identified in the project record as a partnership.
RERA status: Registration is recorded as valid through 05/08/2028; this is the registration-validity date, not an occupancy certificate or a statement that construction is complete.
Land and geographic identity
Locality / revenue village: Nizampet; revenue village recorded as Nizampet (also written “Nizampet Village” in approval documents).
Mandal / district / PIN: Bachupally Mandal; Medchal-Malkajgiri district; PIN 500090.
Survey number(s): Survey No. 275. No project subdivision is stated in the RERA site particulars.
Registered site extent: 11,533.43 sq. m. in the project land details and approval records. The cadastral service separately reports the whole Survey No. 275 extent as 10,571.99 sq. m.; these are different record scopes and are not treated here as interchangeable site-area figures.
Net / affected area: RERA filing: total area 11,533.43 sqmts, affected in road widening/FTL/nala widening 0, net area 11,533.43 sqmts.
Boundaries filed: East: Green Avenue Villas; west and north: neighbours’ property; south: 40 Feet Approach Road to the Site.
Development identity
Sanctioning authority / principal approval: HMDA approval / proceedings 000241/BP/HMDA/0056/MED/2023, dated 05 August, 2023; the approval records delegation to Nizampet Municipal Corporation.
Other approval reference in the filed plan material: TS/000899/2023, dated 06-01-2023.
Approved built-up area: HMDA approval records total built-up area 51,153.32 sq. m., including parking, and proposed built-up area 35,442.37 sq. m. The plan material separately states 35,442.38 excluding parking and 50,176.88 including parking. These labels and figures are reproduced as recorded; they should not be read as carpet or saleable area.
Buildings and floors: Four residential blocks, A–D, plus an amenities building. Approval record: Block A 1 Cellar + 1 Stilt + 8 upper floors; Blocks B, C and D each 1 Stilt + 8 upper floors; amenities building 1 Ground + 4 upper floors.
Parking: Filed plan material records 394 proposed parkings. Block A has a cellar and stilt; the other residential blocks have stilt floors. The approvals state cellar/stilt areas are for vehicle parking.
Unit counts: The RERA unit record lists 309 total units, including 304 homes and five amenity/common-area entries; the approval drawing extract records 304.00 dwelling units.
Offering and status
Home configurations: RERA-filed sale offerings are 2BHK and 3BHK. Filed saleable areas and counts are detailed in section 4.
Booked / available: RERA portal-derived counts: 23 booked and 286 available overall, including the unit-table rows for common/amenity areas. Home-only counts are 13 booked / 227 available 2BHK and 10 booked / 54 available 3BHK. The portal snapshot has no supplied as-of date; counts are indicative.
Construction stage: No independently verified site-progress measurement or current construction-stage report is supplied. The approval documents describe proposed construction; the RERA filing records the project as “New Project.”
Completion date: Promoter’s Form B undertaking: completion on or before 05/08/2028. The project header separately records a proposed completion date of 05/12/2028; the supplied material does not identify a revised-date order.
Occupancy / completion certificate: No occupancy or completion certificate is supplied. The HMDA approval requires an occupancy certificate before occupation or delivery of possession.
2. The project story
IRA TOWERS is registered as a residential apartment development on Survey No. 275 in Nizampet, Bachupally Mandal, Medchal-Malkajgiri district. The approval record describes four residential blocks and a separate amenities building on a site recorded as 11,533.43 sq. m.
The RERA unit record offers 2BHK and 3BHK homes. Its counts show 240 2BHK and 64 3BHK units; the approved-plan extract records 304 dwelling units. A further five entries in the RERA unit table are classified as amenities/common-area rows, not homes on sale.
The supplied approvals establish permission for proposed construction, not completion. No site-inspection evidence, construction-progress certificate, or occupancy/completion certificate is included in the supplied material. Accordingly, the current physical stage and the completion status of any individual block or amenity are not independently established here.
3. Master plan, architecture & building design
The approval documents describe a five-building scheme: residential Blocks A, B, C and D, and an amenities building. The approved configurations are one cellar plus one stilt and eight upper floors for Block A; one stilt plus eight upper floors for each of Blocks B, C and D; and ground plus four upper floors for the amenities building. The plan extract also contains a differently labelled amenities-floor description in another plan record; the building-permit order is the cited source for the configuration above.
The HMDA record gives a total site extent of 11,533.43 Sq. Mt., total built-up area of 51,153.32 sq. m., and proposed built-up area of 35,442.37 sq. m. The submitted plan extract separately labels 35,442.38 as proposed built-up area excluding parking and 50,176.88 as including parking. These are approval-document built-up-area figures, not carpet or saleable areas.
The approval record states a building height of 23.6 (unit not specified in that parameter list); the plan extract states 30.55mt. Total Ht. The supplied record does not provide enough consistent, tower-specific drawing detail to describe footprints, flats per floor, lift or stair counts, detailed circulation, or phase organization.
The plan lists internal road widths including 12.0M WIDE ROAD, 12.0 M WIDE ROAD, and passages of 2.59 M. WIDE PASSAGE, 2.00 M. WIDE PASSAGE, and 2.21 M. WIDE PASSAGE. The HMDA approval also refers to an approach road to be developed and maintained before occupancy certification.
4. Homes, configurations & floor plans
| Configuration | Units | Booked | Available | RERA saleable area | Measured carpet area | Loading (if supplied) |
|---|---|---|---|---|---|---|
| 2BHK | 240 | 13 | 227 | 36.42 sq. m. | Not established from the supplied drawings | Not supplied |
| 3BHK | 64 | 10 | 54 | 122.25 sq. m. | Software-measured median 105.5 sq. m.; range 91.5–108.5 sq. m. across 18 measured designs | Not supplied |
[RERA counts and saleable areas: units] [drawing measurements: floor_plans]
The 3BHK carpet-area figures are software measurements from approved floor-plan drawing geometry, not RERA-filed disclosures; the source notes that the measurements need review. Carpet area is distinct from saleable area, which includes a share of common areas. The supplied material does not provide a verified loading figure.
The available drawing measurements do not establish a measured 2BHK carpet area. The drawing-based review also identifies a 1BHK design, but it is not an RERA-filed configuration; it is therefore not included as a RERA offering in the table.
The RERA portal counts have no supplied snapshot date and should be treated as indicative rather than a current unit-level availability confirmation.
5. Parking & vehicle circulation
The filed building-plan material states 394 proposed parkings. The approval configuration includes a cellar in Block A and stilt floors in all four residential blocks; the approval conditions state that cellar/stilt areas are to be used for vehicle parking. No separate counts for resident, visitor, accessible, two-wheeler, or electric-vehicle spaces, and no unit-wise parking allocation, are supplied.
The plan shows internal roads and passages, but the supplied evidence does not establish the parking-bay layout, ramp dimensions, pedestrian separation, or exclusive rights to any individual space.
6. Amenities, recreation & open spaces
The following facilities appear in the project approval/plan material or RERA amenity disclosures. The supplied data does not establish that they have been completed or independently inspected.
| Facility | Description / size | Evidence source | Declared progress / verified status |
|---|---|---|---|
| Amenities building | Separate building; approval records ground plus four upper floors | Approved/proposed; completion not verified | |
| Gym and yoga; indoor games; multi-function hall | Spaces named in the filed plan; no area or capacity supplied | Listed in plan; completion not verified | |
| Clinic, saloon and office room | Named in the filed plan; no area supplied | Listed in plan; completion not verified | |
| Tot lots 1–10 | Areas recorded as 50.64, 54.93, 50.64, 54.93, 50.64, 54.93, 104.63, 77.57, 384.63, and 298.10 SQ.MTS, respectively | Listed in plan; completion not verified | |
| Green belt | 2.00 M GREEEN BELT as recorded | Listed in plan; completion not verified |
The RERA amenity schedule marks water supply, sewerage, storm-water drains, green strip/tot lot/park, community buildings, sewage/sullage treatment, rainwater harvesting, fire protection, and electrical meter room/sub-station/receiving station as available; the listed progress percentages are 0. These are filed declarations, not evidence of delivery.
7. Utilities, building services & safety
The approval material lists an STP, transformer, garbage house, rainwater-harvesting structures, electric-vehicle charging infrastructure, generator, and dual-piping system. It also specifies separate underground static-water storage of 25,000 lts. and a separate residential terrace tank of 25,000 lts. The project plan additionally lists drinking-water, potable-water, flush-water, and fire-water tanks with stated capacities; the record does not identify a single consolidated water-supply source or establish installation and operation.
The plan lists a 270 KLD STP and describes fire-water tanks, including 26,200Ltrs and 25,200Ltrs entries. The approval conditions require an STP and include fire-safety provisions, including a sprinkler condition where basement area exceeds 200 Sq. Mtrs.; the supplied material does not establish installed systems, completed clearances, or operating status.
The records mention a generator and electrical/fire-safety requirements, but do not supply generator capacity, backup coverage, lift count or capacity, CCTV details in the RERA filing, waste-management operating arrangements, or accessibility provisions.
8. Location, access & connectivity
The registered location is Nizampet revenue village, Bachupally Mandal, Medchal-Malkajgiri district, PIN 500090. The project boundary information identifies a 40 Feet Approach Road to the Site on the south side. The cadastral parcel centroid is recorded at 17.51158, 78.38069; this is a software-mapped parcel-centroid coordinate, not a surveyed entrance point.
The supplied location record lists HITEC City — 7.6 km. No measurement method or route is specified, so this is presented as a recorded distance rather than a travel-time estimate.
9. Developer & development status
The registered legal promoter is V4 VENTURES, a partnership, with GSTIN 36AARFV9497P1ZL. The RERA filing records the promoter’s address as SRI NILAYA SAGAR VIEW APARTMENT, NIZAMPET VILLAGE, BACHUPALLY MANDAL, Bachupally, Medchal-Malkajgiri, 500090.
The project record identifies ANKAYYA CHOUDARY VELLANKI as authorized signatory and names UDAYA LAKSHMI YALAMANCHILI, SEKHAR BABU YALAMANCHILI, SHALINI VELLANKI, and ANKAYYA CHOUDARY VELLANKI as partners.
The promoter’s Form B declares completion by 05/08/2028. The header records a proposed completion date of 05/12/2028; the supplied materials do not include an order explaining a revised completion date. The registration certificate’s validity to 05/08/2028 is a separate registration term, and no occupancy certificate is supplied.
10. Approvals, official records & documents
TG-RERA certificate, P02200007156: FORM C registration for IRA TOWERS, valid 21/10/2023–05/08/2028.
HMDA approval / building-permit order 000241/BP/HMDA/0056/MED/2023, 05 August, 2023: Approval record for the proposed Survey No. 275 development; records the building scheme, areas, and conditions, including occupancy certification before occupation or possession.
Plan material TS/000899/2023, 06-01-2023: Building-plan material for the proposed multistorey apartment development, with blocks, plan parameters and parking figures.
Promoter Form B: Promoter’s declarations concerning title, encumbrances, project-account obligations and completion undertaking. These are promoter declarations, not independent verification.
Commencement / occupancy / completion evidence: The approval documents describe proposed construction and specify occupancy-certificate requirements; no completed OC or completion certificate is supplied.
The supplied records do not include a current site-progress certificate or an occupancy/completion certificate. The approved plan and registration records establish the project’s filed and approved scope; they do not by themselves establish construction completion or occupancy status.
Frequently asked questions
Is IRA TOWERS registered with Telangana RERA?
Yes. IRA TOWERS is registered with the Telangana Real Estate Regulatory Authority as P02200007156; the registration status is New Project.
Who is the developer of IRA TOWERS?
The promoter named in the RERA registration is V4 VENTURES.
Where is IRA TOWERS located?
IRA TOWERS is in BACHUPALLY MANDAL, Nizampet, Bachupally, Medchal-Malkajgiri, Telangana (500090).
When will IRA TOWERS be completed?
The promoter's proposed date of completion filed with RERA is 05/12/2028. This is the promoter's declaration, not a guarantee.
More projects in Nizampet