Akruthis Venkatadri Towers
SRI GAYATRI HOMES · Medchal-Malkajgiri · RERA P02200000819
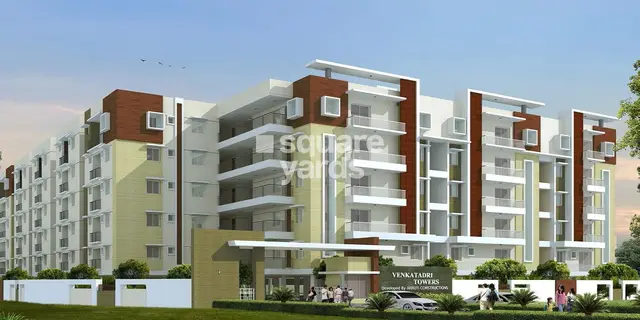
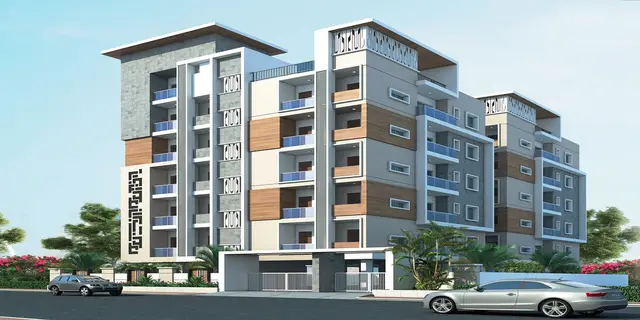
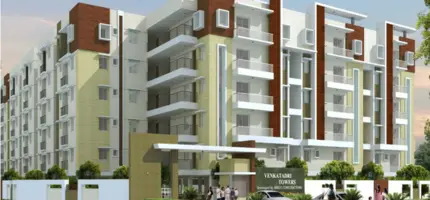
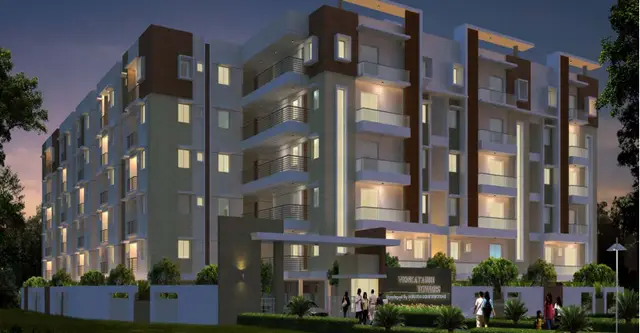
AKRUTHIS VENKATADRI TOWERS is a residential apartment project in NIZAMPET, Bachupally mandal, Medchal-Malkajgiri district, developed by registered promoter SRI GAYATRI HOMES. The project covers 4,044.49 sq. m and comprises one residential building with 1 stilt + 5 upper floors and 95 apartments: 65 2BHK and 30 3BHK. Its TG-RERA registration number is P02200000819, and its proposed completion date is 13/09/2019.
More from Sri Gayatri Homes · 2 projects →
01What we found
Read from TG-RERA filings, approvals, land and registration records and court records. A court case is counted only when the court record states this project's survey number with its village, or names the project.
02Check before you pay
8 items to check before you pay, 4 high - from the title chain, court records and approvals, each with what to ask the builder or your advocate. An item may not be a problem with the project: records can be incomplete.
1. Project at a glance
Project identity
| Field | Project record |
|---|---|
| Registered project name | AKRUTHIS VENKATADRI TOWERS RERA record |
| Project type / phase | Residential apartment project; registered phase or portion not separately identified in the supplied record RERA record RERA filing |
| TG-RERA registration | P02200000819 |
| Registration validity | 31/05/2019 to 13/09/2019; the certificate says “0 years.” This is the registration period, not a construction-completion or occupancy certificate |
| Registered promoter | SRI GAYATRI HOMES RERA record |
| RERA status | “On-Going Project” in the project record RERA filing |
Land and geographic identity
| Field | Project record |
|---|---|
| Locality / revenue village | NIZAMPET / Nizampet RERA record RERA filing |
| Mandal | Bachupally RERA record |
| District | Medchal-Malkajgiri RERA record |
| PIN | 500090 RERA record |
| Project survey numbers | Sy. Nos. 148 and 149; no subdivisions are specified in the RERA project identity RERA record Land records |
| Registered site extent | 4,044.49 sq. m; the RERA land record gives total area and net area as 4,044.49 sq. m, with affected area recorded as 0 Land records |
| Boundaries recorded in RERA | North: Survey No. 129 and 30 feet road; South, East and West: neighbours’ land Land records |
| Cadastral record limitation | The supplied cadastral record identifies Survey No. 148 only, with a whole-survey extent of 3,340.8 sq. m; it does not establish the project extent across both project survey numbers Cadastral map |
Development identity
| Field | Project record |
|---|---|
| Sanctioning / technical approval authority | Hyderabad Metropolitan Development Authority (HMDA); the approval states that building plans are to be sanctioned by the Nizampet Grampanchayath Executive Authority in conformity with the technically approved plans Approvals record |
| Principal approval | Technical approval No. 001057/MED/R1/U6/HMDA/01062017, dated 13/09/2017 Approvals record |
| Building arrangement | One residential building, identified as “A (BUILD)” |
| Floor configuration | 1 stilt + 5 upper floors |
| Approved built-up area | 9,934.99 sq. m is recorded as built-up area in the approval; proposed built-up area is separately stated as 13,849.48 sq. m |
| Mortgage noted in approval | 1,028.718 sq. m of built-up area, described as 10.35%, in specified first-floor flats, in favour of the Metropolitan Commissioner, HMDA; document No. 9277 of 2017, dated 05/08/2017 |
| Unit count | 95 units in one building: 65 filed as “DOUBLE” and 30 as “TRIPLE” RERA unit table RERA unit table |
Offering and status
| Field | Project record |
|---|---|
| RERA-filed configurations | 2BHK and 3BHK; the filing labels them “DOUBLE” and “TRIPLE” respectively RERA unit table RERA unit table |
| RERA-filed saleable area | 2BHK: 108.13 sq. m; 3BHK: 140.36 sq. m RERA unit table RERA unit table |
| Booked / available | 2BHK: 42 booked / 23 available; 3BHK: 23 booked / 7 available. Counts are from the TG-RERA portal record, which has no stated as-of date, and are indicative RERA unit table |
| Completion dates | Original and revised proposed completion date: 13/09/2019 RERA record RERA filing |
| Construction-stage record | RERA amenity/infrastructure entries include percentage progress figures; these are reported portal figures, not independent site verification RERA amenities |
| Occupancy / completion certificate | No project occupancy or completion certificate is identified in the supplied evidence. The approval describes a “Fit for Occupancy” certificate as a condition for occupation, but that condition is not itself evidence that one was issued |
2. The project story
AKRUTHIS VENKATADRI TOWERS is a residential apartment development registered under TG-RERA number P02200000819, on the project land identified as Survey Nos. 148 and 149 in Nizampet village, Bachupally mandal, Medchal-Malkajgiri district. The RERA record describes one building and 95 apartments, comprising 2BHK and 3BHK configurations. RERA record Land records RERA unit table
HMDA’s 13/09/2017 technical approval describes a building with one stilt level and five upper floors. The approval also records specified built-up area and an area mortgaged in favour of HMDA. The project’s RERA filing gives 13/09/2019 as both its original and revised proposed completion date. The supplied record does not establish current on-site progress or confirm that any part of the building has received an occupancy or completion certificate. RERA filing RERA amenities
3. Master plan, architecture & building design
The RERA land record states a total and net site area of 4,044.49 sq. m, and the HMDA technical approval also refers to an extent of 4,044.49 sq. m. The approval identifies one residential building, “A (BUILD),” with 1 stilt + 5 upper floors. Land records
The approval records 9,934.99 sq. m as built-up area and separately records 13,849.48 sq. m as proposed built-up area. These are the approval’s stated figures and are not interchangeable with apartment saleable or carpet area.
The supplied drawing records do not provide verified details of the building footprint, flats per floor, lift or stair counts, internal circulation, or a measured floor-plan analysis; one of two drawing records is awaiting scan review and one is listed as having no flats. Floor plans
The approval sets out conditions concerning construction to the technically approved plan, setbacks, parking use of the stilt, water and sewerage arrangements, fire-safety provisions and a requirement for a fit-for-occupancy certificate before occupation. These are approval conditions, not confirmation of completed works or issued certificates.
4. Homes, configurations & floor plans
The TG-RERA filing records 95 apartments across two configurations. Its saleable-area figures are filed values; the supplied floor-plan analysis has no measured apartment carpet areas available. RERA unit table RERA unit details Floor plans
| Configuration | Units | Booked | Available | RERA saleable area | Measured carpet area | Loading (if supplied) |
|---|---|---|---|---|---|---|
| 2BHK (“DOUBLE” in filing) | 65 | 42 | 23 | 108.13 sq. m | Not available | Not supplied |
| 3BHK (“TRIPLE” in filing) | 30 | 23 | 7 | 140.36 sq. m | Not available | Not supplied |
Booked and available counts are from the TG-RERA portal record and have no stated as-of date. The drawing dataset reports zero measured plans; software-measured carpet area and room dimensions therefore cannot be presented from the supplied material. RERA unit table Floor plans Saleable area is the RERA-filed figure; it should not be treated as a measured carpet-area figure. RERA unit table Floor plans
5. Parking & vehicle circulation
The approval identifies the stilt as exclusively for vehicle parking and says it is to be kept without partition walls or rolling shutters. It also prohibits parking or construction in setback areas. The supplied evidence does not give a sanctioned parking-space count, visitor or accessible-space provision, or a unit-wise parking allocation.
The approval requires one entry and one exit to the premises, each subject to the stated minimum width of 4.5 metres and height clearance of 5 metres. It does not provide a verified description of internal driveways, pedestrian separation, mechanical parking or EV charging.
6. Amenities, recreation & open spaces
The TG-RERA amenity record lists the following infrastructure and facilities with portal percentage figures. These figures are reported progress values, not independent verification of completion. RERA amenities
| Facility | Description / size | Evidence source | Declared progress / verified status |
|---|---|---|---|
| Internal roads and footpaths | No size supplied | TG-RERA amenity record RERA amenities | 70%; not independently verified |
| Green strip / tot lot / park | No size supplied | TG-RERA amenity record RERA amenities | 20%; not independently verified |
| Aggregate recreational open space | No size supplied | TG-RERA amenity record RERA amenities | 30%; not independently verified |
| Community buildings | No description or size supplied | TG-RERA amenity record RERA amenities | 0%; not independently verified |
Third-party vendor material lists a clubhouse, gym, indoor games, landscaped garden, play areas and a multi-purpose play court, among other amenities. These are vendor-listed claims, not established by the supplied RERA amenity record as sanctioned or delivered facilities. Promoter website
7. Utilities, building services & safety
- Water and sewerage: The technical approval requires the local Executive Authority to address water-source and sewerage-disposal locations, disinfection of water stored in sumps or overhead tanks, and sewerage and drainage arrangements. It refers to a septic tank and sewer connections, and the RERA amenity record separately lists water supply and sewerage-related facilities. The approval conditions do not establish that the systems have been completed or commissioned. RERA amenities
- Electrical services and waste: The approval lists a transformer, garbage house and generator as required provisions. Its conditions also refer to electrical installation certification and generator supply as an alternate source. No capacity or commissioning evidence is supplied.
- Fire and life safety: The technical approval includes conditions for fire-resistant lift doors, emergency lighting, extinguishers, a manually operated alarm system and other fire-safety measures, and requires compliance with the Fire Service department norms it cites. These are approval conditions, not evidence of installed systems or statutory clearance.
- Other services: The approval calls for rainwater-harvesting structures and includes a septic tank among the listed utilities. No verified lift count, lift capacity, CCTV provision, access-control system, accessibility features or completed service capacities are established in the supplied project records. RERA amenities
8. Location, access & connectivity
The registered project location is Nizampet village, Bachupally mandal, Medchal-Malkajgiri district, PIN 500090. The RERA land record gives the north boundary as Survey No. 129 and a 30-foot road; the other three boundaries are recorded as neighbours’ land. RERA record Land records
The supplied location dataset lists nearby reference points with software-recorded distances, including IndusInd Bank (0.4 km), Nanakramguda Government Primary School (0.5 km), Financial District (Nanakramguda) (1.2 km), an unnamed park (1.2 km), Manuu Polytechnic Hyderabad (1.6 km), Sankaraya Eye Hospital (1.6 km), an unnamed bus station (2.2 km) and South India Shopping Mall (2.6 km). These are dataset distances; no travel times are supplied. Location record
9. Developer & development status
The registered legal promoter is SRI GAYATRI HOMES, recorded as a partnership. The supplied record does not establish a company registration number, registered-office address beyond the RERA-listed address, or official website/contact details. RERA record RERA filing Parties record
The RERA record identifies three landowners with area-share agreements: KOLAN LAXMAMMA; Kolan Manik Reddy and Kolan Venkat Reddy; and Nalanagula Pujitha Reddy. Parties record
A filed Form-B declaration by Vakalapudi Rangaraya Prasad, on behalf of Akruthi Constructions & Developers, states a proposed completion date of 13-09-2019 and makes project-related declarations and undertakings.
The supplied evidence does not independently verify current construction progress or the present status of the building. RERA amenities
10. Approvals, official records & documents
| Record | Supplied evidence |
|---|---|
| TG-RERA registration | Form ‘C’ certificate for AKRUTHIS VENKATADRI TOWERS, registration P02200000819, issued 31/05/2019; validity stated through 13/09/2019 |
| Principal technical approval | HMDA technical approval No. 001057/MED/R1/U6/HMDA/01062017, dated 13/09/2017, for a residential building on Survey Nos. 148 and 149 |
| Approval conditions | The approval states that the Executive Authority is to sanction the building plans in conformity with HMDA’s technical approval and sets conditions relating to construction, services, safety and occupation |
| Registered mortgage referenced in approval | Document No. 9277 of 2017, dated 05/08/2017, concerning 1,028.718 sq. m of specified first-floor built-up area in favour of the Metropolitan Commissioner, HMDA |
| Promoter declaration | Form-B declaration by Vakalapudi Rangaraya Prasad, identifying Akruthi Constructions & Developers and stating the proposed completion date and other promoter undertakings |
The supplied evidence does not include an issued occupancy or completion certificate. The HMDA approval’s occupancy-related conditions should not be read as proof that such a certificate was granted.
1. Project at a glance
Project identity
Registered project name: AKRUTHIS VENKATADRI TOWERS
Project type / phase: Residential apartment project; registered phase or portion not separately identified in the supplied record
TG-RERA registration: P02200000819
Registration validity: 31/05/2019 to 13/09/2019; the certificate says “0 years.” This is the registration period, not a construction-completion or occupancy certificate
Registered promoter: SRI GAYATRI HOMES
RERA status: “On-Going Project” in the project record
Land and geographic identity
Locality / revenue village: NIZAMPET / Nizampet
Mandal: Bachupally
District: Medchal-Malkajgiri
PIN: 500090
Project survey numbers: Sy. Nos. 148 and 149; no subdivisions are specified in the RERA project identity
Registered site extent: 4,044.49 sq. m; the RERA land record gives total area and net area as 4,044.49 sq. m, with affected area recorded as 0
Boundaries recorded in RERA: North: Survey No. 129 and 30 feet road; South, East and West: neighbours’ land
Cadastral record limitation: The supplied cadastral record identifies Survey No. 148 only, with a whole-survey extent of 3,340.8 sq. m; it does not establish the project extent across both project survey numbers
Development identity
Sanctioning / technical approval authority: Hyderabad Metropolitan Development Authority (HMDA); the approval states that building plans are to be sanctioned by the Nizampet Grampanchayath Executive Authority in conformity with the technically approved plans
Principal approval: Technical approval No. 001057/MED/R1/U6/HMDA/01062017, dated 13/09/2017
Building arrangement: One residential building, identified as “A (BUILD)”
Floor configuration: 1 stilt + 5 upper floors
Approved built-up area: 9,934.99 sq. m is recorded as built-up area in the approval; proposed built-up area is separately stated as 13,849.48 sq. m
Mortgage noted in approval: 1,028.718 sq. m of built-up area, described as 10.35%, in specified first-floor flats, in favour of the Metropolitan Commissioner, HMDA; document No. 9277 of 2017, dated 05/08/2017
Unit count: 95 units in one building: 65 filed as “DOUBLE” and 30 as “TRIPLE”
Offering and status
RERA-filed configurations: 2BHK and 3BHK; the filing labels them “DOUBLE” and “TRIPLE” respectively
RERA-filed saleable area: 2BHK: 108.13 sq. m; 3BHK: 140.36 sq. m
Booked / available: 2BHK: 42 booked / 23 available; 3BHK: 23 booked / 7 available. Counts are from the TG-RERA portal record, which has no stated as-of date, and are indicative
Completion dates: Original and revised proposed completion date: 13/09/2019
Construction-stage record: RERA amenity/infrastructure entries include percentage progress figures; these are reported portal figures, not independent site verification
Occupancy / completion certificate: No project occupancy or completion certificate is identified in the supplied evidence. The approval describes a “Fit for Occupancy” certificate as a condition for occupation, but that condition is not itself evidence that one was issued
2. The project story
AKRUTHIS VENKATADRI TOWERS is a residential apartment development registered under TG-RERA number P02200000819, on the project land identified as Survey Nos. 148 and 149 in Nizampet village, Bachupally mandal, Medchal-Malkajgiri district. The RERA record describes one building and 95 apartments, comprising 2BHK and 3BHK configurations.
HMDA’s 13/09/2017 technical approval describes a building with one stilt level and five upper floors. The approval also records specified built-up area and an area mortgaged in favour of HMDA. The project’s RERA filing gives 13/09/2019 as both its original and revised proposed completion date. The supplied record does not establish current on-site progress or confirm that any part of the building has received an occupancy or completion certificate.
3. Master plan, architecture & building design
The RERA land record states a total and net site area of 4,044.49 sq. m, and the HMDA technical approval also refers to an extent of 4,044.49 sq. m. The approval identifies one residential building, “A (BUILD),” with 1 stilt + 5 upper floors.
The approval records 9,934.99 sq. m as built-up area and separately records 13,849.48 sq. m as proposed built-up area. These are the approval’s stated figures and are not interchangeable with apartment saleable or carpet area.
The supplied drawing records do not provide verified details of the building footprint, flats per floor, lift or stair counts, internal circulation, or a measured floor-plan analysis; one of two drawing records is awaiting scan review and one is listed as having no flats.
The approval sets out conditions concerning construction to the technically approved plan, setbacks, parking use of the stilt, water and sewerage arrangements, fire-safety provisions and a requirement for a fit-for-occupancy certificate before occupation. These are approval conditions, not confirmation of completed works or issued certificates.
4. Homes, configurations & floor plans
The TG-RERA filing records 95 apartments across two configurations. Its saleable-area figures are filed values; the supplied floor-plan analysis has no measured apartment carpet areas available.
| Configuration | Units | Booked | Available | RERA saleable area | Measured carpet area | Loading (if supplied) |
|---|---|---|---|---|---|---|
| 2BHK (“DOUBLE” in filing) | 65 | 42 | 23 | 108.13 sq. m | Not available | Not supplied |
| 3BHK (“TRIPLE” in filing) | 30 | 23 | 7 | 140.36 sq. m | Not available | Not supplied |
Booked and available counts are from the TG-RERA portal record and have no stated as-of date. The drawing dataset reports zero measured plans; software-measured carpet area and room dimensions therefore cannot be presented from the supplied material. Saleable area is the RERA-filed figure; it should not be treated as a measured carpet-area figure.
5. Parking & vehicle circulation
The approval identifies the stilt as exclusively for vehicle parking and says it is to be kept without partition walls or rolling shutters. It also prohibits parking or construction in setback areas. The supplied evidence does not give a sanctioned parking-space count, visitor or accessible-space provision, or a unit-wise parking allocation.
The approval requires one entry and one exit to the premises, each subject to the stated minimum width of 4.5 metres and height clearance of 5 metres. It does not provide a verified description of internal driveways, pedestrian separation, mechanical parking or EV charging.
6. Amenities, recreation & open spaces
The TG-RERA amenity record lists the following infrastructure and facilities with portal percentage figures. These figures are reported progress values, not independent verification of completion.
| Facility | Description / size | Evidence source | Declared progress / verified status |
|---|---|---|---|
| Internal roads and footpaths | No size supplied | TG-RERA amenity record | 70%; not independently verified |
| Green strip / tot lot / park | No size supplied | TG-RERA amenity record | 20%; not independently verified |
| Aggregate recreational open space | No size supplied | TG-RERA amenity record | 30%; not independently verified |
| Community buildings | No description or size supplied | TG-RERA amenity record | 0%; not independently verified |
Third-party vendor material lists a clubhouse, gym, indoor games, landscaped garden, play areas and a multi-purpose play court, among other amenities. These are vendor-listed claims, not established by the supplied RERA amenity record as sanctioned or delivered facilities.
7. Utilities, building services & safety
- Water and sewerage: The technical approval requires the local Executive Authority to address water-source and sewerage-disposal locations, disinfection of water stored in sumps or overhead tanks, and sewerage and drainage arrangements. It refers to a septic tank and sewer connections, and the RERA amenity record separately lists water supply and sewerage-related facilities. The approval conditions do not establish that the systems have been completed or commissioned.
- Electrical services and waste: The approval lists a transformer, garbage house and generator as required provisions. Its conditions also refer to electrical installation certification and generator supply as an alternate source. No capacity or commissioning evidence is supplied.
- Fire and life safety: The technical approval includes conditions for fire-resistant lift doors, emergency lighting, extinguishers, a manually operated alarm system and other fire-safety measures, and requires compliance with the Fire Service department norms it cites. These are approval conditions, not evidence of installed systems or statutory clearance.
- Other services: The approval calls for rainwater-harvesting structures and includes a septic tank among the listed utilities. No verified lift count, lift capacity, CCTV provision, access-control system, accessibility features or completed service capacities are established in the supplied project records.
8. Location, access & connectivity
The registered project location is Nizampet village, Bachupally mandal, Medchal-Malkajgiri district, PIN 500090. The RERA land record gives the north boundary as Survey No. 129 and a 30-foot road; the other three boundaries are recorded as neighbours’ land.
The supplied location dataset lists nearby reference points with software-recorded distances, including IndusInd Bank (0.4 km), Nanakramguda Government Primary School (0.5 km), Financial District (Nanakramguda) (1.2 km), an unnamed park (1.2 km), Manuu Polytechnic Hyderabad (1.6 km), Sankaraya Eye Hospital (1.6 km), an unnamed bus station (2.2 km) and South India Shopping Mall (2.6 km). These are dataset distances; no travel times are supplied.
9. Developer & development status
The registered legal promoter is SRI GAYATRI HOMES, recorded as a partnership. The supplied record does not establish a company registration number, registered-office address beyond the RERA-listed address, or official website/contact details.
The RERA record identifies three landowners with area-share agreements: KOLAN LAXMAMMA; Kolan Manik Reddy and Kolan Venkat Reddy; and Nalanagula Pujitha Reddy.
A filed Form-B declaration by Vakalapudi Rangaraya Prasad, on behalf of Akruthi Constructions & Developers, states a proposed completion date of 13-09-2019 and makes project-related declarations and undertakings.
The supplied evidence does not independently verify current construction progress or the present status of the building.
10. Approvals, official records & documents
TG-RERA registration: Form ‘C’ certificate for AKRUTHIS VENKATADRI TOWERS, registration P02200000819, issued 31/05/2019; validity stated through 13/09/2019
Principal technical approval: HMDA technical approval No. 001057/MED/R1/U6/HMDA/01062017, dated 13/09/2017, for a residential building on Survey Nos. 148 and 149
Approval conditions: The approval states that the Executive Authority is to sanction the building plans in conformity with HMDA’s technical approval and sets conditions relating to construction, services, safety and occupation
Registered mortgage referenced in approval: Document No. 9277 of 2017, dated 05/08/2017, concerning 1,028.718 sq. m of specified first-floor built-up area in favour of the Metropolitan Commissioner, HMDA
Promoter declaration: Form-B declaration by Vakalapudi Rangaraya Prasad, identifying Akruthi Constructions & Developers and stating the proposed completion date and other promoter undertakings
The supplied evidence does not include an issued occupancy or completion certificate. The HMDA approval’s occupancy-related conditions should not be read as proof that such a certificate was granted.
Frequently asked questions
Is AKRUTHIS VENKATADRI TOWERS registered with Telangana RERA?
Yes. AKRUTHIS VENKATADRI TOWERS is registered with the Telangana Real Estate Regulatory Authority as P02200000819; the registration status is On-Going Project.
Who is the developer of AKRUTHIS VENKATADRI TOWERS?
The promoter named in the RERA registration is SRI GAYATRI HOMES.
Where is AKRUTHIS VENKATADRI TOWERS located?
AKRUTHIS VENKATADRI TOWERS is in NIZAMPET, Bachupally, Medchal-Malkajgiri, Telangana (500090).
When will AKRUTHIS VENKATADRI TOWERS be completed?
The promoter's proposed date of completion filed with RERA is 13/09/2019. This is the promoter's declaration, not a guarantee.
More projects in Nizampet