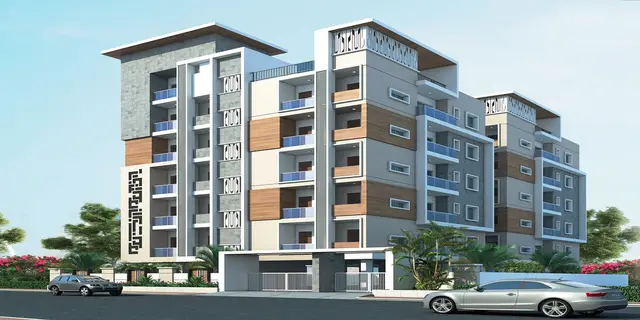
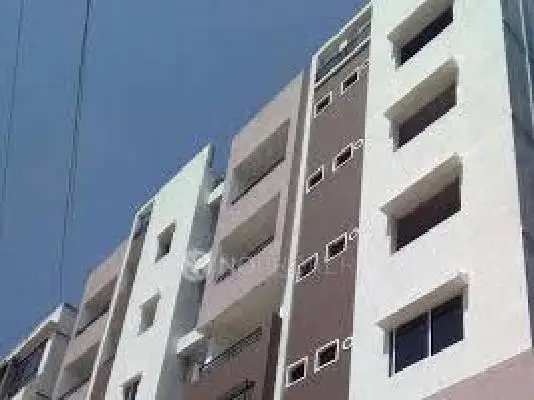
Bhavya S Vankineni Pride
Bhavya constructions Pvt Ltd · Medchal-Malkajgiri · RERA P02200000063
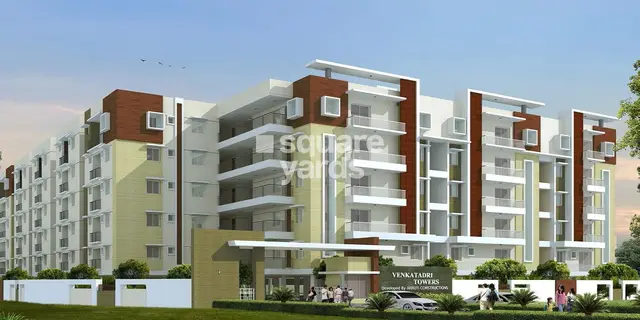
BHAVYA S VANKINENI PRIDE is a residential apartment project in NIZAMPET VILLAGE, Bachupally mandal, Medchal-Malkajgiri district, developed by registered promoter Bhavya Constructions Pvt Ltd. The project records a land area of 4147.97 sqmts and one building with Ground Floor + 5Upper Floor, comprising 90 homes: 55 2BHK and 35 3BHK apartments. Its TG-RERA registration is P02200000063, and its proposed completion date is 31/03/2020.
More from Bhavya constructions Pvt Ltd · 5 projects →
01What we found
Read from TG-RERA filings, approvals, land and registration records and court records. A court case is counted only when the court record states this project's survey number with its village, or names the project.
02Check before you pay
10 items to check before you pay, 2 high - from the title chain, court records and approvals, each with what to ask the builder or your advocate. An item may not be a problem with the project: records can be incomplete.
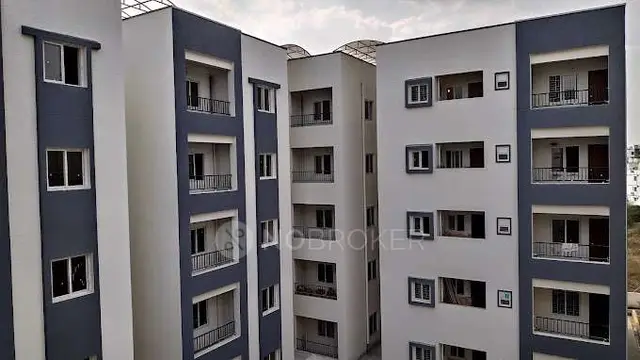
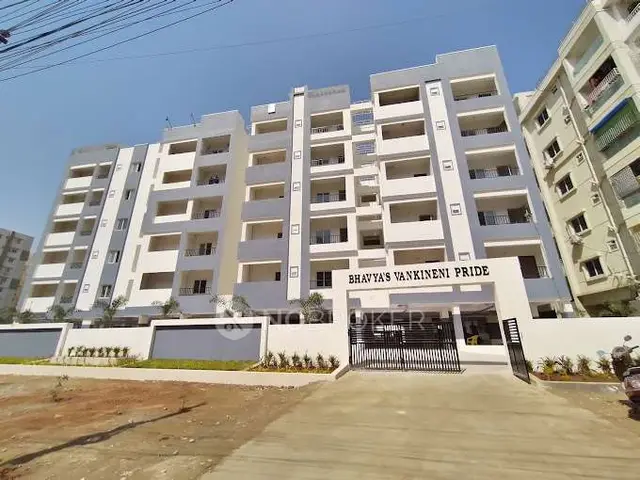
1. Project at a glance
Project identity
| Field | Project record |
|---|---|
| Registered name | BHAVYA S VANKINENI PRIDE RERA record |
| Project type | Residential apartment project RERA record RERA filing |
| Phase / registered portion | The supplied record identifies one registered project and one building; a separate phase name is not disclosed. RERA record Land records |
| TG-RERA registration | P02200000063 |
| Registration validity | 30/11/2018 to 31/03/2020; the registration certificate says it is subject to extension by the Authority. The supplied certificate records no extension. Registration validity is distinct from the completion date and occupancy status below. |
| Registered promoter | Bhavya Constructions Pvt Ltd RERA record Corporate record |
| RERA project status | The registration certificate records registration under section 5. The RERA filing labels the project “New Project.” The supplied data does not provide a current portal status. RERA filing |
Land and geographic identity
| Field | Project record |
|---|---|
| Locality | NIZAMPET VILLAGE RERA record RERA filing |
| Revenue village | Nizampet RERA record Land records |
| Mandal | Bachupally RERA record Land records |
| District | Medchal-Malkajgiri RERA record Land records |
| PIN | 500090 RERA record |
| Project survey number(s) / subdivision(s) | Survey No. 180; the project filing and development agreement refer to Sy. No. 180 (Part). No further subdivision number is specified for the project parcel. RERA filing |
| Extent in RERA filing | Total area: 4147.97 sqmts; area affected in road widening/FTL/Nala widening: 431.07 sqmts; net area: 3716.90 sqmts. RERA filing |
| Boundaries in RERA filing | East: 40 FEET ROAD; West: PART OF SY NO 165; North: SRI KRISHNA APARTMENTS; South: NEIBHOURS LAND. RERA filing |
Development identity
| Field | Project record |
|---|---|
| Sanctioning authority | Hyderabad Metropolitan Development Authority (HMDA), as identified in the RERA filing and supplied certificate records. RERA record Approvals record |
| Principal building-plan approval | 011553/MED/R1/U6/HMDA/10052018; the supplied RERA record gives the approval date as 12/9/2018. Approvals record |
| Approved built-up area | 10736.85 sqmts, as recorded in the project filing. RERA filing |
| Building / block count | One proposed building/unit in the project filing; one block is reported in the unit summary. RERA filing RERA unit table |
| Sanctioned floor configuration | The supplied occupancy-certificate extraction identifies a residential building as Ground Floor + 5Upper Floor. Its extracted sanctioned-parameter field separately says “Cellar + Stilt”; the supplied material does not provide a complete, reconciled floor schedule. |
| Parking levels / area | The occupancy-certificate extraction lists “Cellar + Stilt” and a parking area of 5371.55 m2 as both sanctioned and completed. A parking-space count and allocation schedule are not supplied. |
| Unit count | 90 total in the RERA unit record: 55 2BHK and 35 3BHK. The project filing also records one proposed building unit. RERA unit table RERA filing |
Offering and status
| Field | Project record |
|---|---|
| RERA-filed unit types | 2BHK and 3BHK; filed saleable areas are listed in Section 4. RERA unit table |
| Booked / available | RERA portal counts show 90 booked and 0 available (55 2BHK and 35 3BHK). The source provides no as-of date, so these counts are indicative rather than a current inventory confirmation. RERA unit table |
| Construction stage | HMDA occupancy-certificate extraction records completion date 25 January, 2020 and says the inspected building is fit for occupation. The Architect’s Certificate dated 20-02-2024 states that the registered project is completed in all aspects. |
| Completion dates | The project header records proposed completion 31/03/2020. The Form B declaration undertakes completion within “Three years from the date of permission.” The occupancy-certificate extraction records building completion on 25 January, 2020. These are different record fields and are not interchangeable. RERA record |
| Occupancy-certificate status | An HMDA occupancy-certificate record is supplied for a residential building at Plot No. 9, Survey No. 180, and the Architect’s Certificate records HMDA OC No. 033807/MED/OC/U6/ Bhavyas HMDA/07022020, dated 07/02/2020. The certificate extraction describes the inspected building; its project identity and scope are addressed in Section 10. |
2. The project story
- BHAVYA S VANKINENI PRIDE is registered with TG-RERA as a residential apartment project on Survey No. 180 (Part), Nizampet village, Bachupally mandal, Medchal-Malkajgiri district. The filing describes one building and a 90-unit offering, comprising 55 2BHK and 35 3BHK apartments. RERA record RERA filing RERA unit table
- The project record reports all 90 units booked, but the portal extract has no as-of date. The supplied completion records describe a completed building: the HMDA occupancy-certificate extraction gives a completion date of 25 January, 2020, and the Architect’s Certificate dated 20-02-2024 states that the project is completed in all aspects. These are document statements, not an independent current site inspection. RERA unit table
- The registration certificate’s validity ended on 31/03/2020, while the project header separately records proposed completion on that date. An occupancy-certificate record is also supplied; registration validity, the stated completion deadline and the certificate record represent separate matters. RERA record
3. Master plan, architecture & building design
- The RERA filing records a total site area of 4147.97 sqmts, an affected area of 431.07 sqmts, and net area of 3716.90 sqmts. It records an approved built-up area of 10736.85 sqmts and one proposed building. RERA filing RERA filing
- The supplied HMDA occupancy-certificate extraction describes a residential building as Ground Floor + 5Upper Floor. It also lists Cellar + Stilt in the floor fields, a height of 14.5, and floor area of 13511.39 m2 in both the sanctioned-plan and completed-building-plan entries. The project filing’s approved built-up area is a separate filed figure; the available material does not explain the relationship between these area figures. RERA filing
- The RERA record declares 1166.55 sqmts as mortgage area. The supplied materials do not provide a drawing-derived building footprint, flats-per-floor schedule, lift or stair count, entrance and exit arrangement, internal circulation plan, or detailed landscaping/open-space plan. RERA filing Floor plans
4. Homes, configurations & floor plans
| Configuration | Units | Booked | Available | RERA saleable area | Measured carpet area | Loading (if supplied) |
|---|---|---|---|---|---|---|
| 2BHK | 55 | 55 | 0 | 36.24 sqmts | Not measured | Not supplied |
| 3BHK | 35 | 35 | 0 | 97.82 sqmts | Not measured | Not supplied |
The unit counts, booking counts and saleable areas above are from the TG-RERA filing. The portal extract does not state when the booking counts were captured. RERA unit table
Two floor-plan drawings are listed, but both are pending scanning and none has been measured. Accordingly, no software-measured carpet area, room dimensions, balcony or utility measurements, or typical floor arrangement can be reported. Carpet area is not supplied here; RERA saleable area is the filed measure and should not be read as a measured carpet-area figure. Floor plans RERA unit details
5. Parking & vehicle circulation
- The HMDA occupancy-certificate extraction lists 5371.55 m2 of parking area as both sanctioned and completed and identifies “Cellar + Stilt” in its floor fields. The supplied records do not state the number of car or two-wheeler spaces, visitor or accessible provision, ramp or driveway layout, EV charging, or a unit-by-unit parking allocation.
- A parking area recorded in a certificate does not by itself establish an exclusive parking right for any apartment. The available project documents do not provide an allocation schedule.
6. Amenities, recreation & open spaces
The TG-RERA amenity record lists 14 project facilities or provisions. Its percentage figures are recorded as progress values in the filing; they are not independent verification of current condition. RERA amenities
| Facility | Description / size | Evidence source | Declared progress / verified status |
|---|---|---|---|
| Internal Roads & Footpaths | Size not supplied | TG-RERA amenity record | 100% declared; not independently verified RERA amenities |
| Water Supply | Size / capacity not supplied | TG-RERA amenity record | 100% declared; not independently verified RERA amenities |
| Sewerage (Chamber, Lines, Septic Tank, STP) | Capacity not supplied | TG-RERA amenity record | 100% declared; not independently verified RERA amenities |
| Storm Water Drains | Size not supplied | TG-RERA amenity record | 100% declared; not independently verified RERA amenities |
| Green Strip/TOT LOT/Park | HMDA extraction separately lists tot-lot area 219.21 m2 | TG-RERA amenity record; HMDA OC extraction | 100% declared in RERA record; no independent verification supplied RERA amenities |
| Street Lighting | Quantity / specification not supplied | TG-RERA amenity record | 100% declared; not independently verified RERA amenities |
| Community Buildings | Size / use not supplied | TG-RERA amenity record | 100% declared; not independently verified RERA amenities |
| Treatment and Disposal of Sewage and Sullage Water | Capacity not supplied | TG-RERA amenity record | 0% recorded; no independent status supplied RERA amenities |
| Solid Waste Management and Disposal | Details not supplied | TG-RERA amenity record | 0% recorded; no independent status supplied RERA amenities |
| Water Conservation, Rain Water Harvesting | Capacity / system details not supplied | TG-RERA amenity record | 100% declared; not independently verified RERA amenities |
| Energy management | Details not supplied | TG-RERA amenity record | 0% recorded; no independent status supplied RERA amenities |
| Fire Protection and Fire Safety Requirements | System details not supplied | TG-RERA amenity record; HMDA OC extraction | 100% declared in RERA record; the OC extraction includes a fire-NOC condition with blank particulars RERA amenities |
| Electrical Meter Room, Sub-Station, Receiving Station | Capacity / equipment details not supplied | TG-RERA amenity record | 100% declared; not independently verified RERA amenities |
| Aggregate area of recreational Open Space | Area not supplied in the amenity entry | TG-RERA amenity record | 100% declared; not independently verified RERA amenities |
The supplied developer-site brochure concerns TULASI VANAM, not a brochure confirmed as this project; its listed amenities are therefore not used to describe BHAVYA S VANKINENI PRIDE.
7. Utilities, building services & safety
- The TG-RERA amenity record marks water supply, sewerage infrastructure (chambers, lines, septic tank and STP), storm-water drains, rainwater harvesting, fire protection and safety, and an electrical meter room/sub-station/receiving station as 100% declared. It does not give system capacities, designs, commissioning records or independent verification. RERA amenities
- The same record reports treatment and disposal of sewage and sullage water, solid-waste management and disposal, and energy management at 0%. The available documents do not provide water-source or storage details, treated-water reuse arrangements, electrical supply or backup capacity, lift information, CCTV/security details, accessibility provisions, or fire-system specifications. RERA amenities Document index
8. Location, access & connectivity
- The registered project location is NIZAMPET VILLAGE, Nizampet, Bachupally mandal, Medchal-Malkajgiri district, PIN 500090. The RERA filing gives the site’s east boundary as 40 FEET ROAD. RERA record RERA filing
- The supplied location record lists these distances: State Bank of India 0.4 km; Sai Nagar Bus Stop 1.7 km; JNTU College metro station 2.0 km; Narayana Junior College (Girls - Seniors) (AIEEE) 0.9 km; Sunray Hospital 0.5 km; Guidewell IT Private Limited 2.8 km; CMR Shopping Mall 0.7 km; an unnamed park 0.4 km; and crayons play school 0.3 km. These are supplied location-record distances; no travel times or route conditions are provided. Location record
9. Developer & development status
- The registered legal promoter is Bhavya Constructions Pvt Ltd, recorded as a company. Its supplied corporate identifier is GSTIN 36AAACB8482C1ZS. The RERA filing identifies Aditya Venigalla as Managing Director and authorized signatory. Corporate record Parties record RERA filing
- The project filing reports a designated account at YES BANK, JUBILEE HILLS, with masked account number 0203 and IFSC YESB0000488. The supplied record also declares one building and 90 apartments; it does not provide a current construction-progress inspection. Parties record RERA filing RERA unit table
- The registration certificate records validity from 30/11/2018 to 31/03/2020 and no extension in the supplied certificate extract. The Form B affidavit dated 26" day of September 2018 states that the project would be completed within “Three years from the date of the permission.” The separate HMDA and architect records report completion and occupancy documentation as described above.
10. Approvals, official records & documents
| Supplied evidence | Form C, P02200000063, issued 30/11/2018; validity through 31/03/2020 |
|---|---|
| Scope / note | Project registration for BHAVYA S VANKINENI PRIDE; certificate records the project survey number as 180. |
| Supplied evidence | 011553/MED/R1/U6/HMDA/10052018, dated 12/9/2018 Approvals record |
|---|---|
| Scope / note | Principal plan-approval identifier recorded in the RERA project data. |
| Supplied evidence | Application No. 033807/MED/OC/U6/HMDA/07022020; approval number recorded as 033807/MED/OC/U6/ Bhavyas HMDA/07022020; approved date 07/02/2020 |
|---|---|
| Scope / note | Extraction describes an occupancy certificate for a residential building at Plot No. 9, Survey No. 180, Bachupally; it records completion date 25 January, 2020. |
| Supplied evidence | Dated 20-02-2024 |
|---|---|
| Scope / note | States that BHAVYA S VANKINENI PRIDE is completed in all aspects and records the HMDA occupancy-certificate number above. |
| Supplied evidence | Aditya Venigalla, on behalf of Bhavya Constructions Pvt Ltd; dated 26" day of September 2018 |
|---|---|
| Scope / note | Promoter declaration on title, encumbrances, completion undertaking and project obligations. |
| Supplied evidence | Document 825 |
|---|---|
| Scope / note | OCR does not clearly establish an approval type, sanctioned land details or approval terms. |
| Supplied evidence | Two drawings listed; neither measured and both scans pending Floor plans |
|---|---|
| Scope / note | No drawing-based room or carpet-area measurements are available in this extract. |
| Supplied evidence | Public lookup unavailable in the supplied HMDA record HMDA |
|---|---|
| Scope / note | The record says the public DPMS lookup is not reachable; this is an availability limitation, not a finding about approval. |
| Supplied evidence | Brochure document vendor_site-565f2dd0db0e |
|---|---|
| Scope / note | Names TULASI VANAM in Kukatpally and is not confirmed as a brochure for this project; its claims are not used as project evidence. |
1. Project at a glance
Project identity
Registered name: BHAVYA S VANKINENI PRIDE
Project type: Residential apartment project
Phase / registered portion: The supplied record identifies one registered project and one building; a separate phase name is not disclosed.
TG-RERA registration: P02200000063
Registration validity: 30/11/2018 to 31/03/2020; the registration certificate says it is subject to extension by the Authority. The supplied certificate records no extension. Registration validity is distinct from the completion date and occupancy status below.
Registered promoter: Bhavya Constructions Pvt Ltd
RERA project status: The registration certificate records registration under section 5. The RERA filing labels the project “New Project.” The supplied data does not provide a current portal status.
Land and geographic identity
Locality: NIZAMPET VILLAGE
Revenue village: Nizampet
Mandal: Bachupally
District: Medchal-Malkajgiri
PIN: 500090
Project survey number(s) / subdivision(s): Survey No. 180; the project filing and development agreement refer to Sy. No. 180 (Part). No further subdivision number is specified for the project parcel.
Extent in RERA filing: Total area: 4147.97 sqmts; area affected in road widening/FTL/Nala widening: 431.07 sqmts; net area: 3716.90 sqmts.
Boundaries in RERA filing: East: 40 FEET ROAD; West: PART OF SY NO 165; North: SRI KRISHNA APARTMENTS; South: NEIBHOURS LAND.
Development identity
Sanctioning authority: Hyderabad Metropolitan Development Authority (HMDA), as identified in the RERA filing and supplied certificate records.
Principal building-plan approval: 011553/MED/R1/U6/HMDA/10052018; the supplied RERA record gives the approval date as 12/9/2018.
Approved built-up area: 10736.85 sqmts, as recorded in the project filing.
Building / block count: One proposed building/unit in the project filing; one block is reported in the unit summary.
Sanctioned floor configuration: The supplied occupancy-certificate extraction identifies a residential building as Ground Floor + 5Upper Floor. Its extracted sanctioned-parameter field separately says “Cellar + Stilt”; the supplied material does not provide a complete, reconciled floor schedule.
Parking levels / area: The occupancy-certificate extraction lists “Cellar + Stilt” and a parking area of 5371.55 m2 as both sanctioned and completed. A parking-space count and allocation schedule are not supplied.
Unit count: 90 total in the RERA unit record: 55 2BHK and 35 3BHK. The project filing also records one proposed building unit.
Offering and status
RERA-filed unit types: 2BHK and 3BHK; filed saleable areas are listed in Section 4.
Booked / available: RERA portal counts show 90 booked and 0 available (55 2BHK and 35 3BHK). The source provides no as-of date, so these counts are indicative rather than a current inventory confirmation.
Construction stage: HMDA occupancy-certificate extraction records completion date 25 January, 2020 and says the inspected building is fit for occupation. The Architect’s Certificate dated 20-02-2024 states that the registered project is completed in all aspects.
Completion dates: The project header records proposed completion 31/03/2020. The Form B declaration undertakes completion within “Three years from the date of permission.” The occupancy-certificate extraction records building completion on 25 January, 2020. These are different record fields and are not interchangeable.
Occupancy-certificate status: An HMDA occupancy-certificate record is supplied for a residential building at Plot No. 9, Survey No. 180, and the Architect’s Certificate records HMDA OC No. 033807/MED/OC/U6/ Bhavyas HMDA/07022020, dated 07/02/2020. The certificate extraction describes the inspected building; its project identity and scope are addressed in Section 10.
2. The project story
- BHAVYA S VANKINENI PRIDE is registered with TG-RERA as a residential apartment project on Survey No. 180 (Part), Nizampet village, Bachupally mandal, Medchal-Malkajgiri district. The filing describes one building and a 90-unit offering, comprising 55 2BHK and 35 3BHK apartments.
- The project record reports all 90 units booked, but the portal extract has no as-of date. The supplied completion records describe a completed building: the HMDA occupancy-certificate extraction gives a completion date of 25 January, 2020, and the Architect’s Certificate dated 20-02-2024 states that the project is completed in all aspects. These are document statements, not an independent current site inspection.
- The registration certificate’s validity ended on 31/03/2020, while the project header separately records proposed completion on that date. An occupancy-certificate record is also supplied; registration validity, the stated completion deadline and the certificate record represent separate matters.
3. Master plan, architecture & building design
- The RERA filing records a total site area of 4147.97 sqmts, an affected area of 431.07 sqmts, and net area of 3716.90 sqmts. It records an approved built-up area of 10736.85 sqmts and one proposed building.
- The supplied HMDA occupancy-certificate extraction describes a residential building as Ground Floor + 5Upper Floor. It also lists Cellar + Stilt in the floor fields, a height of 14.5, and floor area of 13511.39 m2 in both the sanctioned-plan and completed-building-plan entries. The project filing’s approved built-up area is a separate filed figure; the available material does not explain the relationship between these area figures.
- The RERA record declares 1166.55 sqmts as mortgage area. The supplied materials do not provide a drawing-derived building footprint, flats-per-floor schedule, lift or stair count, entrance and exit arrangement, internal circulation plan, or detailed landscaping/open-space plan.
4. Homes, configurations & floor plans
| Configuration | Units | Booked | Available | RERA saleable area | Measured carpet area | Loading (if supplied) |
|---|---|---|---|---|---|---|
| 2BHK | 55 | 55 | 0 | 36.24 sqmts | Not measured | Not supplied |
| 3BHK | 35 | 35 | 0 | 97.82 sqmts | Not measured | Not supplied |
The unit counts, booking counts and saleable areas above are from the TG-RERA filing. The portal extract does not state when the booking counts were captured.
Two floor-plan drawings are listed, but both are pending scanning and none has been measured. Accordingly, no software-measured carpet area, room dimensions, balcony or utility measurements, or typical floor arrangement can be reported. Carpet area is not supplied here; RERA saleable area is the filed measure and should not be read as a measured carpet-area figure.
5. Parking & vehicle circulation
- The HMDA occupancy-certificate extraction lists 5371.55 m2 of parking area as both sanctioned and completed and identifies “Cellar + Stilt” in its floor fields. The supplied records do not state the number of car or two-wheeler spaces, visitor or accessible provision, ramp or driveway layout, EV charging, or a unit-by-unit parking allocation.
- A parking area recorded in a certificate does not by itself establish an exclusive parking right for any apartment. The available project documents do not provide an allocation schedule.
6. Amenities, recreation & open spaces
The TG-RERA amenity record lists 14 project facilities or provisions. Its percentage figures are recorded as progress values in the filing; they are not independent verification of current condition.
| Facility | Description / size | Evidence source | Declared progress / verified status |
|---|---|---|---|
| Internal Roads & Footpaths | Size not supplied | TG-RERA amenity record | 100% declared; not independently verified |
| Water Supply | Size / capacity not supplied | TG-RERA amenity record | 100% declared; not independently verified |
| Sewerage (Chamber, Lines, Septic Tank, STP) | Capacity not supplied | TG-RERA amenity record | 100% declared; not independently verified |
| Storm Water Drains | Size not supplied | TG-RERA amenity record | 100% declared; not independently verified |
| Green Strip/TOT LOT/Park | HMDA extraction separately lists tot-lot area 219.21 m2 | TG-RERA amenity record; HMDA OC extraction | 100% declared in RERA record; no independent verification supplied |
| Street Lighting | Quantity / specification not supplied | TG-RERA amenity record | 100% declared; not independently verified |
| Community Buildings | Size / use not supplied | TG-RERA amenity record | 100% declared; not independently verified |
| Treatment and Disposal of Sewage and Sullage Water | Capacity not supplied | TG-RERA amenity record | 0% recorded; no independent status supplied |
| Solid Waste Management and Disposal | Details not supplied | TG-RERA amenity record | 0% recorded; no independent status supplied |
| Water Conservation, Rain Water Harvesting | Capacity / system details not supplied | TG-RERA amenity record | 100% declared; not independently verified |
| Energy management | Details not supplied | TG-RERA amenity record | 0% recorded; no independent status supplied |
| Fire Protection and Fire Safety Requirements | System details not supplied | TG-RERA amenity record; HMDA OC extraction | 100% declared in RERA record; the OC extraction includes a fire-NOC condition with blank particulars |
| Electrical Meter Room, Sub-Station, Receiving Station | Capacity / equipment details not supplied | TG-RERA amenity record | 100% declared; not independently verified |
| Aggregate area of recreational Open Space | Area not supplied in the amenity entry | TG-RERA amenity record | 100% declared; not independently verified |
The supplied developer-site brochure concerns TULASI VANAM, not a brochure confirmed as this project; its listed amenities are therefore not used to describe BHAVYA S VANKINENI PRIDE.
7. Utilities, building services & safety
- The TG-RERA amenity record marks water supply, sewerage infrastructure (chambers, lines, septic tank and STP), storm-water drains, rainwater harvesting, fire protection and safety, and an electrical meter room/sub-station/receiving station as 100% declared. It does not give system capacities, designs, commissioning records or independent verification.
- The same record reports treatment and disposal of sewage and sullage water, solid-waste management and disposal, and energy management at 0%. The available documents do not provide water-source or storage details, treated-water reuse arrangements, electrical supply or backup capacity, lift information, CCTV/security details, accessibility provisions, or fire-system specifications.
8. Location, access & connectivity
- The registered project location is NIZAMPET VILLAGE, Nizampet, Bachupally mandal, Medchal-Malkajgiri district, PIN 500090. The RERA filing gives the site’s east boundary as 40 FEET ROAD.
- The supplied location record lists these distances: State Bank of India 0.4 km; Sai Nagar Bus Stop 1.7 km; JNTU College metro station 2.0 km; Narayana Junior College (Girls - Seniors) (AIEEE) 0.9 km; Sunray Hospital 0.5 km; Guidewell IT Private Limited 2.8 km; CMR Shopping Mall 0.7 km; an unnamed park 0.4 km; and crayons play school 0.3 km. These are supplied location-record distances; no travel times or route conditions are provided.
9. Developer & development status
- The registered legal promoter is Bhavya Constructions Pvt Ltd, recorded as a company. Its supplied corporate identifier is GSTIN 36AAACB8482C1ZS. The RERA filing identifies Aditya Venigalla as Managing Director and authorized signatory.
- The project filing reports a designated account at YES BANK, JUBILEE HILLS, with masked account number 0203 and IFSC YESB0000488. The supplied record also declares one building and 90 apartments; it does not provide a current construction-progress inspection.
- The registration certificate records validity from 30/11/2018 to 31/03/2020 and no extension in the supplied certificate extract. The Form B affidavit dated 26" day of September 2018 states that the project would be completed within “Three years from the date of the permission.” The separate HMDA and architect records report completion and occupancy documentation as described above.
10. Approvals, official records & documents
| Supplied evidence | Form C, P02200000063, issued 30/11/2018; validity through 31/03/2020 |
|---|---|
| Scope / note | Project registration for BHAVYA S VANKINENI PRIDE; certificate records the project survey number as 180. |
| Supplied evidence | 011553/MED/R1/U6/HMDA/10052018, dated 12/9/2018 |
|---|---|
| Scope / note | Principal plan-approval identifier recorded in the RERA project data. |
| Supplied evidence | Application No. 033807/MED/OC/U6/HMDA/07022020; approval number recorded as 033807/MED/OC/U6/ Bhavyas HMDA/07022020; approved date 07/02/2020 |
|---|---|
| Scope / note | Extraction describes an occupancy certificate for a residential building at Plot No. 9, Survey No. 180, Bachupally; it records completion date 25 January, 2020. |
| Supplied evidence | Dated 20-02-2024 |
|---|---|
| Scope / note | States that BHAVYA S VANKINENI PRIDE is completed in all aspects and records the HMDA occupancy-certificate number above. |
| Supplied evidence | Aditya Venigalla, on behalf of Bhavya Constructions Pvt Ltd; dated 26" day of September 2018 |
|---|---|
| Scope / note | Promoter declaration on title, encumbrances, completion undertaking and project obligations. |
| Supplied evidence | Document 825 |
|---|---|
| Scope / note | OCR does not clearly establish an approval type, sanctioned land details or approval terms. |
| Supplied evidence | Two drawings listed; neither measured and both scans pending |
|---|---|
| Scope / note | No drawing-based room or carpet-area measurements are available in this extract. |
| Supplied evidence | Public lookup unavailable in the supplied HMDA record |
|---|---|
| Scope / note | The record says the public DPMS lookup is not reachable; this is an availability limitation, not a finding about approval. |
| Supplied evidence | Brochure document vendor_site-565f2dd0db0e |
|---|---|
| Scope / note | Names TULASI VANAM in Kukatpally and is not confirmed as a brochure for this project; its claims are not used as project evidence. |
Frequently asked questions
Is BHAVYA S VANKINENI PRIDE registered with Telangana RERA?
Yes. BHAVYA S VANKINENI PRIDE is registered with the Telangana Real Estate Regulatory Authority as P02200000063; the registration status is New Project.
Who is the developer of BHAVYA S VANKINENI PRIDE?
The promoter named in the RERA registration is Bhavya constructions Pvt Ltd.
Where is BHAVYA S VANKINENI PRIDE located?
BHAVYA S VANKINENI PRIDE is in NIZAMPET VILLAGE, Nizampet, Bachupally, Medchal-Malkajgiri, Telangana (500090).
When will BHAVYA S VANKINENI PRIDE be completed?
The promoter's proposed date of completion filed with RERA is 31/03/2020. This is the promoter's declaration, not a guarantee.
More projects in Nizampet